

4322 SW TERLYN CT, Portland, OR 97221
- $1,195,000
- $1,295,000


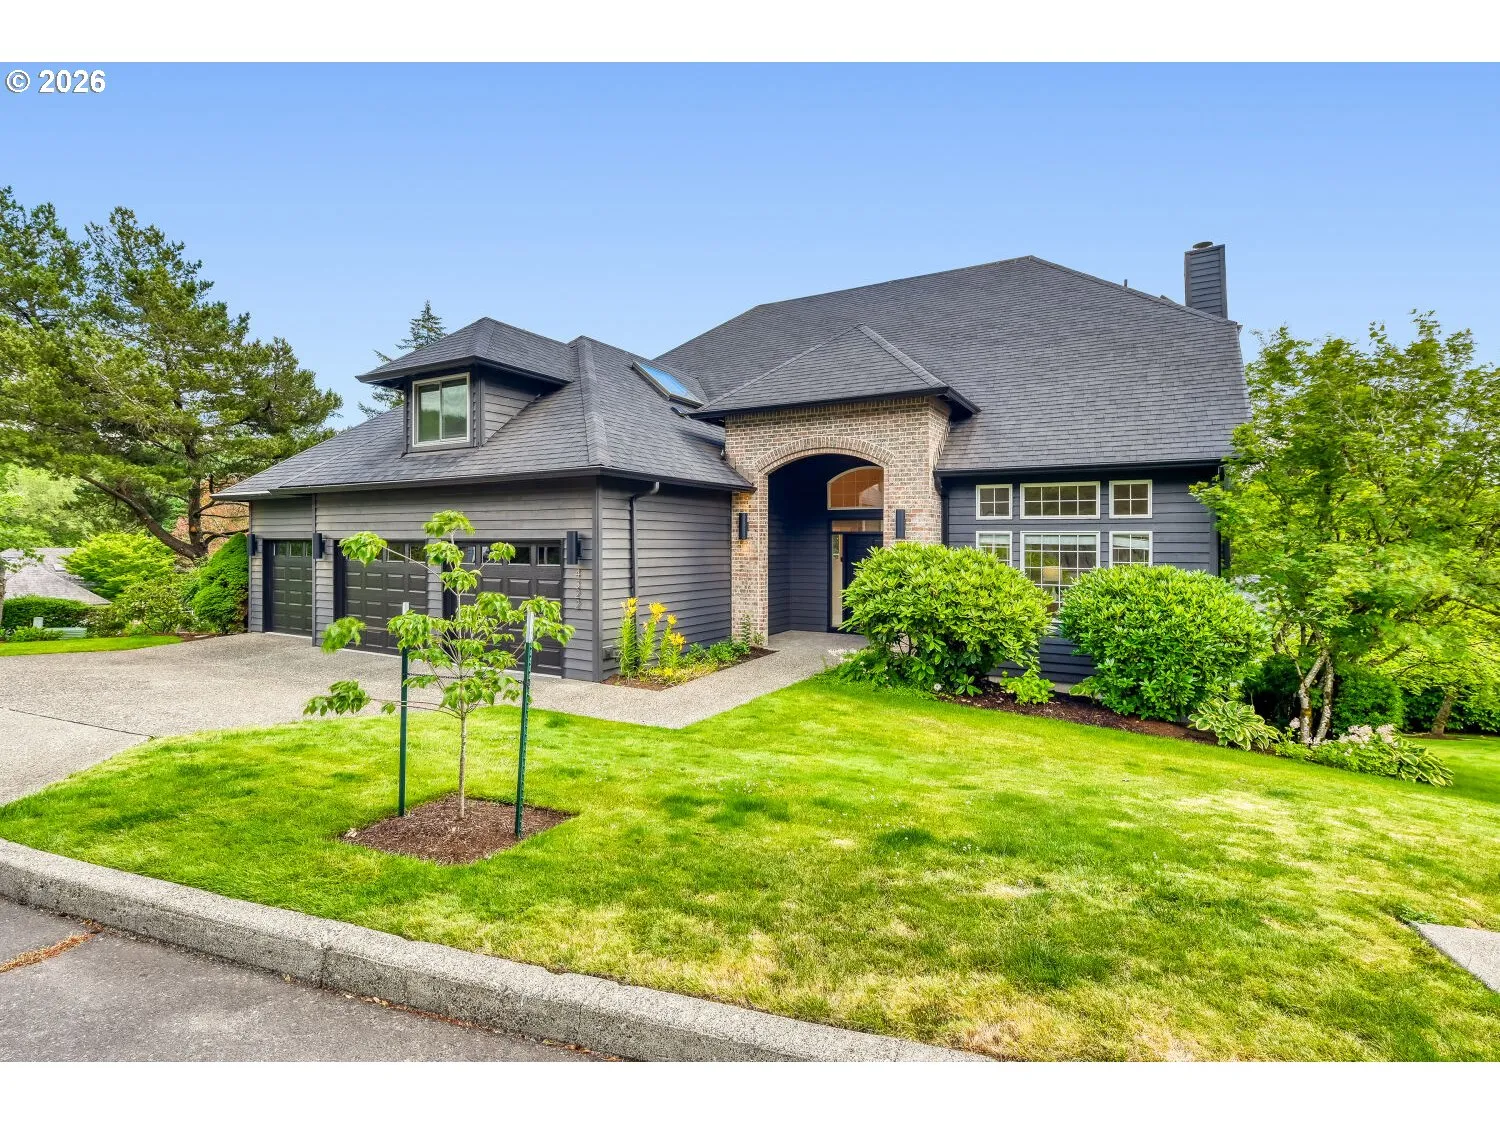
4322 SW TERLYN CT, Portland, OR 97221
- $1,195,000
- $1,295,000
Overview
- 4
- 5
- 3.0
- 4428 Sqft
- 1991
- SingleFamilyResidence, Residential
- 350651388
- 0.2 Acres
- MORE Realty
- Amanda Tahayori
Description
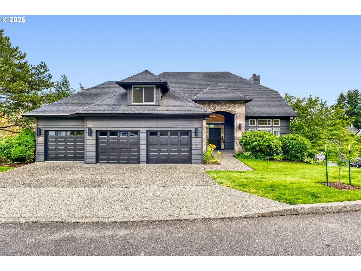
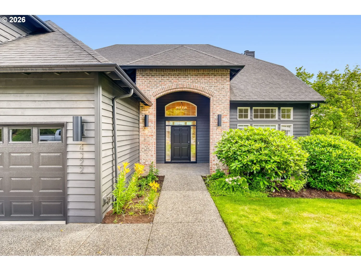
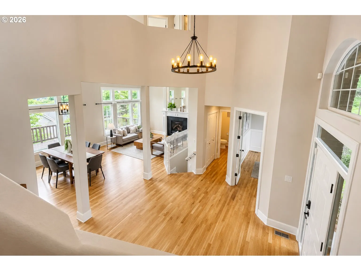
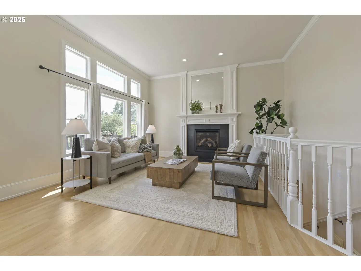
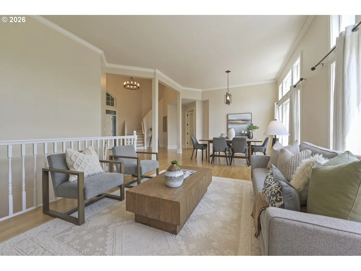
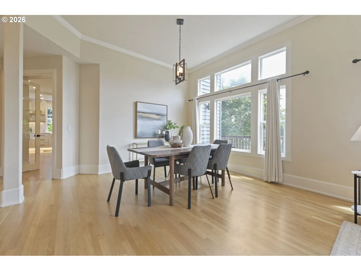
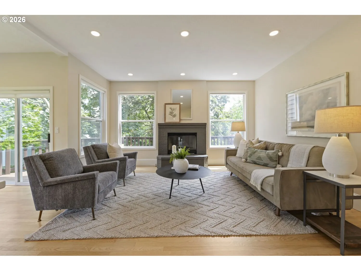
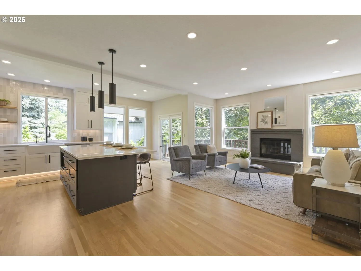
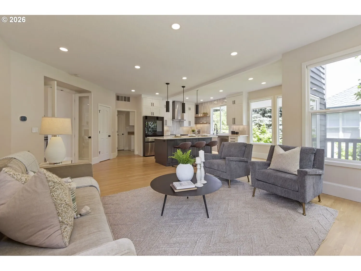
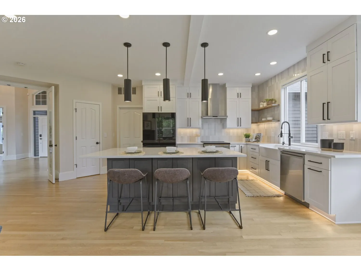
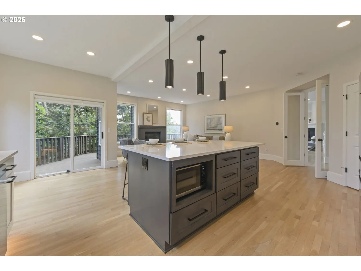
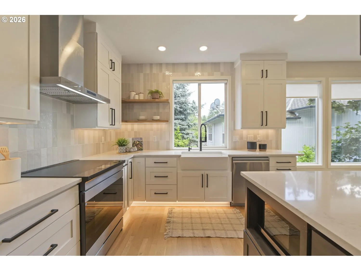
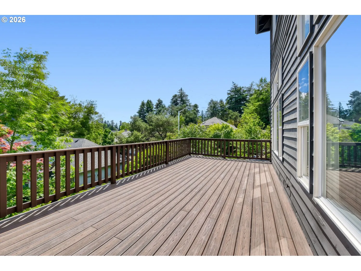
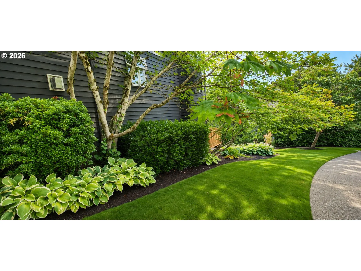
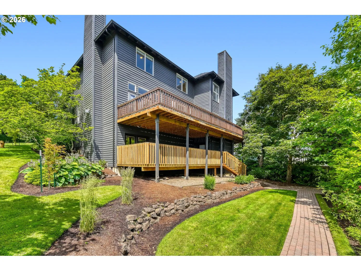
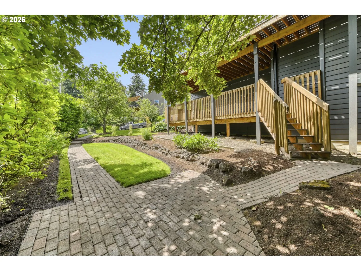
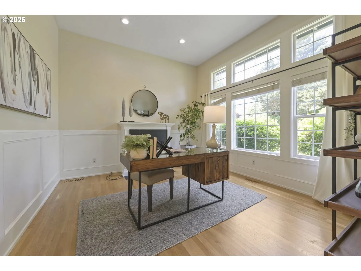
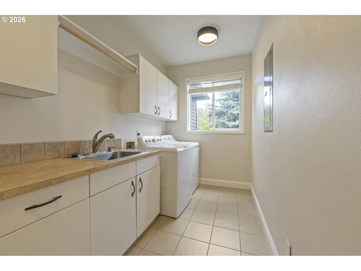
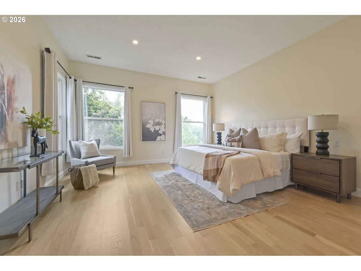
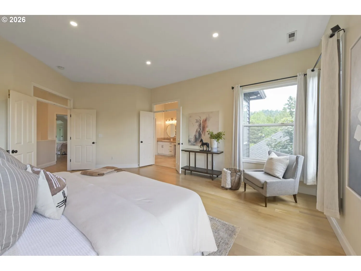
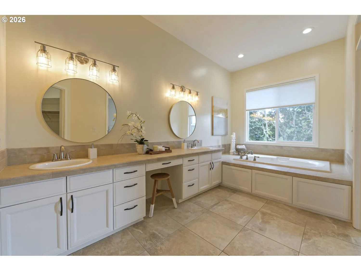
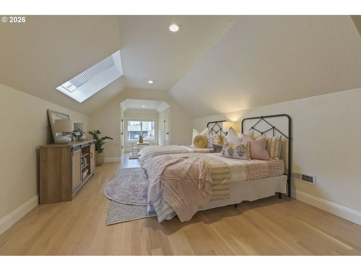
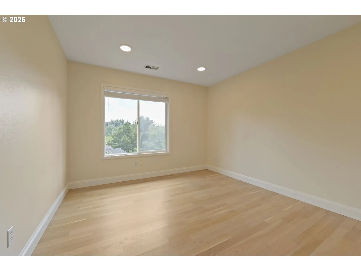
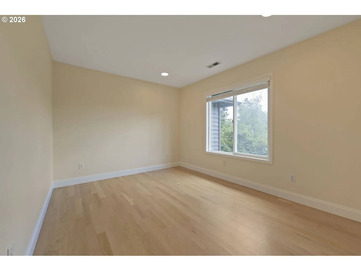
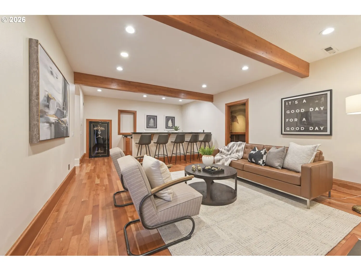
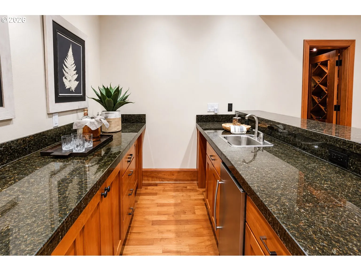
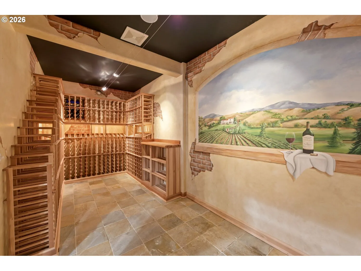
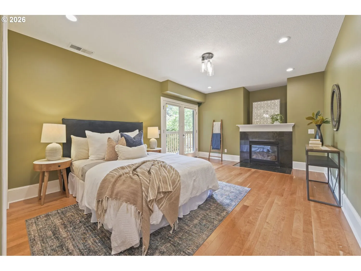
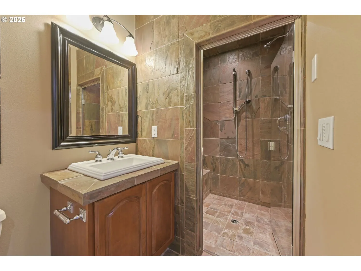
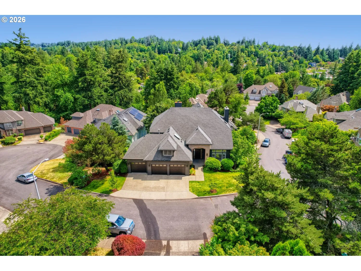
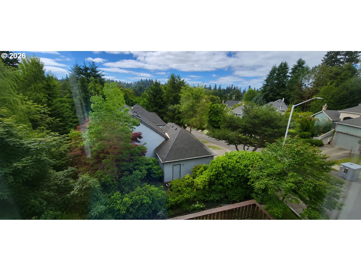
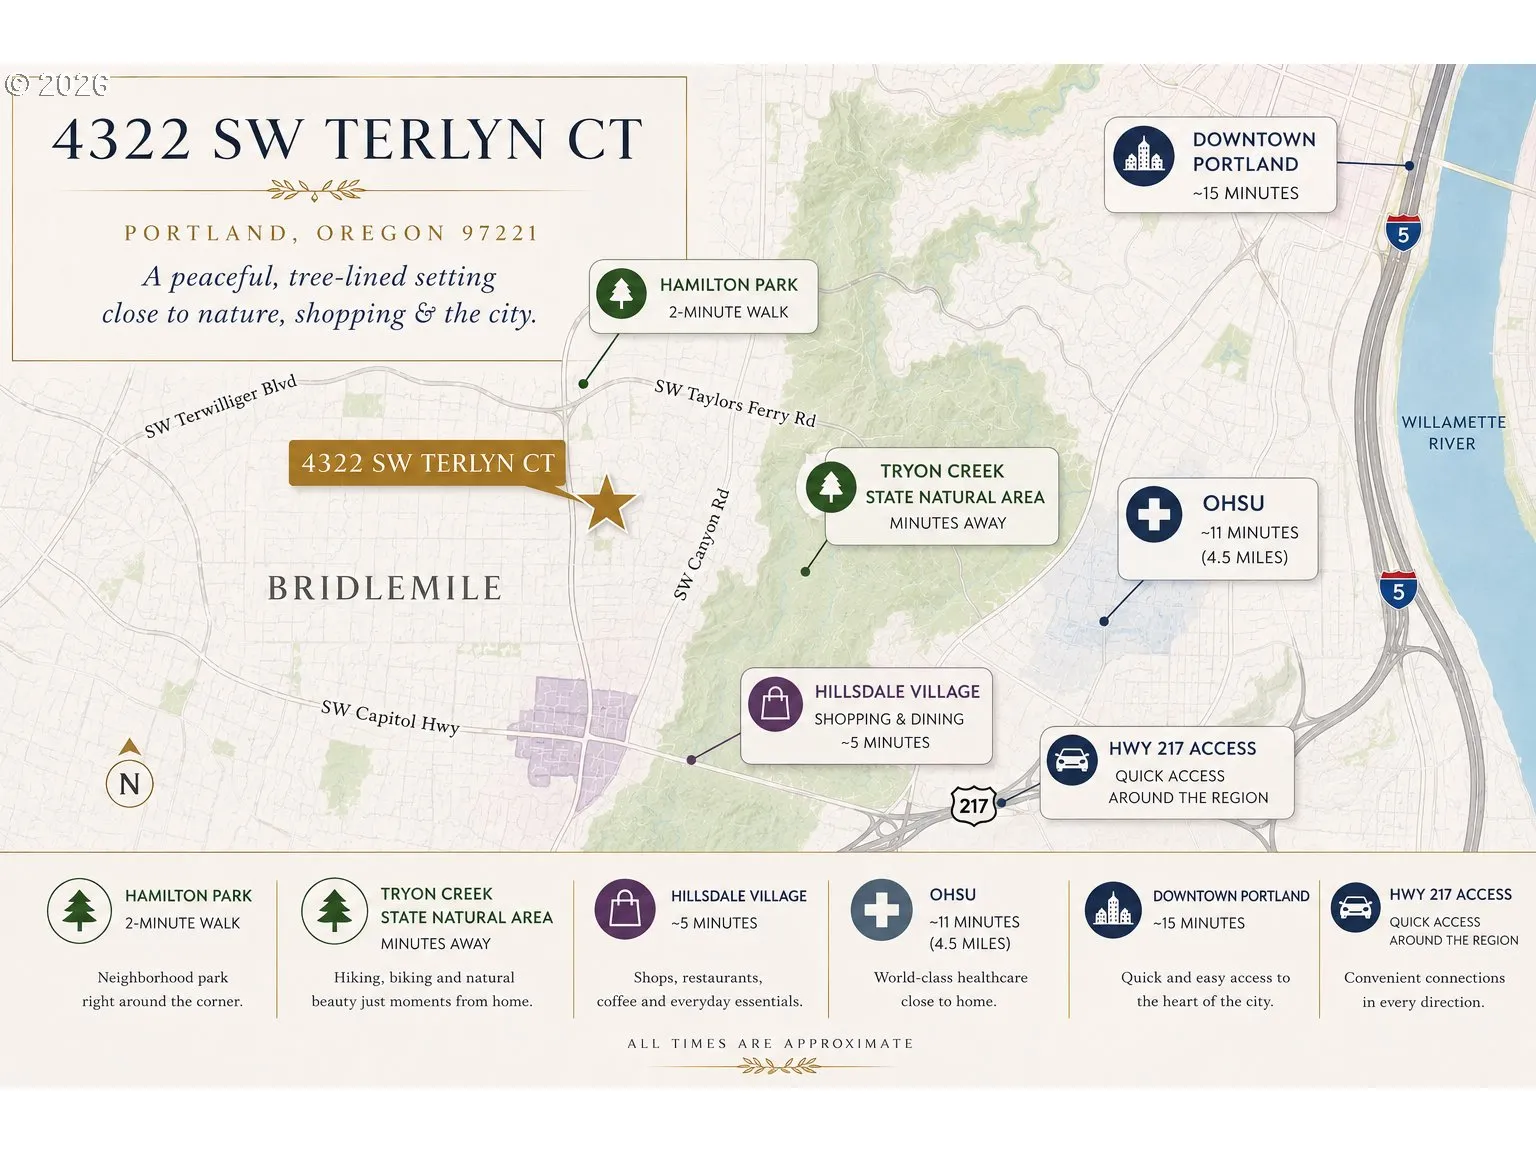
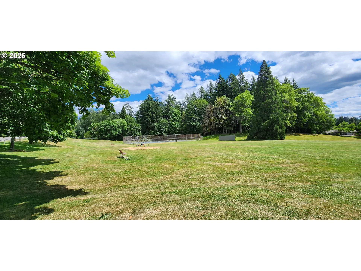
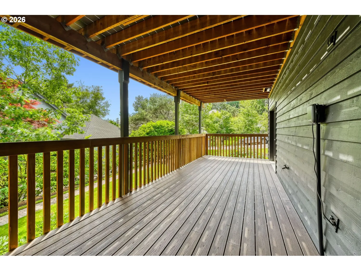
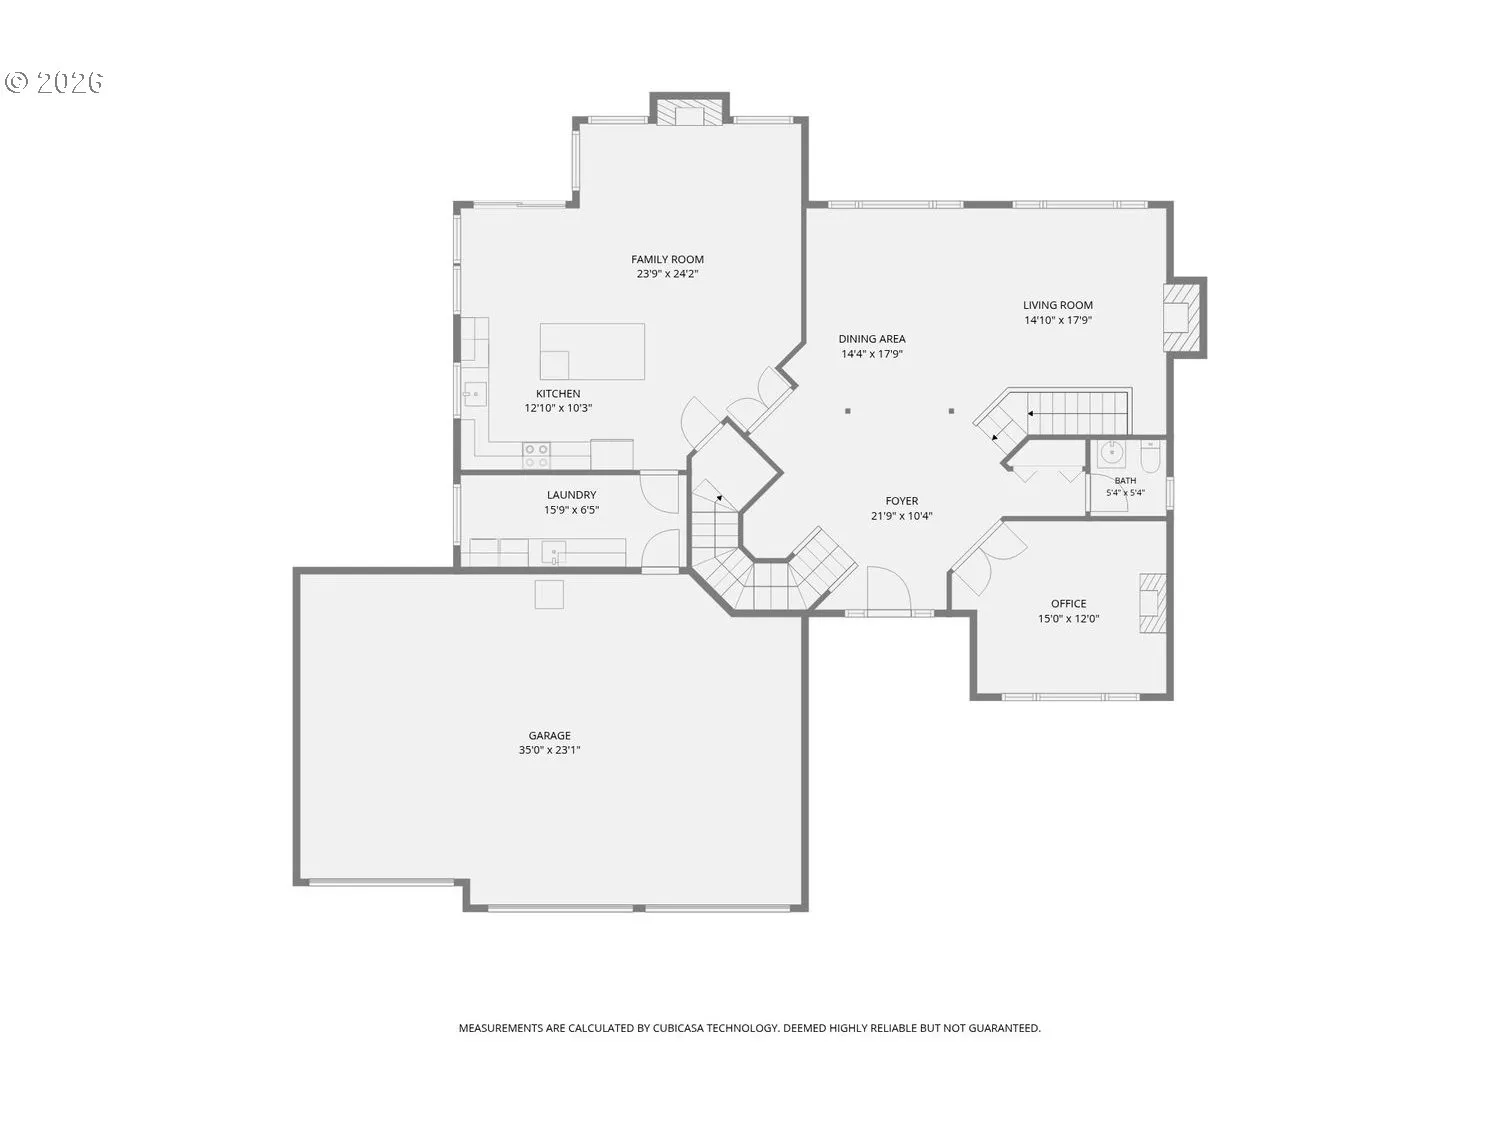
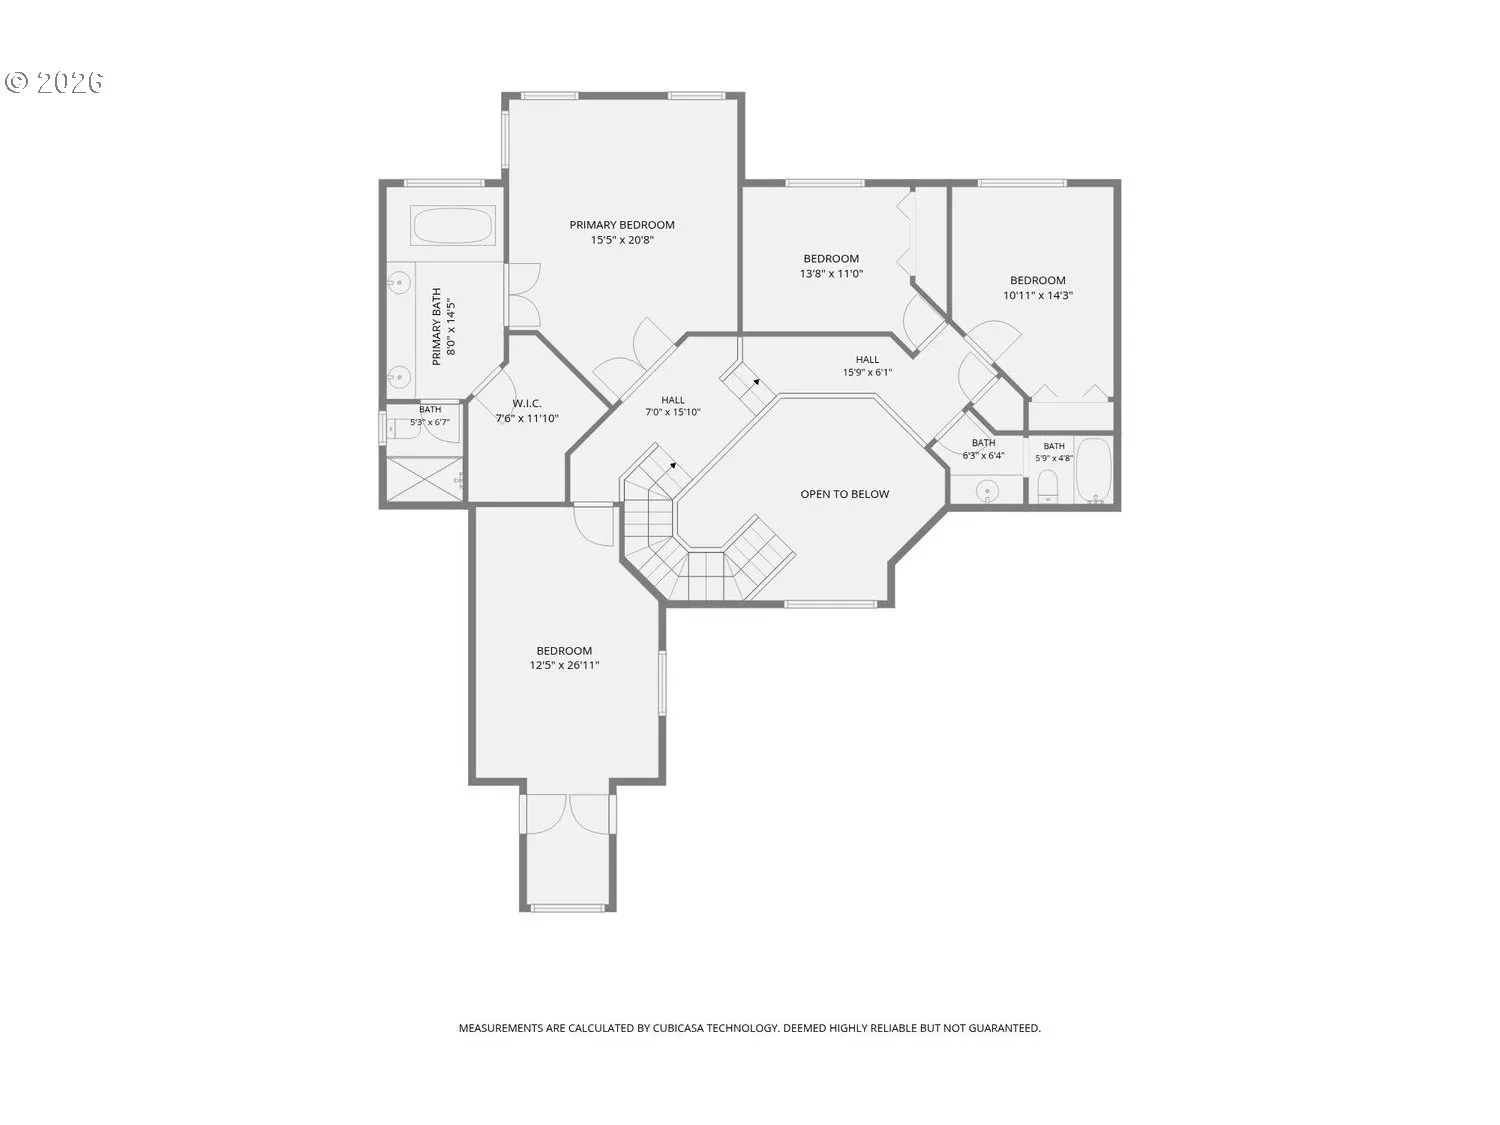
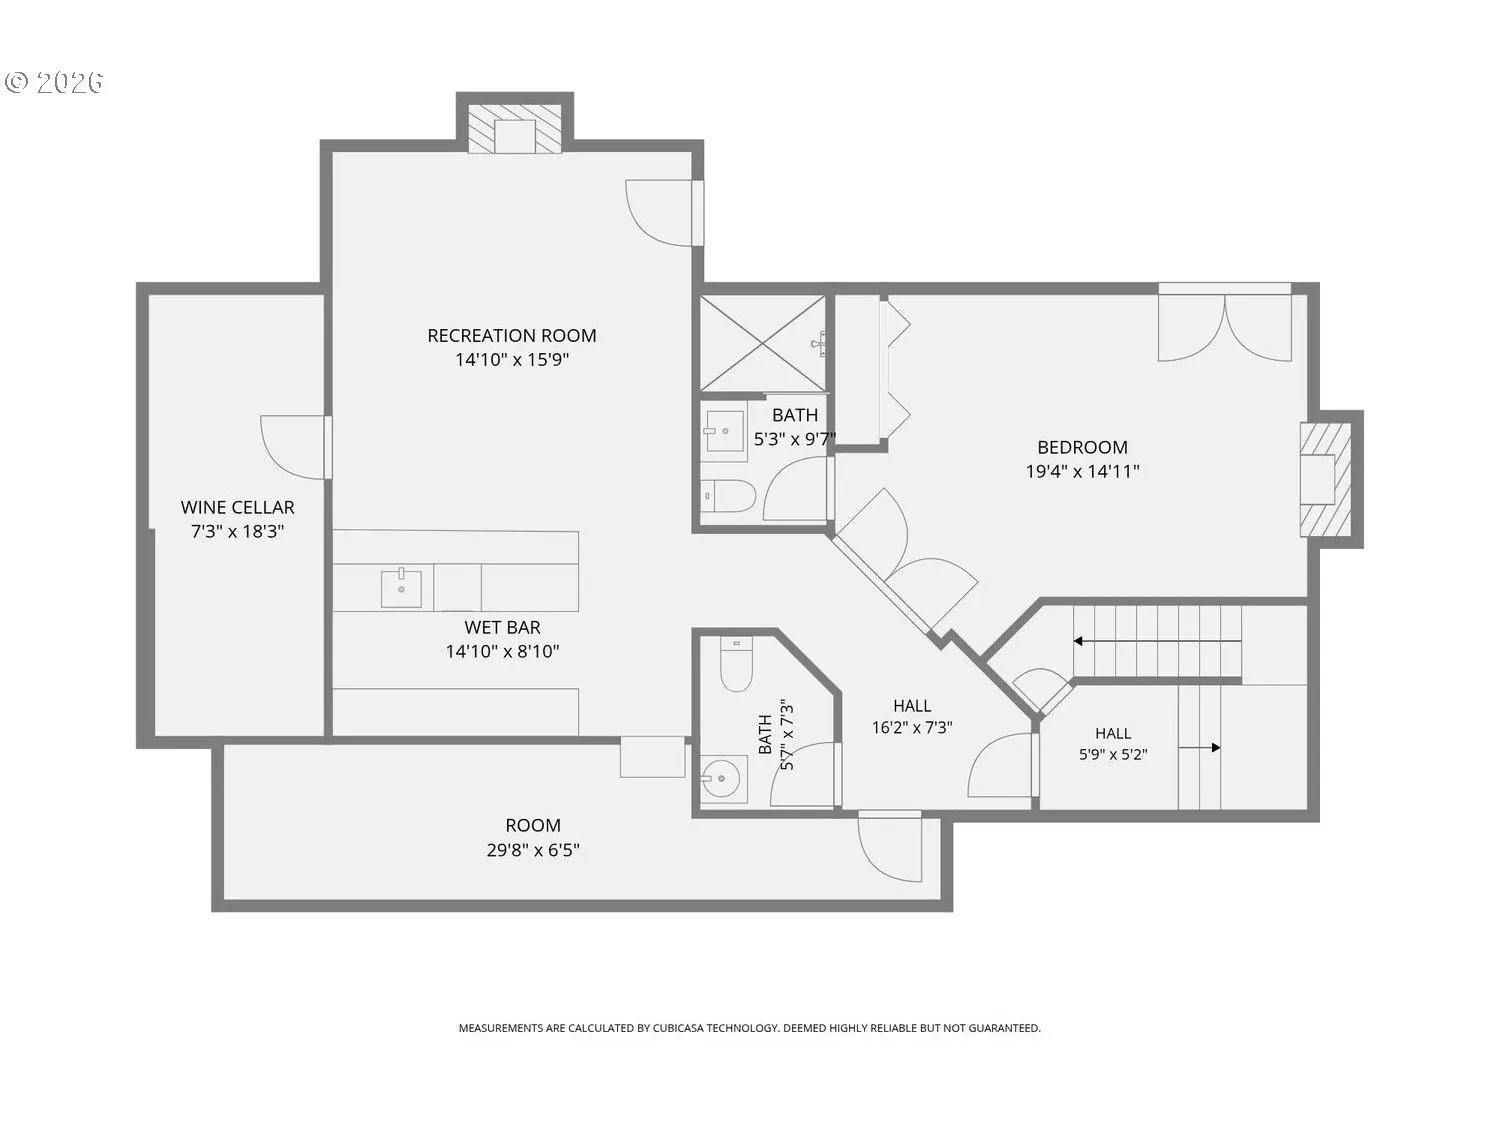
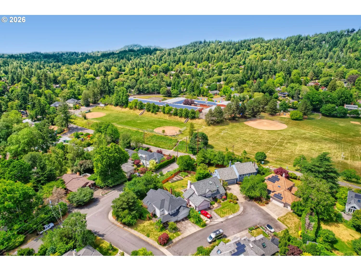
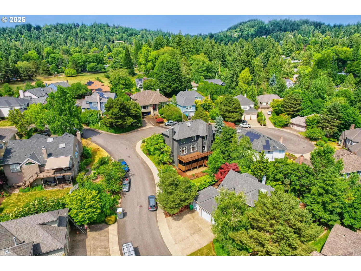
Nestled on a quiet cul-de-sac in sought-after Bridlemile Place, this meticulously maintained NW Traditional offers exceptional flexibility for multigenerational living while making a memorable first impression with its corner-lot setting, broad lawn, mature landscaping, a level approach, generous driveway parking, and oversized 3-car garage. Inside, 4,428 SF begins with a dramatic 2-story entry and a versatile floor plan featuring 4 bedrooms, an office, bonus room, and expansive spaces for everyday living and entertaining. The remodeled main-level kitchen features abundant cabinetry, quartz countertops, full-height backsplash, under-cabinet lighting, premium appliances, and a custom pantry with coffee and shake station. Outdoor living includes a spacious upper Trex deck and covered lower deck. Beautifully maintained, irrigated grounds feature level lawn areas, curved paver pathways, layered plantings, mature trees, established fruit trees, and peaceful tree-lined views. The finished lower level offers an ideal private retreat with a spacious bedroom suite, separate exterior entrance, slate-tile bath, recreation room with fireplace, entertainment bar with abundant cabinetry, granite countertops, sink, and beverage refrigerator, custom wine cellar, and a second exterior entrance opening to the covered deck and landscaped grounds, providing privacy and independence for a variety of living arrangements. Improvements include the 2025 kitchen remodel and exterior paint, 2026 garage doors and freshly painted oversized garage interior, plus 2020 hardwood flooring, substantial baseboards, and interior paint. Hard-surface flooring extends throughout all three levels, with no carpet anywhere. Five gas fireplaces add warmth and character. Minutes to Hamilton Park, Tryon Creek, OHSU, downtown Portland, Hillsdale, Multnomah Village, shopping, dining, and highly regarded schools. Ask your Realtor for the Features Sheet and Story/Floor Plan package. [Home Energy Score = 2. HES Report at https://rpt.greenbuildingregistry.com/hes/OR10248540]
Details
Updated on September 16, 2026 at 7:27 am-
MLS# 350651388
-
Price $1,195,000
-
Property Size 4428 Sqft
-
Land Area 0.2 Acres
-
Bedrooms 4
-
Bathrooms 5
-
Car Garage 3.0
-
Garage Size x x
-
Year Built 1991
-
Property Type SingleFamilyResidence, Residential
-
Property Status Active
-
Office Name MORE Realty
-
Agent Name Amanda Tahayori
-
Office Phone 503-353-6673
Additional details
-
Listing Terms Cash, Conventional, FHA, VALoan
-
Roof Composition
-
Sewer Public Sewer
-
Cooling Central Air
-
Heating Forced Air
-
County Multnomah
-
Property Type Residential
-
Parking Driveway, On Street
-
Elementary School Bridlemile
-
Middle School Robert Gray
-
High School Ida B Wells
-
Architectural Style Traditional
Walkscore
Mortgage Calculator
-
Down Payment
-
Loan Amount
-
Monthly Mortgage Payment
-
PMI
-
Monthly HOA Fees
Contact Information
Similar Listings
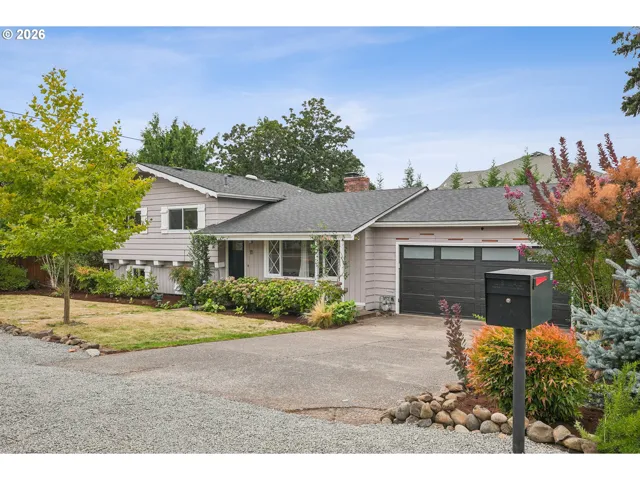
- SingleFamilyResidence, Residential
- $469,000

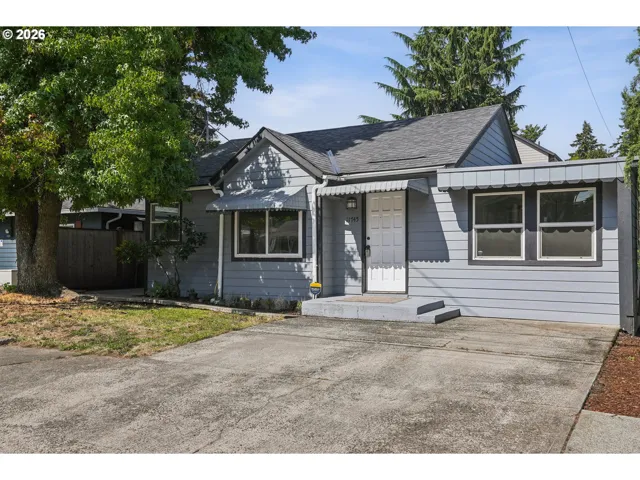
- SingleFamilyResidence, Residential
- $400,000

- Condominium, Residential
- $439,900
- $459,971
 The listings you see here are pulled from the RMLS IDX feed and are meant exclusively for your personal, non-commercial snooping pleasure. You can’t use this info to build a Zillow clone, stalk your ex’s new house, or anything shady. It’s just here to help you find your next place to live. The data is considered reliable, but let’s be real—mistakes happen, and RMLS doesn’t guarantee it's 100% accurate. Double-check the details before you fall in love with that “3-bedroom charmer” that turns out to be a 1-bedroom with a sketchy garage conversion.
IDX information is provided exclusively for consumers’ personal, non-commercial use, it may not be used for any purpose other than to identify prospective properties consumers may be interested in purchasing, data is deemed reliable but is not guaranteed accurate by RMLS. All information provided is deemed reliable, but is not guaranteed and should be independently verified.
The listings you see here are pulled from the RMLS IDX feed and are meant exclusively for your personal, non-commercial snooping pleasure. You can’t use this info to build a Zillow clone, stalk your ex’s new house, or anything shady. It’s just here to help you find your next place to live. The data is considered reliable, but let’s be real—mistakes happen, and RMLS doesn’t guarantee it's 100% accurate. Double-check the details before you fall in love with that “3-bedroom charmer” that turns out to be a 1-bedroom with a sketchy garage conversion.
IDX information is provided exclusively for consumers’ personal, non-commercial use, it may not be used for any purpose other than to identify prospective properties consumers may be interested in purchasing, data is deemed reliable but is not guaranteed accurate by RMLS. All information provided is deemed reliable, but is not guaranteed and should be independently verified. 
