

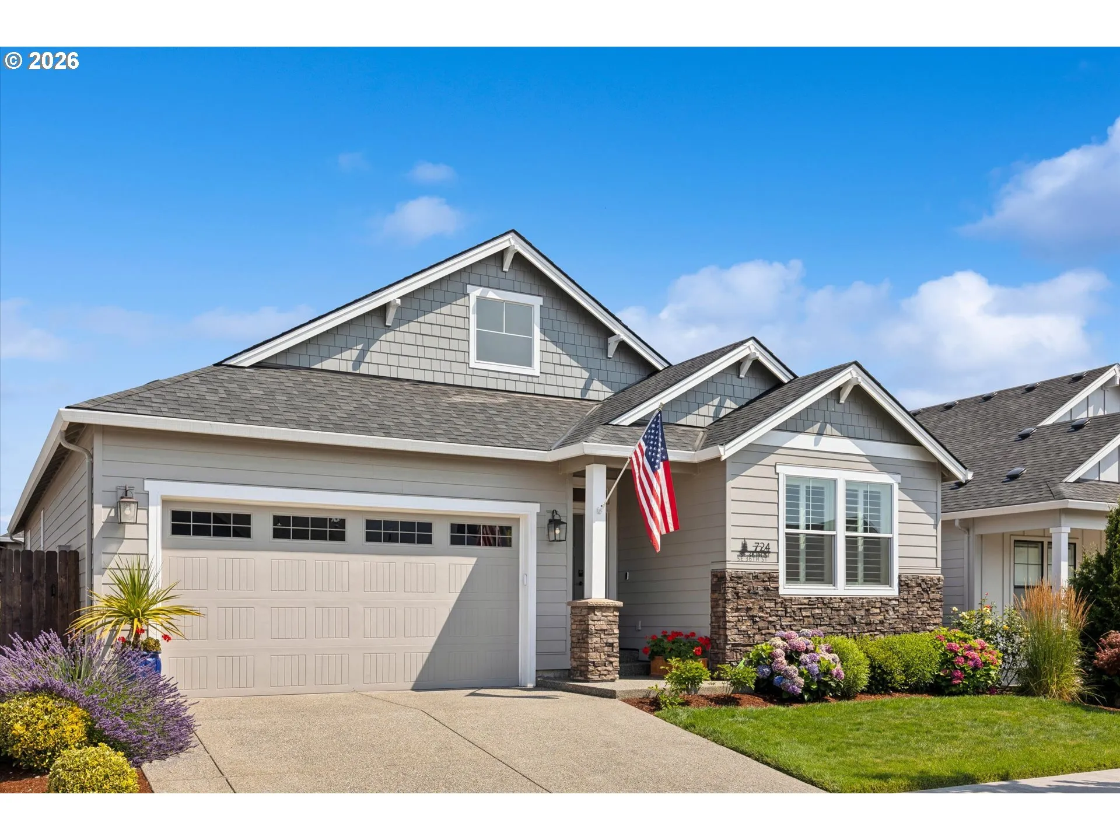
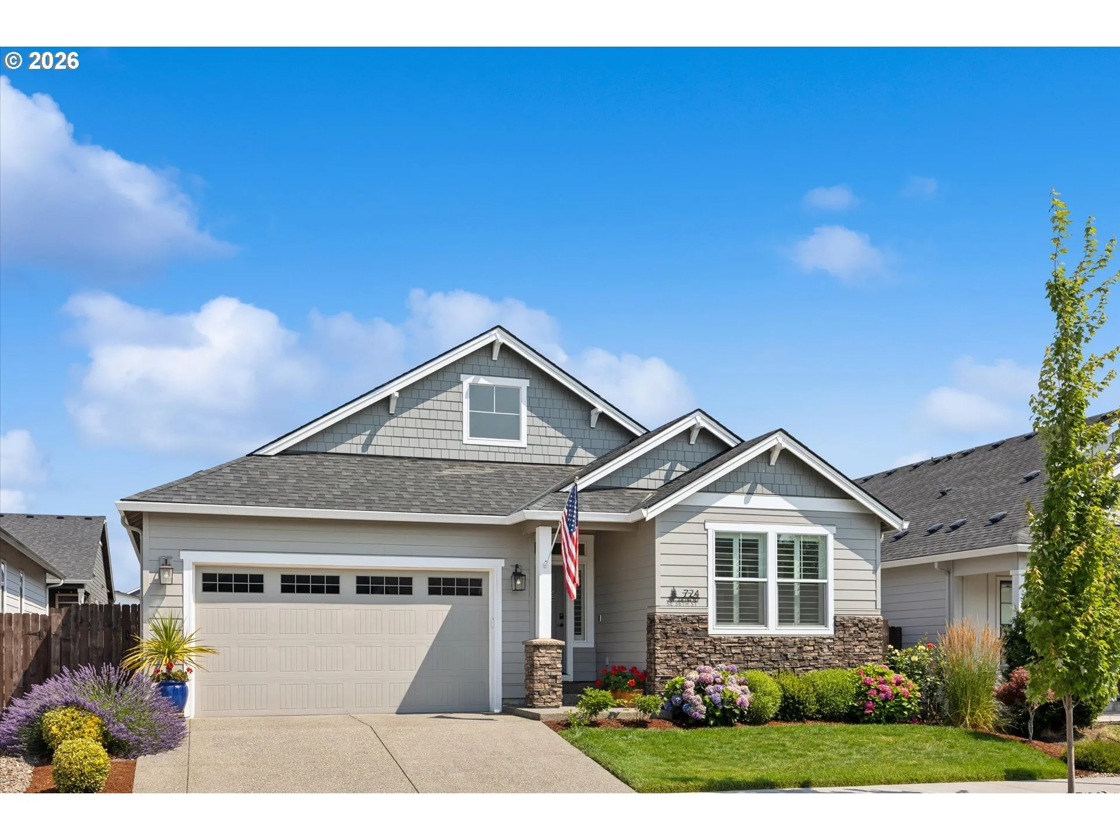
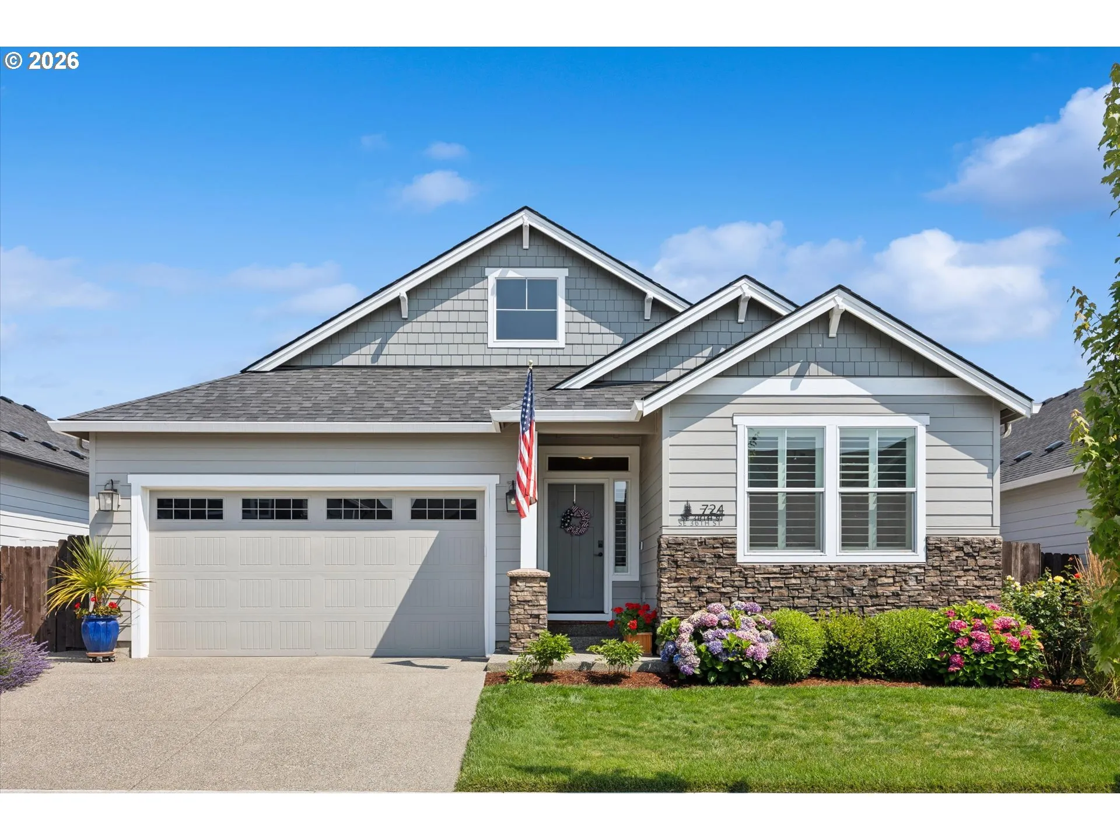
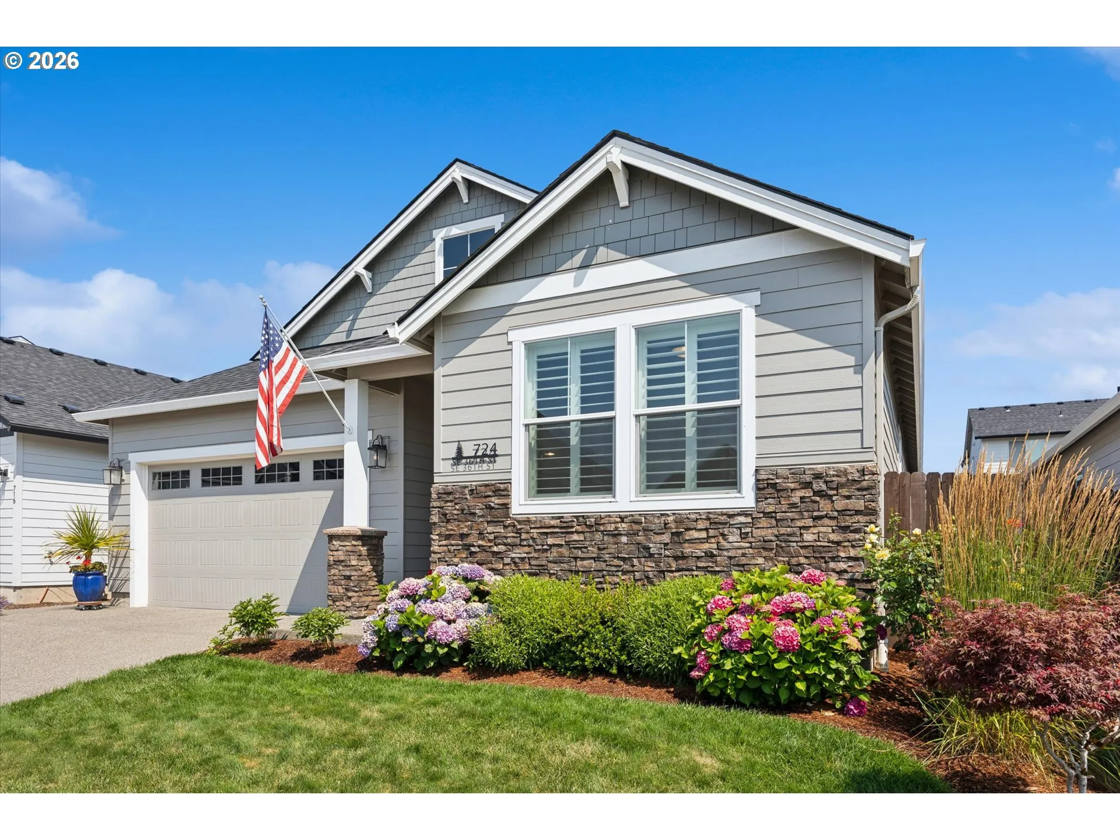
Overview
- 3
- 2
- 2.0
- 1808 Sqft
- 2023
- SingleFamilyResidence, Residential
- 352505604
- 0.11 Acres
- Premiere Property Group, LLC
- Heather Renner
Description
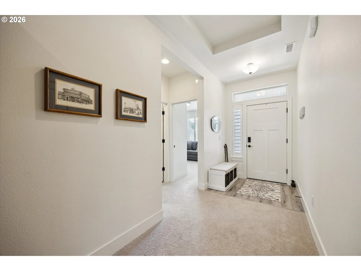
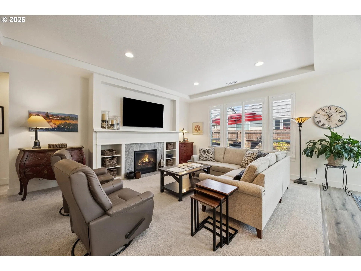
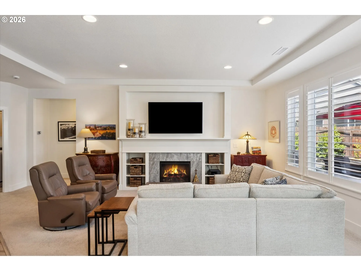
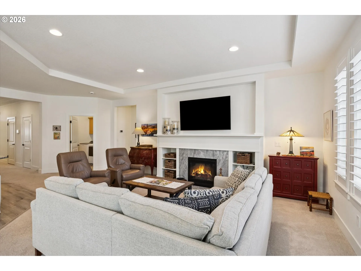
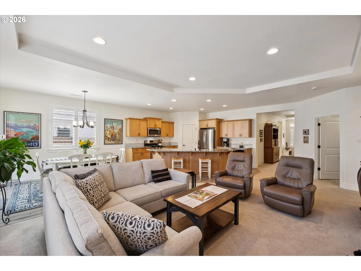
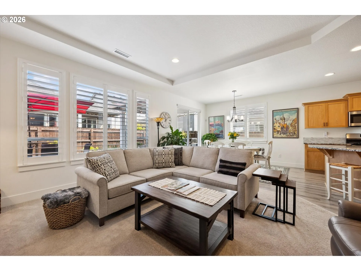
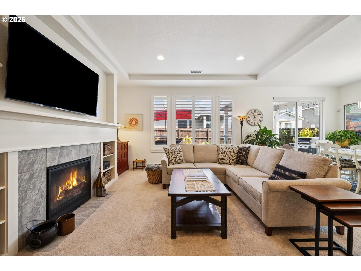
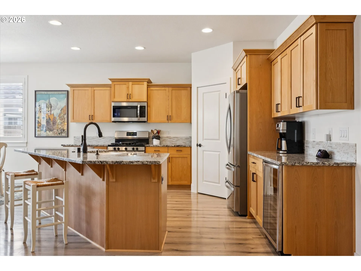
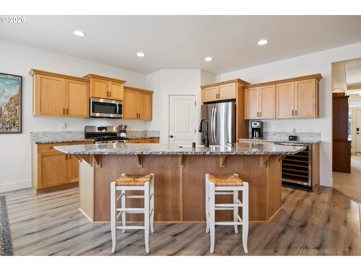
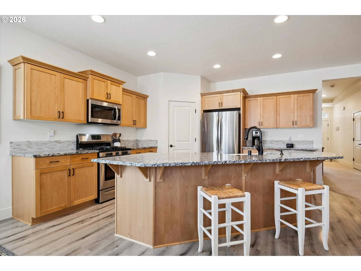
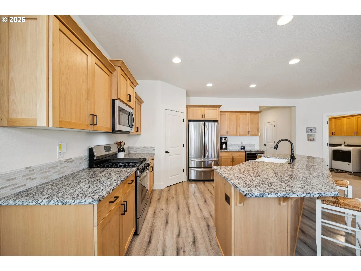
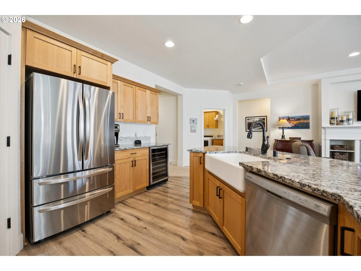
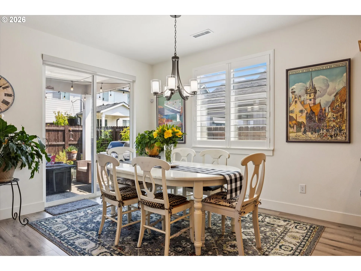
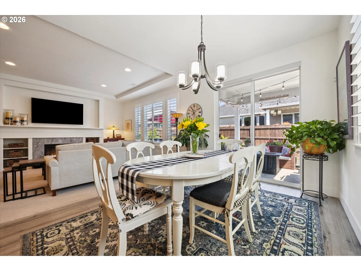
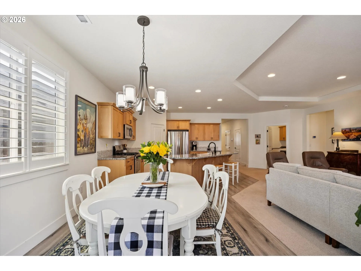
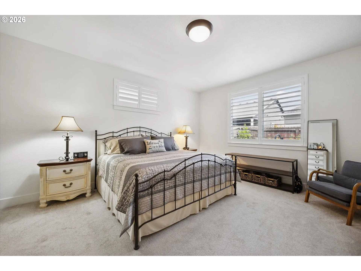
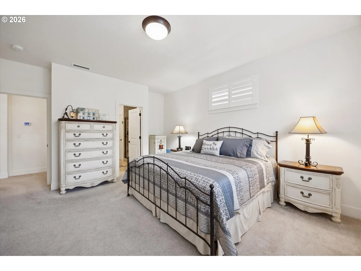
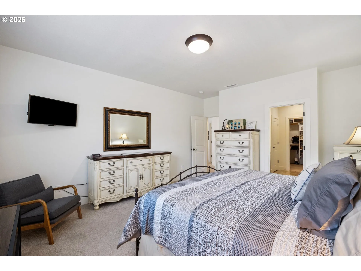
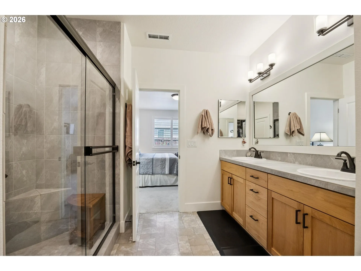
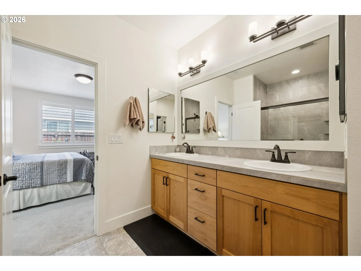
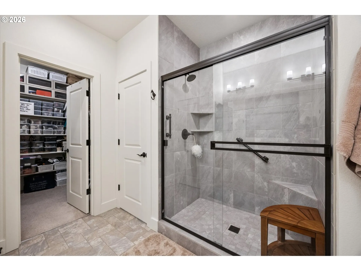
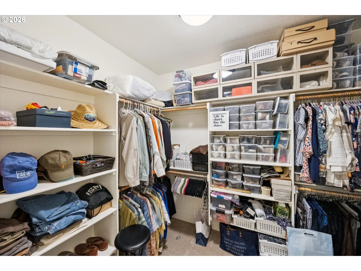
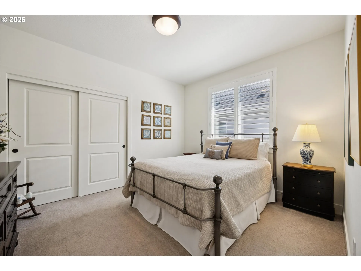
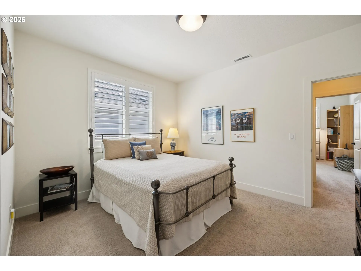
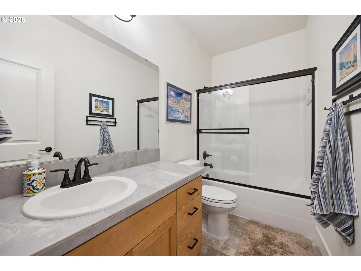
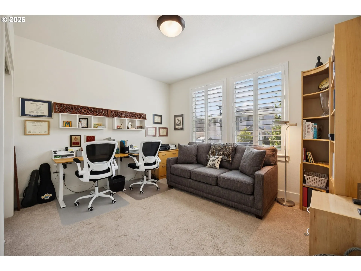
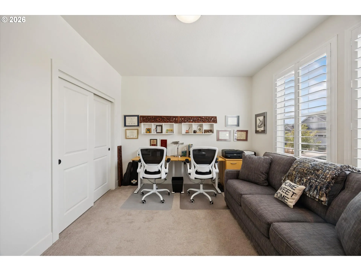
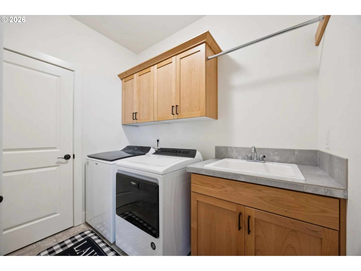
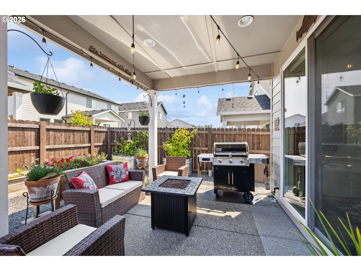
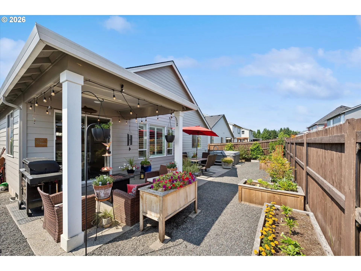
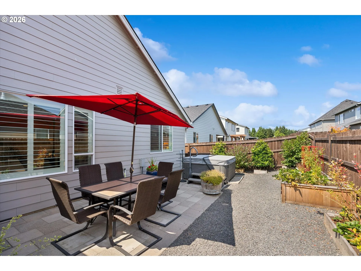
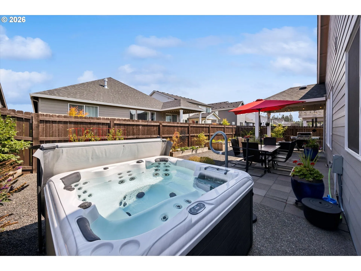
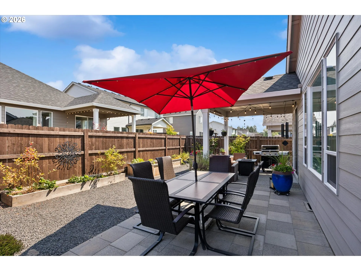
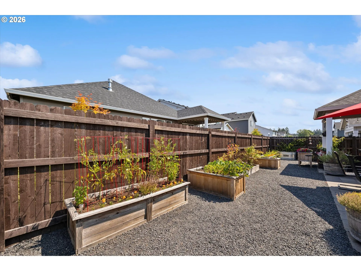
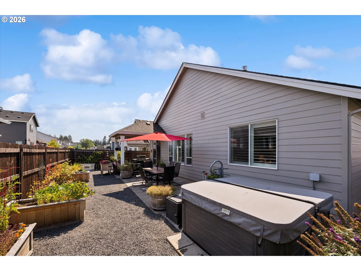
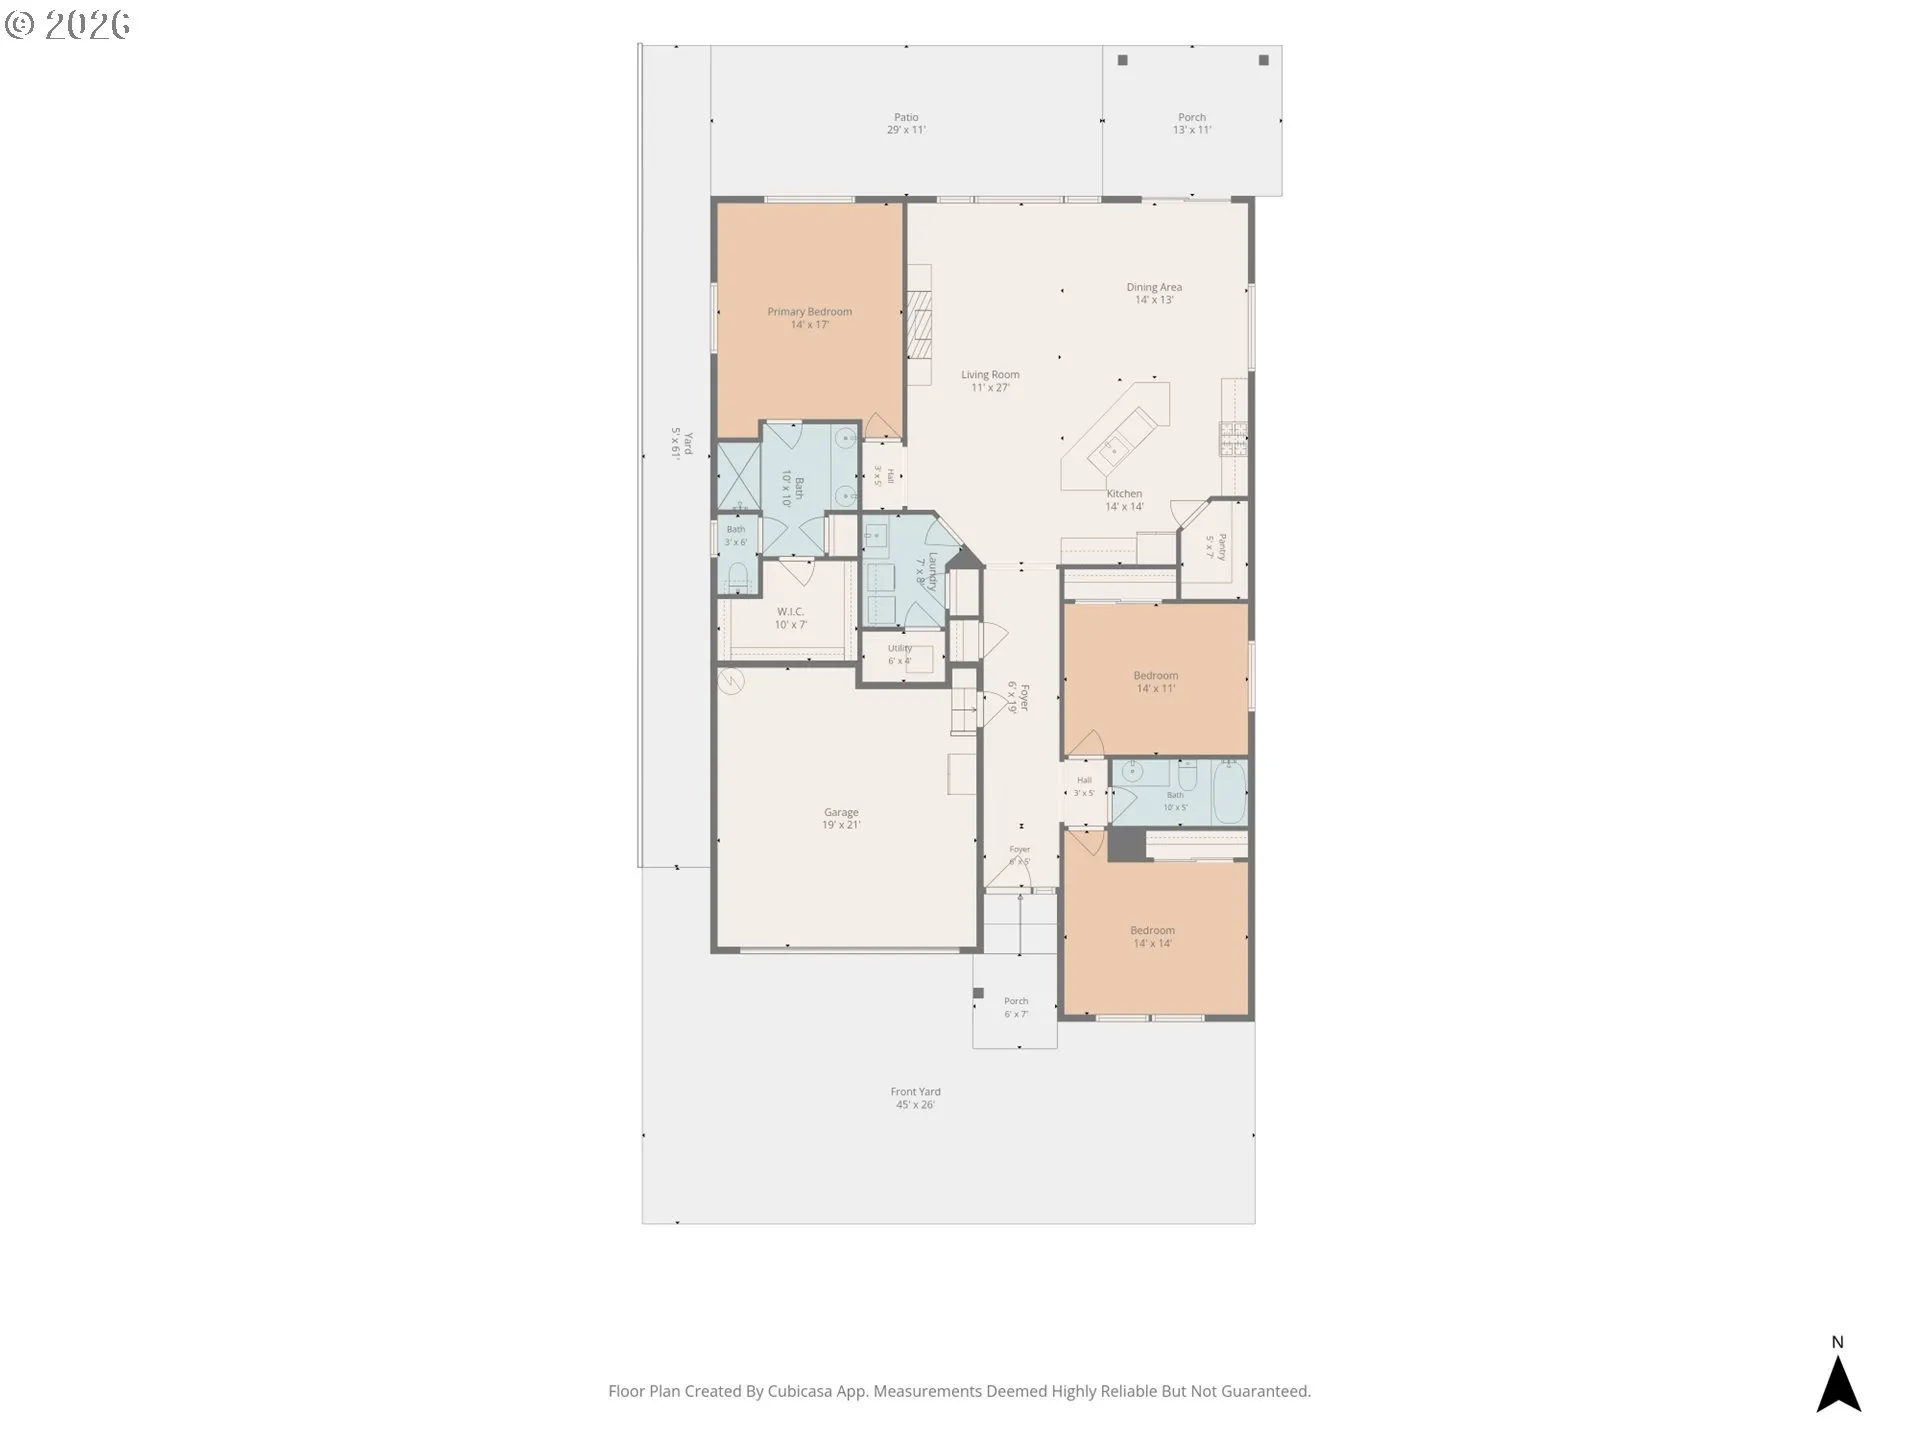
One-level home offering 3 bedrooms, 2 bathrooms, and an inviting great room floor plan designed for comfortable everyday living and effortless entertaining. The open-concept kitchen features granite countertops, tile backsplash, stainless steel appliances, soft-close cabinetry, a spacious eat bar, and a walk-in pantry. The adjoining dining area includes a sliding glass door that opens to the covered back patio, seamlessly blending indoor and outdoor living. The spacious living room showcases custom built-in cabinetry and a cozy gas fireplace, creating the perfect gathering space. Retreat to the private primary suite featuring a walk-in closet with custom shelving, dual sink vanity with tile countertops, abundant storage, and a beautifully appointed tile walk-in shower. Two generously sized guest bedrooms are conveniently situated on either side of the full guest bathroom. Thoughtful upgrades throughout include upgraded carpet padding, plantation shutters, upgraded laminate flooring, and a dedicated laundry room with washer and dryer included. Step outside to a beautifully maintained, fully fenced backyard featuring a covered patio with gas BBQ plumbing, an extended paver patio, raised garden beds, a newly installed French drain system with over nine yards of gravel, and a free-standing hot tub—creating the perfect space to relax or entertain year-round. Front and backyard landscaping are already in place, with front yard sprinklers for added convenience. HOA dues include front yard landscaping, making for easy, low-maintenance living.
Details
Updated on August 7, 2026 at 1:25 pm-
MLS# 352505604
-
Price $625,000
-
Property Size 1808 Sqft
-
Land Area 0.11 Acres
-
Bedrooms 3
-
Bathrooms 2
-
Car Garage 2.0
-
Garage Size x x
-
Year Built 2023
-
Property Type SingleFamilyResidence, Residential
-
Property Status Active
-
Office Name Premiere Property Group, LLC
-
Agent Name Heather Renner
-
Office Phone 360-693-6139
Additional details
-
Listing Terms Cash, Conventional, FHA, VALoan
-
Association Fee 65.0
-
Roof Composition
-
Sewer Public Sewer
-
Cooling Central Air, Heat Pump
-
Heating Forced Air, Heat Pump
-
County Clark
-
Property Type Residential
-
Parking Driveway, On Street
-
Elementary School Tukes Valley
-
Middle School Tukes Valley
-
High School Battle Ground
-
Architectural Style Stories1
Walkscore
Mortgage Calculator
-
Down Payment
-
Loan Amount
-
Monthly Mortgage Payment
-
PMI
-
Monthly HOA Fees
Contact Information
Similar Listings
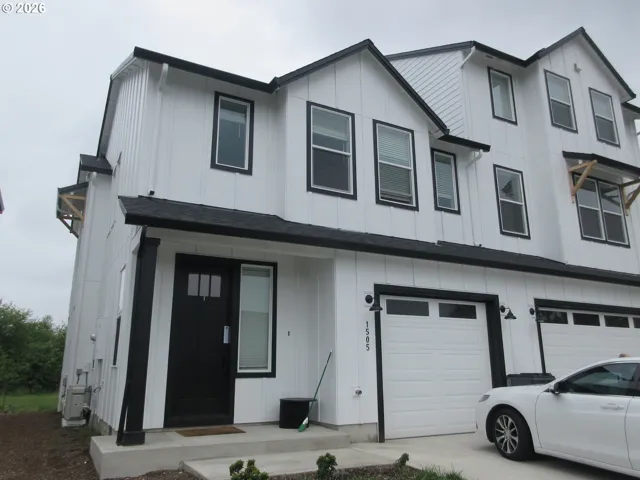
- Attached, Residential
- $449,900
- $459,900

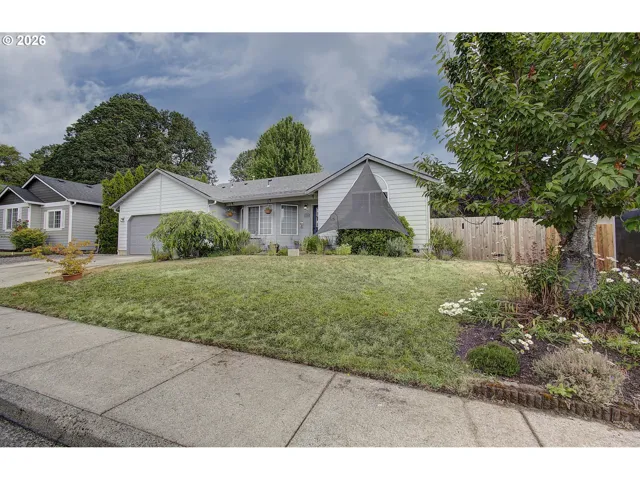
- SingleFamilyResidence, Residential
- $499,000
- $520,000
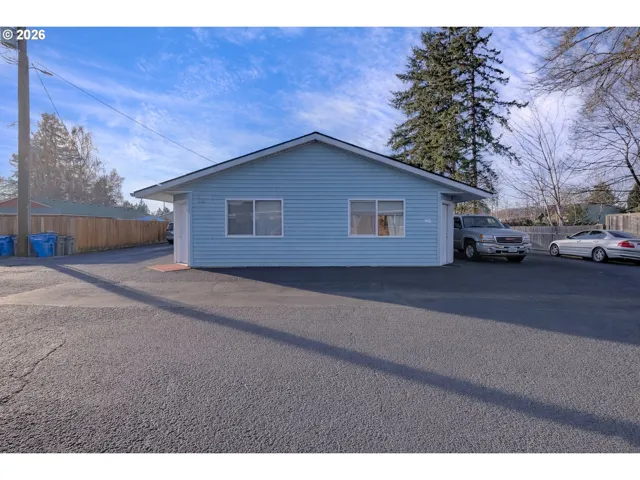
- MultiFamily
- $700,000
- $774,900
 The listings you see here are pulled from the RMLS IDX feed and are meant exclusively for your personal, non-commercial snooping pleasure. You can’t use this info to build a Zillow clone, stalk your ex’s new house, or anything shady. It’s just here to help you find your next place to live. The data is considered reliable, but let’s be real—mistakes happen, and RMLS doesn’t guarantee it's 100% accurate. Double-check the details before you fall in love with that “3-bedroom charmer” that turns out to be a 1-bedroom with a sketchy garage conversion.
IDX information is provided exclusively for consumers’ personal, non-commercial use, it may not be used for any purpose other than to identify prospective properties consumers may be interested in purchasing, data is deemed reliable but is not guaranteed accurate by RMLS. All information provided is deemed reliable, but is not guaranteed and should be independently verified.
The listings you see here are pulled from the RMLS IDX feed and are meant exclusively for your personal, non-commercial snooping pleasure. You can’t use this info to build a Zillow clone, stalk your ex’s new house, or anything shady. It’s just here to help you find your next place to live. The data is considered reliable, but let’s be real—mistakes happen, and RMLS doesn’t guarantee it's 100% accurate. Double-check the details before you fall in love with that “3-bedroom charmer” that turns out to be a 1-bedroom with a sketchy garage conversion.
IDX information is provided exclusively for consumers’ personal, non-commercial use, it may not be used for any purpose other than to identify prospective properties consumers may be interested in purchasing, data is deemed reliable but is not guaranteed accurate by RMLS. All information provided is deemed reliable, but is not guaranteed and should be independently verified. 
