

1427 Ne 83rd Dr, Vancouver, Washington 98665
- $364,444
- $376,666

1427 Ne 83rd Dr, Vancouver, Washington 98665
- $364,444
- $376,666
Overview
- 3
- 3
- 1.0
- 1576 Sqft
- 2015
- Attached, Residential
- 352568063
- Berkshire Hathaway HomeServices NW Real Estate
- Leah Higgins
Description
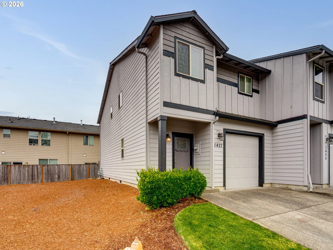
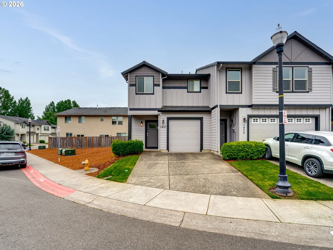
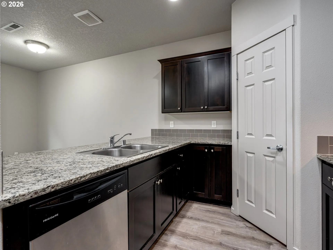
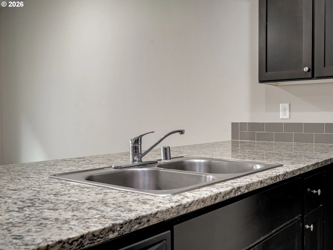
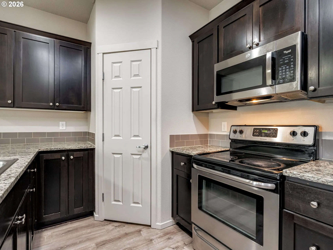
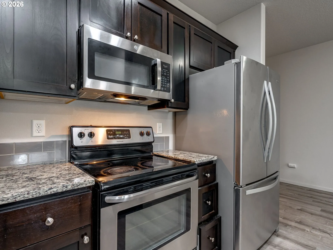
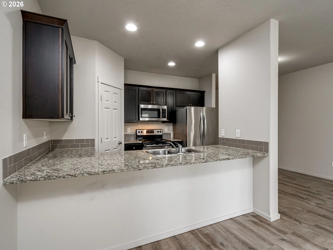
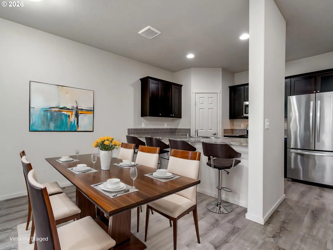
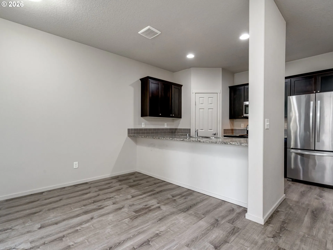
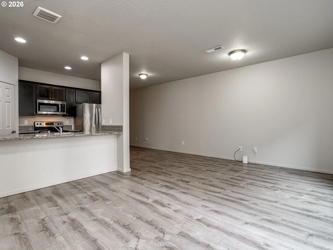
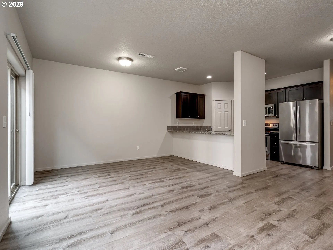
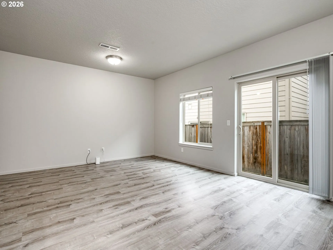
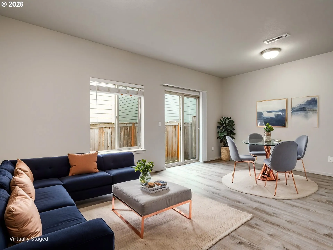
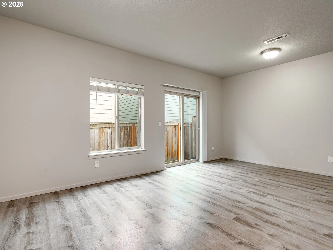
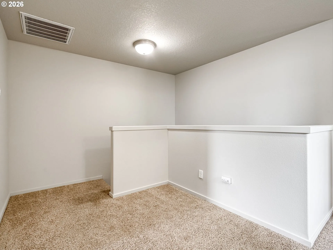
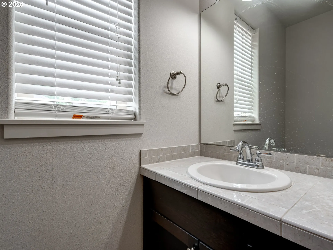
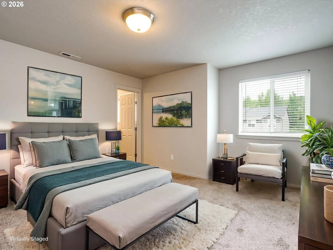
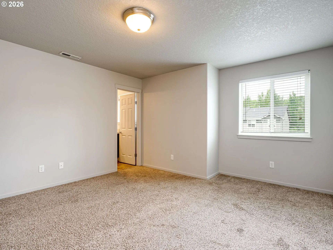
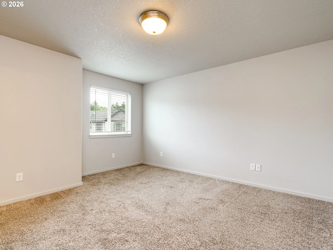
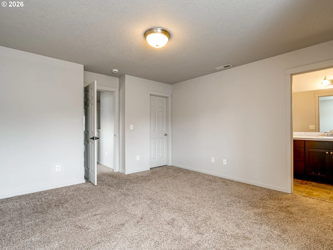
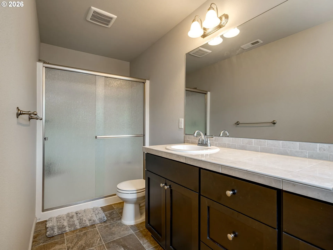
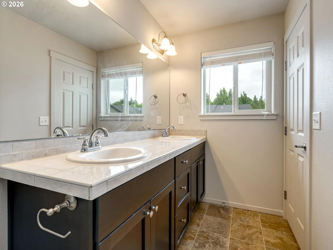
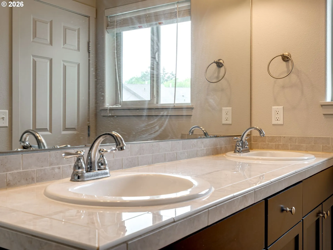
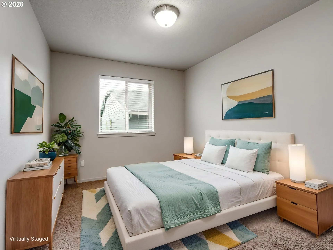
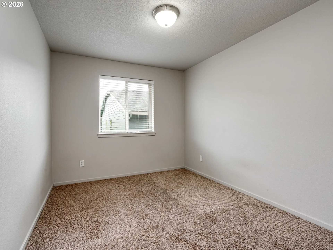
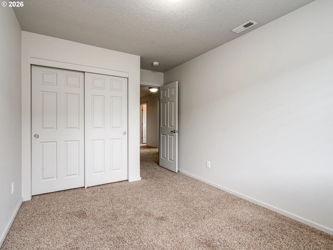
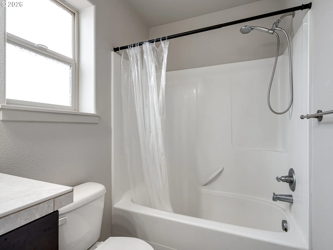
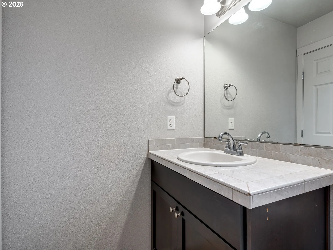
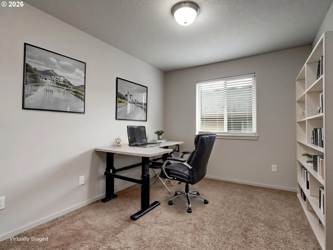
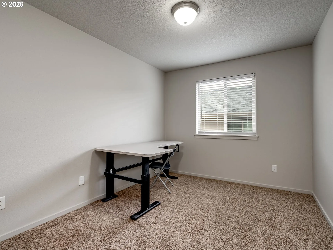
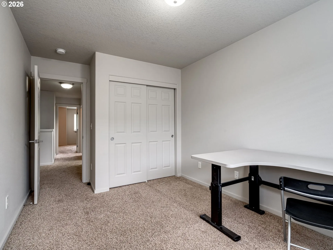
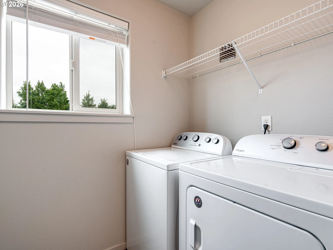
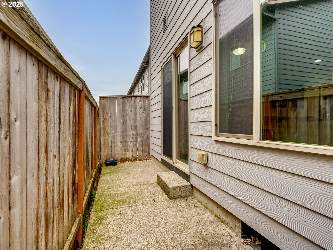
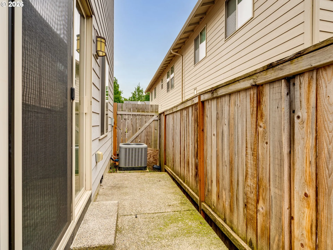
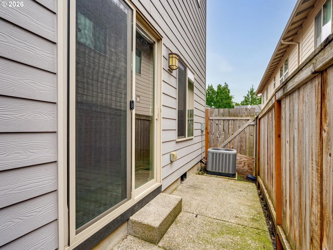
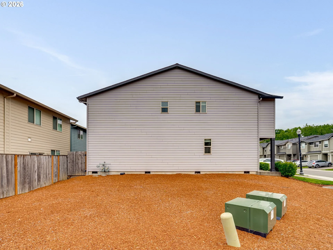
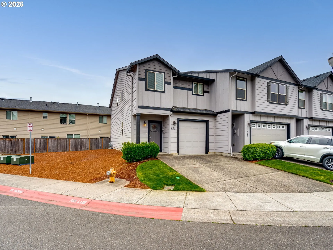
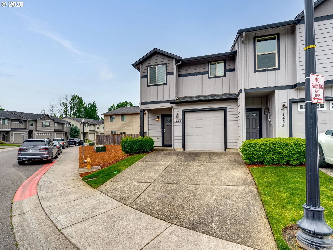
WOW! What a great price! Looking for more space without more upkeep? This inviting 3-bedroom, 2.1-bath end-unit townhome delivers a comfortable layout, generous storage, and an easy low-maintenance lifestyle in a convenient Vancouver location. Step inside to attractive flooring, a welcoming entry, and a spacious great room with plenty of room to relax, dine, gather, and entertain. The open kitchen keeps everything connected with granite countertops, stainless steel appliances, classic cabinetry, and an oversized walk-in pantry that adds valuable everyday storage. A convenient half bath completes the main level. Upstairs, the open landing leads to two additional bedrooms, a full guest bath, and a thoughtfully placed laundry area before reaching the generous primary suite. The primary bedroom offers a large walk-in closet and private bath featuring granite counters, double sinks, and a shower with dual seating. Outside, the private patio gives you space for morning coffee, flowers, a bistro table, or raised garden beds without the upkeep of a large yard. As an end unit, the home also enjoys additional open side space, while the HOA maintains the exterior landscaping. Conveniently located near shopping, dining, employment centers, and major commute routes, yet tucked away from the everyday hustle, this home offers comfortable living, practical features, and more time to enjoy where you live.
Details
Updated on October 23, 2026 at 7:13 am-
MLS# 352568063
-
Price $364,444
-
Property Size 1576 Sqft
-
Bedrooms 3
-
Bathrooms 3
-
Car Garage 1.0
-
Garage Size x x
-
Year Built 2015
-
Property Type Attached, Residential
-
Property Status Active
-
Office Name Berkshire Hathaway HomeServices NW Real Estate
-
Agent Name Leah Higgins
-
Office Phone 360-574-1381
Additional details
-
Listing Terms Cash, Conventional, FHA, VALoan
-
Association Fee 64.0
-
Roof Composition
-
Sewer Public Sewer
-
Cooling Heat Pump
-
Heating Forced Air, Heat Pump
-
County Clark
-
Property Type Residential
-
Parking Covered, Driveway
-
Elementary School Eisenhower
-
Middle School Jefferson
-
High School Skyview
-
Architectural Style Stories2
Walkscore
Mortgage Calculator
-
Down Payment
-
Loan Amount
-
Monthly Mortgage Payment
-
PMI
-
Monthly HOA Fees
Contact Information
Similar Listings

- SingleFamilyResidence, Residential
- $589,000
- $595,000


- Attached, Residential
- $380,000

- Attached, Residential
- $359,900
 The listings you see here are pulled from the RMLS IDX feed and are meant exclusively for your personal, non-commercial snooping pleasure. You can’t use this info to build a Zillow clone, stalk your ex’s new house, or anything shady. It’s just here to help you find your next place to live. The data is considered reliable, but let’s be real—mistakes happen, and RMLS doesn’t guarantee it's 100% accurate. Double-check the details before you fall in love with that “3-bedroom charmer” that turns out to be a 1-bedroom with a sketchy garage conversion.
IDX information is provided exclusively for consumers’ personal, non-commercial use, it may not be used for any purpose other than to identify prospective properties consumers may be interested in purchasing, data is deemed reliable but is not guaranteed accurate by RMLS. All information provided is deemed reliable, but is not guaranteed and should be independently verified.
The listings you see here are pulled from the RMLS IDX feed and are meant exclusively for your personal, non-commercial snooping pleasure. You can’t use this info to build a Zillow clone, stalk your ex’s new house, or anything shady. It’s just here to help you find your next place to live. The data is considered reliable, but let’s be real—mistakes happen, and RMLS doesn’t guarantee it's 100% accurate. Double-check the details before you fall in love with that “3-bedroom charmer” that turns out to be a 1-bedroom with a sketchy garage conversion.
IDX information is provided exclusively for consumers’ personal, non-commercial use, it may not be used for any purpose other than to identify prospective properties consumers may be interested in purchasing, data is deemed reliable but is not guaranteed accurate by RMLS. All information provided is deemed reliable, but is not guaranteed and should be independently verified. 
