

Overview
- 3
- 3
- 2.0
- 4015 Sqft
- 2004
- SingleFamilyResidence, Residential
- 355741266
- 0.18 Acres
- RE/MAX Advantage Group
- Debra Thomas
Description
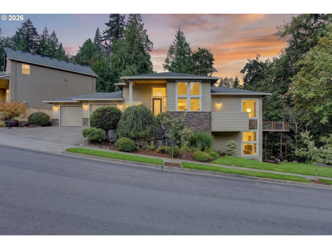
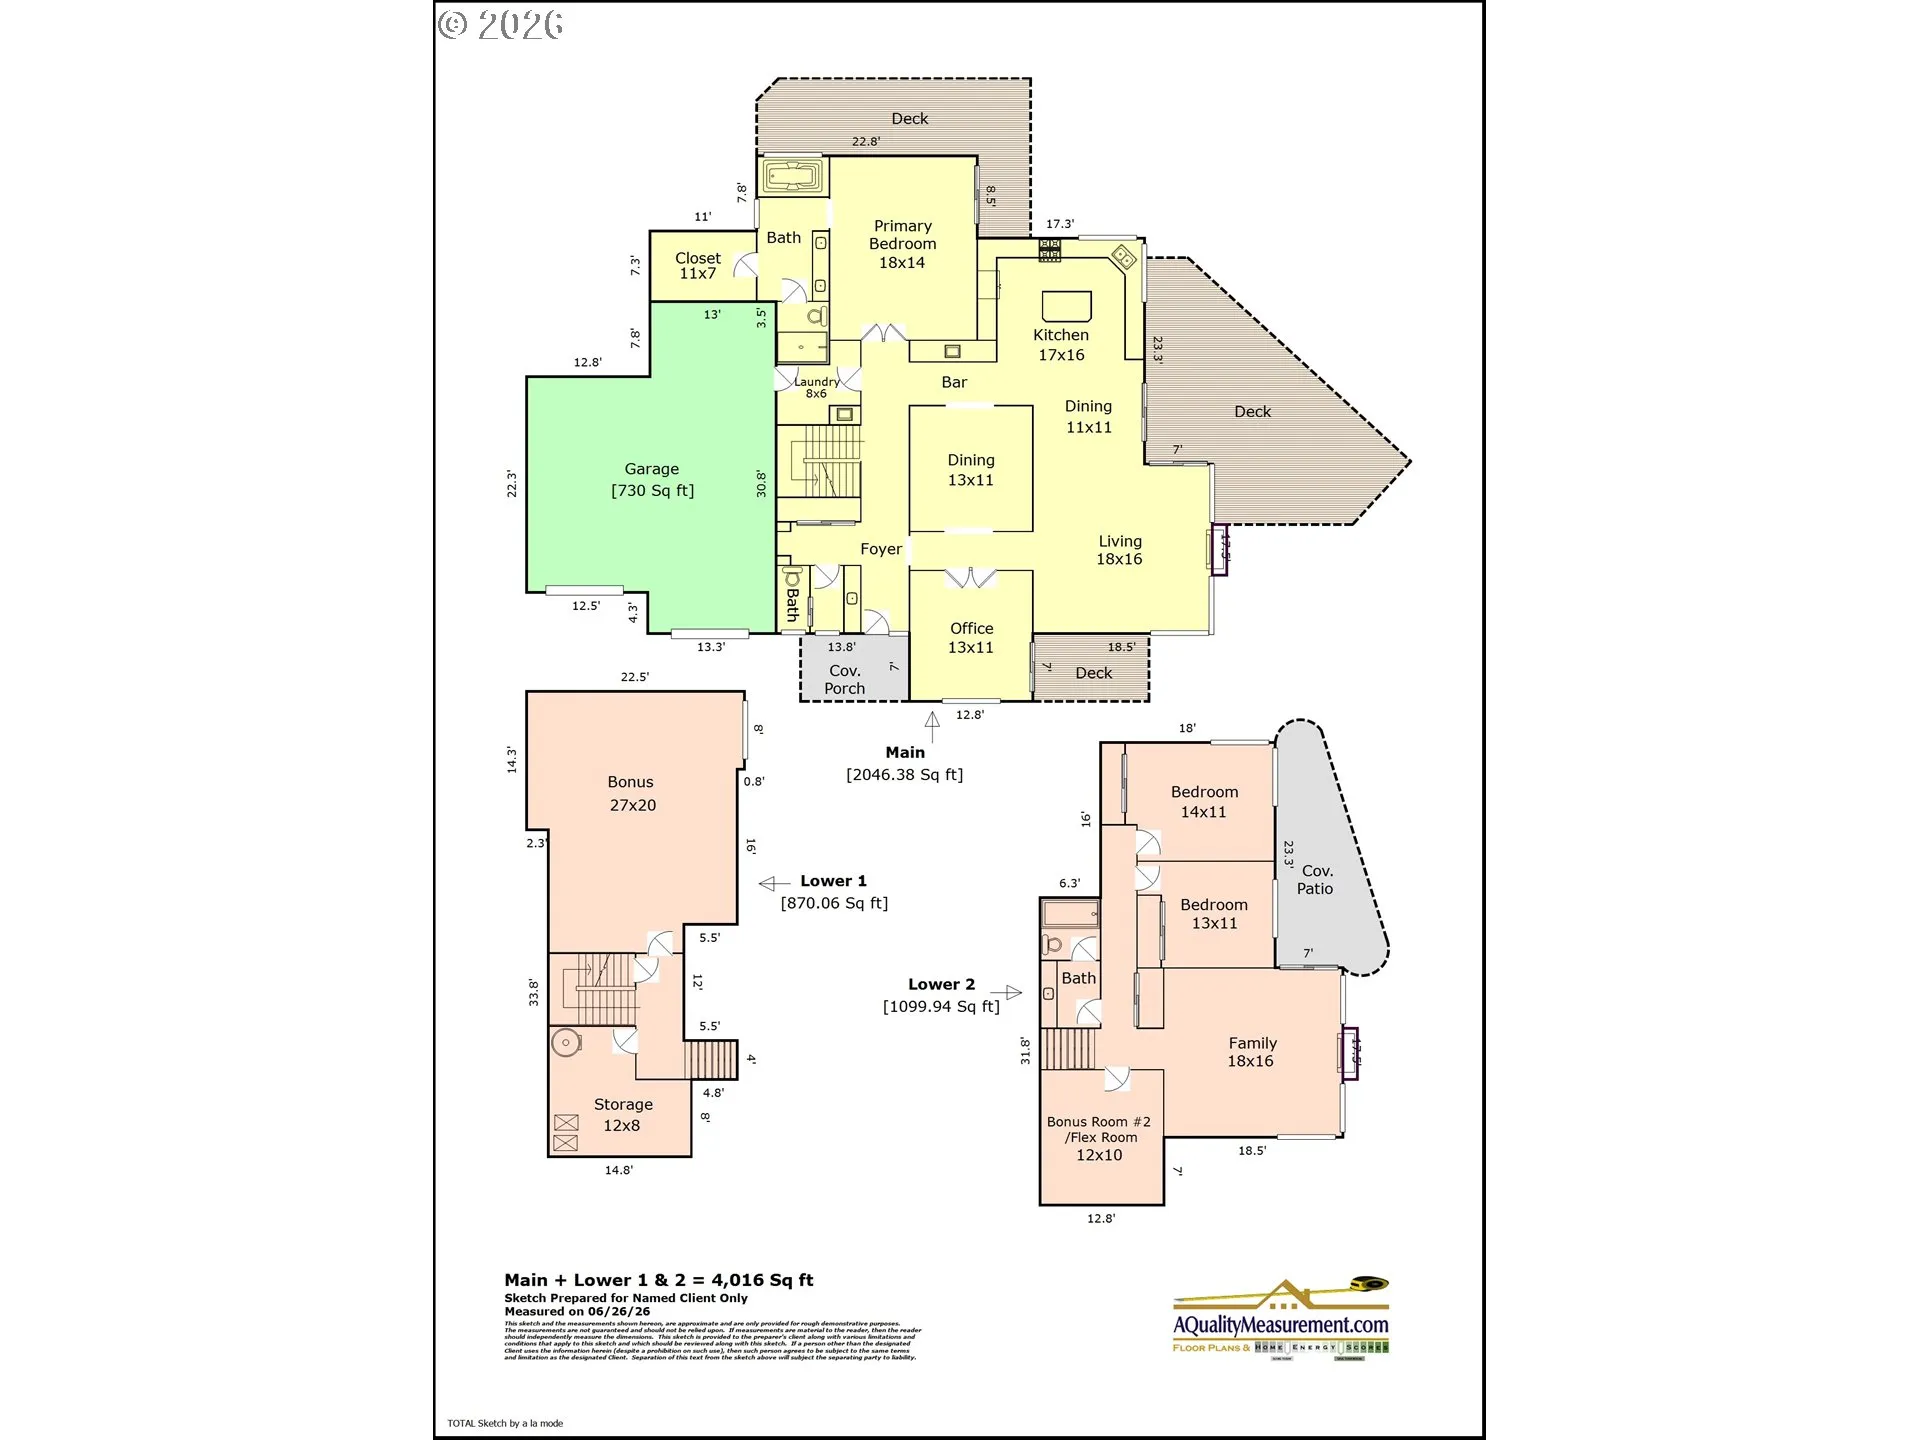
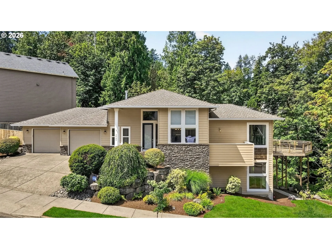
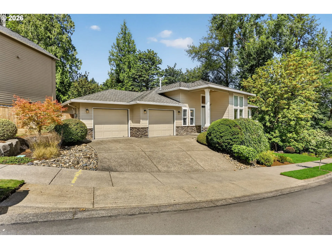
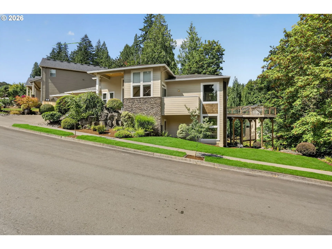
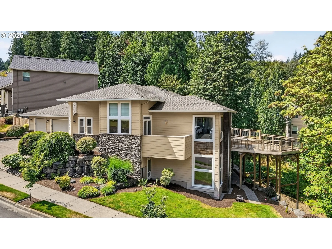
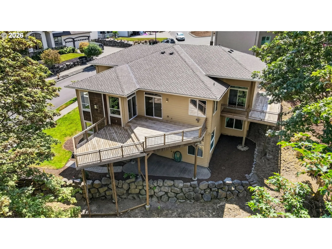
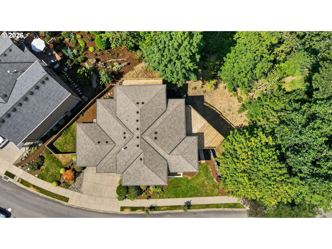
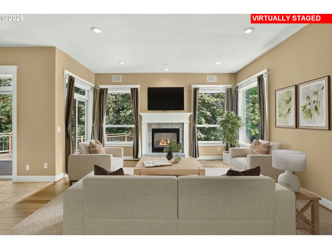
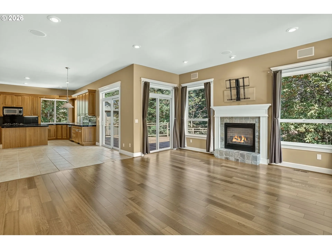
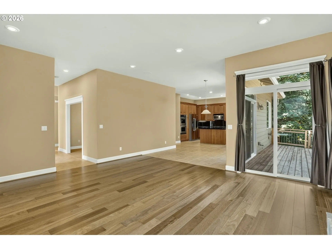
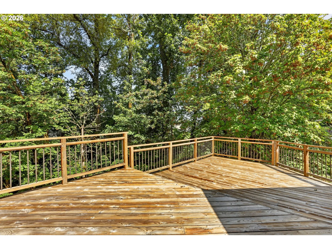
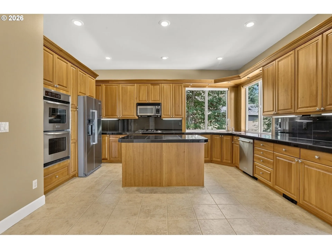
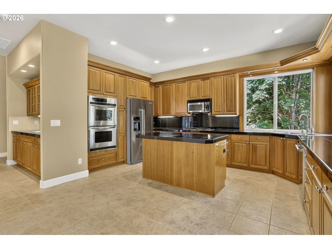
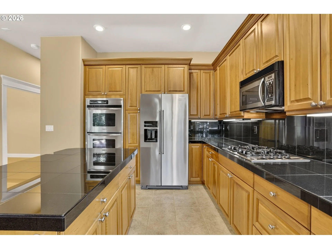
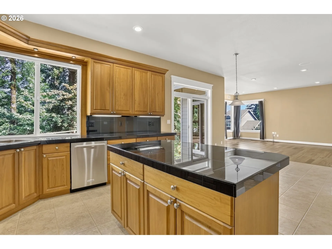
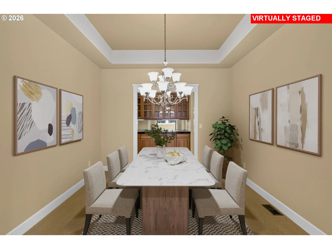
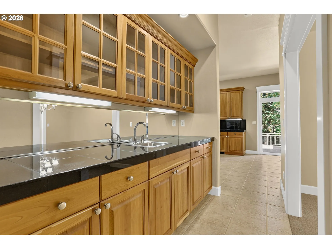
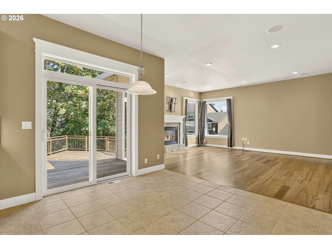
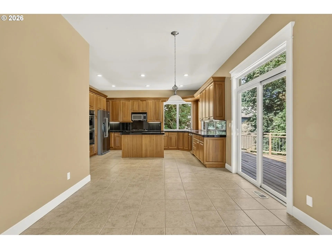
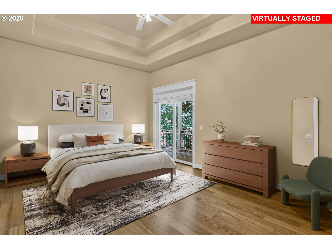
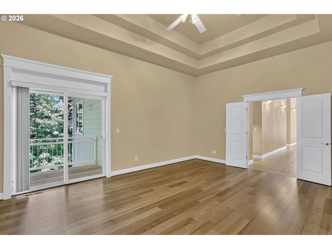
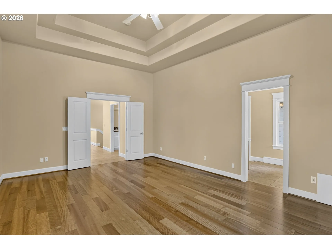
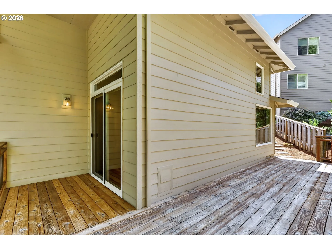
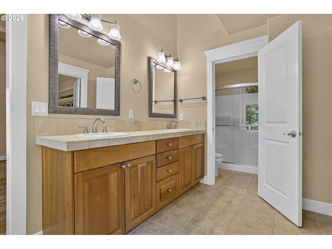
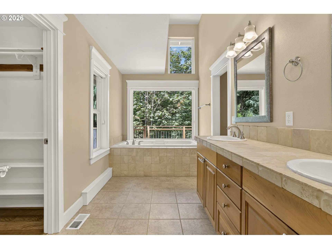
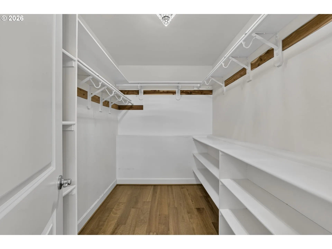
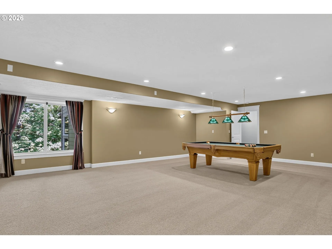
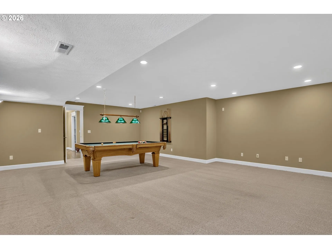
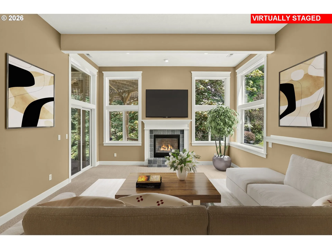
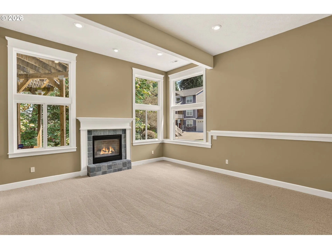
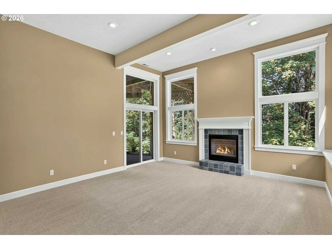
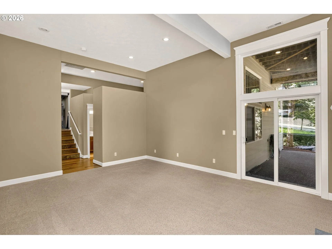
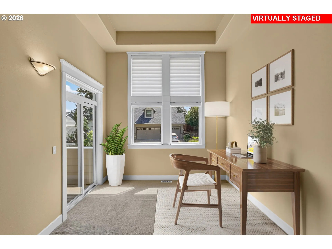
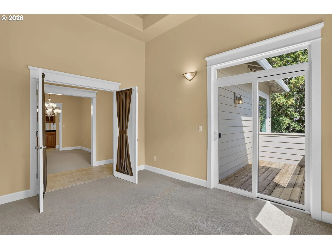
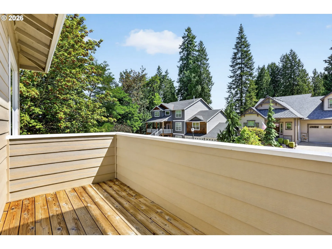
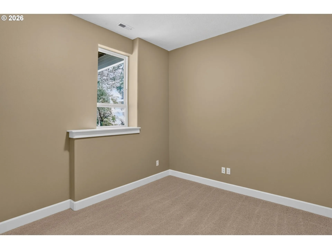
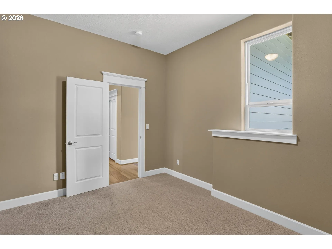
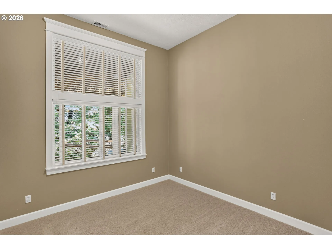
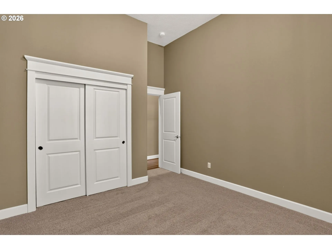
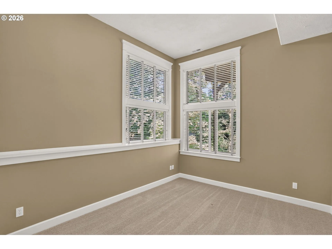
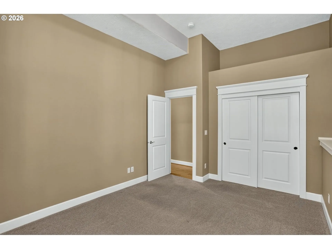
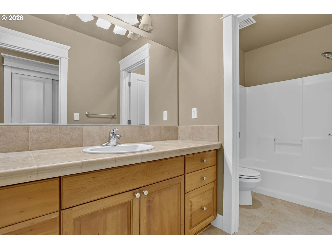
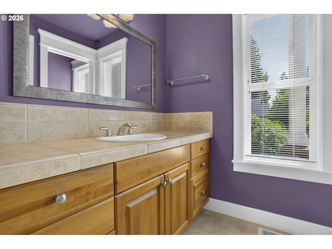
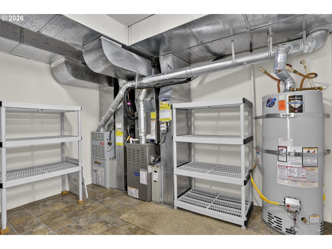
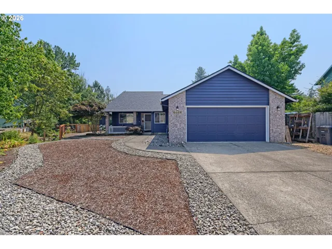
Experience refined living in this exquisite custom-built home, where timeless craftsmanship, exceptional design, and an abundance of natural light come together in over 4,015 square feet of beautiful living space. Dual living areas are laid out within this remarkable home along with it being designed for both elegant entertaining and comfortable everyday living, with soaring high ceilings throughout and walls of windows filling every room with natural light, it creates an atmosphere that is both warm and inviting. The heart of the home is a stunning chef’s kitchen featuring rich cherry cabinetry, a center island that provides an eating bar, along with a formal dining room that features a well-appointed butler’s pantry complete with a secondary sink—perfect for effortless entertaining. The kitchen flows seamlessly into the impressive Great Room with Gas Fireplace and access to an extensive 850 SF Deck that overlooks Greenspace. This residence offers three spacious bedrooms, 2.5 Baths and an office/den with access to a deck. Primary Bedroom is on the Main Level with bathroom suite that offers double sinks, jetted Tub, a spacious walk-in Closet, along with slider to private deck that overlooks the Greenspace. The lower level offers a Game/Party/Bonus Room along with an additional Family room with another Gas Fireplace and access to the covered Patio. An additional flex room offers endless possibilities like a craft studio, creative workspace, fitness room, or private retreat. The 3 decks provide the perfect backdrop for morning coffee, sunset gatherings or simply enjoying the beauty of nature in complete privacy. Other amenities include dual Furnaces, central AC, a built-in sound system, central vacuum and an oversized 2-car garage. This home is designed for those who appreciate quality, craftsmanship, and an elevated lifestyle. The Carrier Furnace and AC unit are new in 2025. All decks were just recently cleaned. Sale to include the Pool table in Game Room.
Details
Updated on September 13, 2026 at 9:28 pm-
MLS# 355741266
-
Price $917,000
-
Property Size 4015 Sqft
-
Land Area 0.18 Acres
-
Bedrooms 3
-
Bathrooms 3
-
Car Garage 2.0
-
Garage Size x x
-
Year Built 2004
-
Property Type SingleFamilyResidence, Residential
-
Property Status Active
-
Office Name RE/MAX Advantage Group
-
Agent Name Debra Thomas
-
Office Phone 503-855-3298
Additional details
-
Listing Terms Cash, Conventional, FHA, VALoan
-
Roof Composition
-
Sewer Public Sewer
-
Cooling Central Air
-
Heating Forced Air
-
County Multnomah
-
Property Type Residential
-
Parking Driveway, On Street
-
Elementary School East Gresham
-
Middle School Dexter McCarty
-
High School Gresham
-
Architectural Style Contemporary, Custom Style
Walkscore
Mortgage Calculator
-
Down Payment
-
Loan Amount
-
Monthly Mortgage Payment
-
PMI
-
Monthly HOA Fees
Contact Information
Similar Listings
- SingleFamilyResidence, Residential
- $799,900
- $824,000

- Condominium, Residential
- $220,000
- SingleFamilyResidence, Residential
- $479,900
- $489,500
 The listings you see here are pulled from the RMLS IDX feed and are meant exclusively for your personal, non-commercial snooping pleasure. You can’t use this info to build a Zillow clone, stalk your ex’s new house, or anything shady. It’s just here to help you find your next place to live. The data is considered reliable, but let’s be real—mistakes happen, and RMLS doesn’t guarantee it's 100% accurate. Double-check the details before you fall in love with that “3-bedroom charmer” that turns out to be a 1-bedroom with a sketchy garage conversion.
IDX information is provided exclusively for consumers’ personal, non-commercial use, it may not be used for any purpose other than to identify prospective properties consumers may be interested in purchasing, data is deemed reliable but is not guaranteed accurate by RMLS. All information provided is deemed reliable, but is not guaranteed and should be independently verified.
The listings you see here are pulled from the RMLS IDX feed and are meant exclusively for your personal, non-commercial snooping pleasure. You can’t use this info to build a Zillow clone, stalk your ex’s new house, or anything shady. It’s just here to help you find your next place to live. The data is considered reliable, but let’s be real—mistakes happen, and RMLS doesn’t guarantee it's 100% accurate. Double-check the details before you fall in love with that “3-bedroom charmer” that turns out to be a 1-bedroom with a sketchy garage conversion.
IDX information is provided exclusively for consumers’ personal, non-commercial use, it may not be used for any purpose other than to identify prospective properties consumers may be interested in purchasing, data is deemed reliable but is not guaranteed accurate by RMLS. All information provided is deemed reliable, but is not guaranteed and should be independently verified. 
