

5910 NE HARVEST ST, Hillsboro, OR 97124
- $689,000
5910 NE HARVEST ST, Hillsboro, OR 97124
- $689,000
Overview
- 3
- 2
- 2.0
- 1490 Sqft
- 1986
- SingleFamilyResidence, Residential
- 356333722
- 0.24 Acres
- Krieger Real Estate
- Amie Krieger
Description
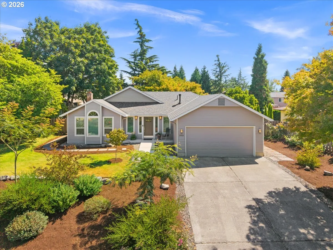
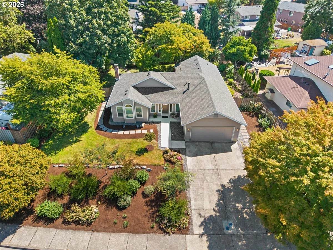
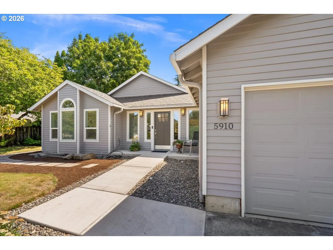
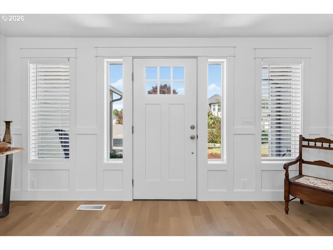
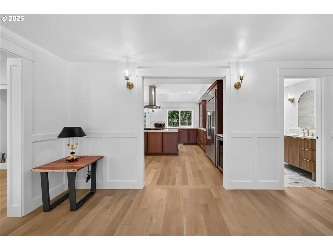
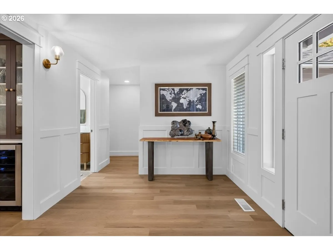
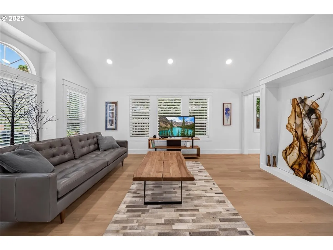
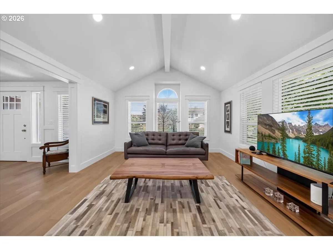
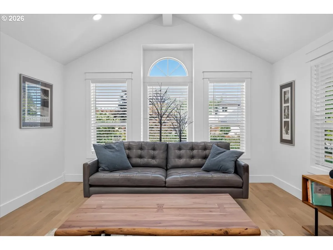
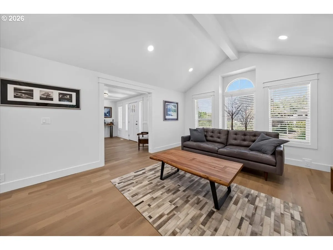
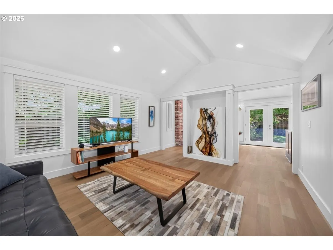
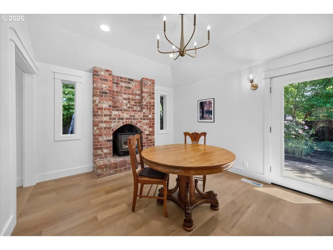
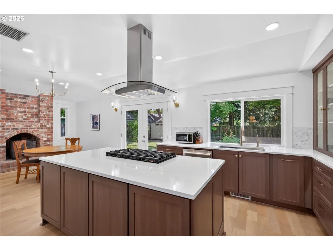
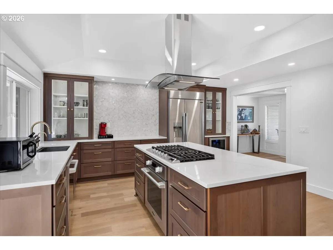
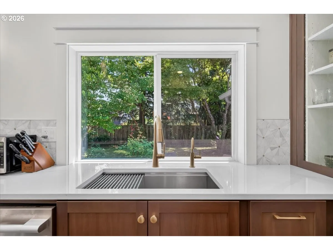
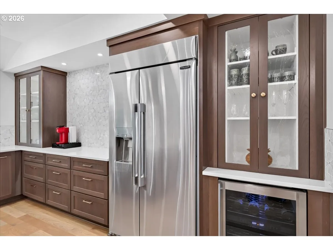
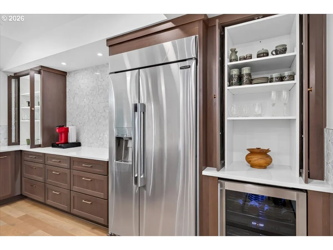
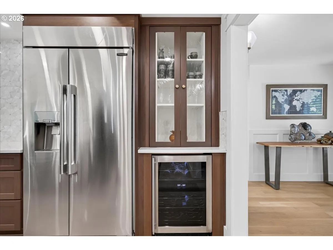
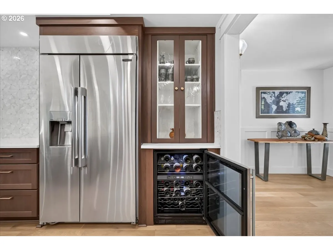
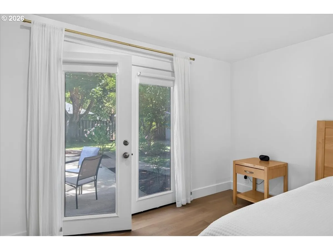
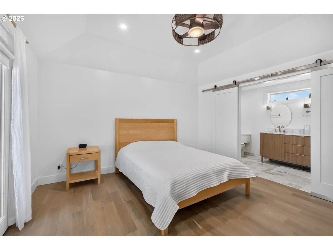
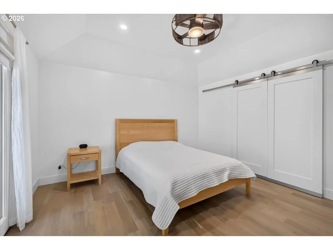
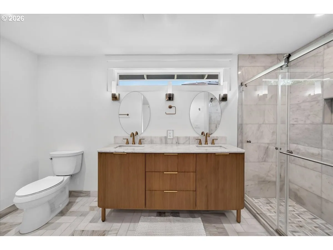
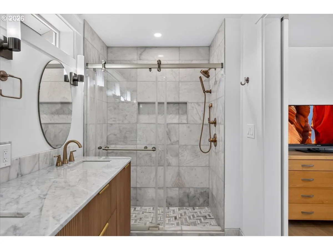
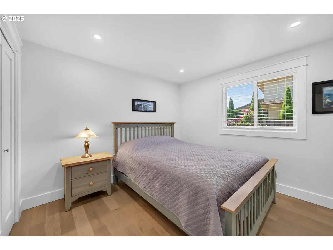
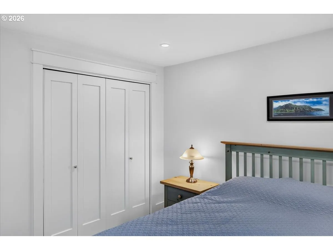
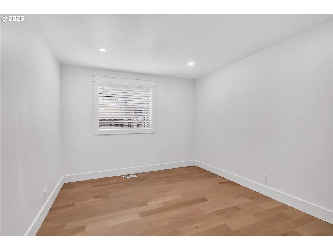
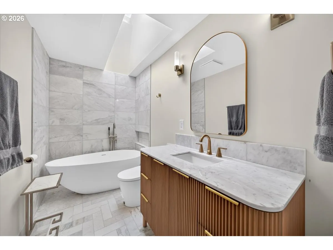
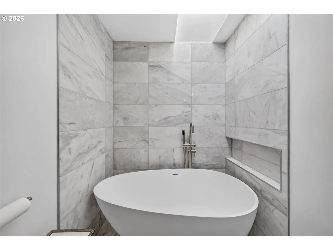
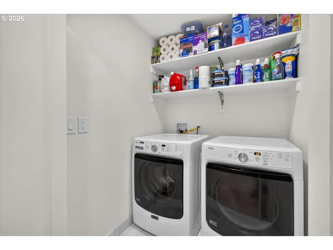
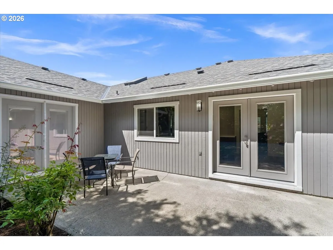
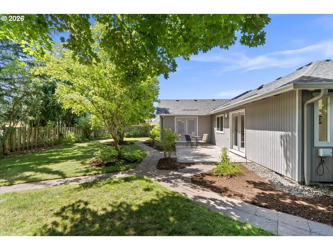
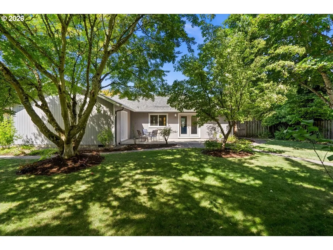
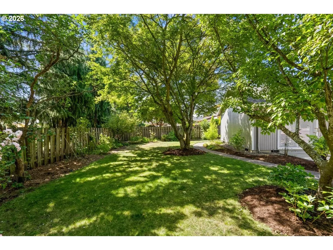
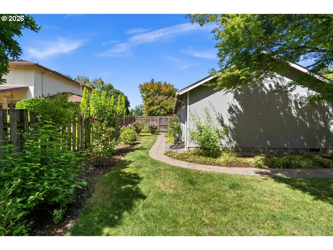
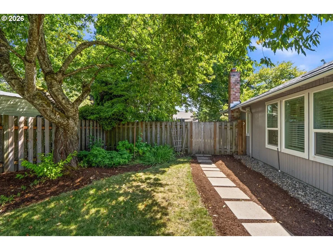
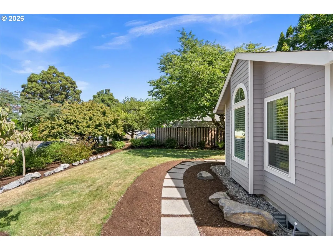
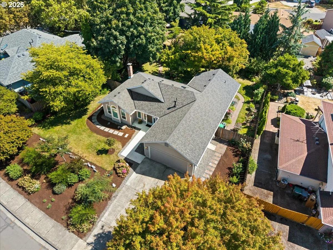
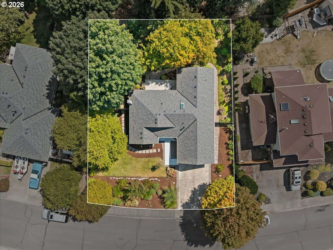
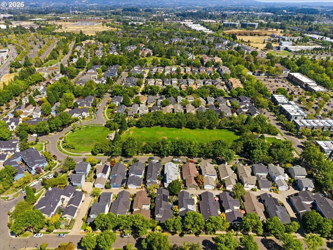
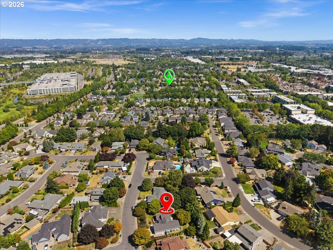
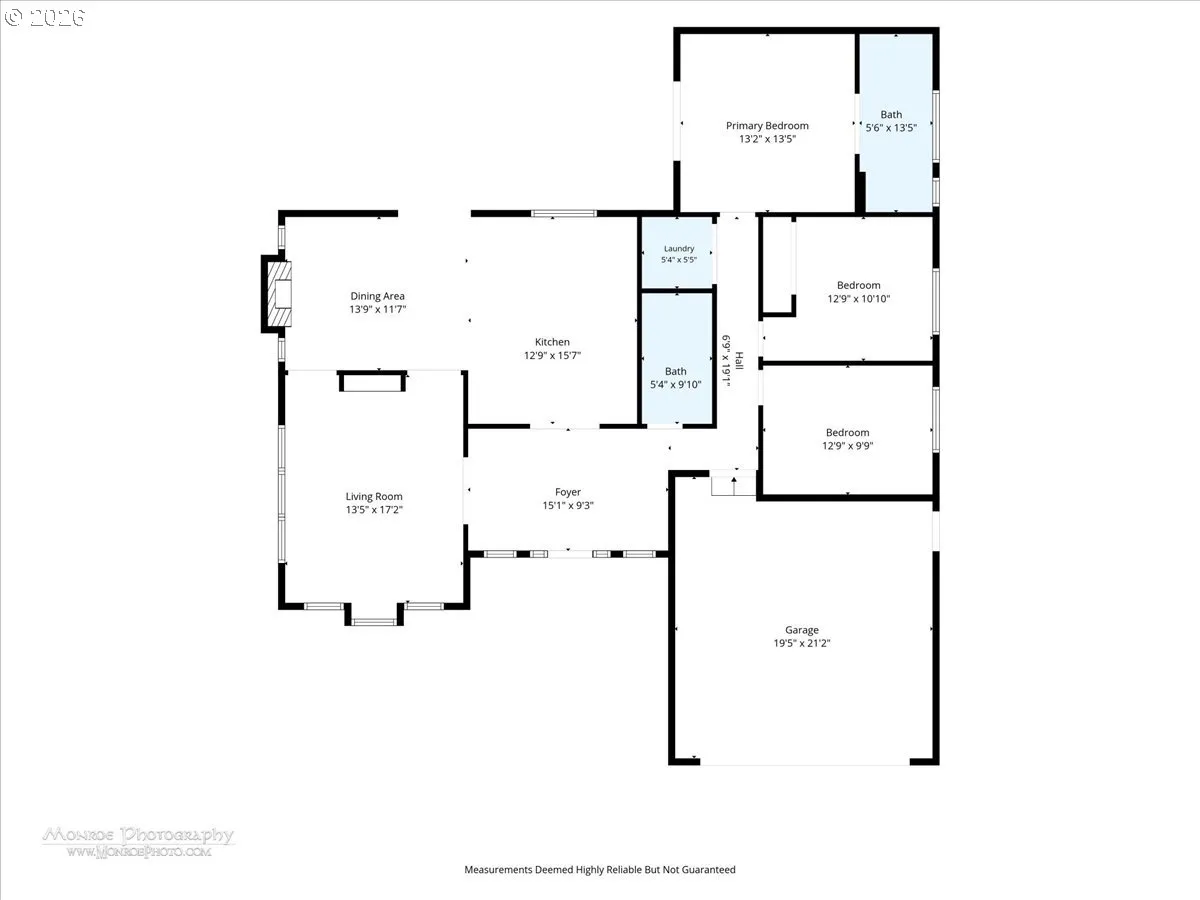
Open house cancelled. Get ready to fall in love with this one-of-a-kind property. Completely reimagined and rebuilt from top to bottom over two years to function as brand-new construction inside and out—complete with a brand-new roof & fresh exterior paint. Every inch of the home reflects thoughtful craftsmanship—from real white oak hardwood floors and Champagne Bronze hardware to crisp wainscoting, vaulted ceilings, & highest grade-level 5 smooth textured walls. A culinary sanctuary, the kitchen features high-end quartz countertops, a distinctive mosaic geometric tile backsplash, and dark cabinetry with pocketing glass doors. Highlighting the chef’s setup are top-of-the-line Signature Series appliances—including a built-in oven & cooktop, built-in refrigerator & wine cooler. The prep space is finished with an instant hot water dispenser & a stainless steel workstation sink complete with built-in cutting board & drying rack. The main living spaces are centered on a charming brick fireplace, illuminated by transom windows and vaulted ceilings, while a refined foyer welcomes guests with custom wainscoting. The primary suite was purposefully redesigned to prioritize a lavish, resort-style bath experience beneath dramatic vaulted ceilings, featuring French doors to the patio. Its en suite bathroom is a spa showcase: stunning herringbone-pattern marble floors, a double fluted oak vanity, & a massive marble walk-in shower. The second bedroom has a traditional built-in closet, while the third light-filled bedroom offers incredible flexibility—perfect for customized wardrobes, a home office, media room, or guest space. The guest bathroom is equally luxurious, featuring a premium composite stone soaking tub, marble floors, floor-to-ceiling marble tile, a skylight, and an EPLO smart bidet toilet. Step outside to discover flowering landscaping in front, mature trees in back, and a spacious patio created for effortless entertaining. This remarkable home is an absolute must-see! [Home Energy Score = 5. HES Report at https://rpt.greenbuildingregistry.com/hes/OR10225122]
Details
Updated on September 16, 2026 at 1:08 pm-
MLS# 356333722
-
Price $689,000
-
Property Size 1490 Sqft
-
Land Area 0.24 Acres
-
Bedrooms 3
-
Bathrooms 2
-
Car Garage 2.0
-
Garage Size x x
-
Year Built 1986
-
Property Type SingleFamilyResidence, Residential
-
Property Status Active
-
Office Name Krieger Real Estate
-
Agent Name Amie Krieger
-
Office Phone 503-819-3835
Additional details
-
Listing Terms Cash, Conventional, FHA, VALoan
-
Association Fee 248.0
-
Roof Composition
-
Sewer Public Sewer
-
Cooling Central Air
-
Heating Forced Air
-
County Washington
-
Property Type Residential
-
Parking Driveway, On Street
-
Elementary School West Union
-
Middle School Poynter
-
High School Liberty
-
Architectural Style Stories1, Contemporary
Walkscore
Mortgage Calculator
-
Down Payment
-
Loan Amount
-
Monthly Mortgage Payment
-
PMI
-
Monthly HOA Fees
Contact Information
Similar Listings
- Condominium, Residential
- $250,000
- $255,000

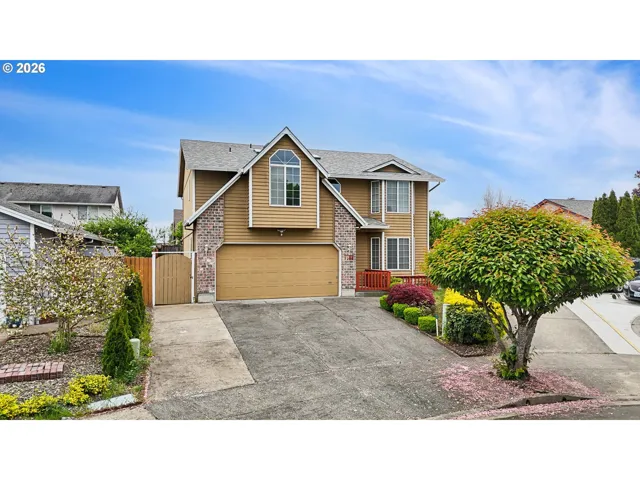
- SingleFamilyResidence, Residential
- $530,000
- $535,000
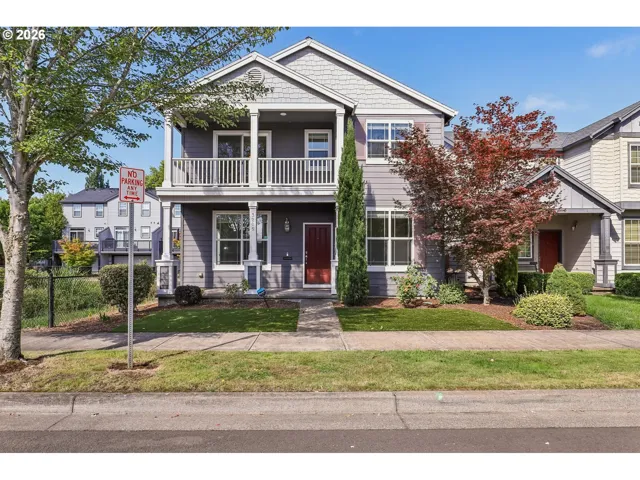
- SingleFamilyResidence, Residential
- $565,000
 The listings you see here are pulled from the RMLS IDX feed and are meant exclusively for your personal, non-commercial snooping pleasure. You can’t use this info to build a Zillow clone, stalk your ex’s new house, or anything shady. It’s just here to help you find your next place to live. The data is considered reliable, but let’s be real—mistakes happen, and RMLS doesn’t guarantee it's 100% accurate. Double-check the details before you fall in love with that “3-bedroom charmer” that turns out to be a 1-bedroom with a sketchy garage conversion.
IDX information is provided exclusively for consumers’ personal, non-commercial use, it may not be used for any purpose other than to identify prospective properties consumers may be interested in purchasing, data is deemed reliable but is not guaranteed accurate by RMLS. All information provided is deemed reliable, but is not guaranteed and should be independently verified.
The listings you see here are pulled from the RMLS IDX feed and are meant exclusively for your personal, non-commercial snooping pleasure. You can’t use this info to build a Zillow clone, stalk your ex’s new house, or anything shady. It’s just here to help you find your next place to live. The data is considered reliable, but let’s be real—mistakes happen, and RMLS doesn’t guarantee it's 100% accurate. Double-check the details before you fall in love with that “3-bedroom charmer” that turns out to be a 1-bedroom with a sketchy garage conversion.
IDX information is provided exclusively for consumers’ personal, non-commercial use, it may not be used for any purpose other than to identify prospective properties consumers may be interested in purchasing, data is deemed reliable but is not guaranteed accurate by RMLS. All information provided is deemed reliable, but is not guaranteed and should be independently verified. 
