

Overview
- 4
- 3
- 2.0
- 4110 Sqft
- 2023
- SingleFamilyResidence, Residential
- 356560561
- 0.16 Acres
- Premiere Property Group, LLC
- Kristina Horning
Description
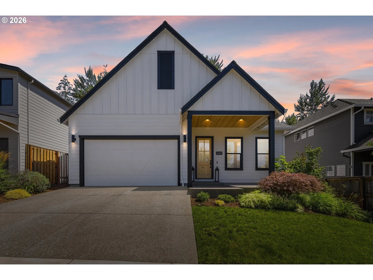
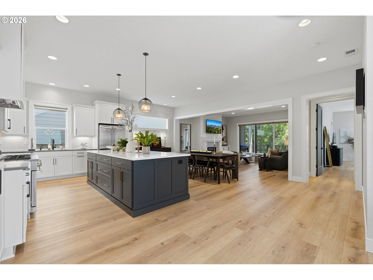
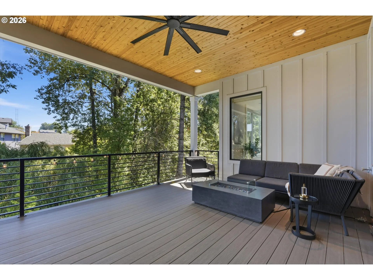
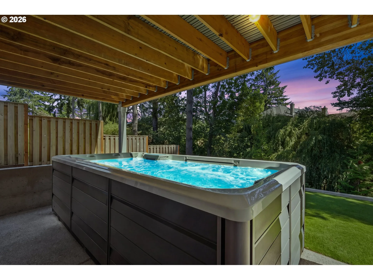
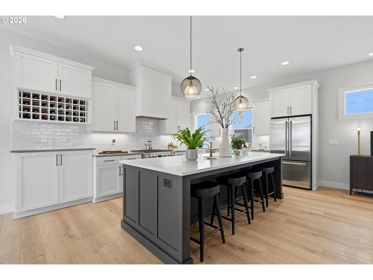
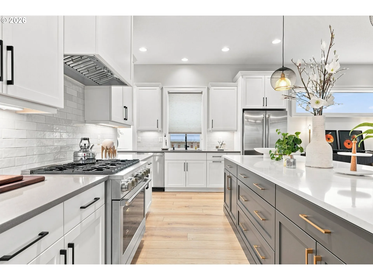
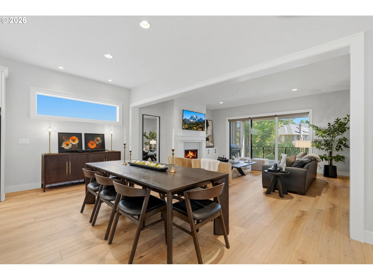
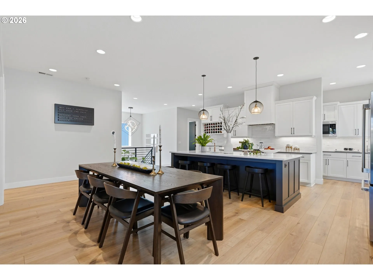
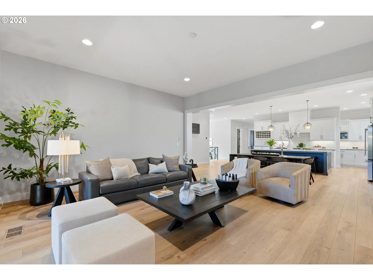
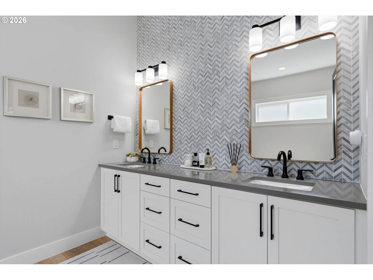
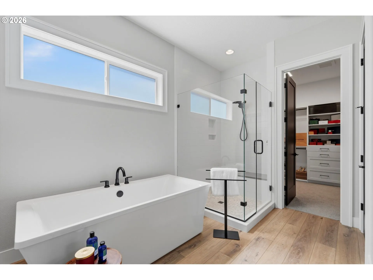
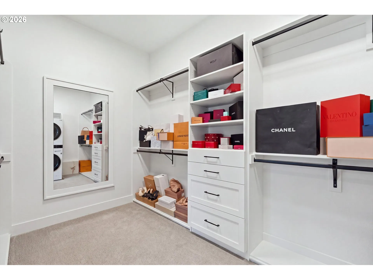
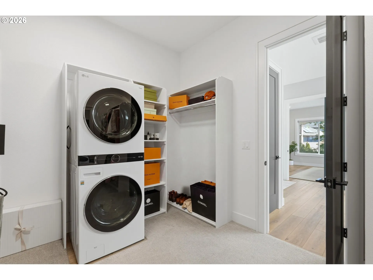
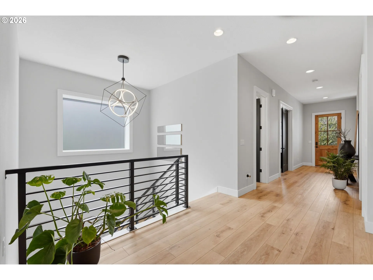
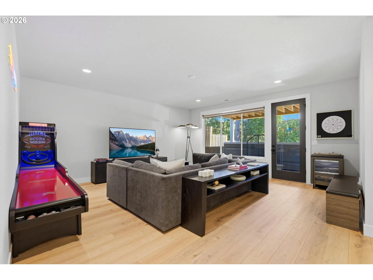
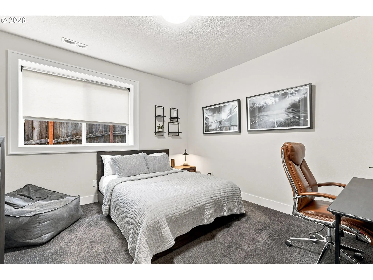
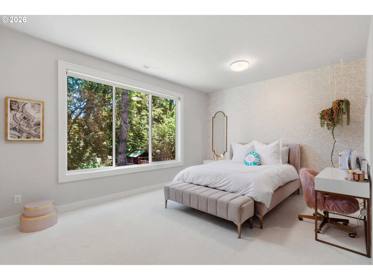
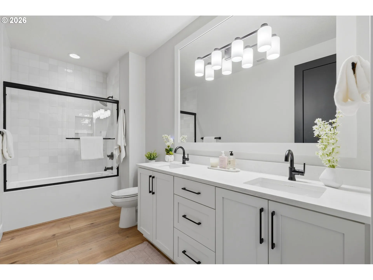
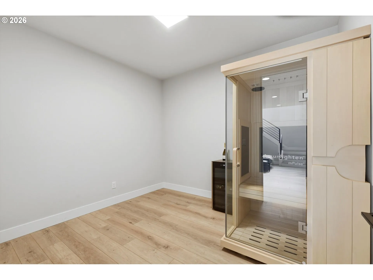
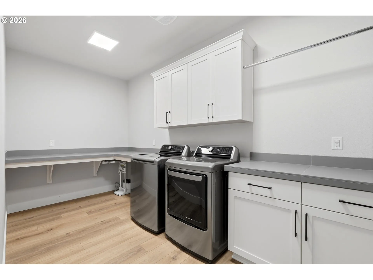
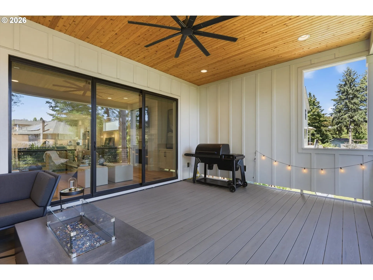
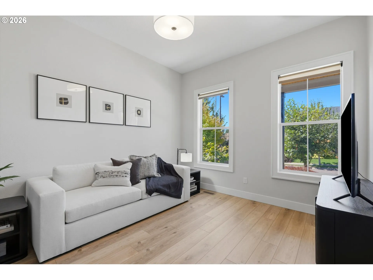
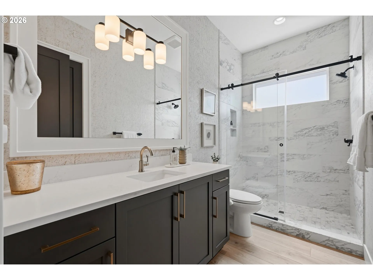
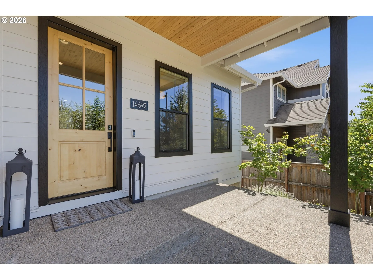
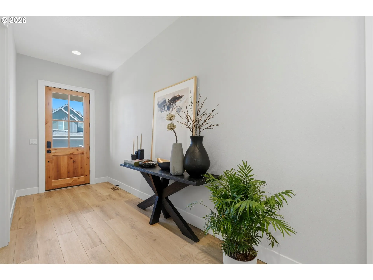
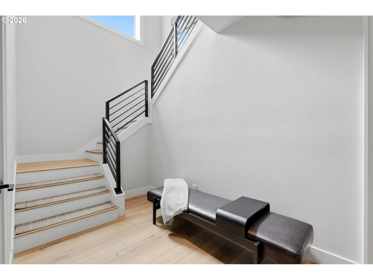
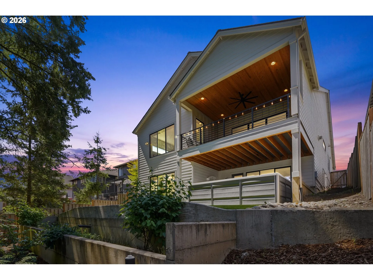
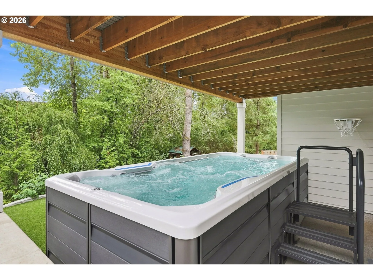
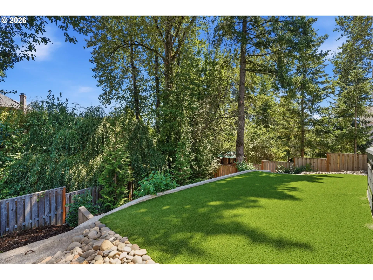
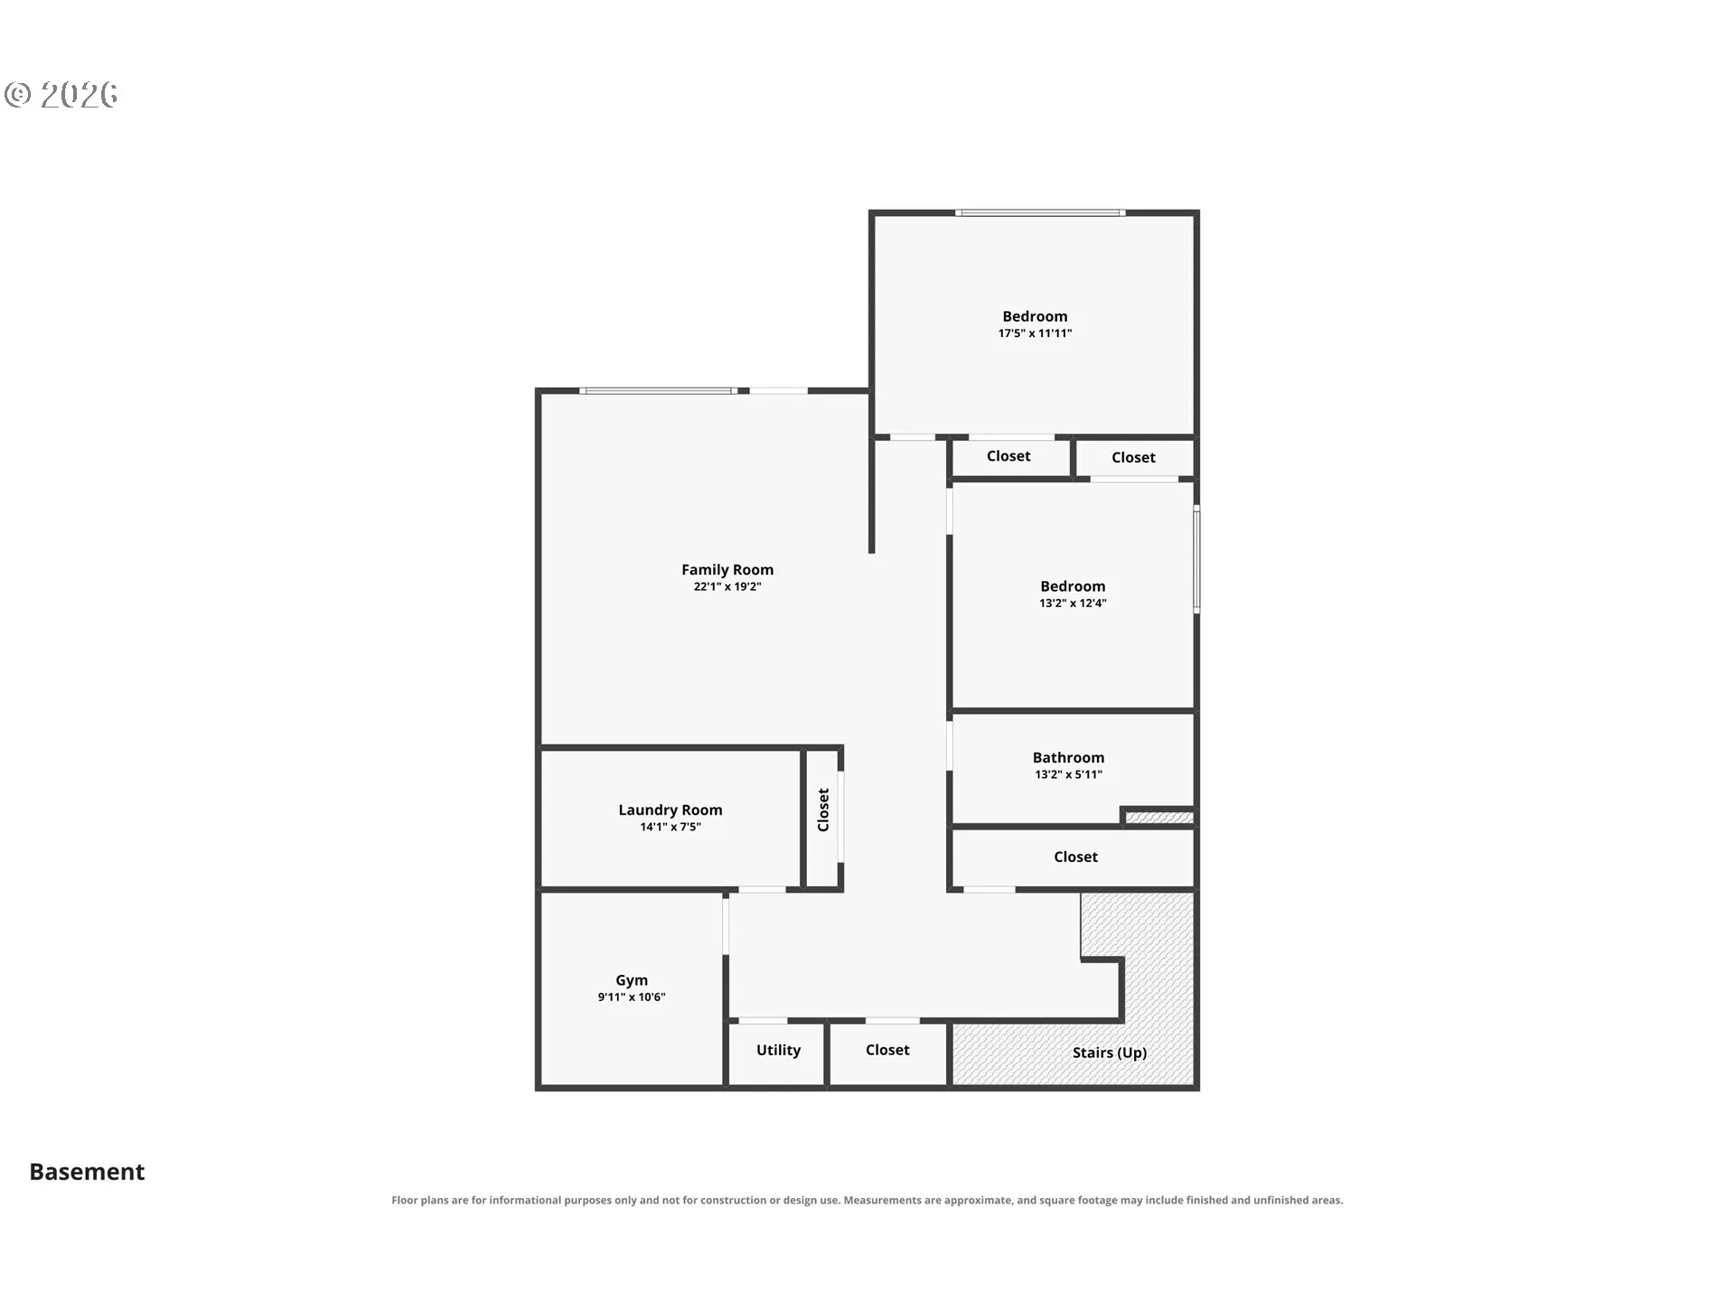
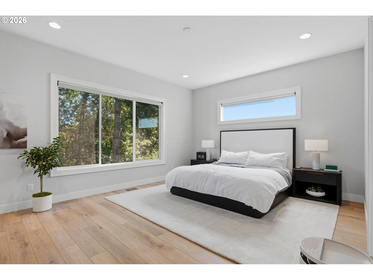
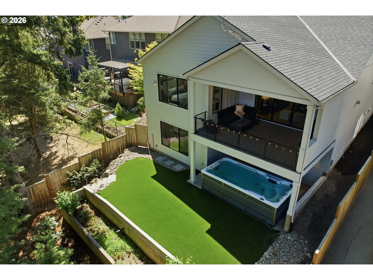
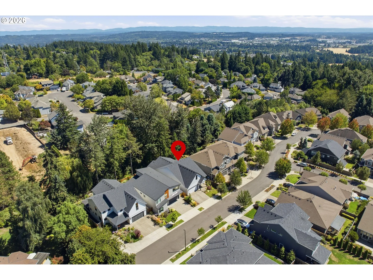
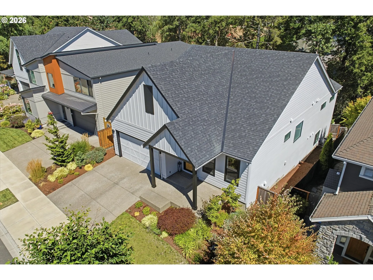
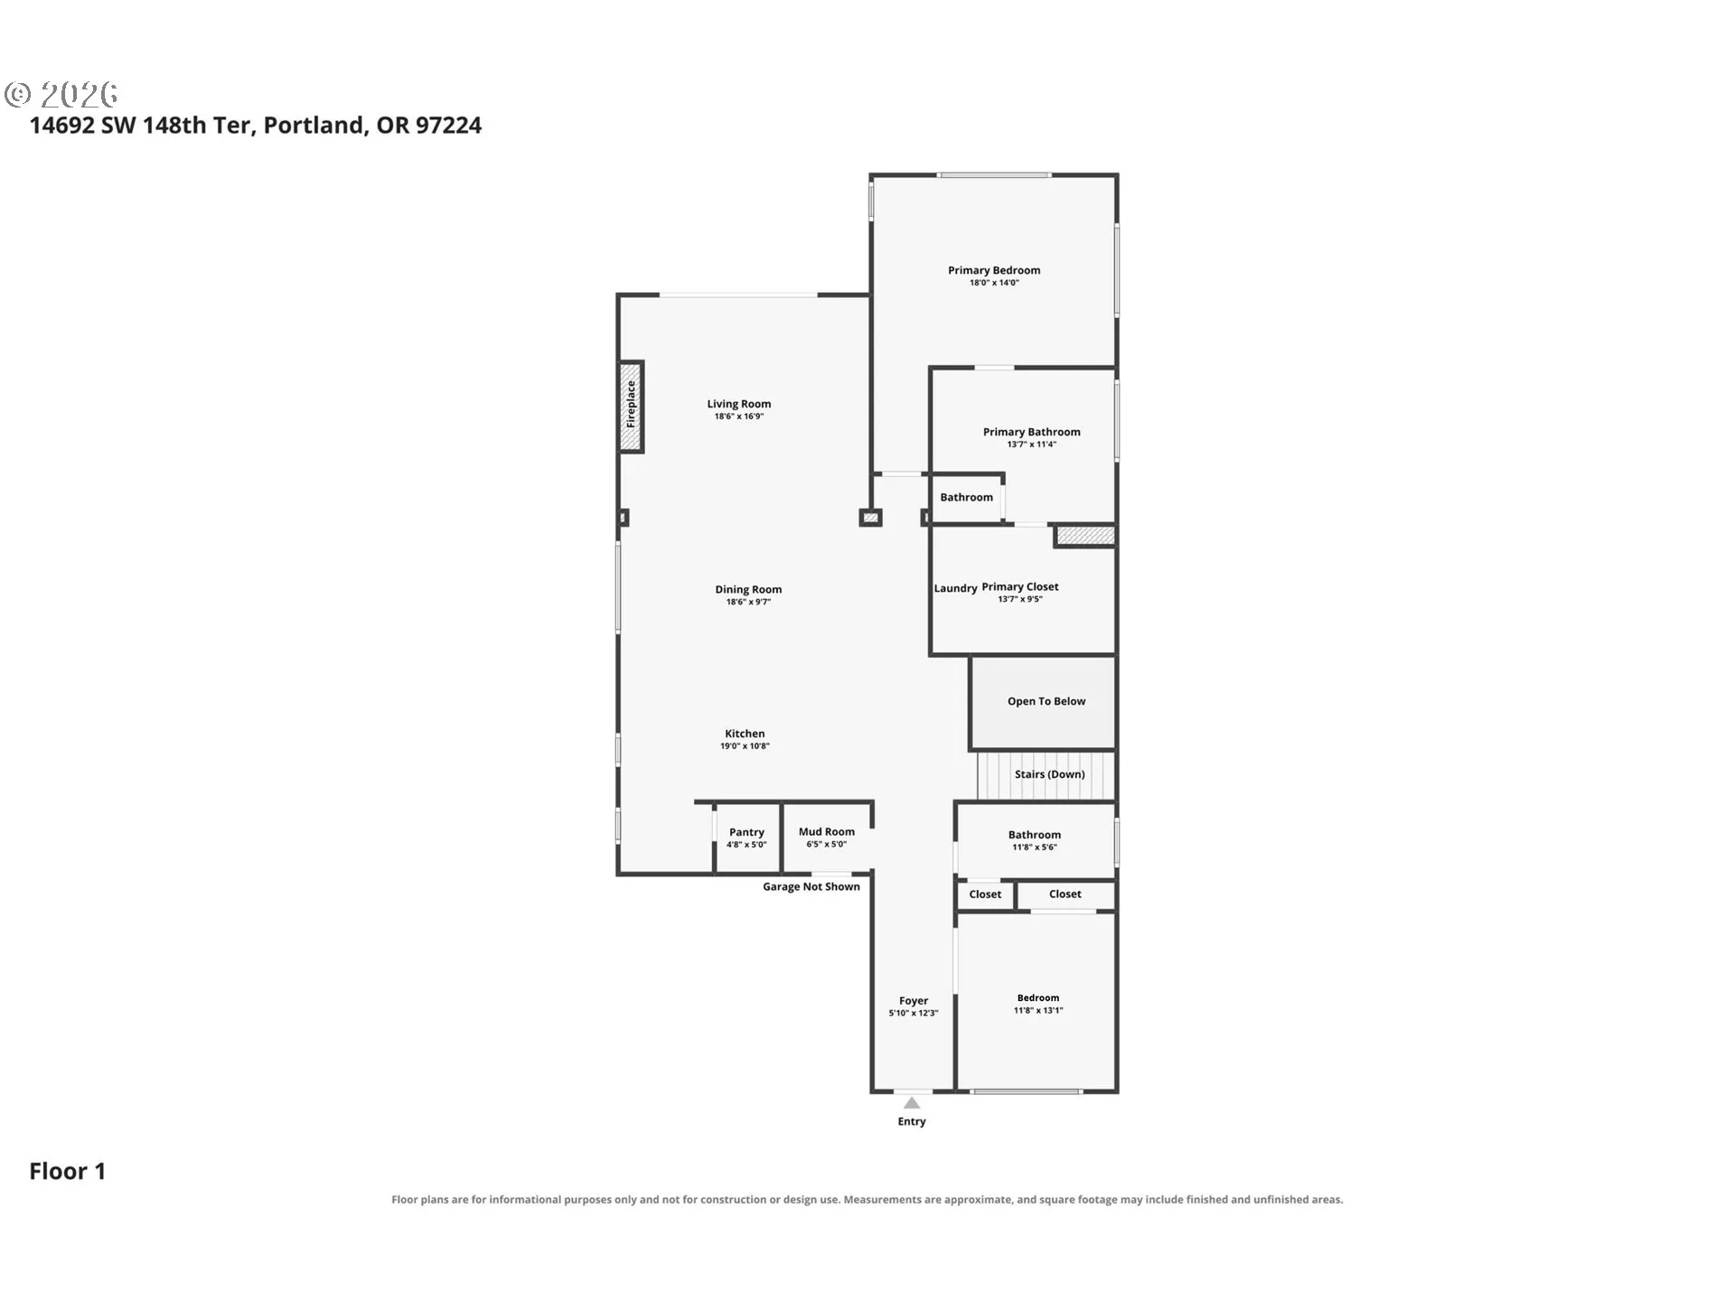
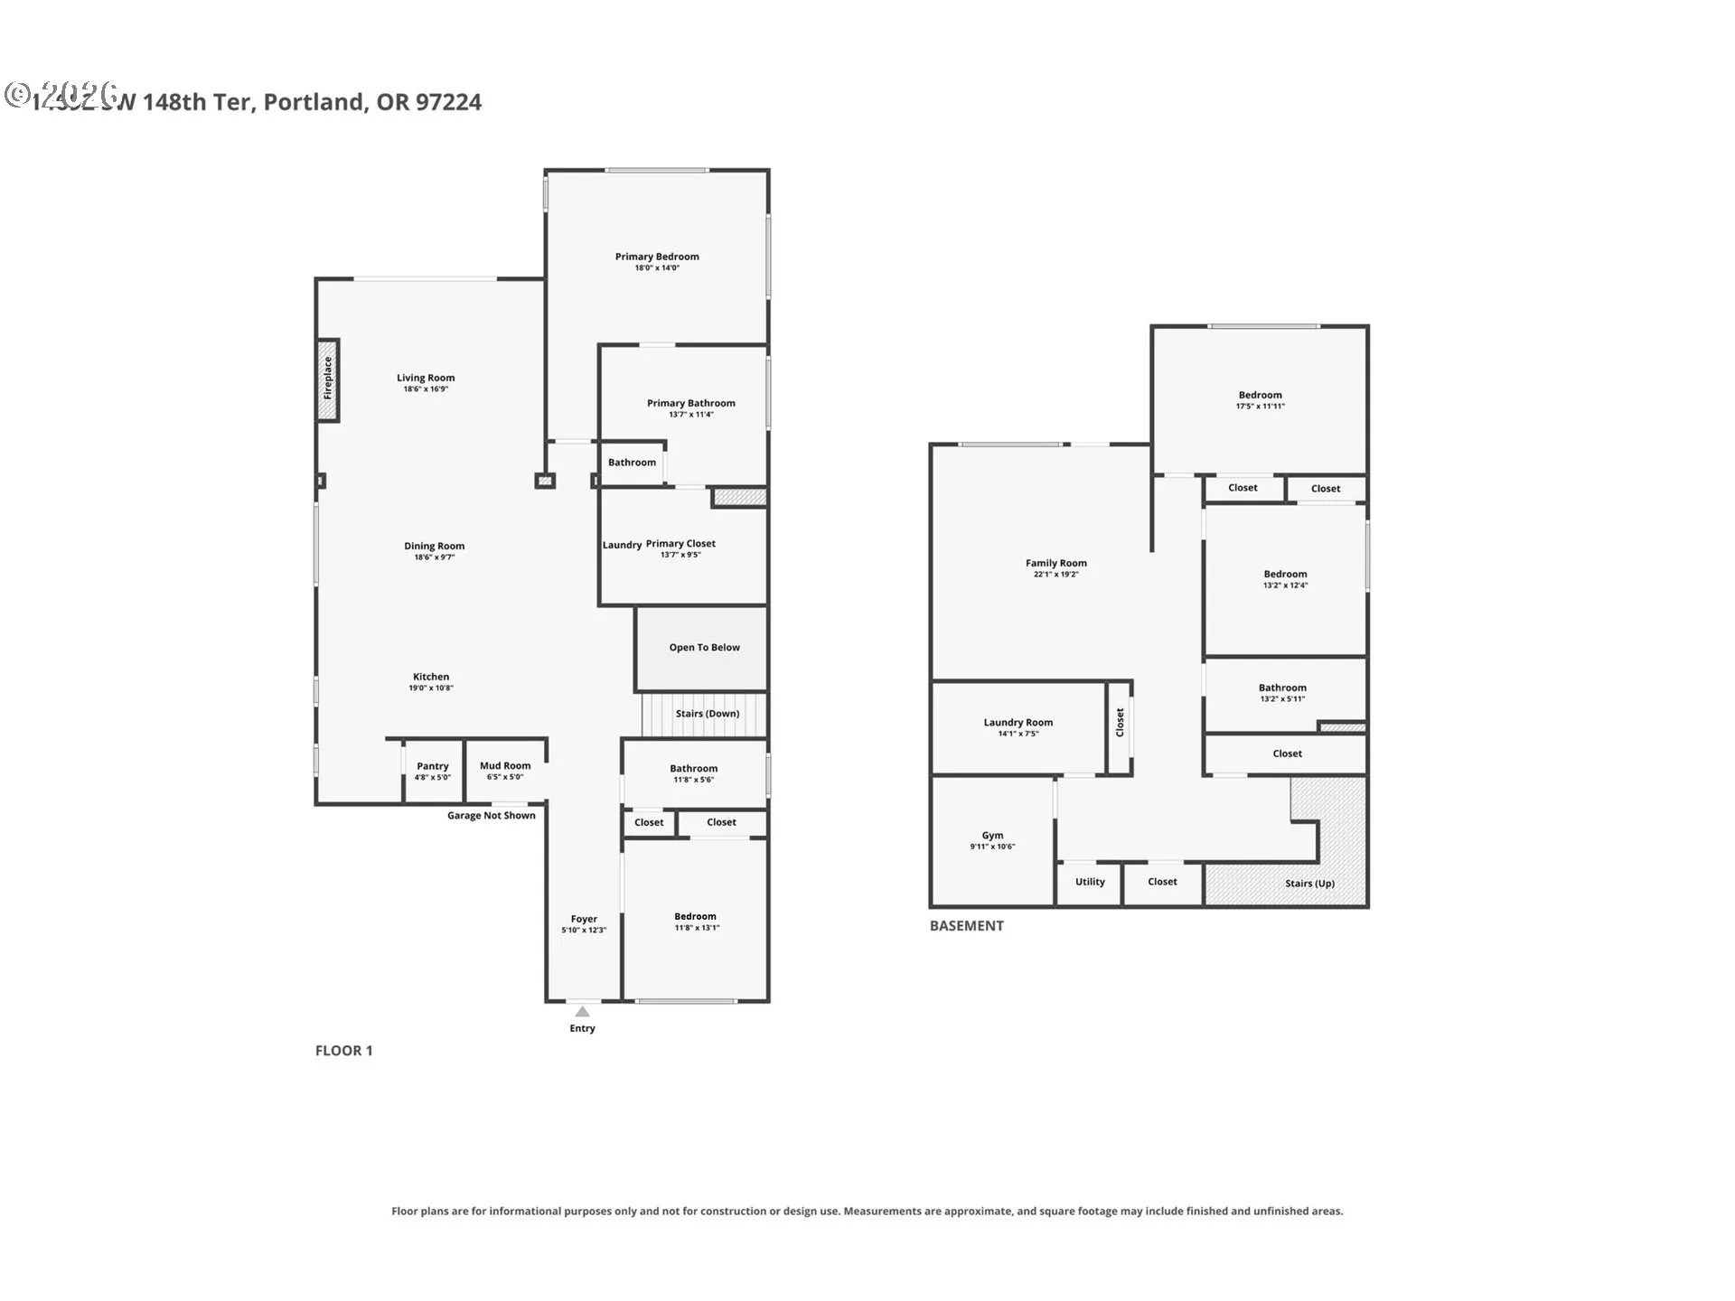
Discover elevated living in the sought-after French Prairie neighborhood on Bull Mountain. This like-new 4-bedroom, 3-bath residence offers 4,110 square feet and a rare floor plan designed for exceptional main-level and multigenerational living. Peacefully positioned at the end of a quiet dead-end street, the home enjoys a scenic green-space backdrop with added separation and privacy.Inside, sophisticated contemporary finishes complement the modern farmhouse exterior. Ten-foot ceilings on both levels, eight-foot doors, wide-plank LVP flooring, elevated millwork and expansive windows create a light-filled, refined interior. The kitchen, dining area and great room flow seamlessly together, anchored by a generous quartz island, Monogram appliances, beautiful cabinetry and a walk-in pantry.The main-level primary suite overlooks the greenery and features powered window coverings, built-in storage, a spacious walk-in closet and private laundry. The spa-inspired bath includes an architectural freestanding soaking tub, tiled walk-in shower, dual sinks and a custom backsplash. A second main-level bedroom or office with an adjacent full bath and tiled walk-in shower offers an ideal arrangement for guests, multigenerational living or working from home.An expansive covered deck extends the living space outdoors with composite decking, a cedar-paneled ceiling, recessed lighting, a ceiling fan, metal railings and powered exterior blinds. The rare daylight-basement layout features spacious bedrooms, a full bath with dual vanities, an oversized laundry room, a generous family room and a flexible wellness, fitness or wine room. Direct access leads to a covered patio and tiered backyard with premium artificial turf. More than $100,000 in improvements enhance this hi-performance residence, including triple-pane windows, a tankless water heater, Energy Star-rated systems, upgraded whole-home air filtration, EV-charging capability and solar-ready construction.
Details
Updated on August 19, 2026 at 7:47 pm-
MLS# 356560561
-
Price $1,450,000
-
Property Size 4110 Sqft
-
Land Area 0.16 Acres
-
Bedrooms 4
-
Bathrooms 3
-
Car Garage 2.0
-
Garage Size x x
-
Year Built 2023
-
Property Type SingleFamilyResidence, Residential
-
Property Status Active
-
Office Name Premiere Property Group, LLC
-
Agent Name Kristina Horning
-
Office Phone 503-670-9000
Additional details
-
Listing Terms Cash, Conventional, FHA, VALoan
-
Roof Composition
-
Sewer Public Sewer
-
Cooling Central Air, Energy Star Air Conditioning
-
Heating ENERGYSTARQualified Equipment, Forced Air
-
County Washington
-
Property Type Residential
-
Parking Driveway, On Street
-
Elementary School Alberta Rider
-
Middle School Twality
-
High School Tualatin
-
Architectural Style Contemporary, Farmhouse
Walkscore
Mortgage Calculator
-
Down Payment
-
Loan Amount
-
Monthly Mortgage Payment
-
PMI
-
Monthly HOA Fees
Contact Information
Similar Listings

- Condominium, Residential
- $439,900
- $459,971

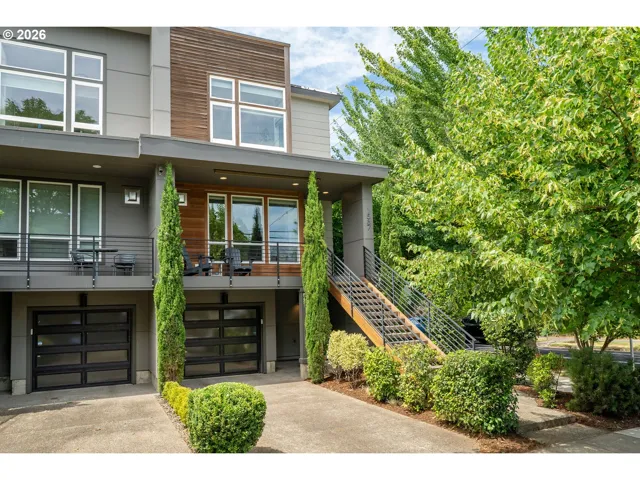
- Condominium, Residential
- $750,000
- $760,000
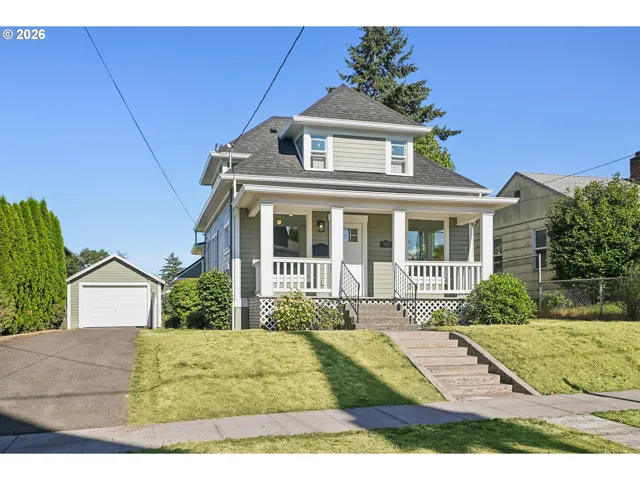
- SingleFamilyResidence, Residential
- $634,999
- $639,999
 The listings you see here are pulled from the RMLS IDX feed and are meant exclusively for your personal, non-commercial snooping pleasure. You can’t use this info to build a Zillow clone, stalk your ex’s new house, or anything shady. It’s just here to help you find your next place to live. The data is considered reliable, but let’s be real—mistakes happen, and RMLS doesn’t guarantee it's 100% accurate. Double-check the details before you fall in love with that “3-bedroom charmer” that turns out to be a 1-bedroom with a sketchy garage conversion.
IDX information is provided exclusively for consumers’ personal, non-commercial use, it may not be used for any purpose other than to identify prospective properties consumers may be interested in purchasing, data is deemed reliable but is not guaranteed accurate by RMLS. All information provided is deemed reliable, but is not guaranteed and should be independently verified.
The listings you see here are pulled from the RMLS IDX feed and are meant exclusively for your personal, non-commercial snooping pleasure. You can’t use this info to build a Zillow clone, stalk your ex’s new house, or anything shady. It’s just here to help you find your next place to live. The data is considered reliable, but let’s be real—mistakes happen, and RMLS doesn’t guarantee it's 100% accurate. Double-check the details before you fall in love with that “3-bedroom charmer” that turns out to be a 1-bedroom with a sketchy garage conversion.
IDX information is provided exclusively for consumers’ personal, non-commercial use, it may not be used for any purpose other than to identify prospective properties consumers may be interested in purchasing, data is deemed reliable but is not guaranteed accurate by RMLS. All information provided is deemed reliable, but is not guaranteed and should be independently verified. 
