
Overview
- 3
- 2
- 2.0
- 1306 Sqft
- 1976
- SingleFamilyResidence, Residential
- 358291648
- 0.14 Acres
- Jodie Smith Real Estate Co.
- Jodie Smith
Description
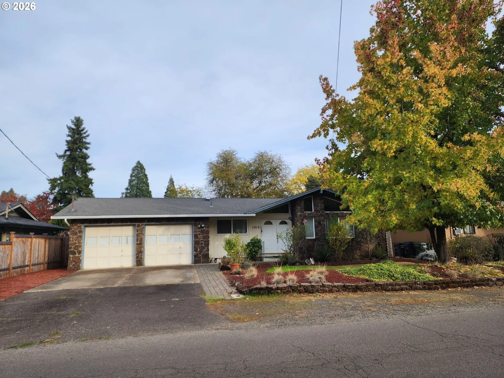
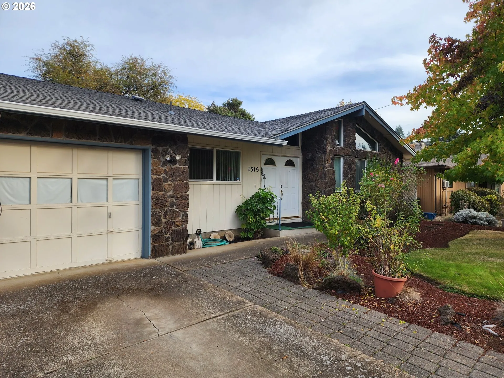
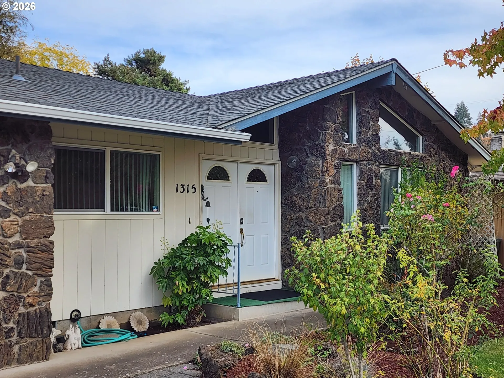
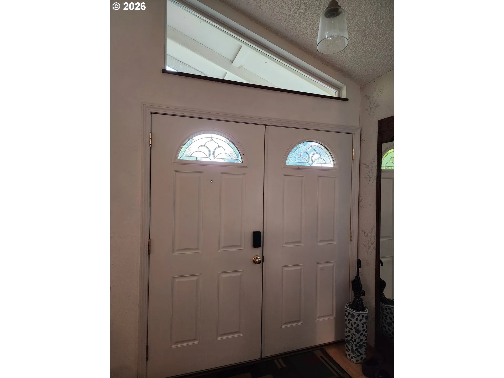
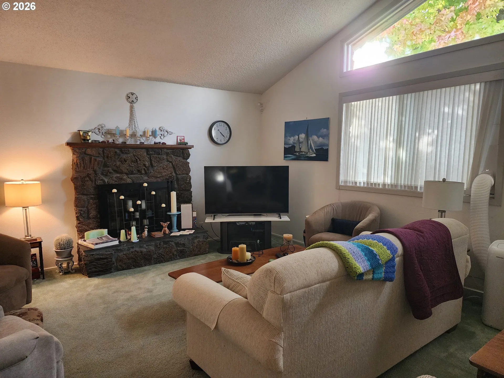
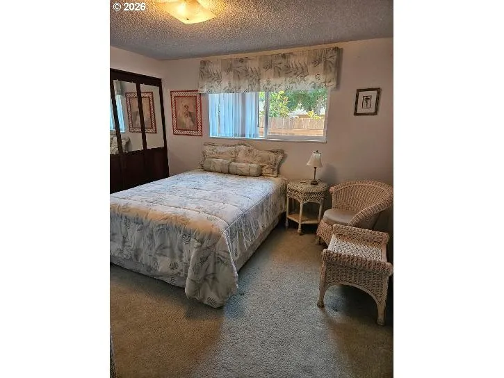
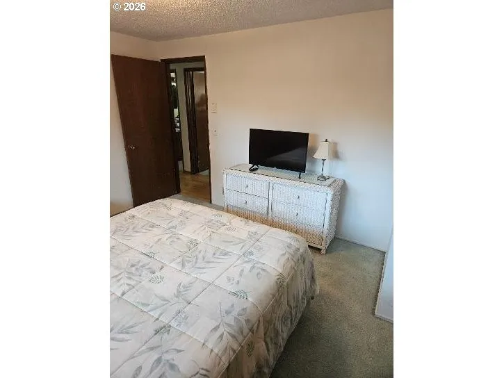
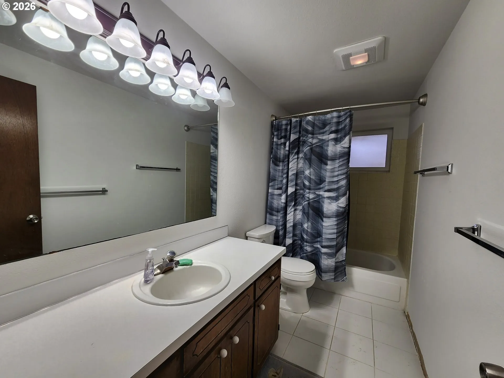
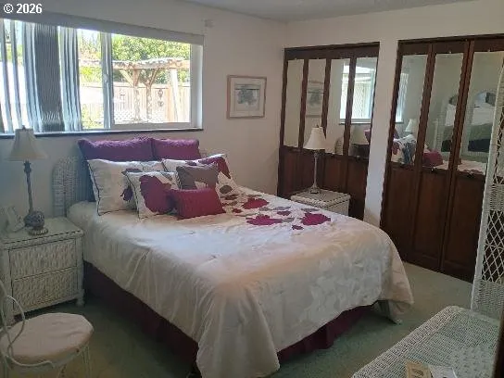
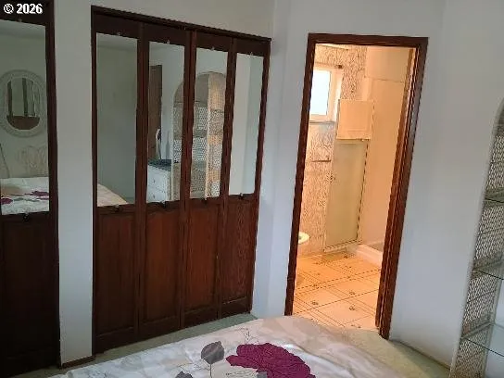
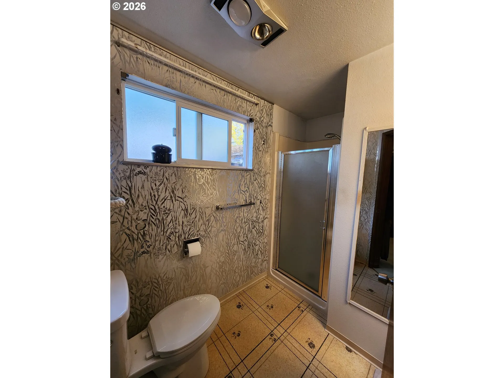
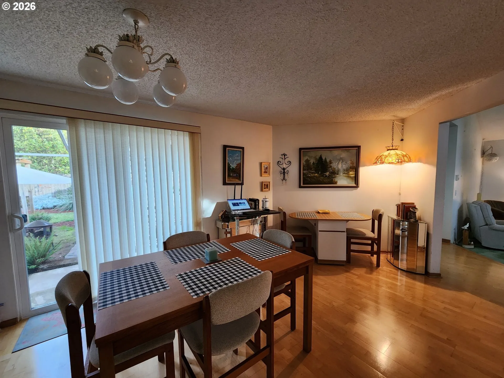
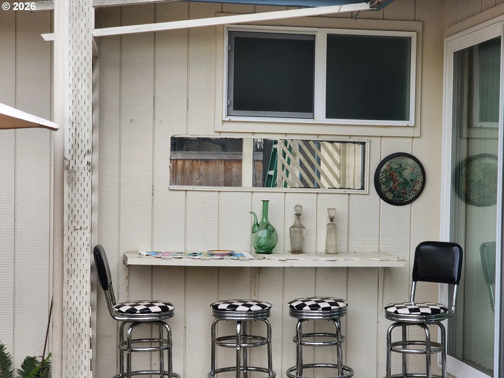
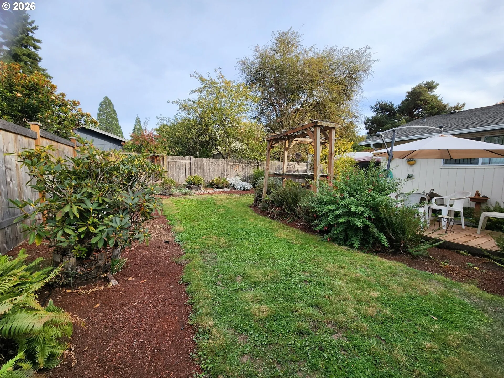
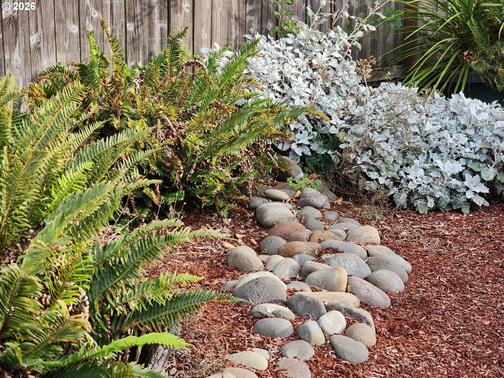
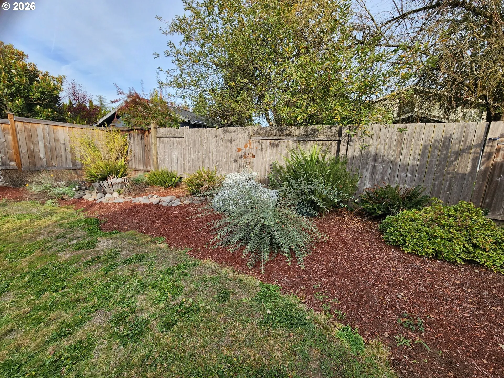
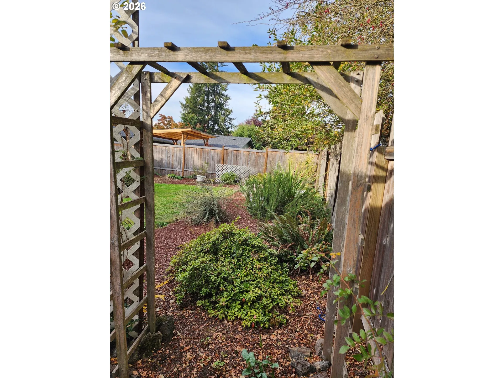
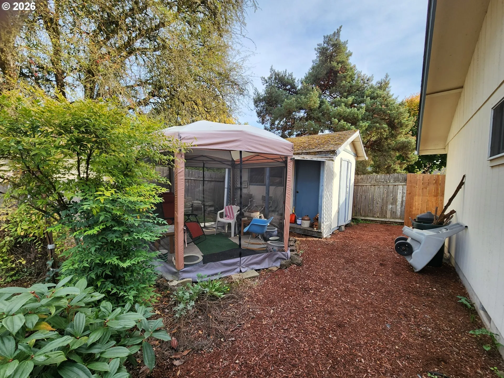
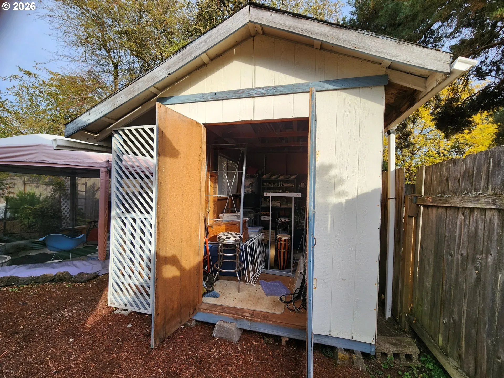
U of O Duck fans! Treat yourself to a tour of this cherished one owner home is on the market for the first time since the lot was selected and the home was built brand new! Buyers are encouraged to drive by and see the central, slow traffic neighborhood tucked in near outdoor fun, stores, restaurants, ETC. Curb appeal and inviting character starts with spacious off-street parking, the natural lava rock facade and double doors leading into the open interior landing. The quintessential 1970’s sunken living room lends a coziness as does the wood burning, focal point fireplace. This living space feels simultaneously refreshing with the vaulted ceiling, sky view windows, neutral paint and light-toned original wall to wall carpet. Bamboo flooring offers a great connection to dining and kitchen spaces plus the three bedrooms and two bathrooms. The primary ensuite offers double closets, an easy access shower in the private bathroom decked out in original stylish wallpaper and quality flooring. Take a tour and experience the fun, time-capsule feeling to this modern ranch style home that offers bamboo flooring, a new dishwasher, disposal and lighting updates making the home move-in-ready. White cabinets and counters allow new owners to weave in personal kitchen touches. Built-in cabinets offer a perfect buffet near the dining table. The slider leads to an outdoor eating bar hangout sure to enhance summer entertaining enjoyed on the paver patio and lawn areas. Loved ones have room to play safely in the fenced and gated yard, complete with handy seasonal furniture and tool shed storage. The two car garage has been divided over the years to dedicate shelter for bikes and hobby items, a small workshop, studio/bonus room besides the laundry area and shelves for extra kitchen appliances and canned goods. Buyers will find it simple to open the space up again, if desired. Come see this great home or rental investment, today!
Details
Updated on October 31, 2026 at 6:36 pm-
MLS# 358291648
-
Price $629,000
-
Property Size 1306 Sqft
-
Land Area 0.14 Acres
-
Bedrooms 3
-
Bathrooms 2
-
Car Garage 2.0
-
Garage Size x x
-
Year Built 1976
-
Property Type SingleFamilyResidence, Residential
-
Property Status Active
-
Office Name Jodie Smith Real Estate Co.
-
Agent Name Jodie Smith
-
Office Phone 541-729-3801
Additional details
-
Listing Terms Cash, Conventional, FHA, State GILoan, VALoan
-
Roof Composition
-
Sewer Public Sewer
-
Heating Ceiling
-
County Lane
-
Property Type Residential
-
Parking Driveway, Off Street
-
Elementary School Willagillespie
-
Middle School Cal Young
-
High School Sheldon
-
Architectural Style Stories1, Contemporary
Walkscore
Mortgage Calculator
-
Down Payment
-
Loan Amount
-
Monthly Mortgage Payment
-
PMI
-
Monthly HOA Fees
Contact Information
Similar Listings
- Condominium, Residential
- $275,000
- $290,000

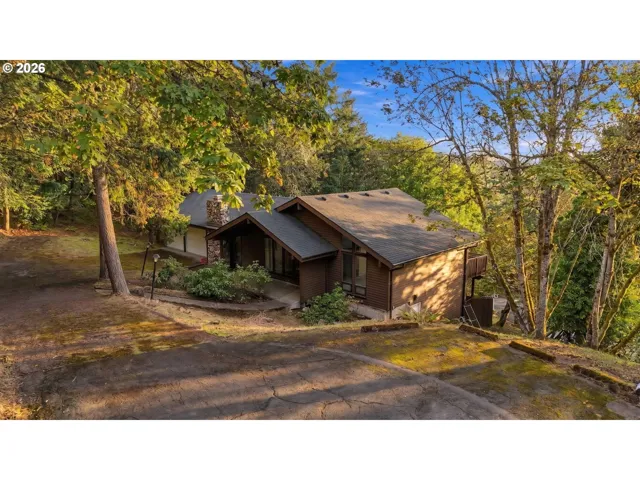
- SingleFamilyResidence, Residential
- $499,900
- $549,900
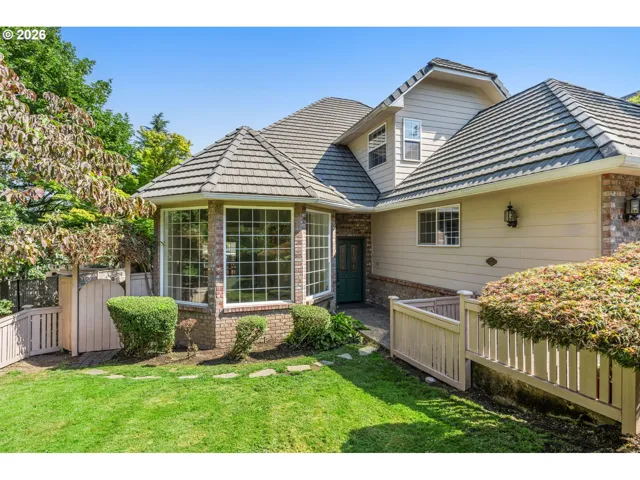
- SingleFamilyResidence, Residential
- $699,000
 The listings you see here are pulled from the RMLS IDX feed and are meant exclusively for your personal, non-commercial snooping pleasure. You can’t use this info to build a Zillow clone, stalk your ex’s new house, or anything shady. It’s just here to help you find your next place to live. The data is considered reliable, but let’s be real—mistakes happen, and RMLS doesn’t guarantee it's 100% accurate. Double-check the details before you fall in love with that “3-bedroom charmer” that turns out to be a 1-bedroom with a sketchy garage conversion.
IDX information is provided exclusively for consumers’ personal, non-commercial use, it may not be used for any purpose other than to identify prospective properties consumers may be interested in purchasing, data is deemed reliable but is not guaranteed accurate by RMLS. All information provided is deemed reliable, but is not guaranteed and should be independently verified.