

Overview
- 4
- 3
- 1.0
- 2167 Sqft
- 2006
- SingleFamilyResidence, Residential
- 359321078
- 0.08 Acres
- Real Broker LLC
- Jeffrey Elwell
Description
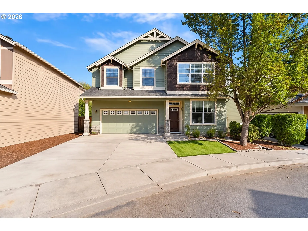
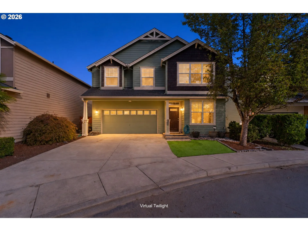
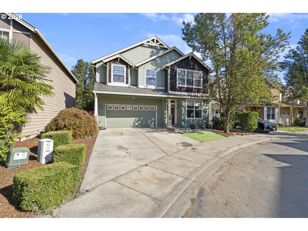
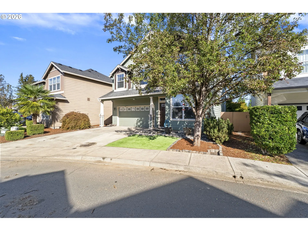
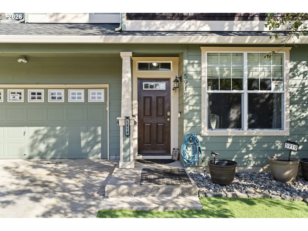
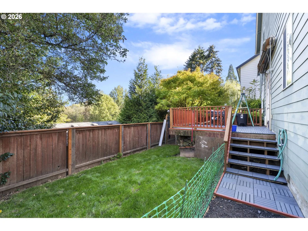
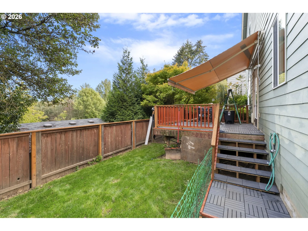
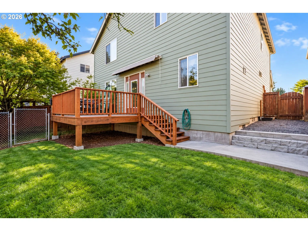
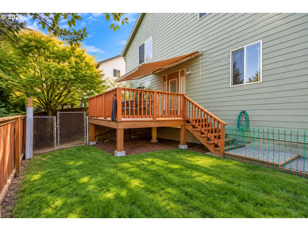
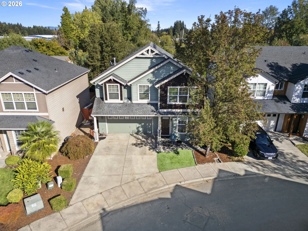
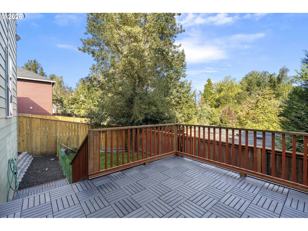
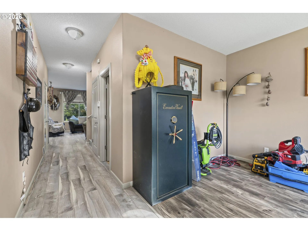
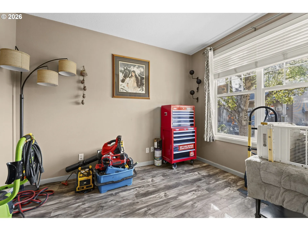
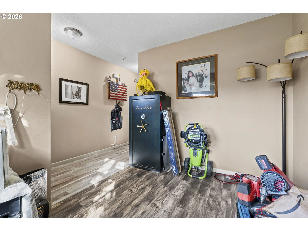
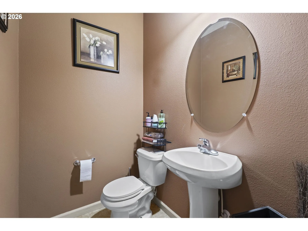
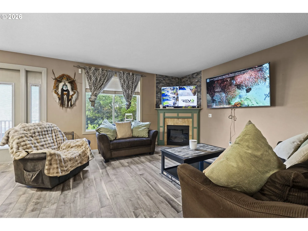
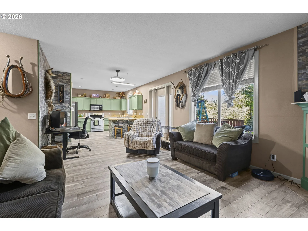
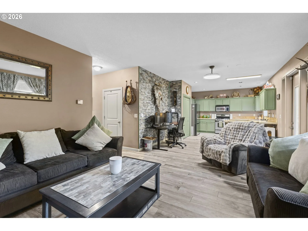
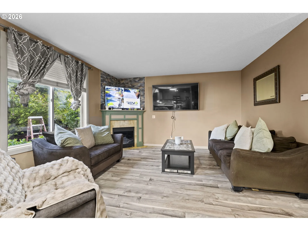
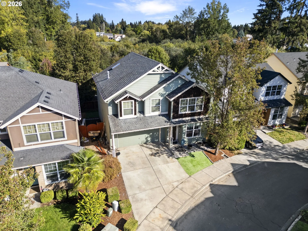
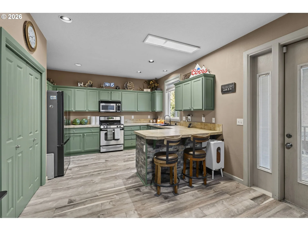
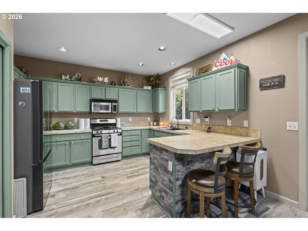
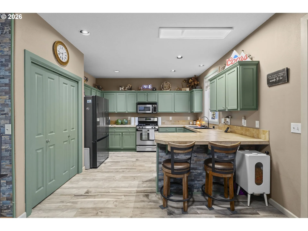
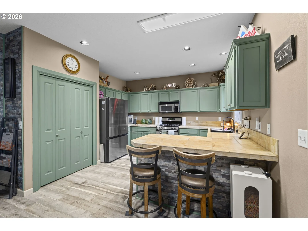
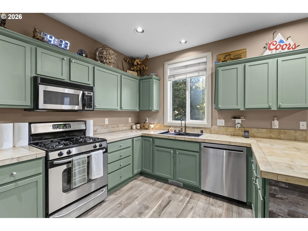
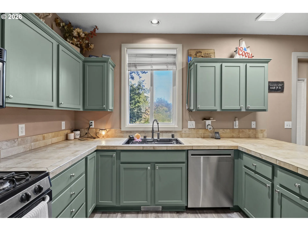
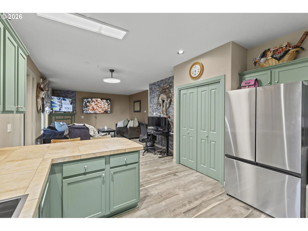
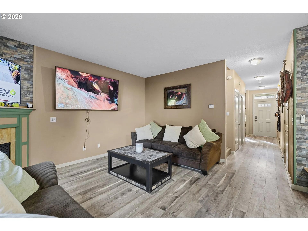
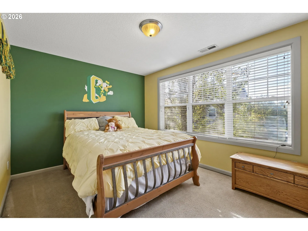
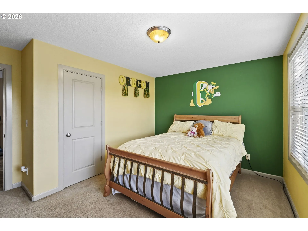
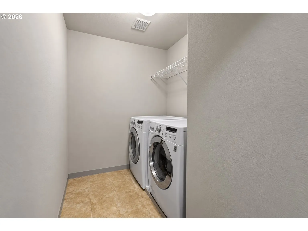
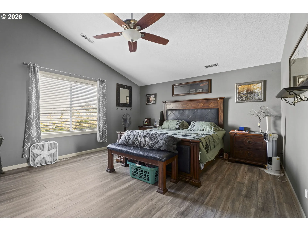
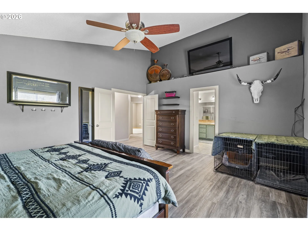
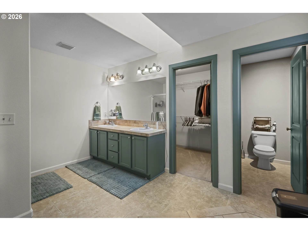
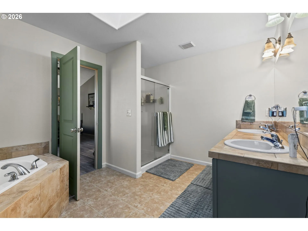
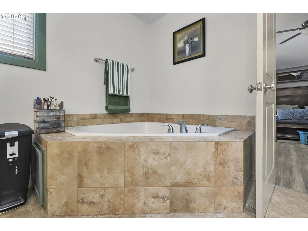
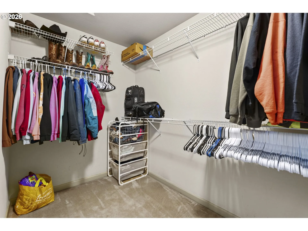
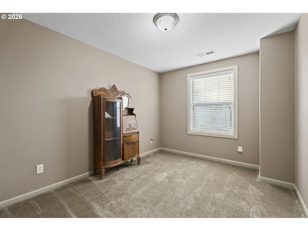
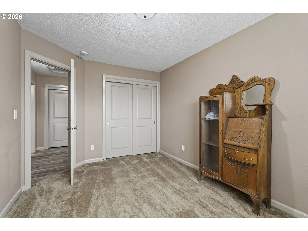
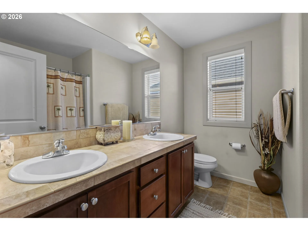
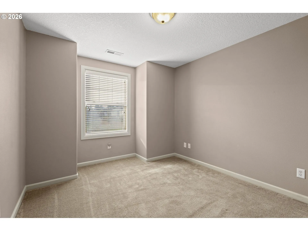
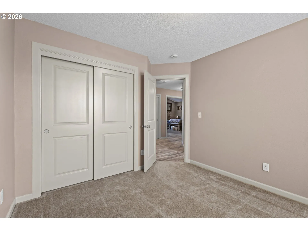
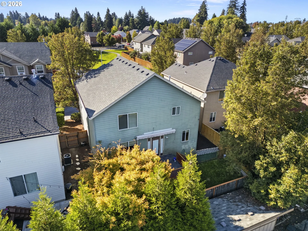
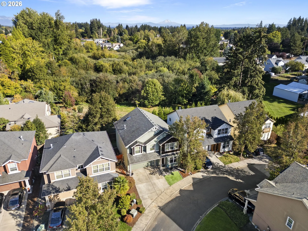
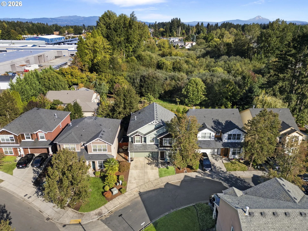
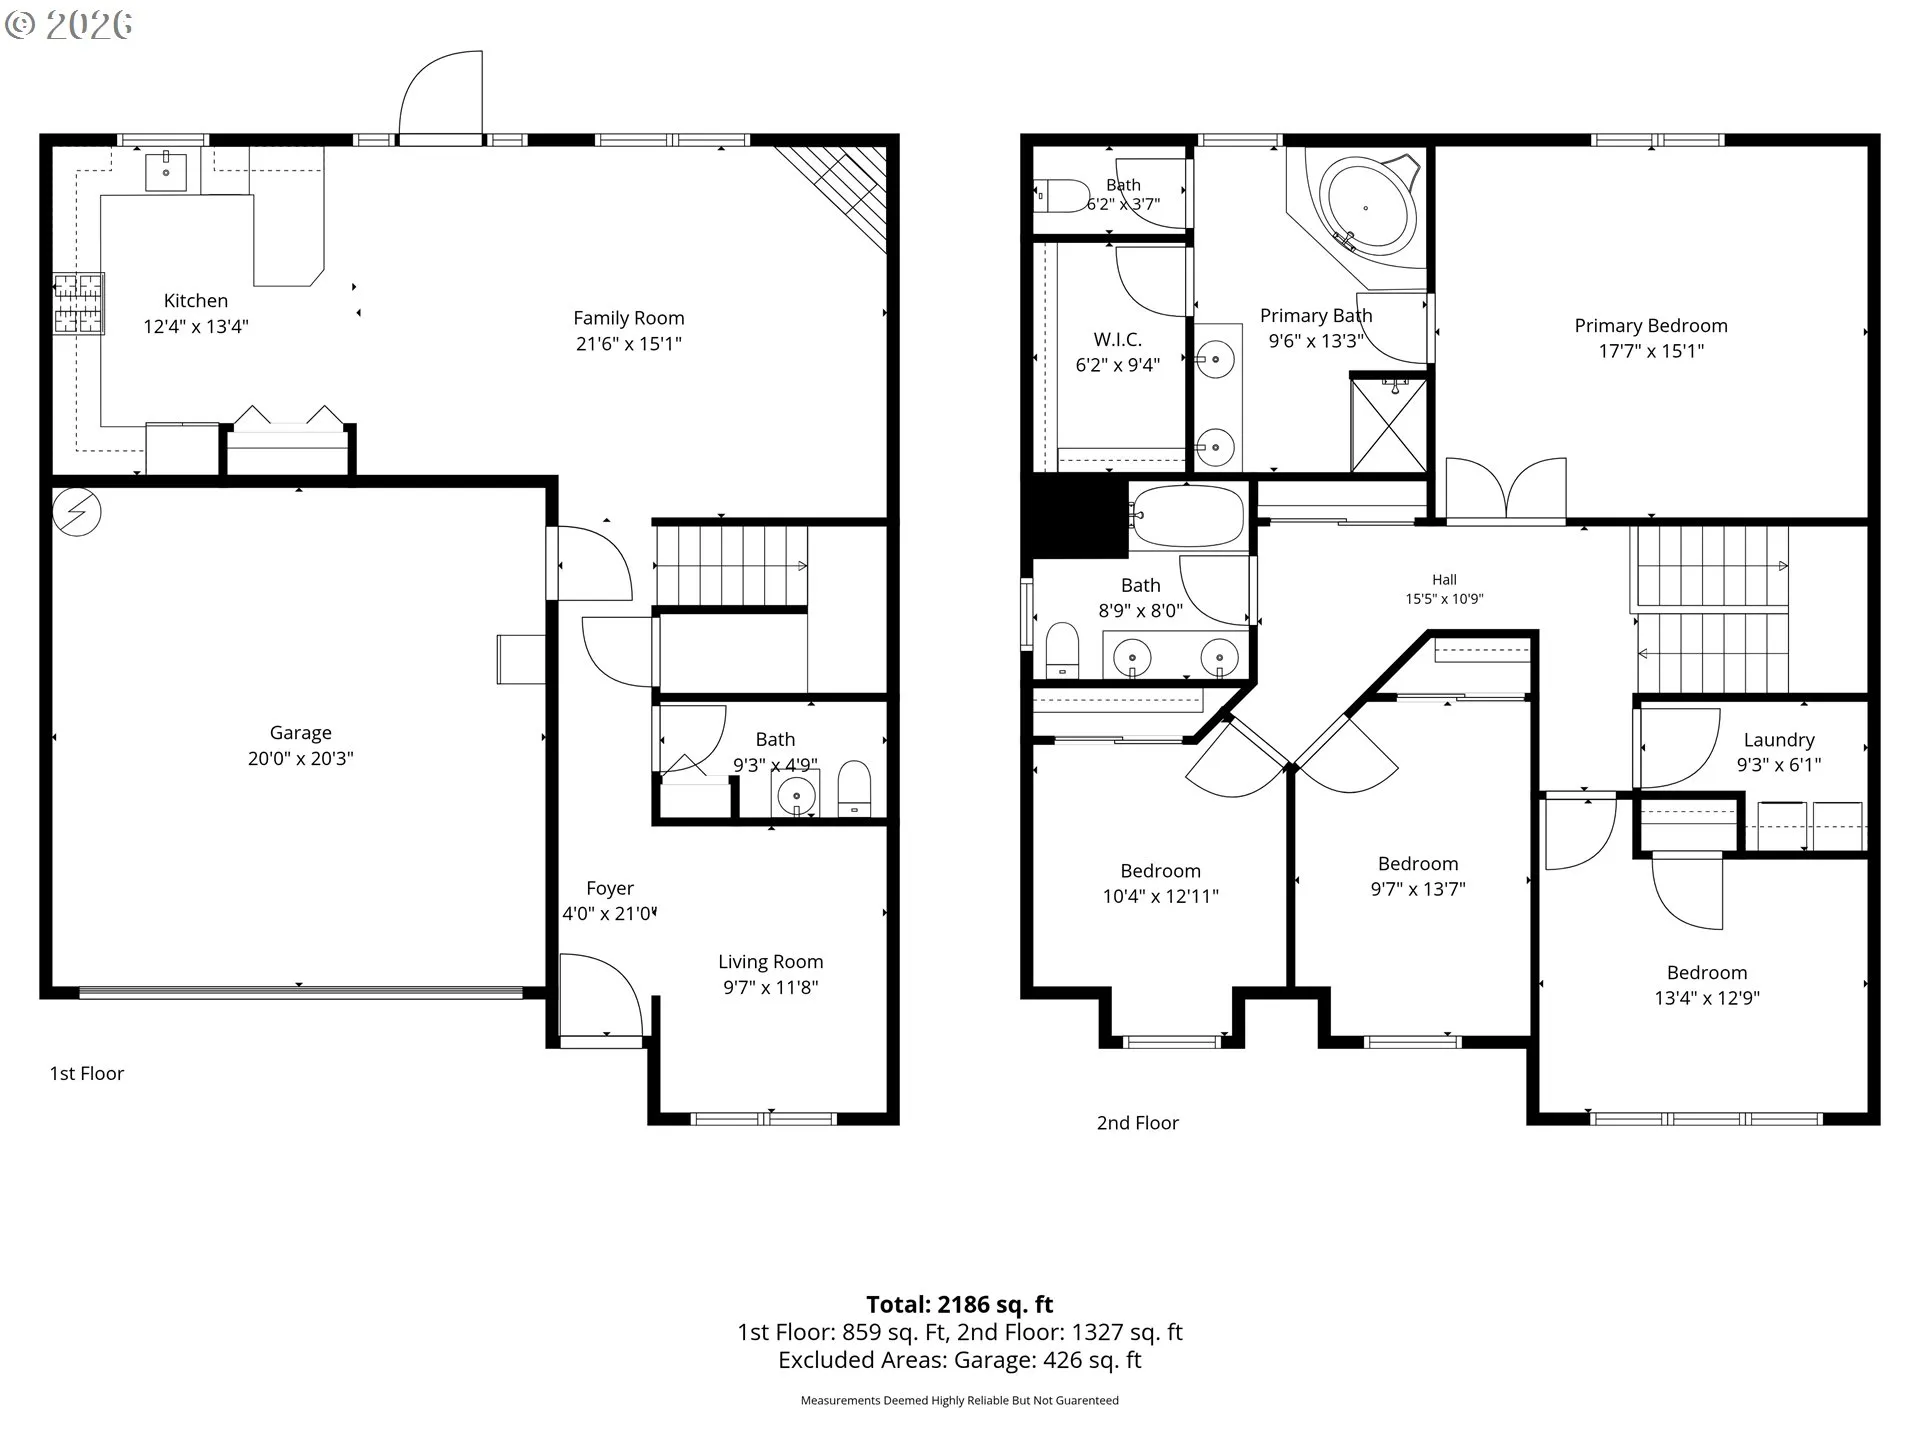
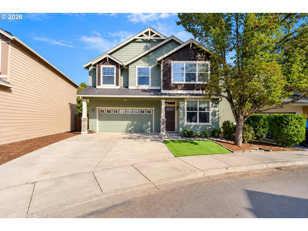
New price with a rate buydown incentive! Welcome to this beautifully maintained 4-bedroom, 2.5-bathroom Craftsman-style home nestled in a quiet, established cul-de-sac within Vancouver’s highly desirable East Minnehaha neighborhood. Built in 2006, the popular Mapleton floor plan features 2, 167 square feet of functional, modern living space designed for comfort and effortless entertaining.As you approach, the classic Craftsman trim details and a welcoming front porch immediately establish its great curb appeal. Step inside to discover a bright and versatile front parlor room—perfectly suited for a formal sitting area, cozy music room, or a private home office. The main level boasts sweeping 9-foot ceilings and updated laminate flooring that flows seamlessly into an expansive Great Room concept. The light-filled living area features a cozy fireplace, creating an inviting focal point for gathering with family and friends. The heart of the home is the open-concept chef’s kitchen, showcasing premium western maple cabinetry, a sizeable pantry, gas cooking, and sleek stainless steel appliances. An adjacent dining area handles family meals or casual entertaining with ease. Walk through the back door to extend your living space outdoors onto a private 12×12 wooden deck, overlooking a fully fenced backyard equipped with a built-in sprinkler system—ideal for summer barbecues, gardening, and pets. Retreat upstairs to the spacious bedrooms, highlighted by a vaulted primary suite that serves as a true private sanctuary. The primary bathroom features a luxurious jetted spa tub, dual vanities, and a generous walk-in closet. Three additional bedrooms provide plenty of room for family, guests, or a dedicated media space. Complete with an attached 2-car garage for convenient parking and extra storage, this home offers the ultimate blend of peace and accessibility.
Details
Updated on October 24, 2026 at 7:12 am-
MLS# 359321078
-
Price $518,000
-
Property Size 2167 Sqft
-
Land Area 0.08 Acres
-
Bedrooms 4
-
Bathrooms 3
-
Car Garage 1.0
-
Garage Size x x
-
Year Built 2006
-
Property Type SingleFamilyResidence, Residential
-
Property Status Active
-
Office Name Real Broker LLC
-
Agent Name Jeffrey Elwell
-
Office Phone 855-450-0442
Additional details
-
Listing Terms Cash, Conventional, FHA
-
Association Fee 40.0
-
Roof Composition
-
Sewer Public Sewer
-
Heating Forced Air
-
County Clark
-
Property Type Residential
-
Parking Driveway, On Street
-
Elementary School Walnut Grove
-
Middle School Gaiser
-
High School Fort Vancouver
-
Architectural Style Stories2, Craftsman
Walkscore
Mortgage Calculator
-
Down Payment
-
Loan Amount
-
Monthly Mortgage Payment
-
PMI
-
Monthly HOA Fees
Contact Information
Similar Listings
- SingleFamilyResidence, Residential
- $549,900
- $596,900

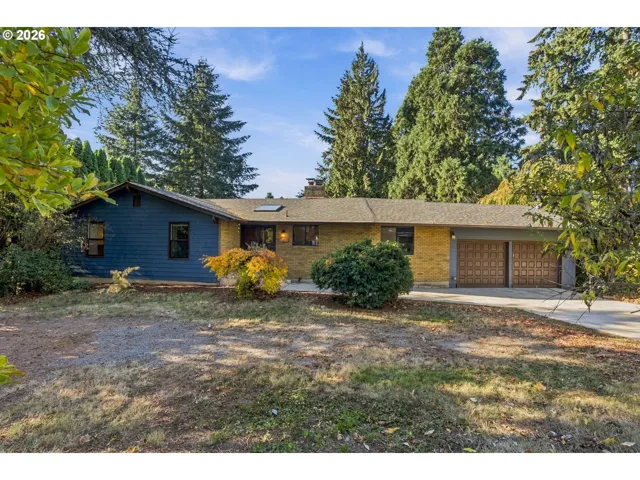
- SingleFamilyResidence, Residential
- $650,000
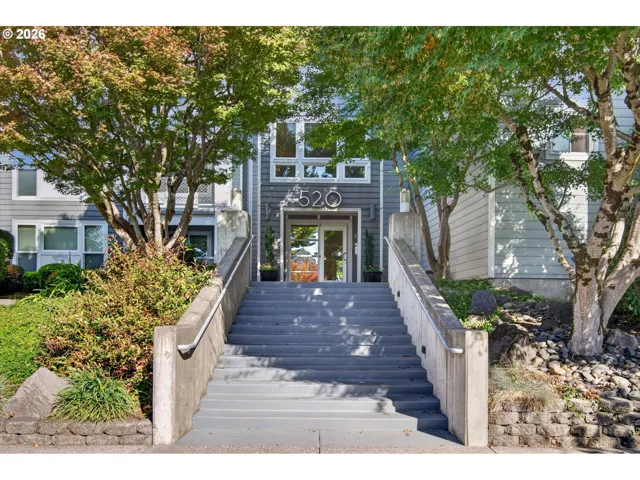
- Condominium, Residential
- $375,000
 The listings you see here are pulled from the RMLS IDX feed and are meant exclusively for your personal, non-commercial snooping pleasure. You can’t use this info to build a Zillow clone, stalk your ex’s new house, or anything shady. It’s just here to help you find your next place to live. The data is considered reliable, but let’s be real—mistakes happen, and RMLS doesn’t guarantee it's 100% accurate. Double-check the details before you fall in love with that “3-bedroom charmer” that turns out to be a 1-bedroom with a sketchy garage conversion.
IDX information is provided exclusively for consumers’ personal, non-commercial use, it may not be used for any purpose other than to identify prospective properties consumers may be interested in purchasing, data is deemed reliable but is not guaranteed accurate by RMLS. All information provided is deemed reliable, but is not guaranteed and should be independently verified.

