

2262 TODD ST, Eugene, OR 97405
- $699,900
Overview
- 6
- 4
- 2.0
- 3579 Sqft
- 1997
- SingleFamilyResidence, Residential
- 359863460
- 0.25 Acres
- Hybrid Real Estate
- Amy Thompson
Description
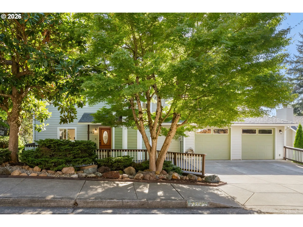
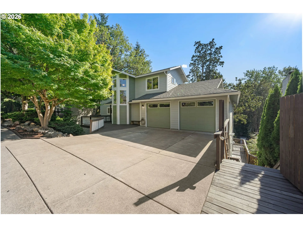
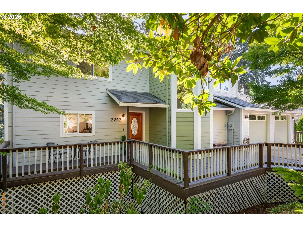
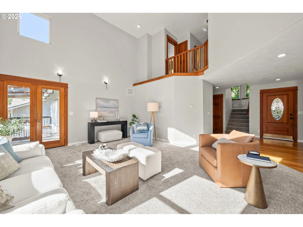
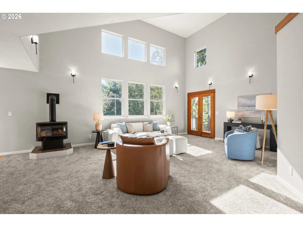
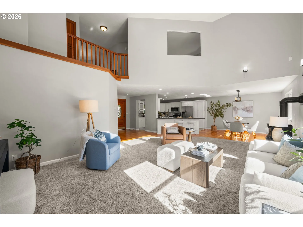
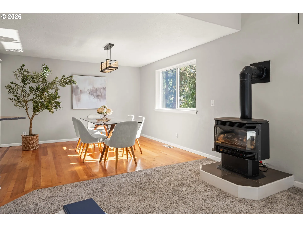
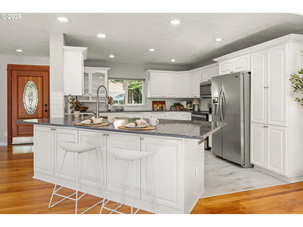
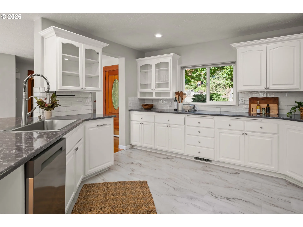
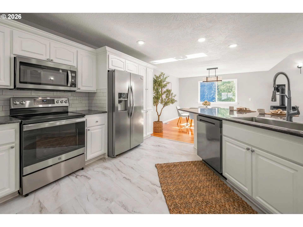
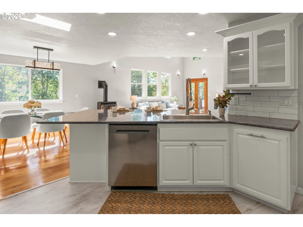
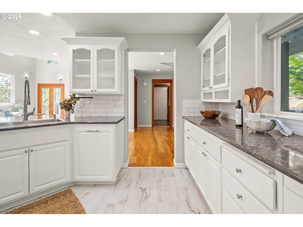
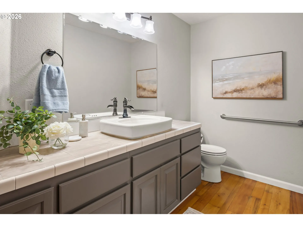
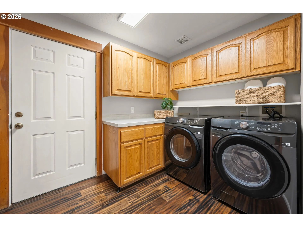
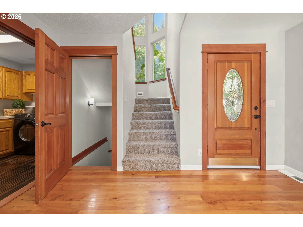
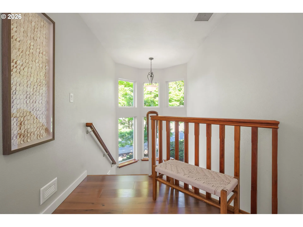
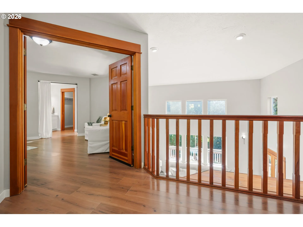
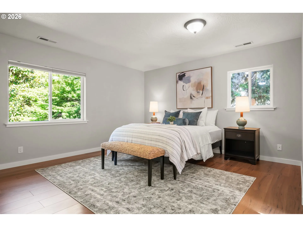
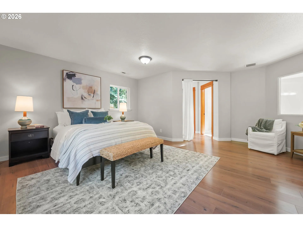
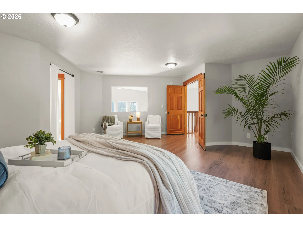
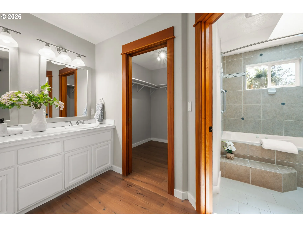
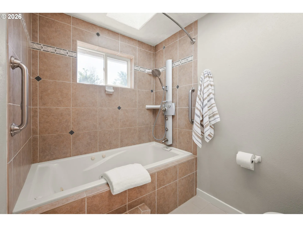
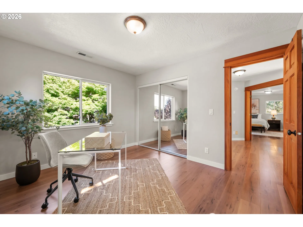
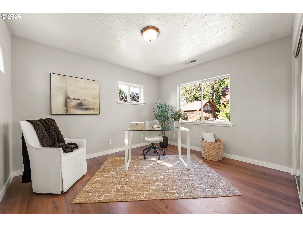
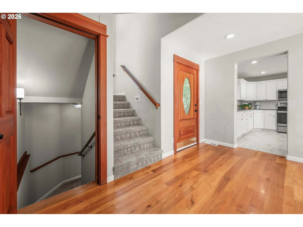
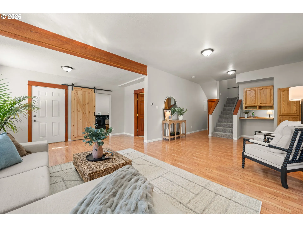
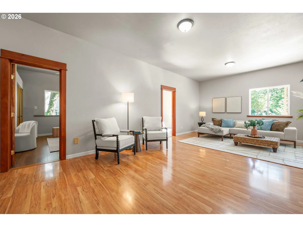
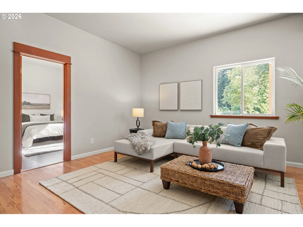
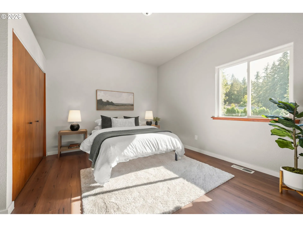
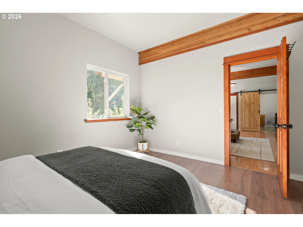
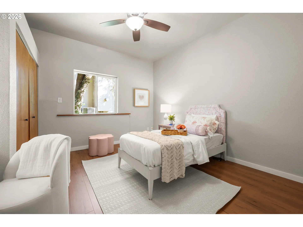
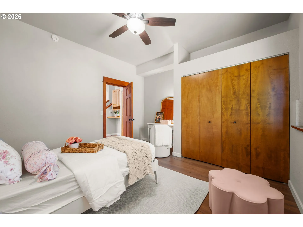
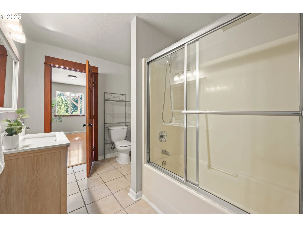
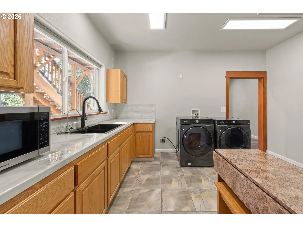
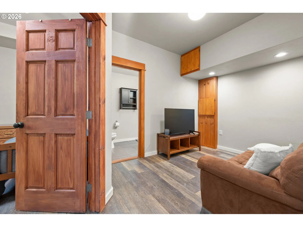
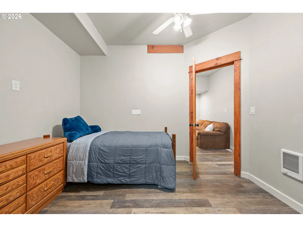
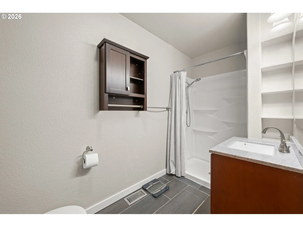
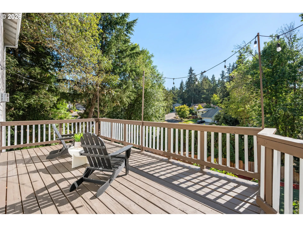
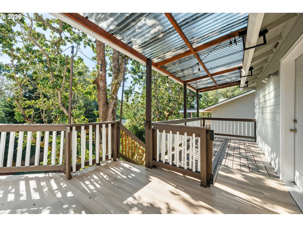
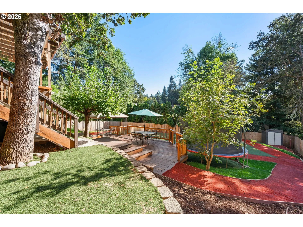
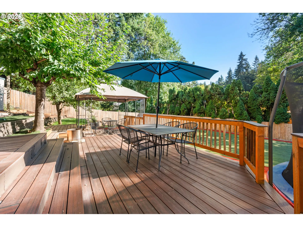
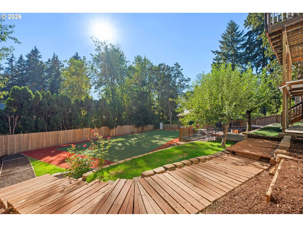
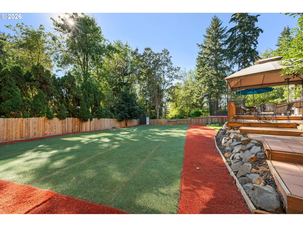
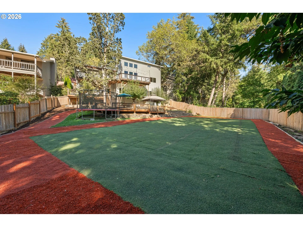
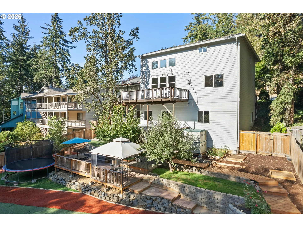
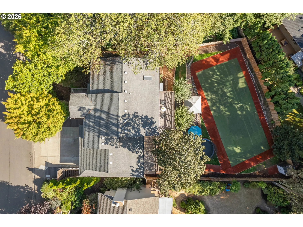
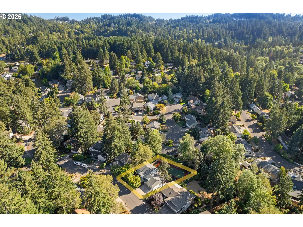
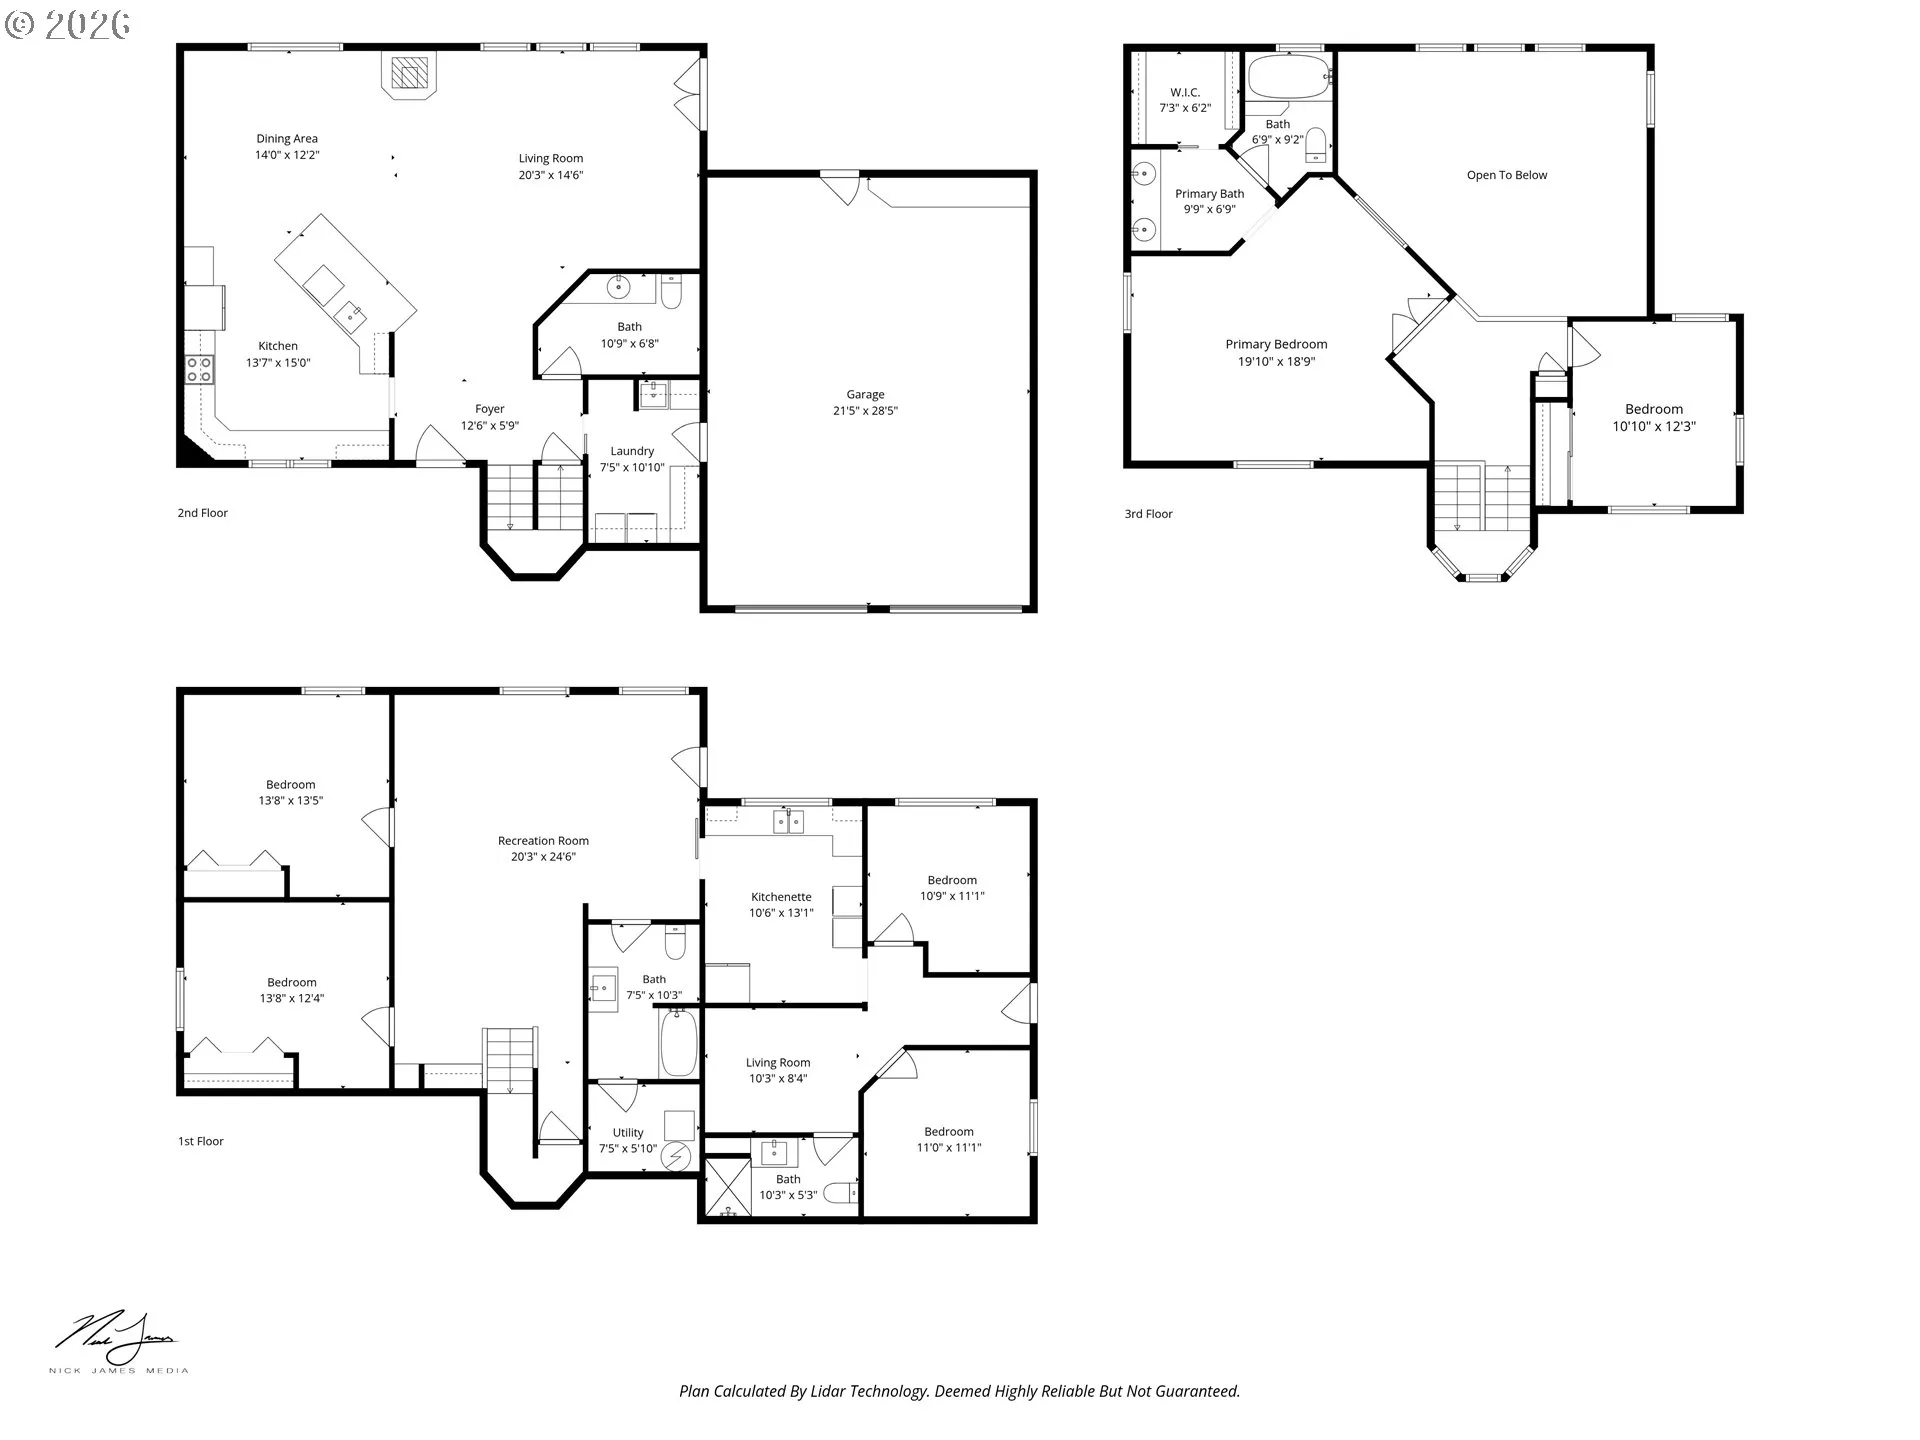
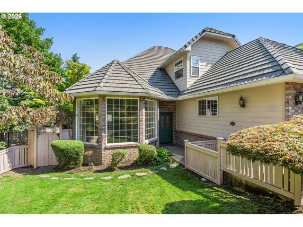
Open houses Sat 9/19 & Sun 9/20 from 11am-1pm! Spacious, move-in ready & designed for flexibility, this 3,579-sqft home on a 1/4 acre lot in SW Eugene has been immaculately maintained and updated and has room for everyone! Featuring 6 bedrooms & 3.5 baths, the residence blends everyday comfort w/ distinctive character, including clear fir doors and trim, chinquapin wood floors & abundant natural light throughout. The main level lives beautifully in a great-room style layout. A dedicated entry opens to an expansive remodeled kitchen w/ quartz counters, tile backsplash, cooktop range, built-in microwave, stainless steel appliances, pantry & a long eating bar with exceptional storage. The adjoining dining area flows effortlessly into the dramatic living room, where soaring 17-foot ceilings, French doors, pellet stove & multiple windows create an impressive, sun-filled gathering space. A spacious powder room & laundry room with utility sink and washer/dryer complete the main floor. Upstairs, the 18×18 primary suite offers a relaxing retreat with a dual vanity, jetted tub, skylight & walk-in closet. Another bedroom and open landing with views over the living space complete the upper level. Downstairs, a large family room with 10-foot ceilings and built-ins anchors the lower level, along with 2 additional bedrooms and a full bath. Adding incredible versatility, the home also includes a separate 2-bedroom apartment with its own entrance, kitchenette, 2nd laundry & full bath — ideal for guests, multi-generational living and/or potential rental income. Outside, enjoy multi-level wood & composite decks, fully fenced yard, easy-care turf, outdoor sport court plus gazebo, patio, trampoline & storage sheds. An extra-deep 2-car garage w/ attic storage, flat driveway, newer roof & central heat and A/C add even more everyday ease. Located just a few blocks from McCornack Elementary, Kennedy Middle & Churchill High School, this spacious & versatile property is a must-see!
Details
Updated on September 18, 2026 at 5:47 pm-
MLS# 359863460
-
Price $699,900
-
Property Size 3579 Sqft
-
Land Area 0.25 Acres
-
Bedrooms 6
-
Bathrooms 4
-
Car Garage 2.0
-
Garage Size x x
-
Year Built 1997
-
Property Type SingleFamilyResidence, Residential
-
Property Status Active
-
Office Name Hybrid Real Estate
-
Agent Name Amy Thompson
-
Office Phone 541-343-0322
Additional details
-
Listing Terms Cash, Conventional, FHA, VALoan
-
Roof Composition
-
Sewer Public Sewer
-
Cooling Central Air
-
Heating Forced Air
-
County Lane
-
Property Type Residential
-
Parking Driveway
-
Elementary School Mc Cornack
-
Middle School Kennedy
-
High School Churchill
-
Architectural Style Contemporary
Walkscore
Mortgage Calculator
-
Down Payment
-
Loan Amount
-
Monthly Mortgage Payment
-
PMI
-
Monthly HOA Fees
Contact Information
Similar Listings


- SingleFamilyResidence, Residential
- $699,000

 The listings you see here are pulled from the RMLS IDX feed and are meant exclusively for your personal, non-commercial snooping pleasure. You can’t use this info to build a Zillow clone, stalk your ex’s new house, or anything shady. It’s just here to help you find your next place to live. The data is considered reliable, but let’s be real—mistakes happen, and RMLS doesn’t guarantee it's 100% accurate. Double-check the details before you fall in love with that “3-bedroom charmer” that turns out to be a 1-bedroom with a sketchy garage conversion.
IDX information is provided exclusively for consumers’ personal, non-commercial use, it may not be used for any purpose other than to identify prospective properties consumers may be interested in purchasing, data is deemed reliable but is not guaranteed accurate by RMLS. All information provided is deemed reliable, but is not guaranteed and should be independently verified.
The listings you see here are pulled from the RMLS IDX feed and are meant exclusively for your personal, non-commercial snooping pleasure. You can’t use this info to build a Zillow clone, stalk your ex’s new house, or anything shady. It’s just here to help you find your next place to live. The data is considered reliable, but let’s be real—mistakes happen, and RMLS doesn’t guarantee it's 100% accurate. Double-check the details before you fall in love with that “3-bedroom charmer” that turns out to be a 1-bedroom with a sketchy garage conversion.
IDX information is provided exclusively for consumers’ personal, non-commercial use, it may not be used for any purpose other than to identify prospective properties consumers may be interested in purchasing, data is deemed reliable but is not guaranteed accurate by RMLS. All information provided is deemed reliable, but is not guaranteed and should be independently verified. 
