

Overview
- 4
- 3
- 3.0
- 2384 Sqft
- 1996
- SingleFamilyResidence, Residential
- 361123889
- 0.19 Acres
- MORE Realty
- Jeremy Wilkerson
Description
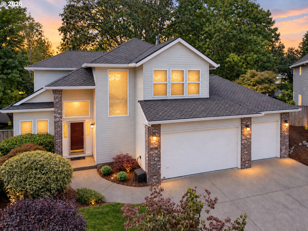
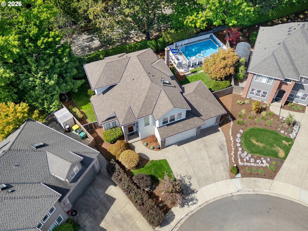
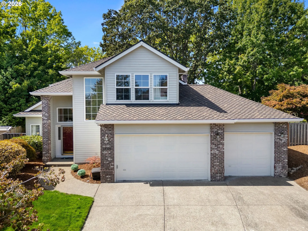
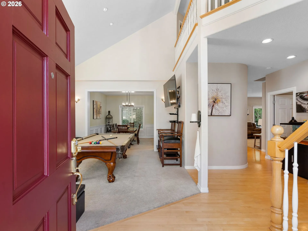
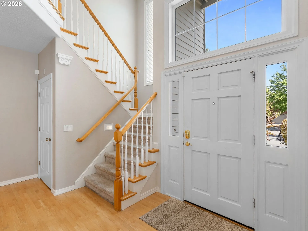
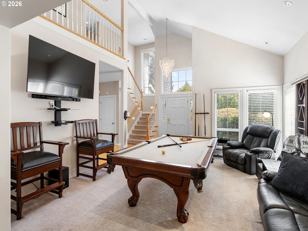
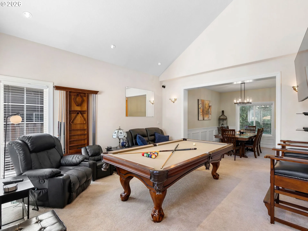
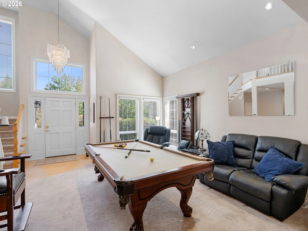
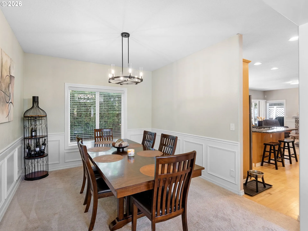
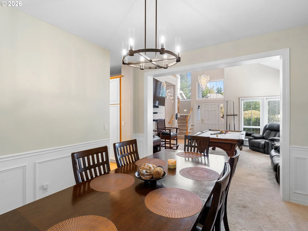
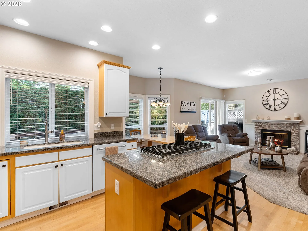
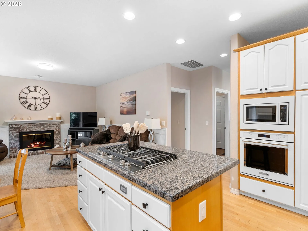
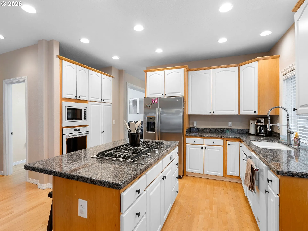
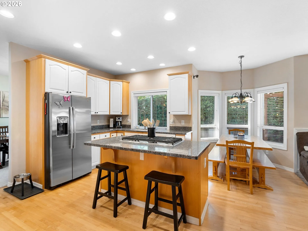
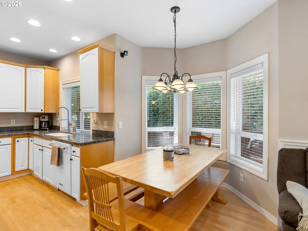
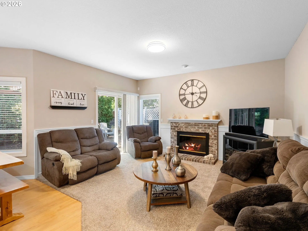
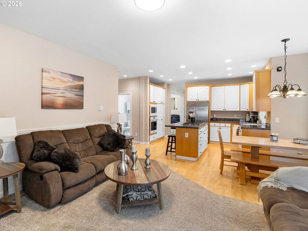
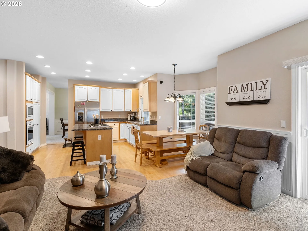
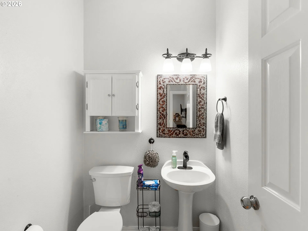
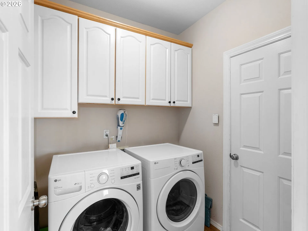
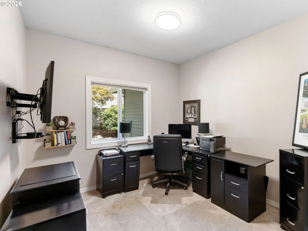
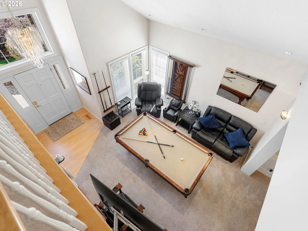
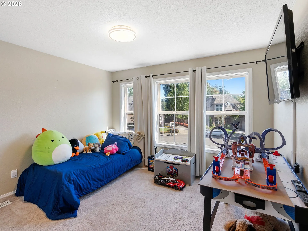
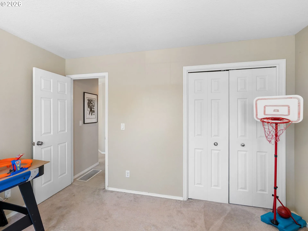
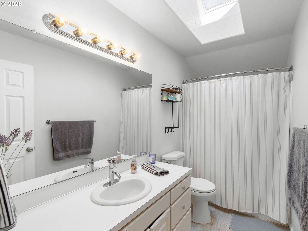
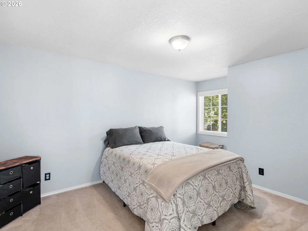
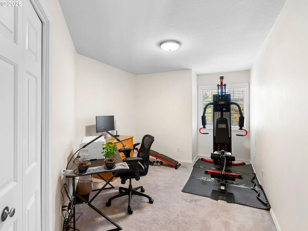
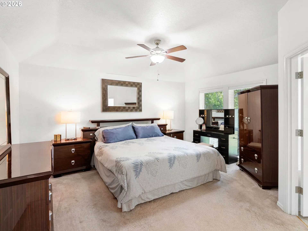
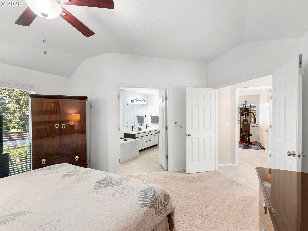
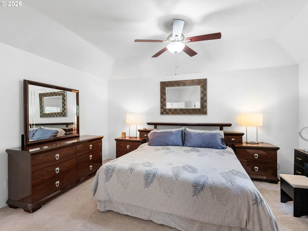
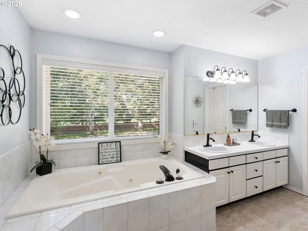
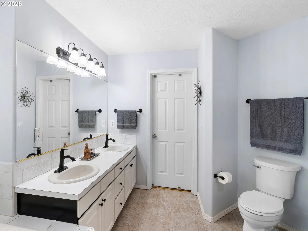
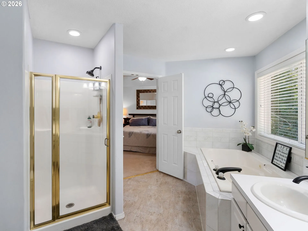
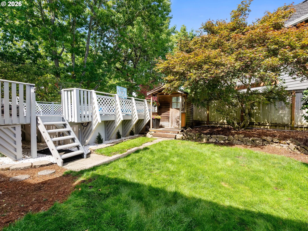
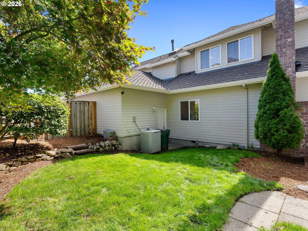
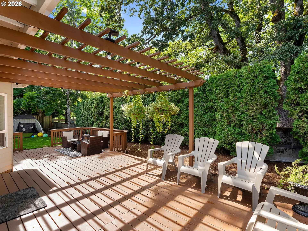
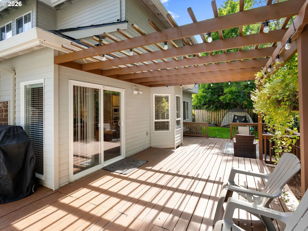
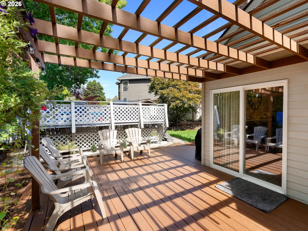
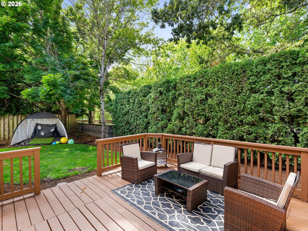
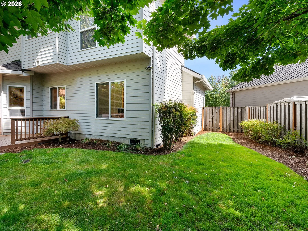
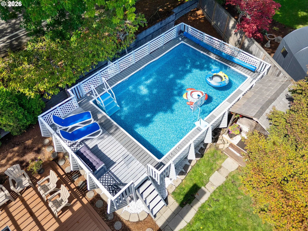
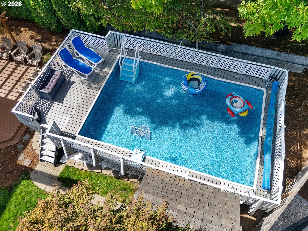
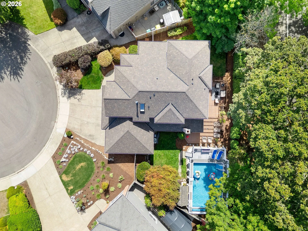
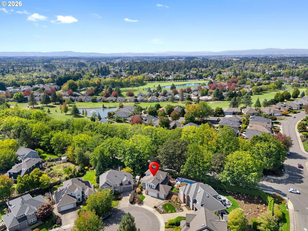
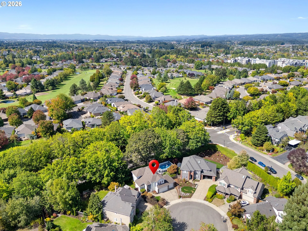
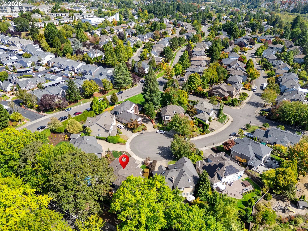
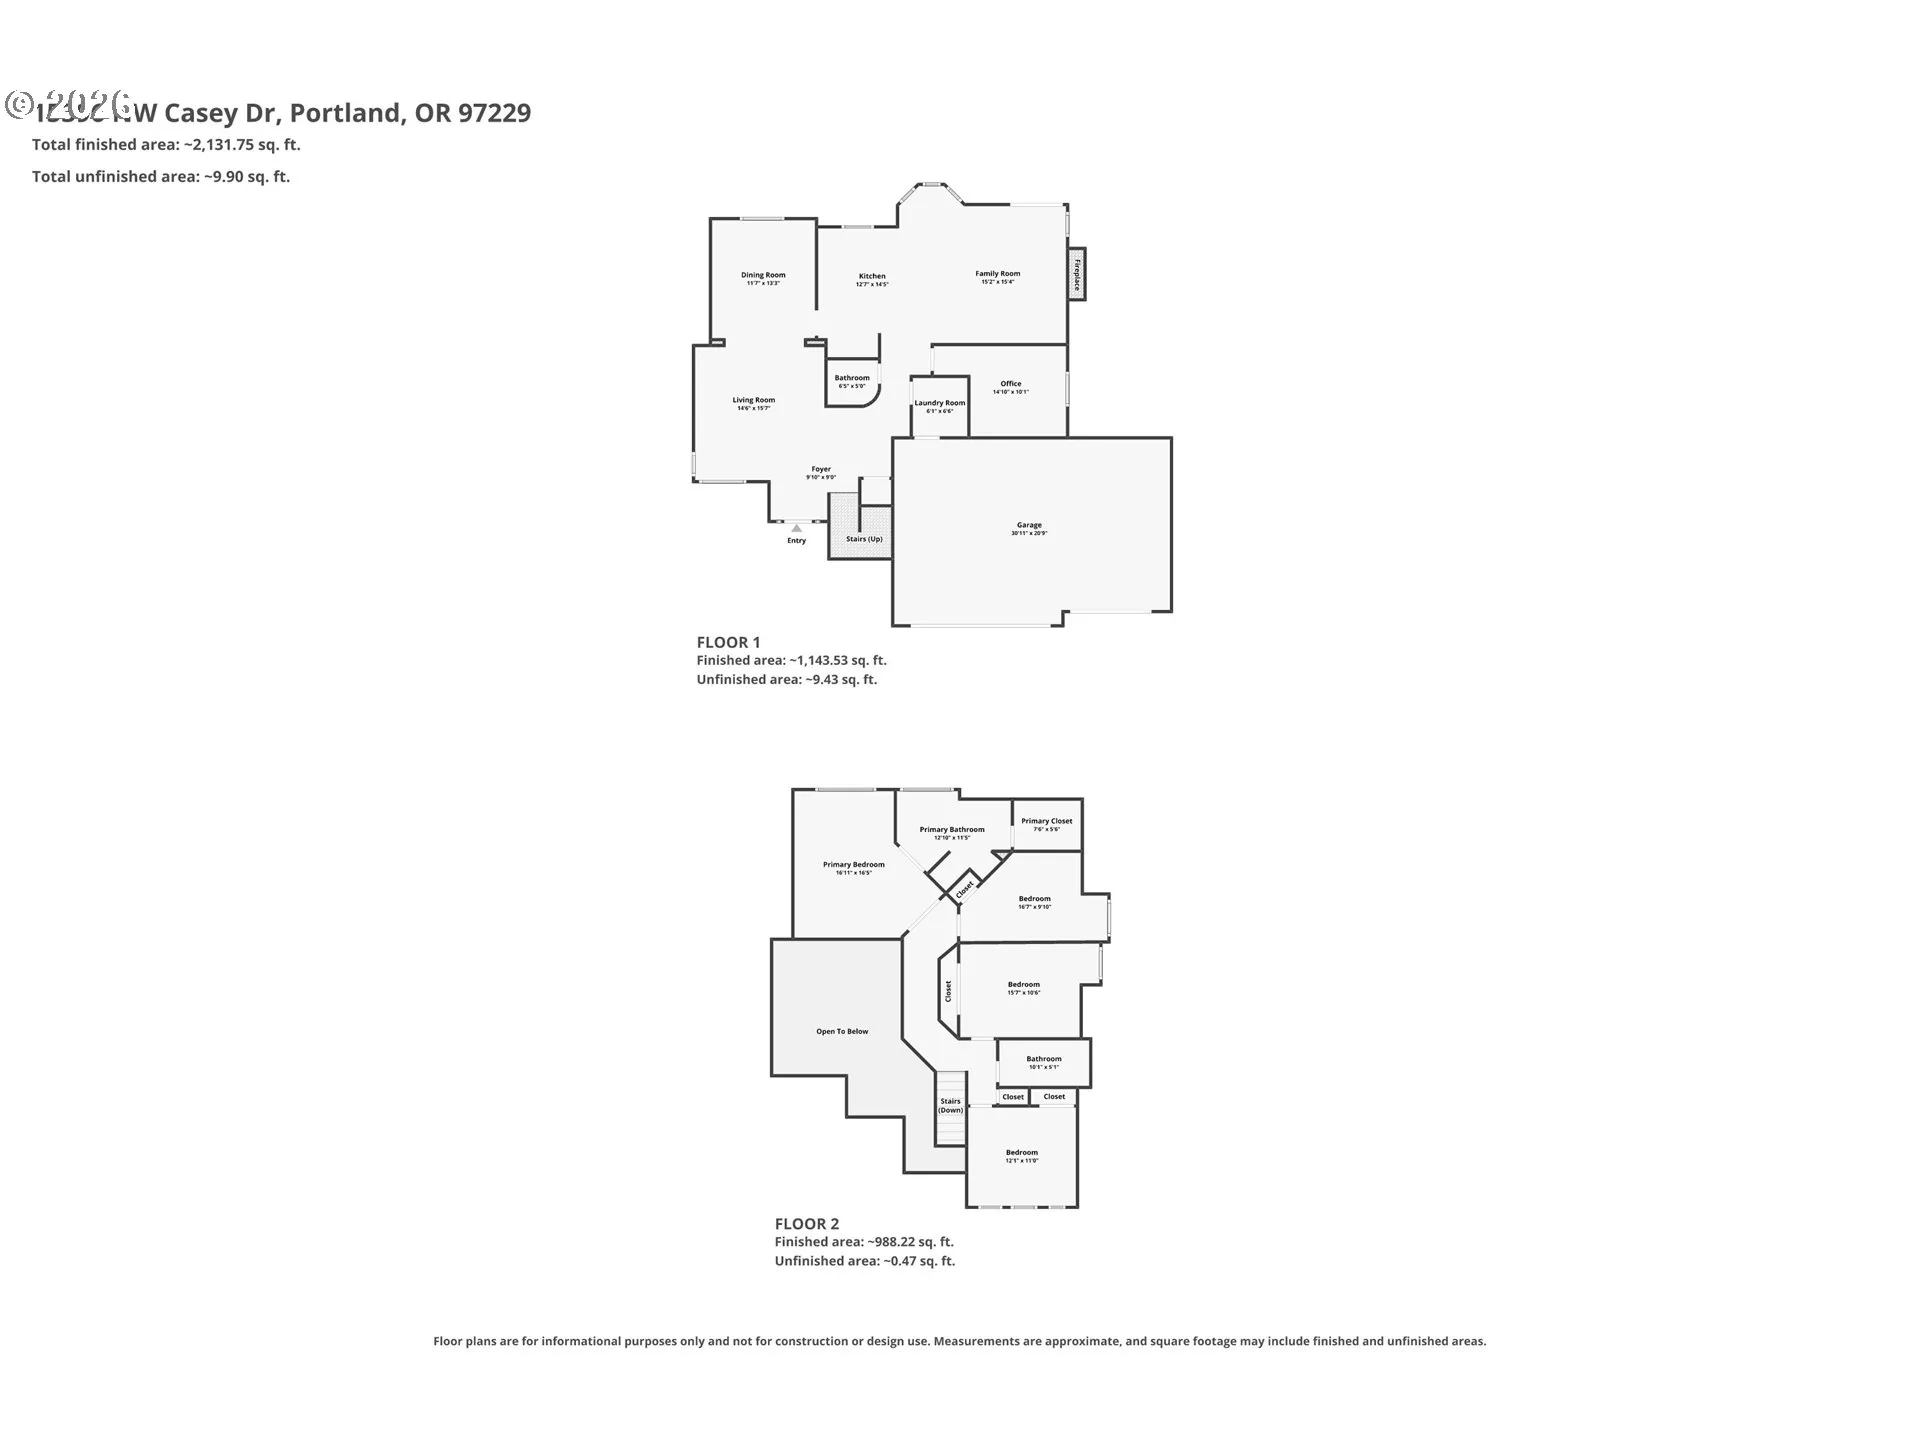
Welcome to Parc Bethany! Tucked away on a quiet cul-de-sac, this beautifully upgraded 4-bedroom home combines classic Northwest style with an incredible backyard retreat. Step inside to approximately 2,373 sq. ft. of inviting living space featuring beautiful maple hardwood floors, vaulted ceilings, custom details, and a versatile floor plan designed for both everyday living and entertaining. A dedicated office on the main level creates an ideal work-from-home space, study, or flex room. The kitchen features custom cabinetry and granite countertops, while wainscoting adds timeless character to the dining and family rooms.Outside is where this home truly sets itself apart. The private, fully fenced backyard has been transformed into your own summertime escape, highlighted by a fantastic above-ground pool with plenty of surrounding space to lounge, entertain, barbecue, and enjoy warm Portland days at home. Numerous upgrades throughout make this property feel well cared for and move-in ready.Four spacious bedrooms provide plenty of flexibility, including a generous primary suite with walk-in closet and private bath. Add in an oversized 3-car garage, approximately 8,276 sq. ft. lot, and an outstanding Parc Bethany location near parks, trails, shopping, dining, and Claremont Golf Club just moments away. Enjoy easy access to the course and everything the Bethany area has to offer, then come home to your own private backyard pool retreat. A rare combination of space, upgrades, location, and lifestyle!
Details
Updated on September 13, 2026 at 7:12 am-
MLS# 361123889
-
Price $825,000
-
Property Size 2384 Sqft
-
Land Area 0.19 Acres
-
Bedrooms 4
-
Bathrooms 3
-
Car Garage 3.0
-
Garage Size x x
-
Year Built 1996
-
Property Type SingleFamilyResidence, Residential
-
Property Status Active
-
Office Name MORE Realty
-
Agent Name Jeremy Wilkerson
-
Office Phone 503-353-6673
Additional details
-
Listing Terms Cash, Conventional
-
Association Fee 500.0
-
Roof Composition
-
Sewer Public Sewer
-
Cooling Central Air
-
Heating Forced Air
-
County Washington
-
Property Type Residential
-
Elementary School Findley
-
Middle School Stoller
-
High School Westview
-
Architectural Style Stories2, Traditional
Walkscore
Mortgage Calculator
-
Down Payment
-
Loan Amount
-
Monthly Mortgage Payment
-
PMI
-
Monthly HOA Fees
Contact Information
Similar Listings

- Condominium, Residential
- $439,900
- $459,971

- Condominium, Residential
- $149,999
- $159,999

- SingleFamilyResidence, Residential
- $425,000
- $437,000
 The listings you see here are pulled from the RMLS IDX feed and are meant exclusively for your personal, non-commercial snooping pleasure. You can’t use this info to build a Zillow clone, stalk your ex’s new house, or anything shady. It’s just here to help you find your next place to live. The data is considered reliable, but let’s be real—mistakes happen, and RMLS doesn’t guarantee it's 100% accurate. Double-check the details before you fall in love with that “3-bedroom charmer” that turns out to be a 1-bedroom with a sketchy garage conversion.
IDX information is provided exclusively for consumers’ personal, non-commercial use, it may not be used for any purpose other than to identify prospective properties consumers may be interested in purchasing, data is deemed reliable but is not guaranteed accurate by RMLS. All information provided is deemed reliable, but is not guaranteed and should be independently verified.
The listings you see here are pulled from the RMLS IDX feed and are meant exclusively for your personal, non-commercial snooping pleasure. You can’t use this info to build a Zillow clone, stalk your ex’s new house, or anything shady. It’s just here to help you find your next place to live. The data is considered reliable, but let’s be real—mistakes happen, and RMLS doesn’t guarantee it's 100% accurate. Double-check the details before you fall in love with that “3-bedroom charmer” that turns out to be a 1-bedroom with a sketchy garage conversion.
IDX information is provided exclusively for consumers’ personal, non-commercial use, it may not be used for any purpose other than to identify prospective properties consumers may be interested in purchasing, data is deemed reliable but is not guaranteed accurate by RMLS. All information provided is deemed reliable, but is not guaranteed and should be independently verified. 
