

Overview
- 3
- 3
- 2.0
- 2829 Sqft
- 2003
- SingleFamilyResidence, Residential
- 361953035
- 0.2 Acres
- John L. Scott
- Pamela Flora
Description
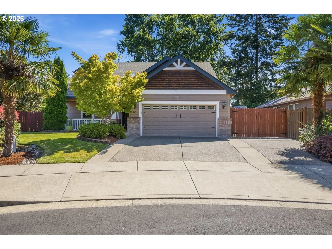
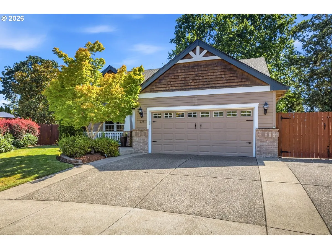
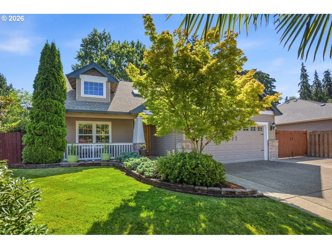
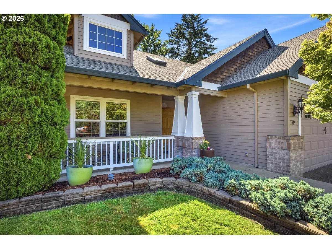
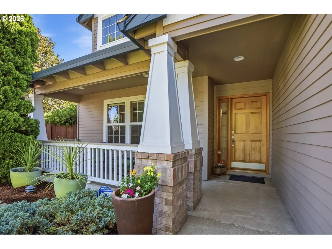
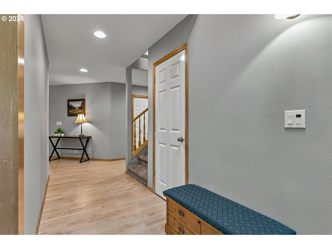
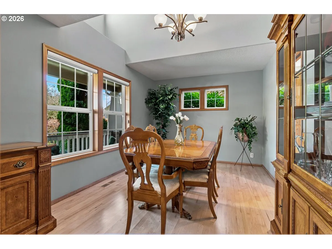
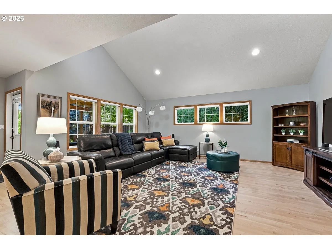
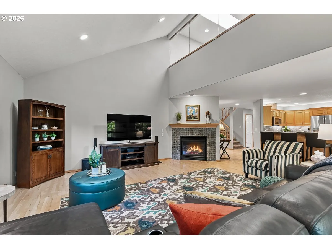
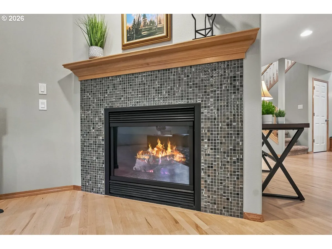
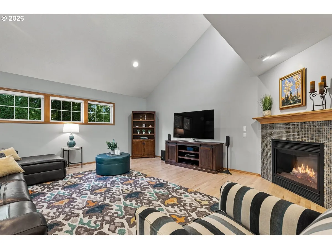
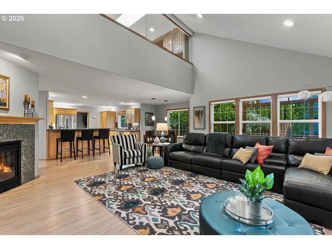
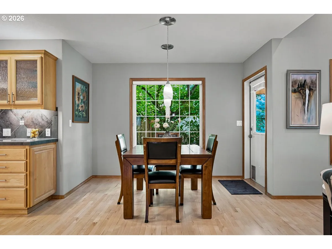
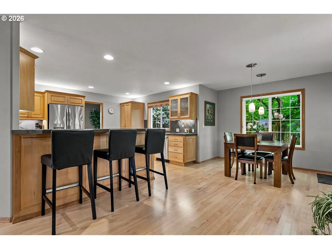
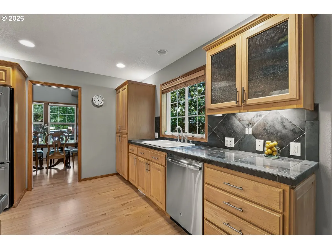
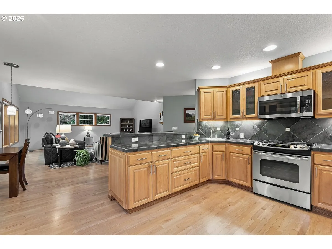
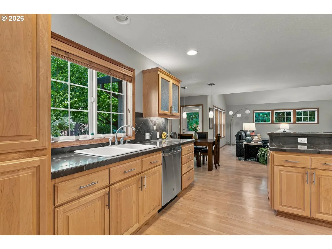
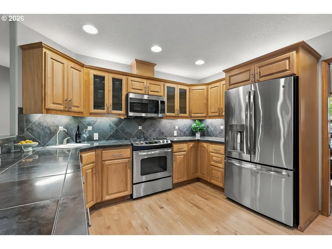
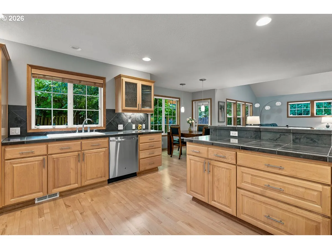
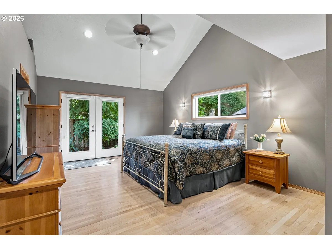
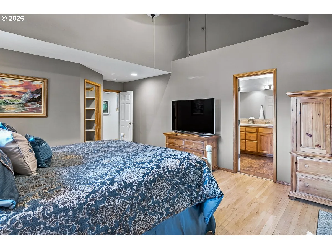
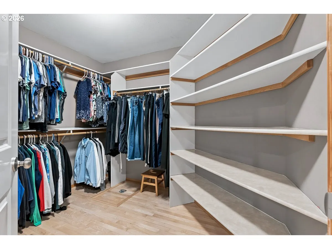
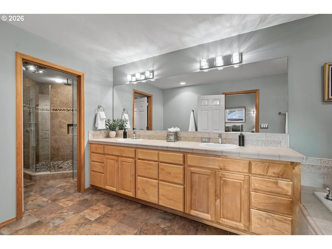
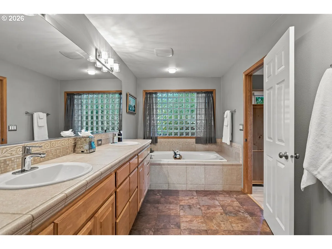
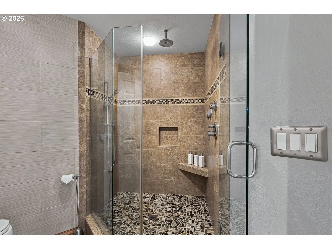
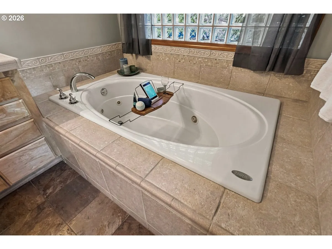
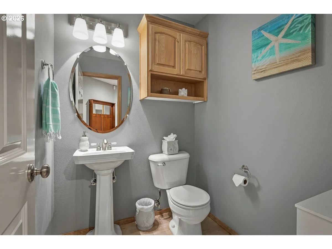
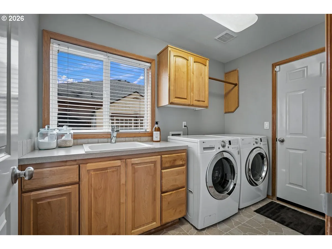
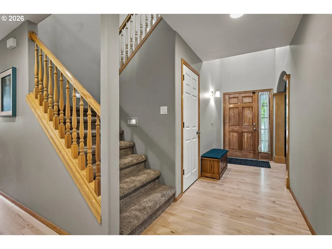
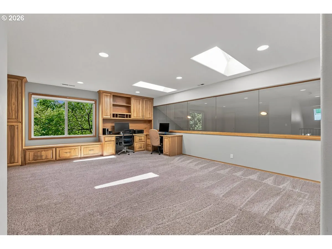
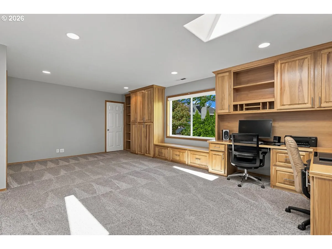
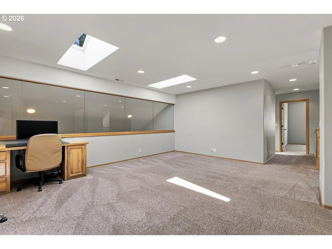
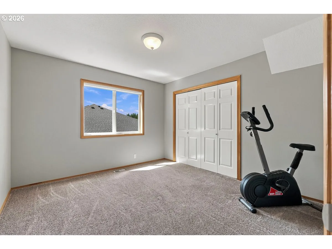
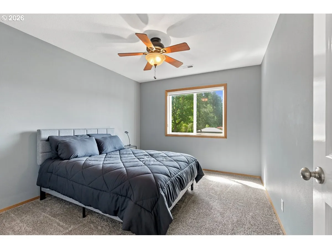
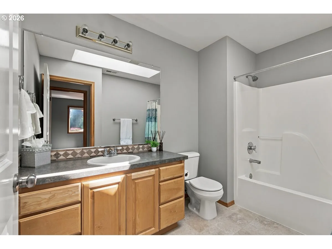
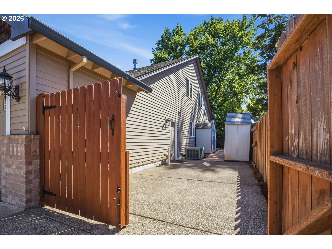
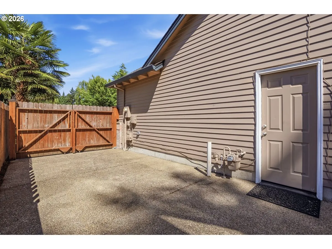
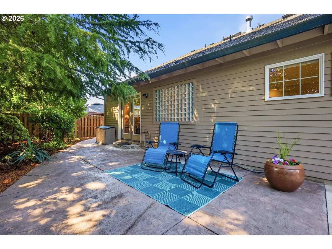
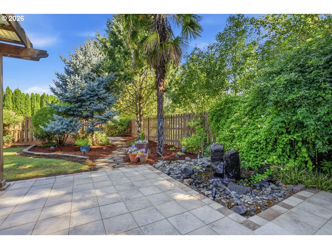
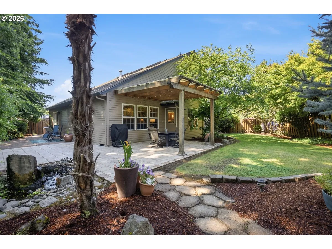
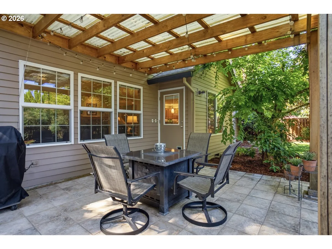
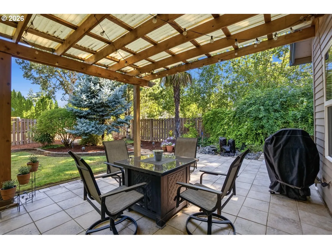
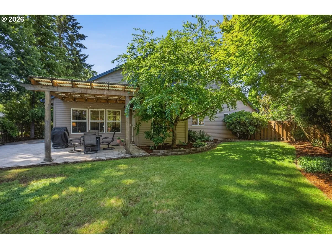
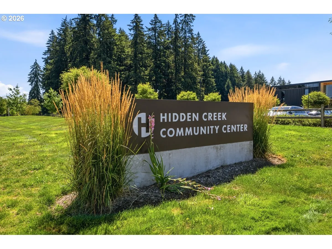
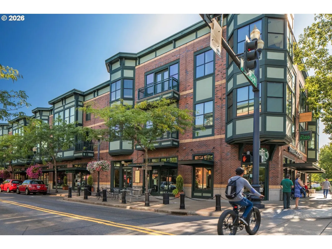
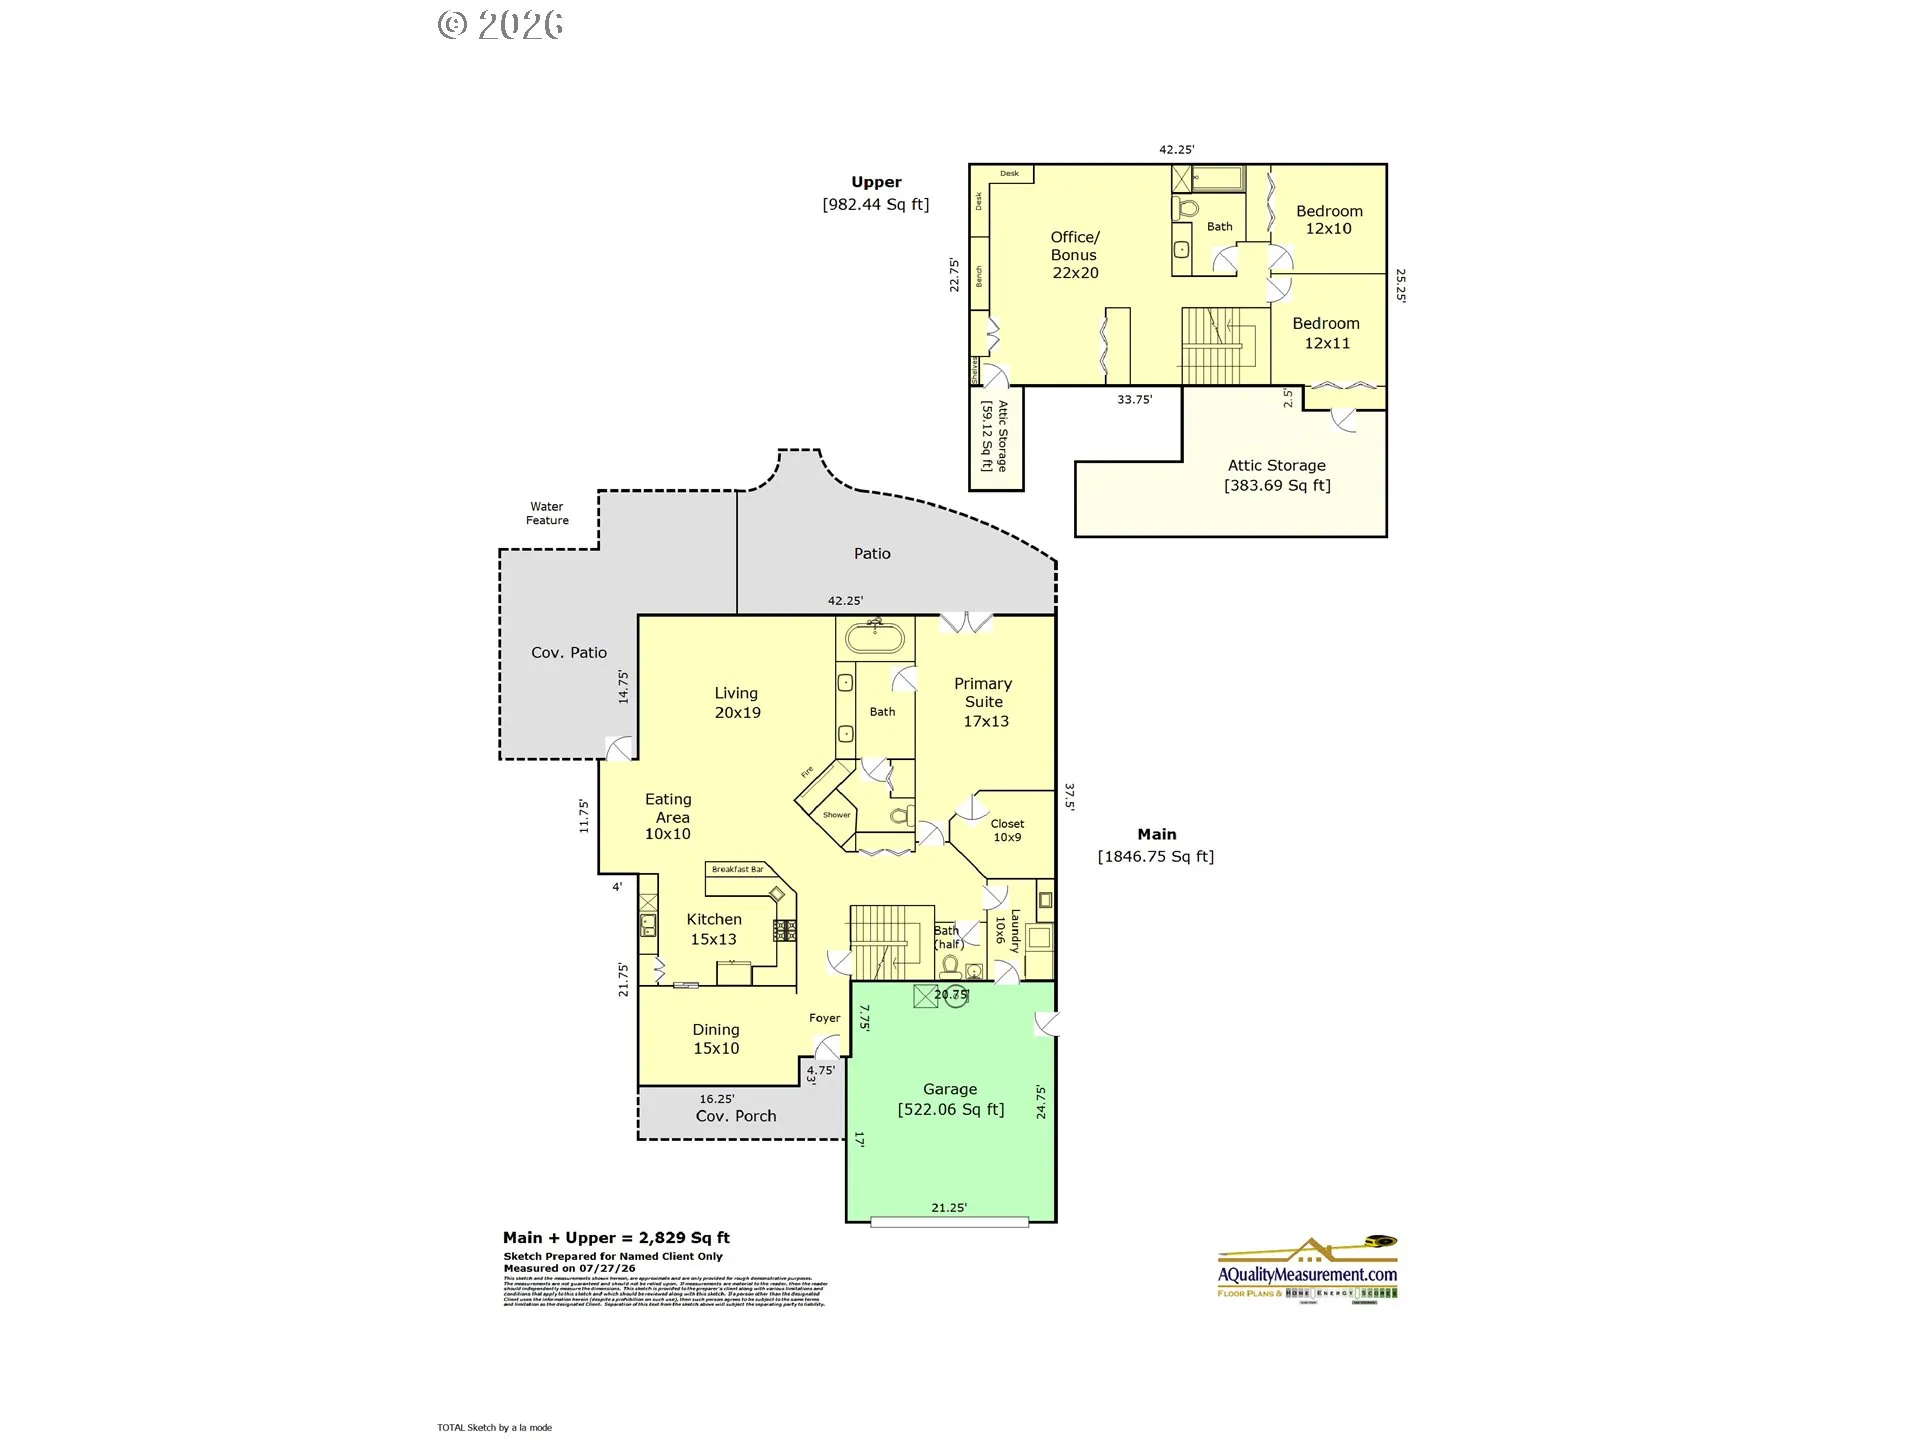
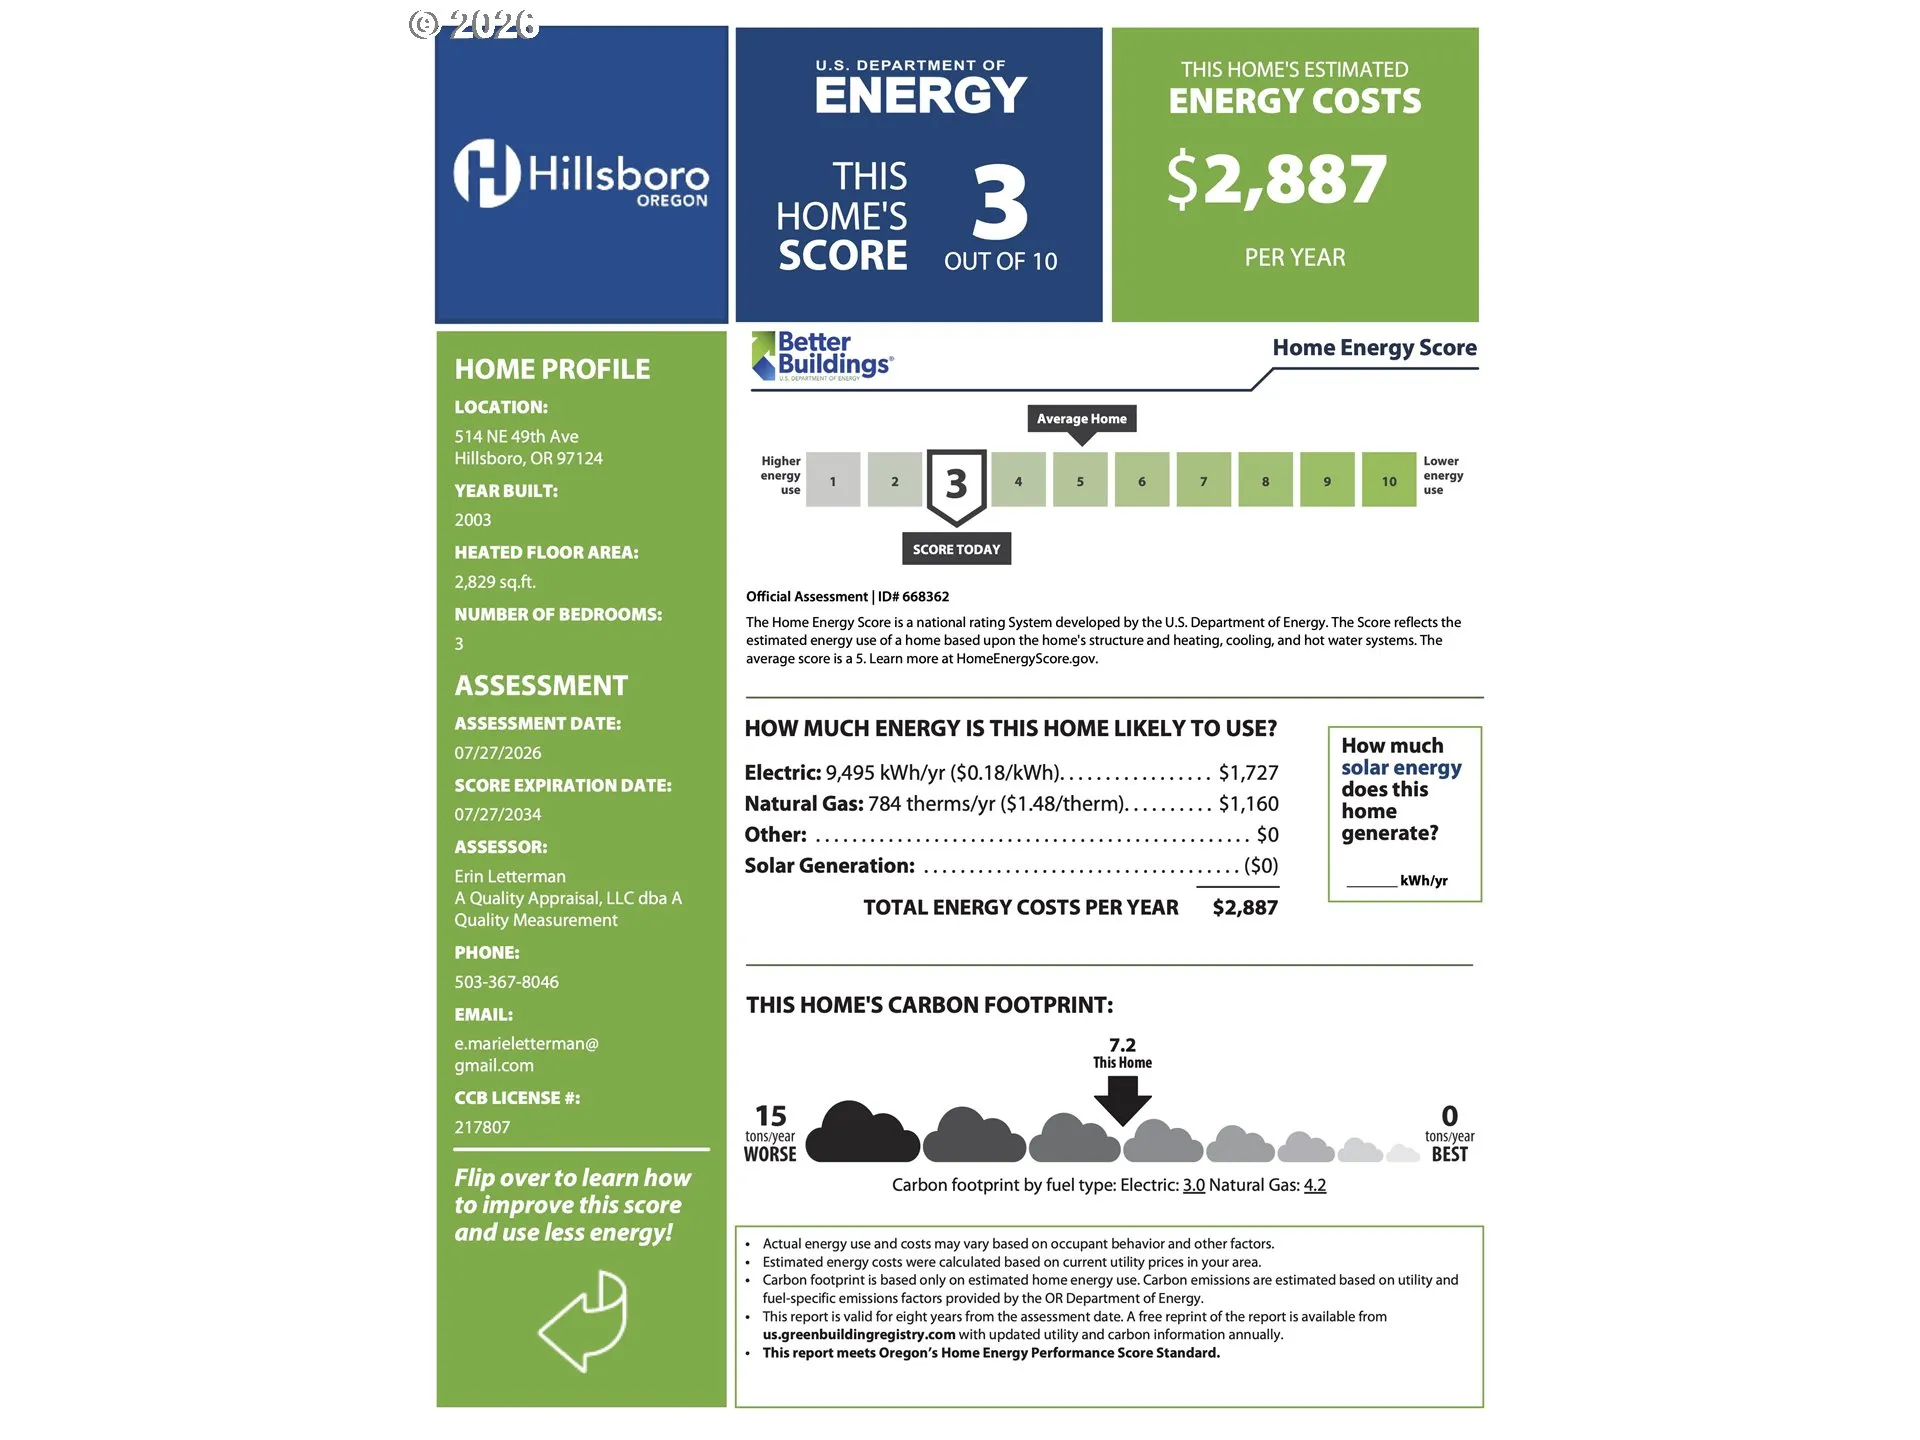
Welcome to this beautifully maintained home nestled in the highly sought-after Orenco Station area in Hillsboro. Featuring 2,829 square feet of thoughtfully designed living space, this light-filled residence provides a primary suite on the main level with a total of 3 bedrooms and 2.5 baths. The great room, which rises to a vaulted ceiling with sunlight entering from two sides, has a gas fireplace and ample space for entertaining. In the kitchen you’ll find granite counters, stainless appliances, and a convenient breakfast/serving bar. An eating nook sits next to the kitchen, with a separate formal dining room for special occasions. Solid hardwood floors run the length of the main level. The primary suite, which also features these floors, includes a large walk-in closet and a spa-like bathroom with a double vanity, jetted soaking tub, and a relaxing custom tile rain-shower. Private access to the backyard from this suite offers a spot to enjoy morning coffee and space ready for a hot tub (wired for 220V). Upstairs, two bedrooms and a full bath are located alongside a large bonus room that can serve as an office, playroom, second living area, or creative space. Generous attic storage is accessed directly from one of the upper bedrooms. A well-sized laundry room on the main level opens directly into the oversized garage. Beyond the double gates, a concrete side yard can accommodate an RV, boat, or third vehicle. The attractively landscaped backyard features mature evergreens screening the fence line. Enjoy year-round outdoor living and entertaining on the tiled, covered patio while listening to the gentle sounds of the water feature. The home is minutes from major employers like Intel, Genentech, and Salesforce, and it’s just steps away from Hidden Creek Community Center, MAX, local parks, and nearby Orenco Station shopping/dining. Don’t miss your chance to own one of Hillsboro’s hidden gems, complete with a new roof (2025). Schedule your private tour today! [Home Energy Score = 3. HES Report at https://rpt.greenbuildingregistry.com/hes/OR10250594]
Details
Updated on July 30, 2026 at 10:50 pm-
MLS# 361953035
-
Price $879,000
-
Property Size 2829 Sqft
-
Land Area 0.2 Acres
-
Bedrooms 3
-
Bathrooms 3
-
Car Garage 2.0
-
Garage Size x x
-
Year Built 2003
-
Property Type SingleFamilyResidence, Residential
-
Property Status Active
-
Office Name John L. Scott
-
Agent Name Pamela Flora
-
Office Phone 503-624-2900
Additional details
-
Listing Terms Cash, Conventional, VALoan
-
Roof Composition
-
Sewer Public Sewer
-
Cooling Central Air
-
Heating Forced Air
-
County Washington
-
Property Type Residential
-
Parking Driveway
-
Elementary School Quatama
-
Middle School Poynter
-
High School Liberty
-
Architectural Style Stories2, Traditional
Walkscore
Mortgage Calculator
-
Down Payment
-
Loan Amount
-
Monthly Mortgage Payment
-
PMI
-
Monthly HOA Fees
Contact Information
Similar Listings
- SingleFamilyResidence, Residential
- $535,000
- $548,000

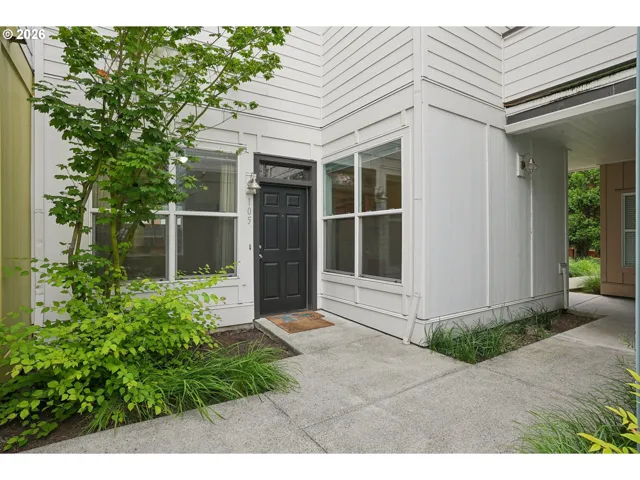
- Condominium, Residential
- $255,000
- $260,000
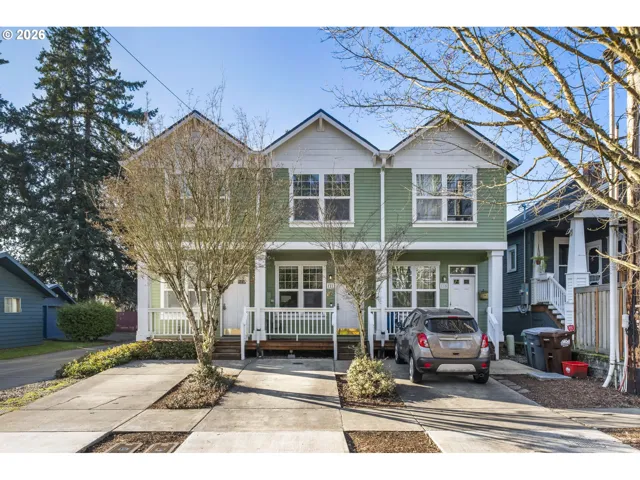
- MultiFamily
- $1,049,999
- $1,120,000
 The listings you see here are pulled from the RMLS IDX feed and are meant exclusively for your personal, non-commercial snooping pleasure. You can’t use this info to build a Zillow clone, stalk your ex’s new house, or anything shady. It’s just here to help you find your next place to live. The data is considered reliable, but let’s be real—mistakes happen, and RMLS doesn’t guarantee it's 100% accurate. Double-check the details before you fall in love with that “3-bedroom charmer” that turns out to be a 1-bedroom with a sketchy garage conversion.
IDX information is provided exclusively for consumers’ personal, non-commercial use, it may not be used for any purpose other than to identify prospective properties consumers may be interested in purchasing, data is deemed reliable but is not guaranteed accurate by RMLS. All information provided is deemed reliable, but is not guaranteed and should be independently verified.
The listings you see here are pulled from the RMLS IDX feed and are meant exclusively for your personal, non-commercial snooping pleasure. You can’t use this info to build a Zillow clone, stalk your ex’s new house, or anything shady. It’s just here to help you find your next place to live. The data is considered reliable, but let’s be real—mistakes happen, and RMLS doesn’t guarantee it's 100% accurate. Double-check the details before you fall in love with that “3-bedroom charmer” that turns out to be a 1-bedroom with a sketchy garage conversion.
IDX information is provided exclusively for consumers’ personal, non-commercial use, it may not be used for any purpose other than to identify prospective properties consumers may be interested in purchasing, data is deemed reliable but is not guaranteed accurate by RMLS. All information provided is deemed reliable, but is not guaranteed and should be independently verified. 
