

4460 SW 78TH AVE, Portland, OR 97225
- $1,350,000
4460 SW 78TH AVE, Portland, OR 97225
- $1,350,000
Overview
- 4
- 3
- 2.0
- 3690 Sqft
- 1953
- SingleFamilyResidence, Residential
- 362524605
- 0.36 Acres
- Where, Inc
- Bob Atkinson
Description
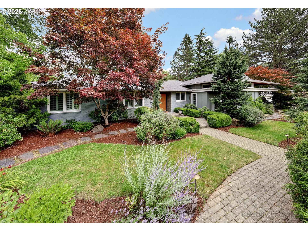
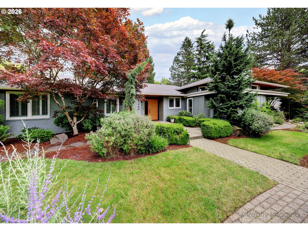
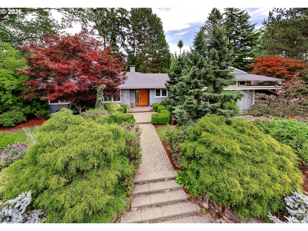
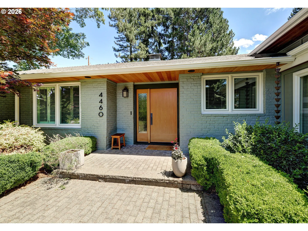
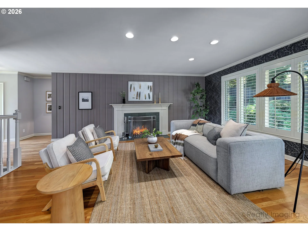
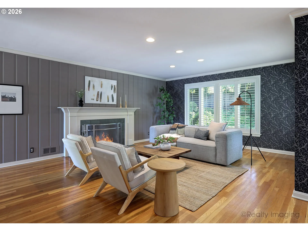
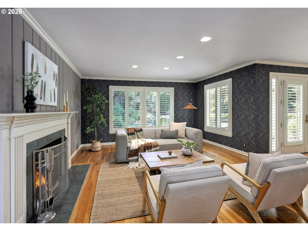
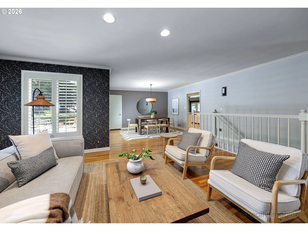
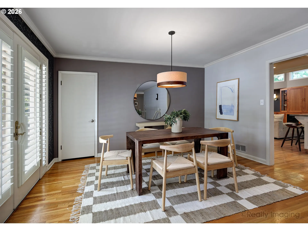
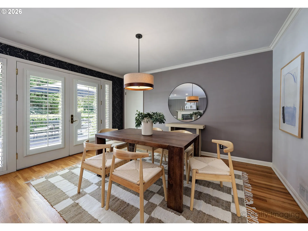
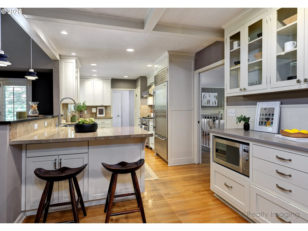
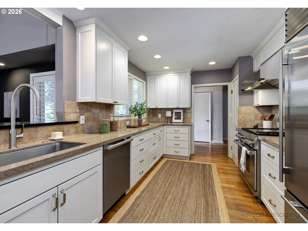
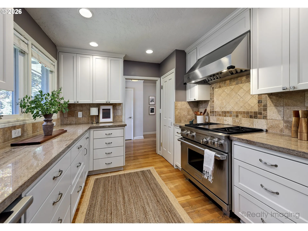
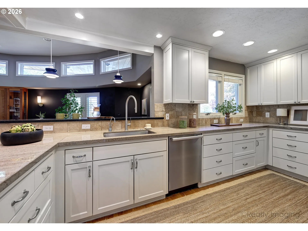
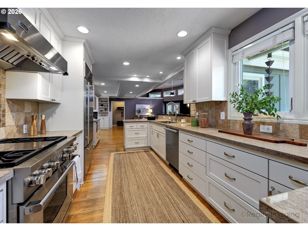
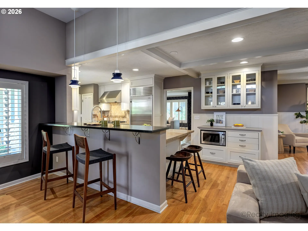
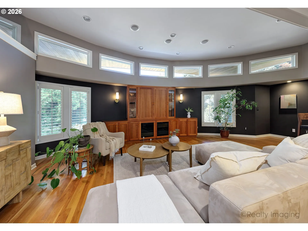
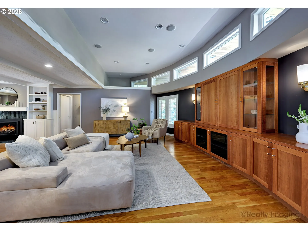
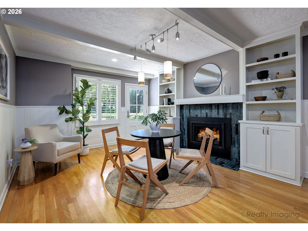
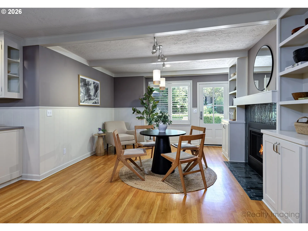
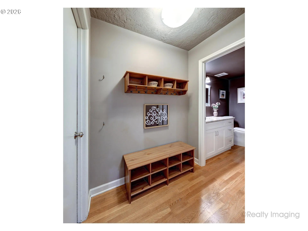
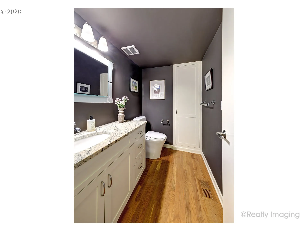
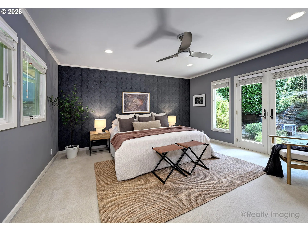
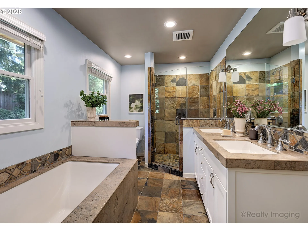

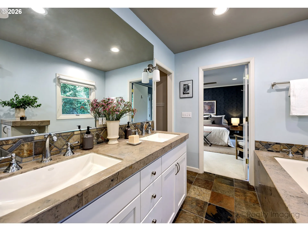
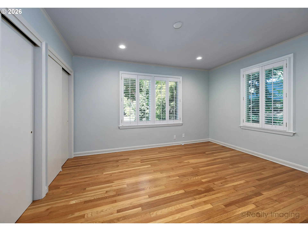
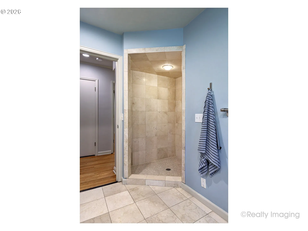
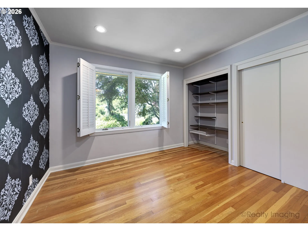
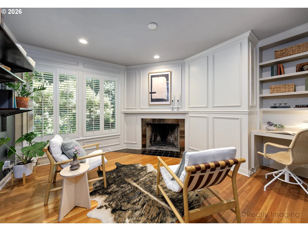
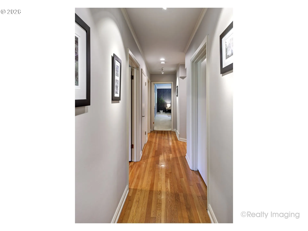
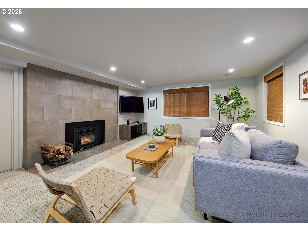
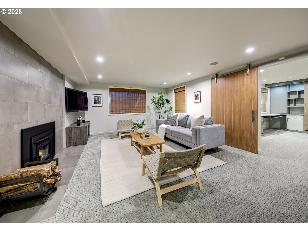
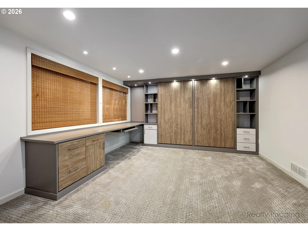
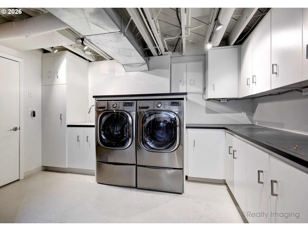
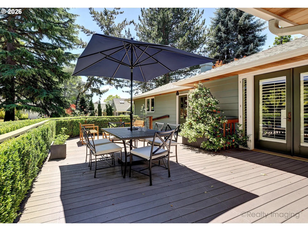
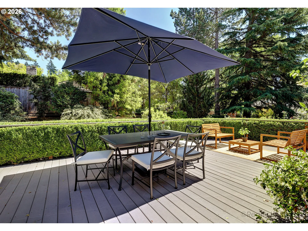
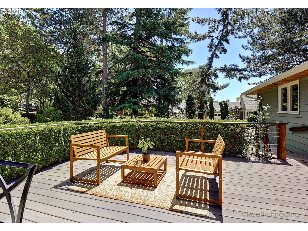
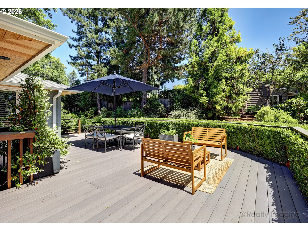
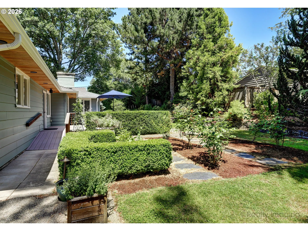
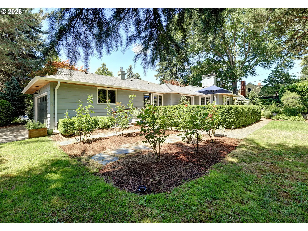
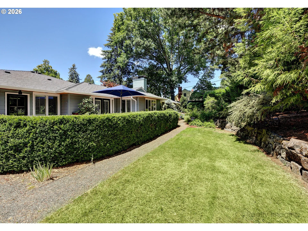
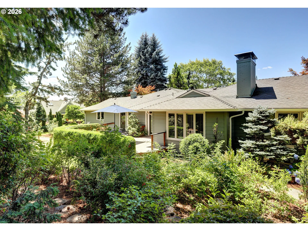
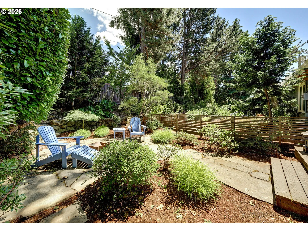
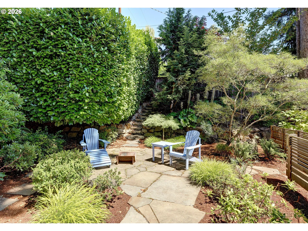
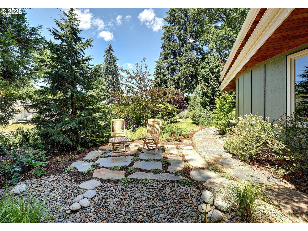
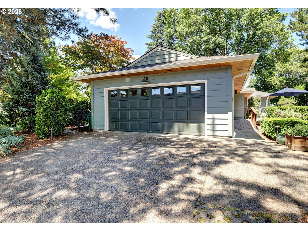
Open House on Sunday 07/26/2026 from 1:00pm to 3:00pm.Exceptional Bauman built mid century with architectural appeal in coveted Broadmoor. Beautifully updated inside through out and a gardener’s paradise/ oasis outside. This home offers refined style and comfort. Fine finishes through out with lovely hardwood floors, crown moldings, plantation shutters and french doors. Four fireplaces, Box beam ceilings, wainscoting and many custom built in features. Gourmet cook’s kitchen with slab granite counters with decorative stone tile backsplash.Convenient eating bar with stools. Top of the line stainless appliances: Wolf Gas Range/Oven with Viking Hood, Subzero Refrigerator, New Miele Dishwasher and Panasonic Microwave. Spacious family room adjoining kitchen with a later architectural expansion with high ceilings & custom built in features. Distinctive clerestory windows.Cozy Library space with fireplace andcustom built in cabinetry with bookcases. Inviting and elegant living room with handsome fireplace with slate surround, traditional mantle and fabulous mid century millwork. Dining room with french doors to outside plus a well thought out China Closet. Private primary suite with french doors to outside patio area. Primary bath quite grand with marble counters,two sinks, soaking tub,stone tile double head shower plus a walk in closet. A welcoming den with fireplace and desk space plus two other spacious bedrooms occupy the main floor. Downstairs a generously sized bonus room with fireplace and roomy lounging space. Another bedroom/office with built in desk + Murphy Bed. Wonderful utility room with abundance of storage. Outdoors a parklike corner lot with tranquil yard & exquisite garden spaces. A berry patch, rose garden,rain garden and Japanese vibe are all included.Expansive trex decking. New heat pump & New gas furnace (2026). Walk to Raleigh Park,Pool and Tennis, West Slope Library.OES,Jesuit High nearby. Shopping and services nearby.
Details
Updated on July 23, 2026 at 5:03 pm-
MLS# 362524605
-
Price $1,350,000
-
Property Size 3690 Sqft
-
Land Area 0.36 Acres
-
Bedrooms 4
-
Bathrooms 3
-
Car Garage 2.0
-
Garage Size x x
-
Year Built 1953
-
Property Type SingleFamilyResidence, Residential
-
Property Status Active
-
Office Name Where, Inc
-
Agent Name Bob Atkinson
-
Office Phone 503-222-4373
Additional details
-
Listing Terms Cash, Conventional
-
Roof Composition
-
Sewer Public Sewer
-
Cooling Central Air
-
Heating Forced Air, Heat Pump
-
County Washington
-
Property Type Residential
-
Parking Driveway, On Street
-
Elementary School Raleigh Park
-
Middle School Whitford
-
High School Beaverton
-
Architectural Style Ranch, Traditional
Walkscore
Mortgage Calculator
-
Down Payment
-
Loan Amount
-
Monthly Mortgage Payment
-
PMI
-
Monthly HOA Fees
Contact Information
Similar Listings
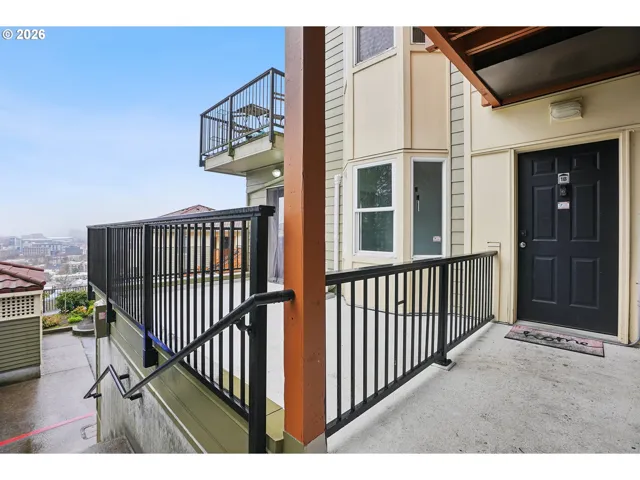
- Condominium, Residential
- $284,900
- $289,900

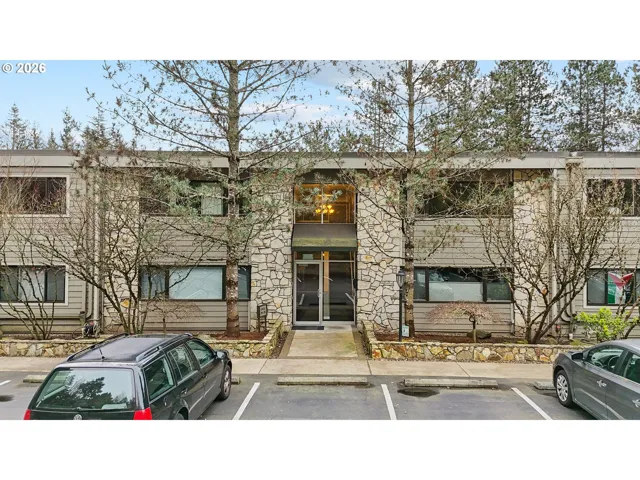
- Condominium, Residential
- $229,000
- $254,000

 The listings you see here are pulled from the RMLS IDX feed and are meant exclusively for your personal, non-commercial snooping pleasure. You can’t use this info to build a Zillow clone, stalk your ex’s new house, or anything shady. It’s just here to help you find your next place to live. The data is considered reliable, but let’s be real—mistakes happen, and RMLS doesn’t guarantee it's 100% accurate. Double-check the details before you fall in love with that “3-bedroom charmer” that turns out to be a 1-bedroom with a sketchy garage conversion.
IDX information is provided exclusively for consumers’ personal, non-commercial use, it may not be used for any purpose other than to identify prospective properties consumers may be interested in purchasing, data is deemed reliable but is not guaranteed accurate by RMLS. All information provided is deemed reliable, but is not guaranteed and should be independently verified.
The listings you see here are pulled from the RMLS IDX feed and are meant exclusively for your personal, non-commercial snooping pleasure. You can’t use this info to build a Zillow clone, stalk your ex’s new house, or anything shady. It’s just here to help you find your next place to live. The data is considered reliable, but let’s be real—mistakes happen, and RMLS doesn’t guarantee it's 100% accurate. Double-check the details before you fall in love with that “3-bedroom charmer” that turns out to be a 1-bedroom with a sketchy garage conversion.
IDX information is provided exclusively for consumers’ personal, non-commercial use, it may not be used for any purpose other than to identify prospective properties consumers may be interested in purchasing, data is deemed reliable but is not guaranteed accurate by RMLS. All information provided is deemed reliable, but is not guaranteed and should be independently verified. 
