

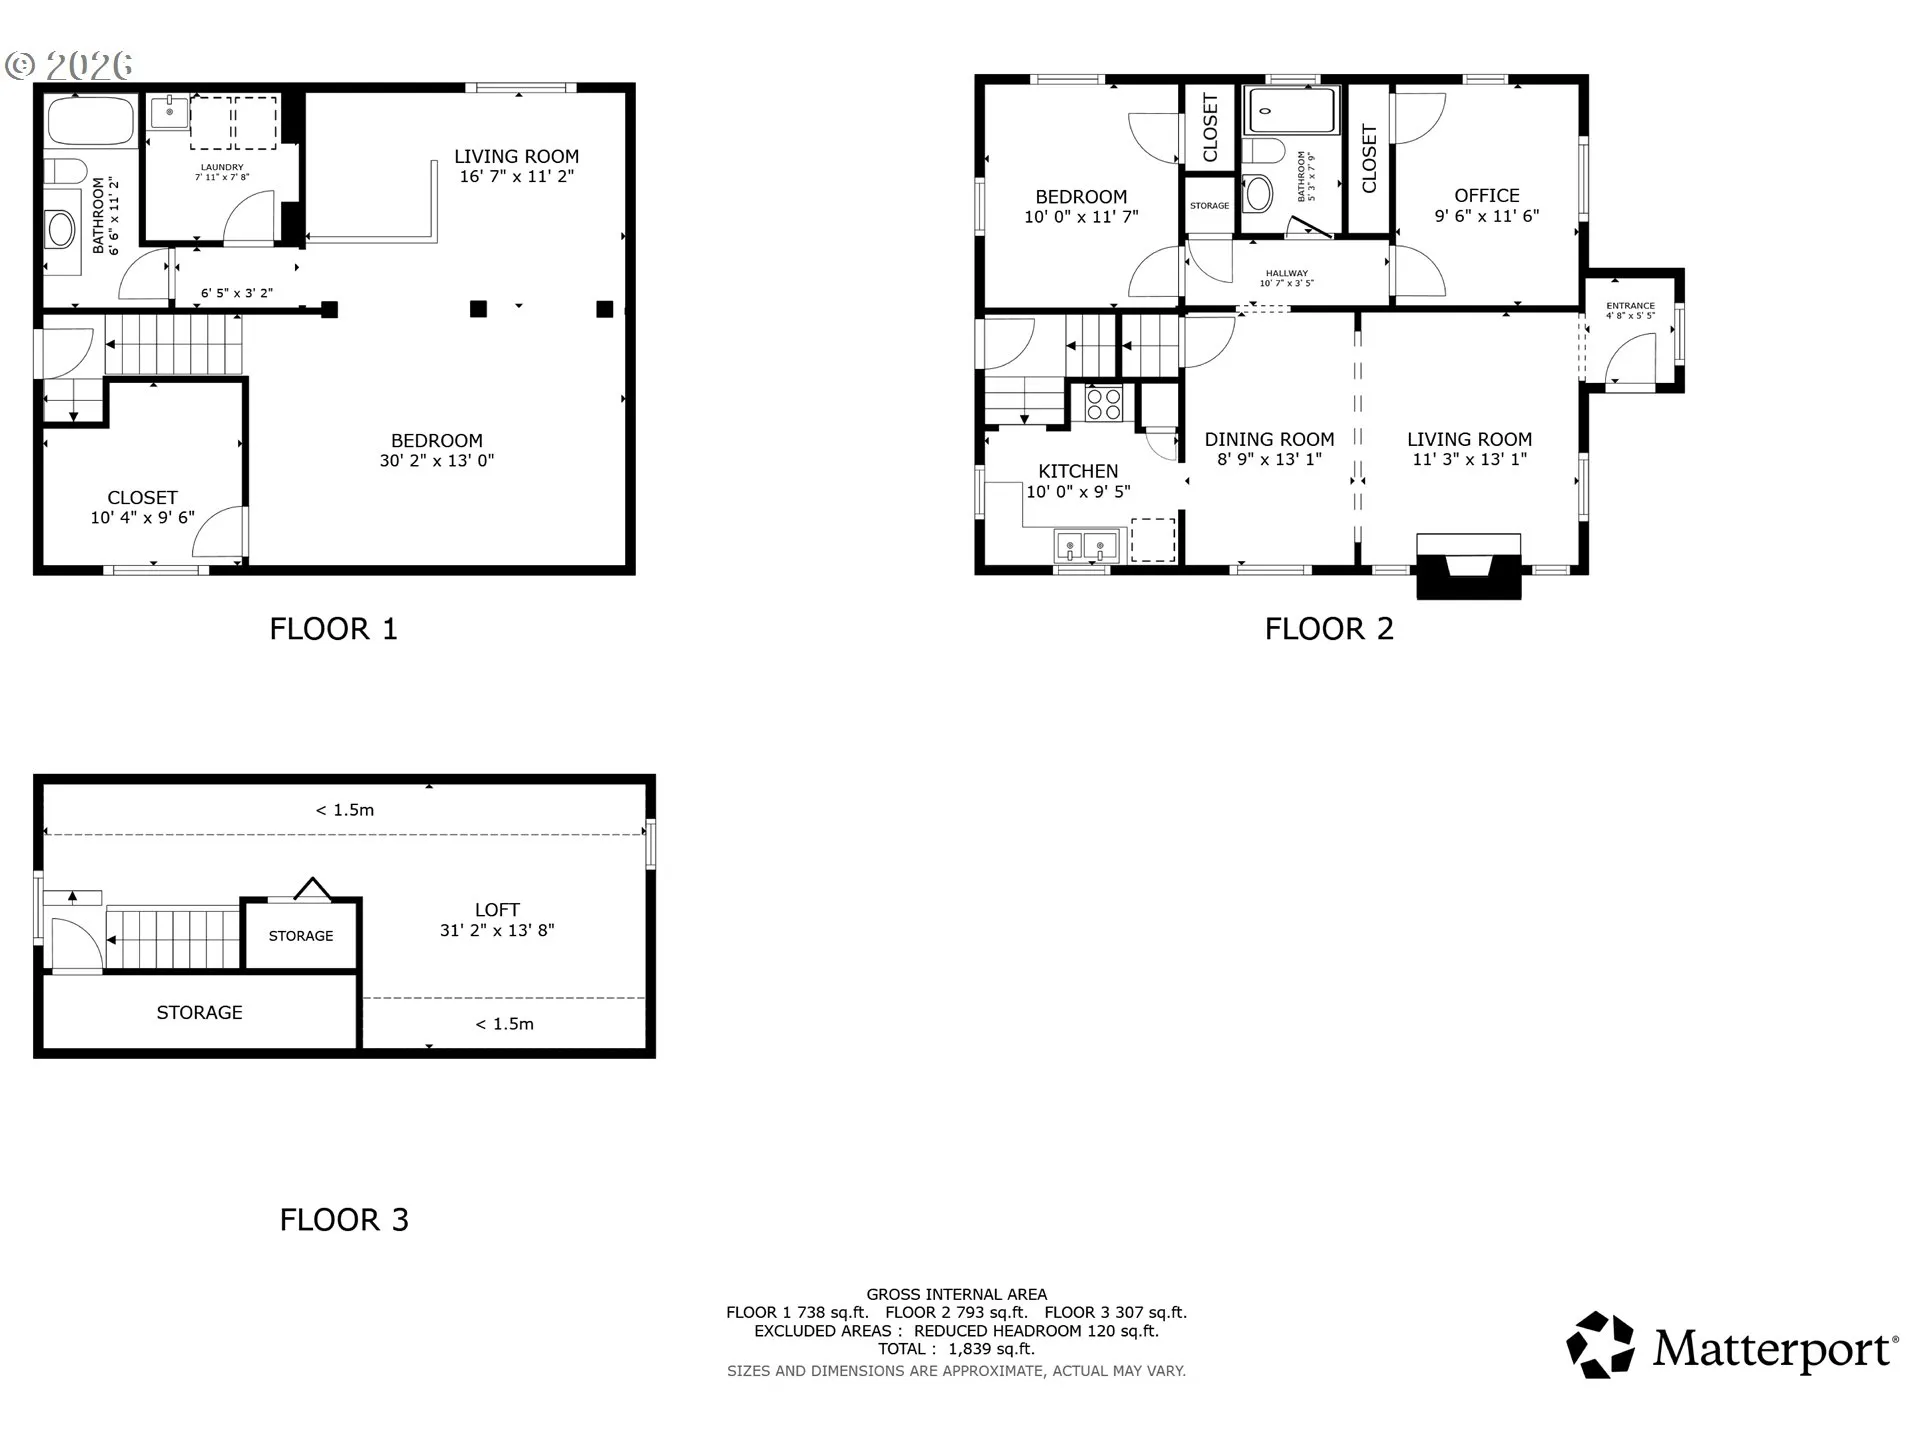
Overview
- 3
- 2
- 1.0
- 2078 Sqft
- 1929
- SingleFamilyResidence, Residential
- 363388866
- 0.11 Acres
- Redfin
- Sean Pennington
Description
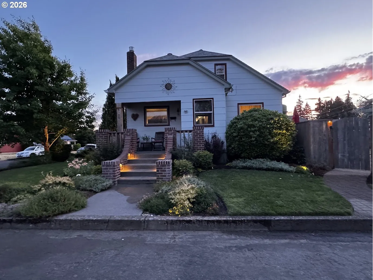
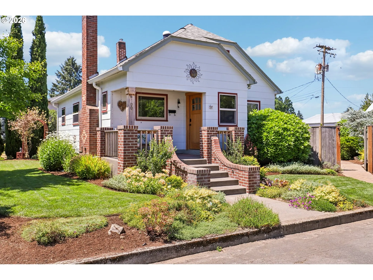
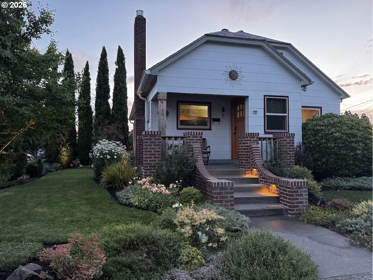
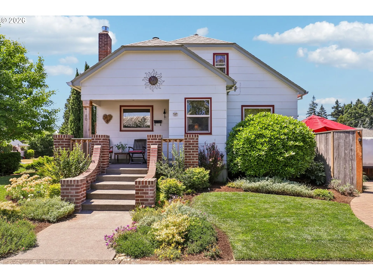
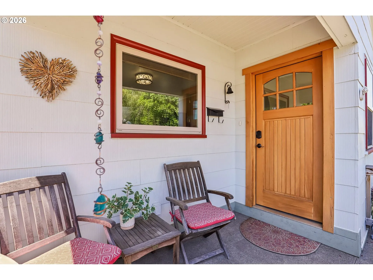
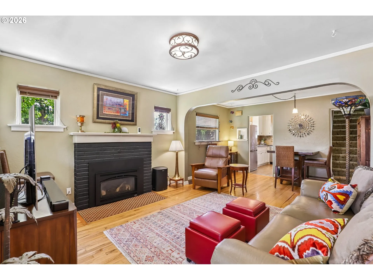
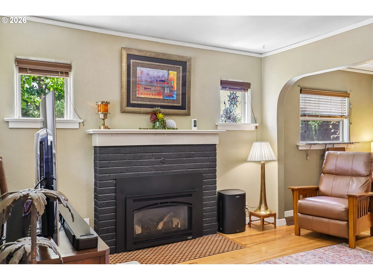
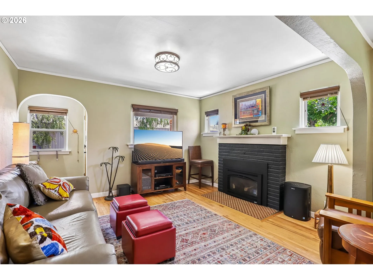
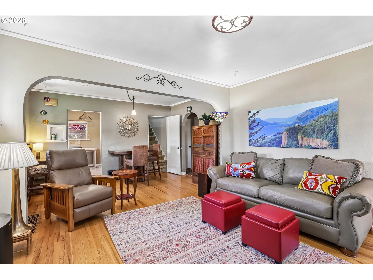
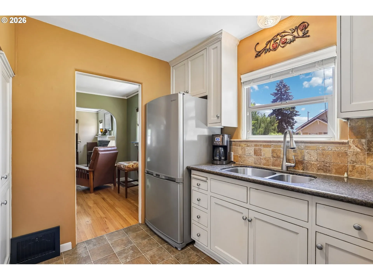
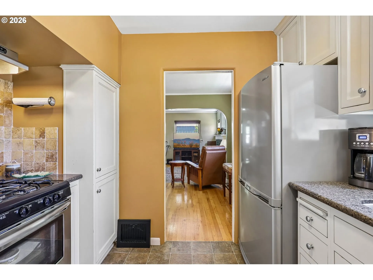
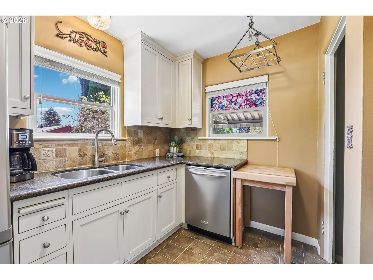
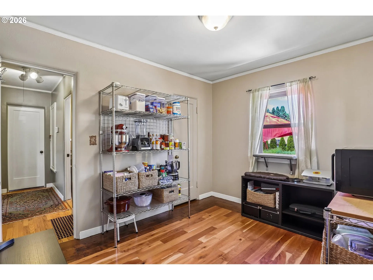
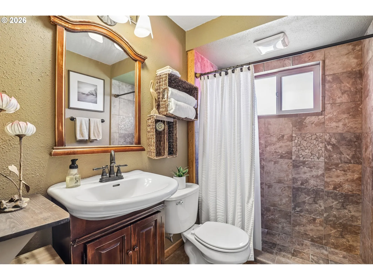
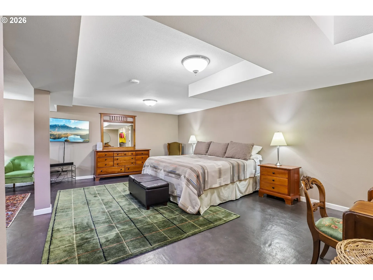
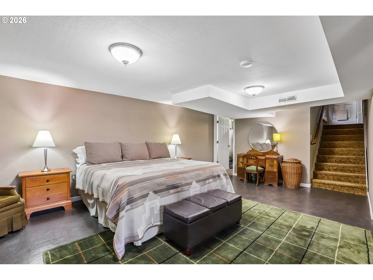
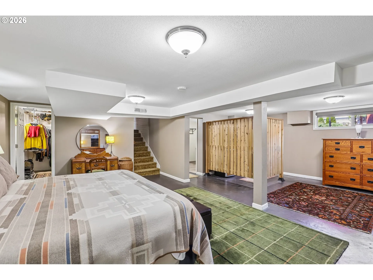
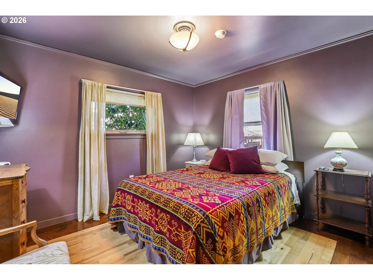
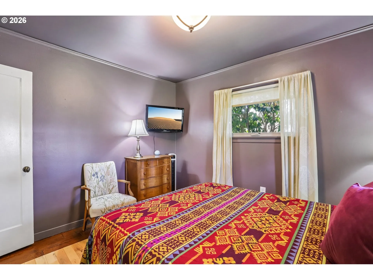
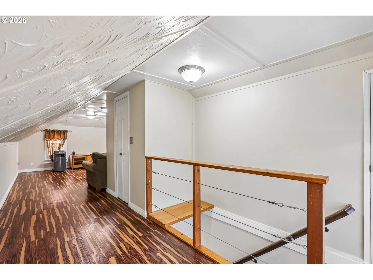
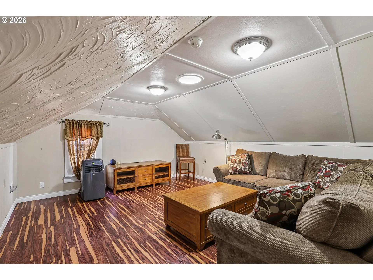
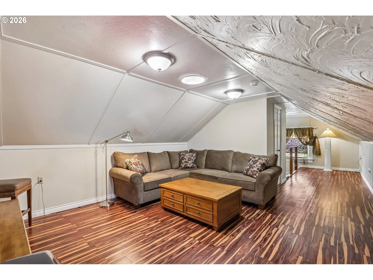
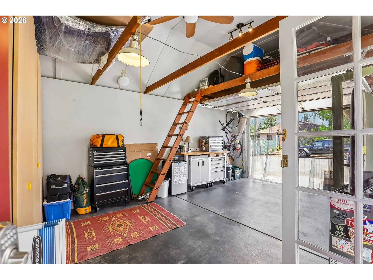
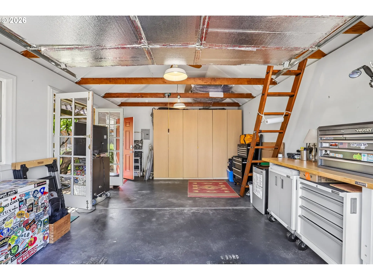
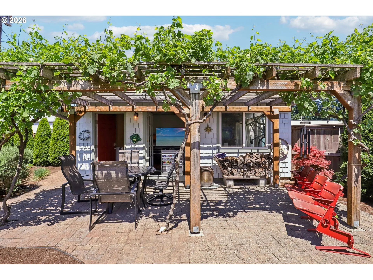
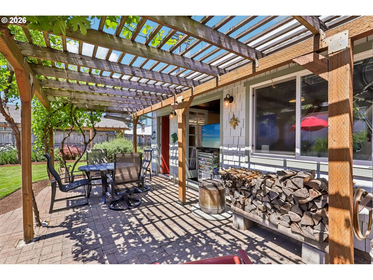
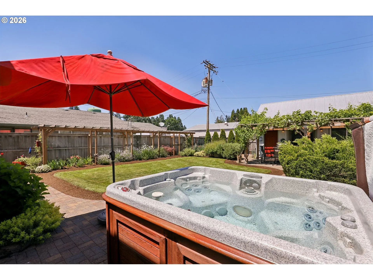
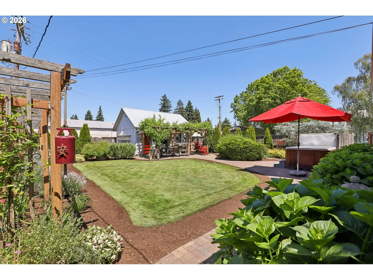
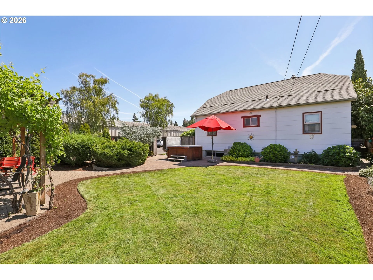
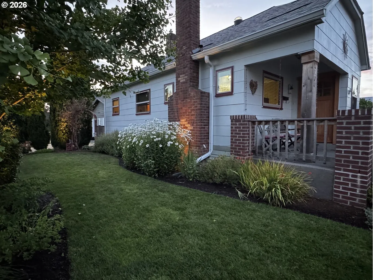
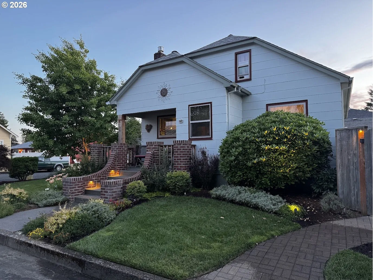
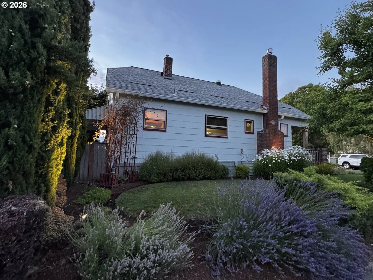
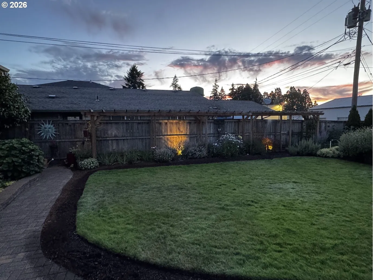
Thoughtfully updated and beautifully maintained, this home blends timeless character, comfort, and pride of ownership throughout. Interior and system improvements include whole-home blown-in fiberglass insulation by Revival Energy, duct inspection and sealing, added attic ventilation, WiFi thermostat, Milgard Tuscany double-pane windows, custom window treatments, custom fabricated wall rails, newer 50-gallon water heater, updated stair carpeting, refreshed interior paint, and a roof replacement with decking, flashing, and ventilation improvements. The outdoor spaces are equally impressive, with mature landscaping, Japanese maples, arborvitaes, lavender, salvia, Shasta daisies, hydrangeas, eucalyptus, crocosmia, fire arborvitae, a butterfly bush, grape pergola, arbor, bulb garden, and plantings designed to attract butterflies and hummingbirds. The backyard features an extensive paver project connecting the alley, breezeway, retaining wall, stairs, and street access, creating a functional and inviting setting. Additional highlights include a 2024 front porch with solid slab sand-finish concrete, rustic brickwork, and down-facing sconces, three-zone sprinkler system, decorative lighting, kitchen window awning, replaced fencing, electric garage door opener, exterior house paint in 2024, and garage paint in 2025. A rare combination of charm, thoughtful updates, efficiency, and outdoor beauty!
Details
Updated on July 30, 2026 at 4:30 pm-
MLS# 363388866
-
Price $630,000
-
Property Size 2078 Sqft
-
Land Area 0.11 Acres
-
Bedrooms 3
-
Bathrooms 2
-
Car Garage 1.0
-
Garage Size x x
-
Year Built 1929
-
Property Type SingleFamilyResidence, Residential
-
Property Status Active
-
Office Name Redfin
-
Agent Name Sean Pennington
-
Office Phone 360-558-3945
Additional details
-
Listing Terms Cash, Conventional, FHA, VALoan
-
Roof Composition
-
Sewer Public Sewer
-
Cooling Central Air
-
Heating Forced Air
-
County Clark
-
Property Type Residential
-
Parking Driveway, Off Street
-
Elementary School Lincoln
-
Middle School Discovery
-
High School Hudsons Bay
-
Architectural Style Bungalow, Craftsman
Walkscore
Mortgage Calculator
-
Down Payment
-
Loan Amount
-
Monthly Mortgage Payment
-
PMI
-
Monthly HOA Fees
Contact Information
Similar Listings
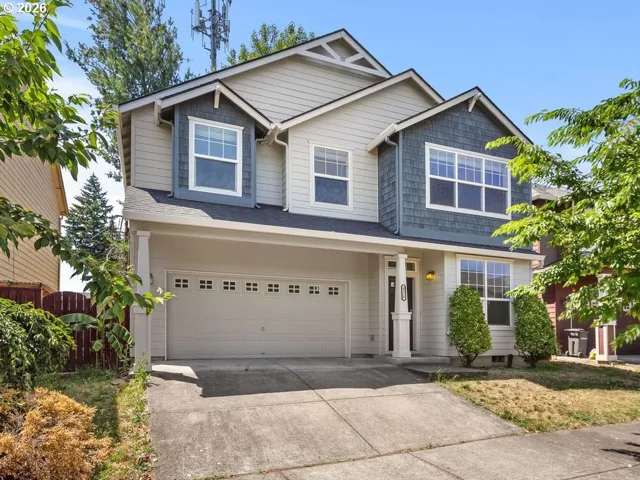
- SingleFamilyResidence, Residential
- $545,000

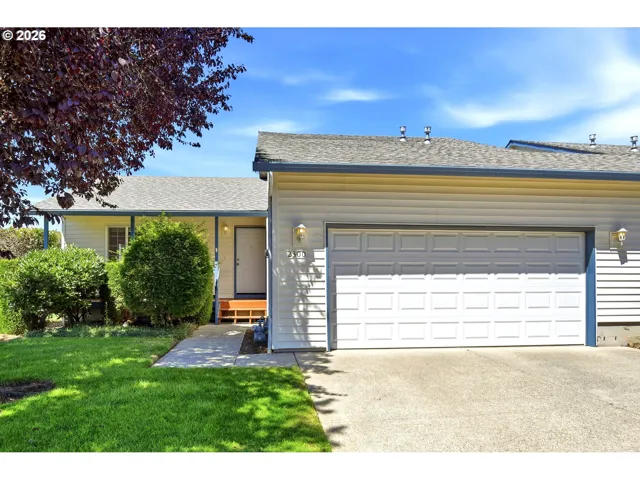
- Condominium, Residential
- $315,000
- $326,500
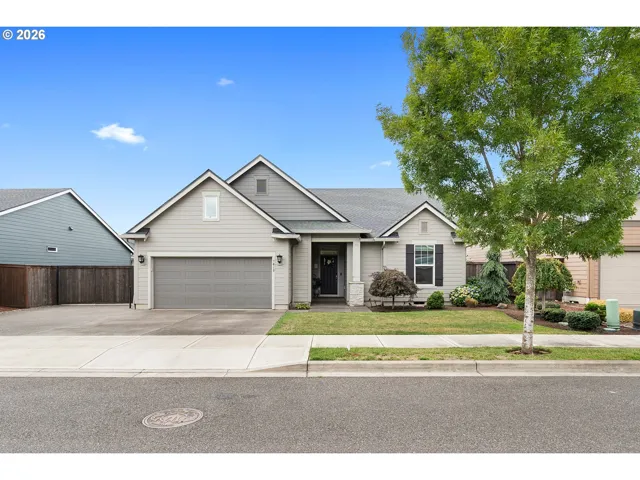
- SingleFamilyResidence, Residential
- $649,900
 The listings you see here are pulled from the RMLS IDX feed and are meant exclusively for your personal, non-commercial snooping pleasure. You can’t use this info to build a Zillow clone, stalk your ex’s new house, or anything shady. It’s just here to help you find your next place to live. The data is considered reliable, but let’s be real—mistakes happen, and RMLS doesn’t guarantee it's 100% accurate. Double-check the details before you fall in love with that “3-bedroom charmer” that turns out to be a 1-bedroom with a sketchy garage conversion.
IDX information is provided exclusively for consumers’ personal, non-commercial use, it may not be used for any purpose other than to identify prospective properties consumers may be interested in purchasing, data is deemed reliable but is not guaranteed accurate by RMLS. All information provided is deemed reliable, but is not guaranteed and should be independently verified.
The listings you see here are pulled from the RMLS IDX feed and are meant exclusively for your personal, non-commercial snooping pleasure. You can’t use this info to build a Zillow clone, stalk your ex’s new house, or anything shady. It’s just here to help you find your next place to live. The data is considered reliable, but let’s be real—mistakes happen, and RMLS doesn’t guarantee it's 100% accurate. Double-check the details before you fall in love with that “3-bedroom charmer” that turns out to be a 1-bedroom with a sketchy garage conversion.
IDX information is provided exclusively for consumers’ personal, non-commercial use, it may not be used for any purpose other than to identify prospective properties consumers may be interested in purchasing, data is deemed reliable but is not guaranteed accurate by RMLS. All information provided is deemed reliable, but is not guaranteed and should be independently verified. 
