

Overview
- 4
- 3
- 2.0
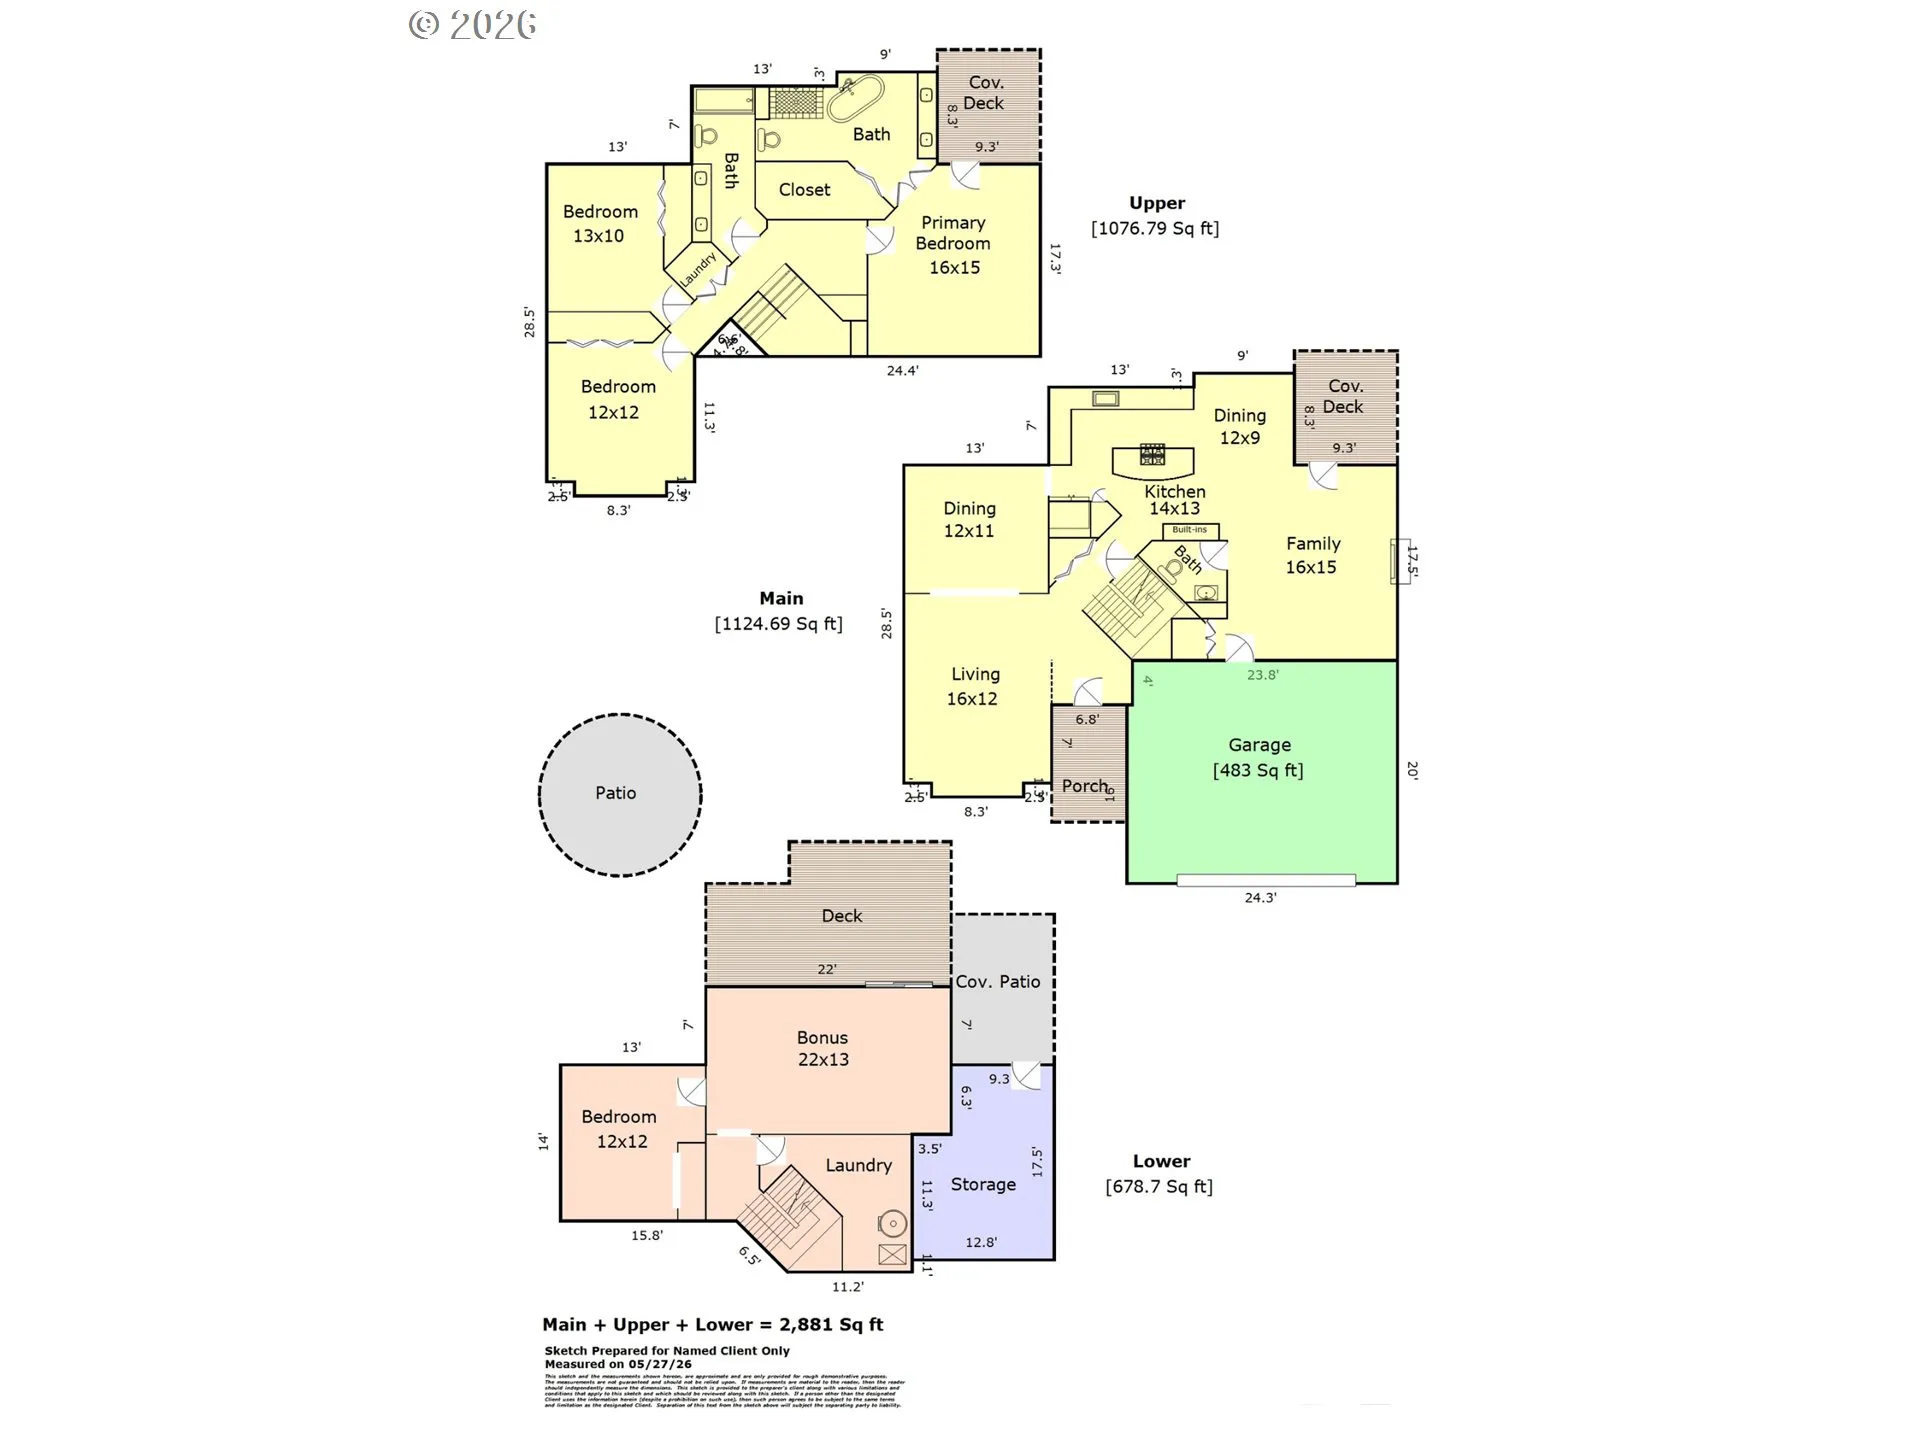
- 2881 Sqft
- 1989
- SingleFamilyResidence, Residential
- 363583718
- Robbins Realty Group
- Heather Robbins
Description
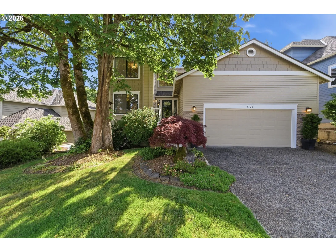
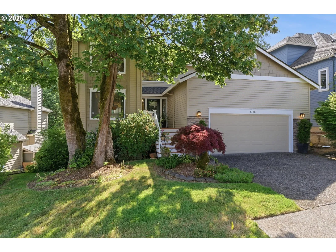
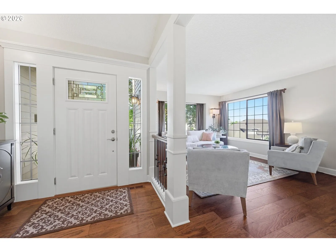
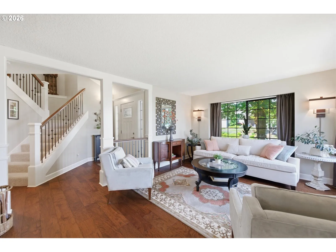
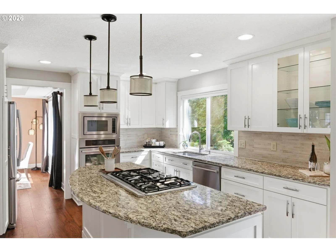
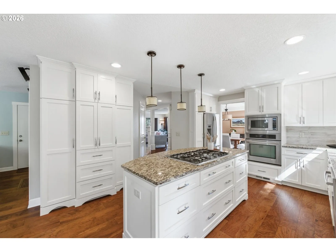
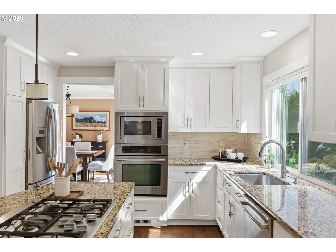
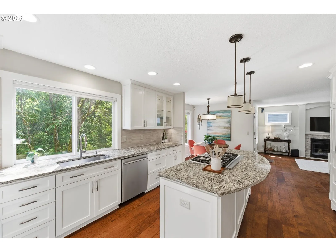
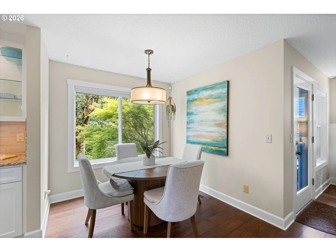
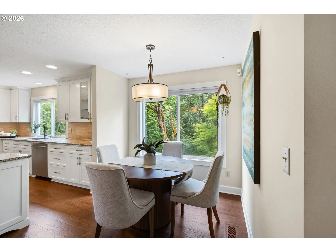
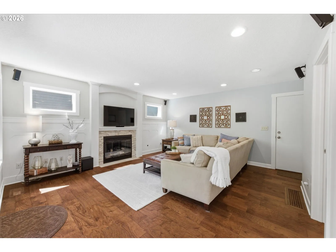
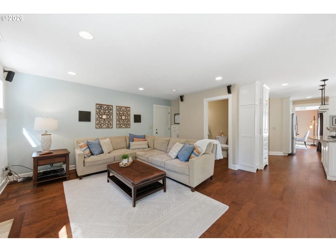
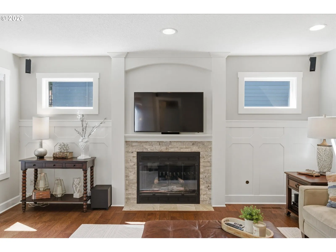
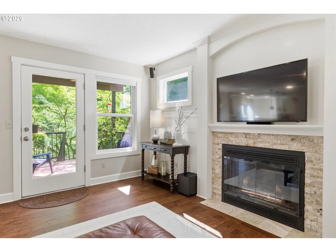
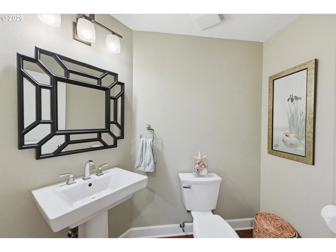
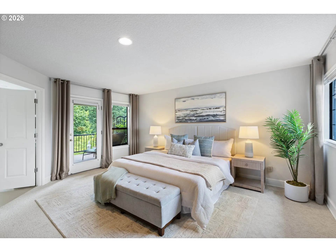
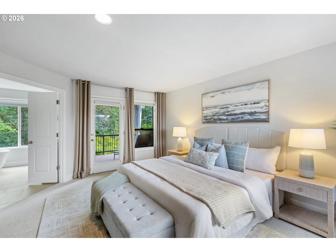
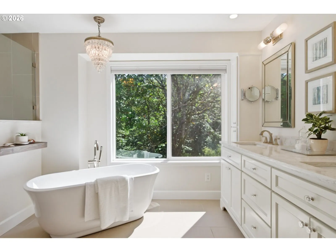
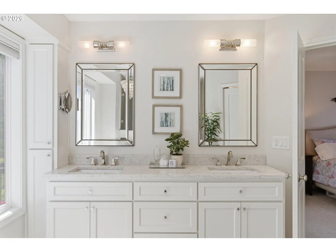
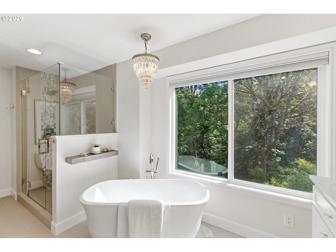
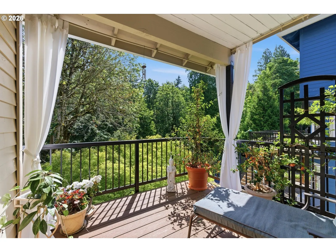
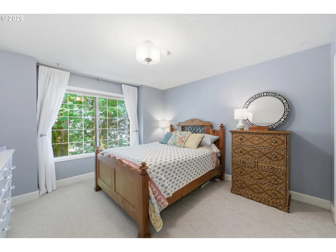
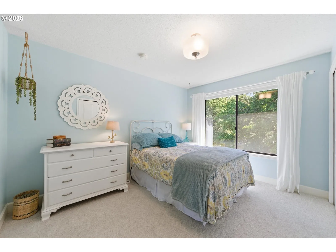
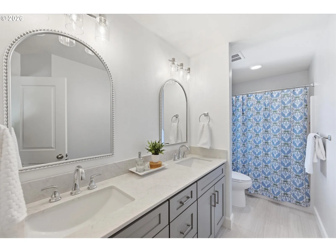
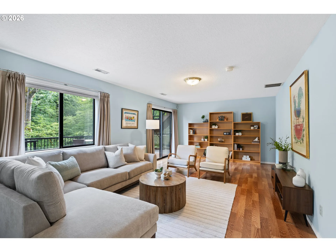
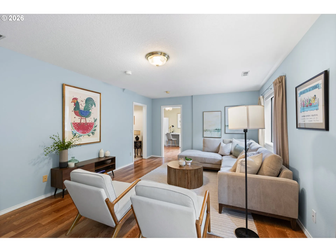
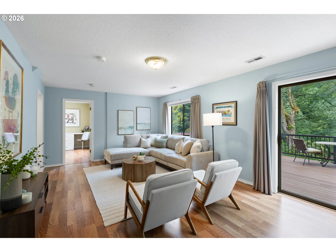
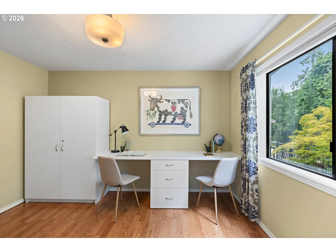
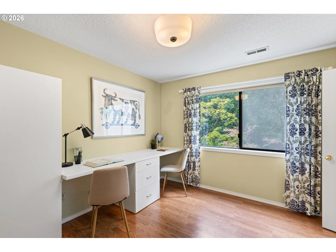
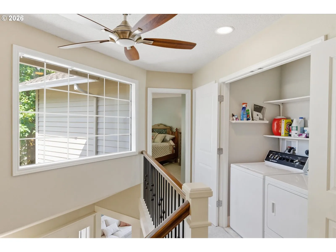
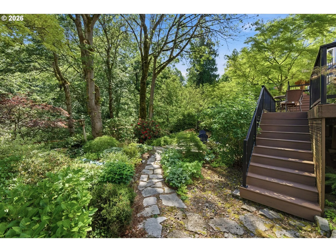
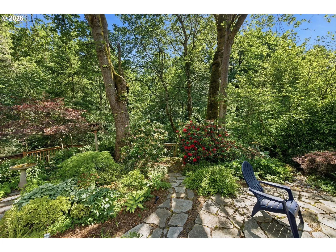
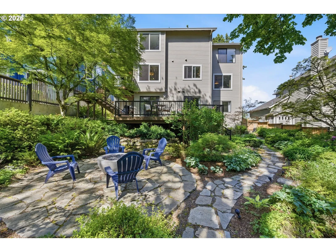
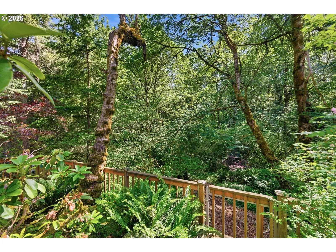
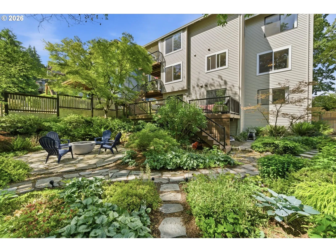
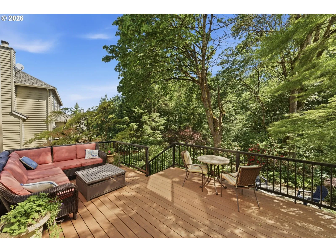
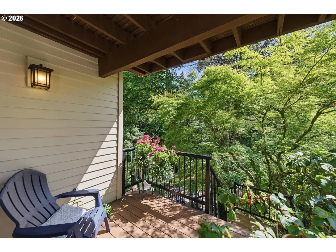
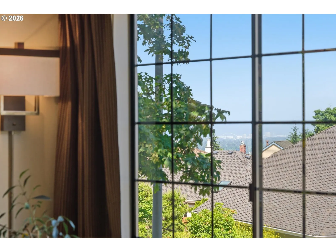
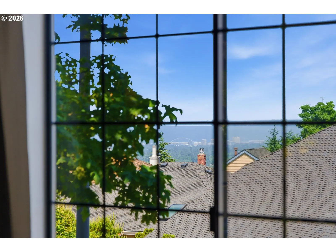
HUGE PRICE DROP!!! Enjoy stunning city and sunset views from this beautifully updated home. The main level features engineered wood floors throughout, a family room with a stone-surround gas fireplace, covered deck, and an updated kitchen with granite countertops, stainless steel appliances, lots of storage and a beautiful view of the wooded area behind the home. Upstairs, the primary suite offers a luxurious bathroom complete with heated tile floors, quartz countertops, and a soaking tub by a large window with views of the trees. Relax and enjoy the greenery from the covered deck right off the primary bedroom. A laundry area located conveniently near the bedrooms includes a nearly new Speed Queen washer and dryer set which will stay with the home. Downstairs, enjoy a bonus room which opens to a large deck, perfect for entertaining. Adjacent to the deck is a large storage room perfect for deck furniture or gardening tools. The fourth bedroom is full of possibilities as an office, craft room, or guest space. A second laundry room is also on this level, as well as a large unfinished space, offering opportunities for expansion if desired. Transition outdoors to your beautifully landscaped, level, fenced backyard that directly backs to protected Metro greenspace. The mature garden has color from spring to fall and features a stone patio and propane fire pit, which is included with the home. All of the decks are low-maintenance with custom railings. This home has been lovingly maintained over the years and has recent high-ticket upgrades including a newer furnace, central air conditioning, fresh exterior paint, newer carpeting throughout, and a new hallway bath. A small neighborhood park is just a short walk up the street, and Happy Valley Park is a 3-minute drive from the home.
Details
Updated on August 10, 2026 at 2:19 am-
MLS# 363583718
-
Price $689,900
-
Property Size 2881 Sqft
-
Bedrooms 4
-
Bathrooms 3
-
Car Garage 2.0
-
Garage Size x x
-
Year Built 1989
-
Property Type SingleFamilyResidence, Residential
-
Property Status Active
-
Office Name Robbins Realty Group
-
Agent Name Heather Robbins
-
Office Phone 503-451-3011
Additional details
-
Listing Terms Cash, Conventional, VALoan
-
Association Fee 205.0
-
Roof Composition
-
Sewer Public Sewer
-
Cooling Central Air, Energy Star Air Conditioning
-
Heating ENERGYSTARQualified Equipment, Forced Air90
-
County Multnomah
-
Property Type Residential
-
Parking Driveway, On Street
-
Elementary School Gilbert Hts
-
Middle School Alice Ott
-
High School David Douglas
-
Architectural Style Tri Level
Walkscore
Mortgage Calculator
-
Down Payment
-
Loan Amount
-
Monthly Mortgage Payment
-
PMI
-
Monthly HOA Fees
Contact Information
Similar Listings

- Condominium, Residential
- $459,971

- SingleFamilyResidence, Residential
- $820,000
- $859,000
- Condominium, Residential
- $489,000
 The listings you see here are pulled from the RMLS IDX feed and are meant exclusively for your personal, non-commercial snooping pleasure. You can’t use this info to build a Zillow clone, stalk your ex’s new house, or anything shady. It’s just here to help you find your next place to live. The data is considered reliable, but let’s be real—mistakes happen, and RMLS doesn’t guarantee it's 100% accurate. Double-check the details before you fall in love with that “3-bedroom charmer” that turns out to be a 1-bedroom with a sketchy garage conversion.
IDX information is provided exclusively for consumers’ personal, non-commercial use, it may not be used for any purpose other than to identify prospective properties consumers may be interested in purchasing, data is deemed reliable but is not guaranteed accurate by RMLS. All information provided is deemed reliable, but is not guaranteed and should be independently verified.
The listings you see here are pulled from the RMLS IDX feed and are meant exclusively for your personal, non-commercial snooping pleasure. You can’t use this info to build a Zillow clone, stalk your ex’s new house, or anything shady. It’s just here to help you find your next place to live. The data is considered reliable, but let’s be real—mistakes happen, and RMLS doesn’t guarantee it's 100% accurate. Double-check the details before you fall in love with that “3-bedroom charmer” that turns out to be a 1-bedroom with a sketchy garage conversion.
IDX information is provided exclusively for consumers’ personal, non-commercial use, it may not be used for any purpose other than to identify prospective properties consumers may be interested in purchasing, data is deemed reliable but is not guaranteed accurate by RMLS. All information provided is deemed reliable, but is not guaranteed and should be independently verified. 
