

Overview
- 4
- 2
- 2460 Sqft
- 1910
- SingleFamilyResidence, Residential
- 364008100
- 0.14 Acres
- MORE Realty
- Quinn Irvine
Description
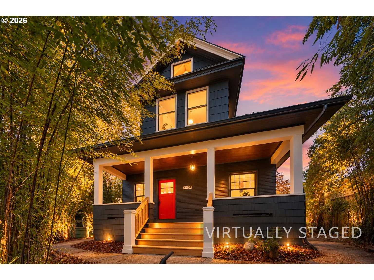
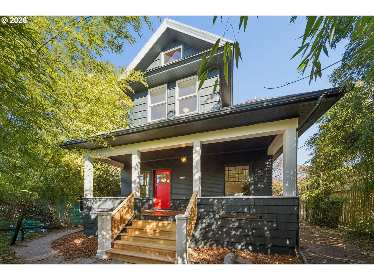
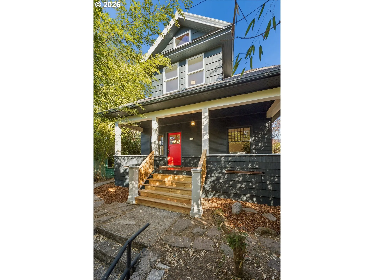
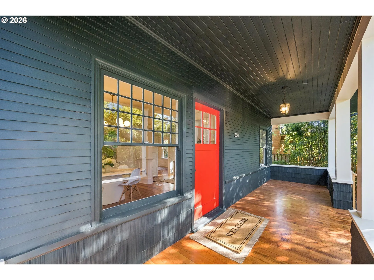
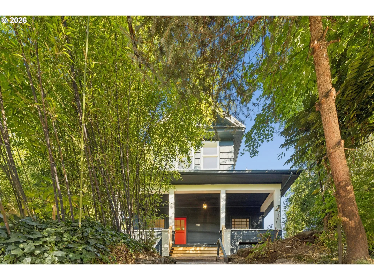
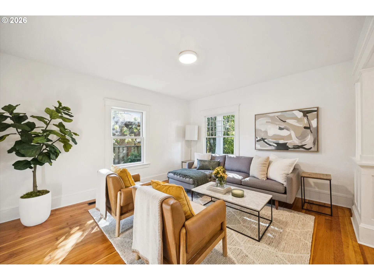
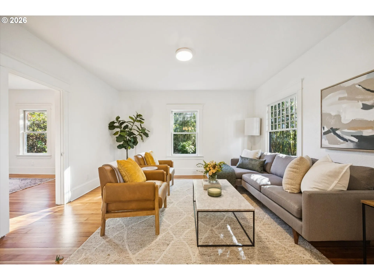
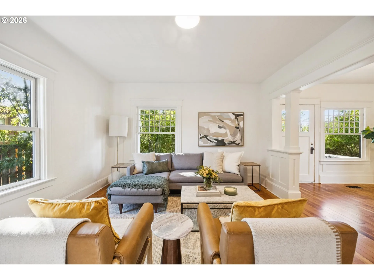
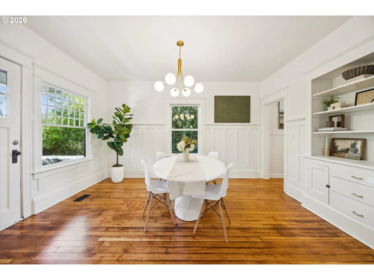
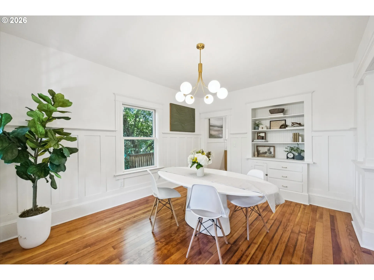
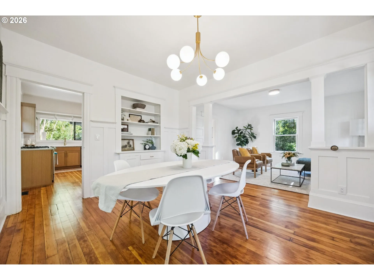
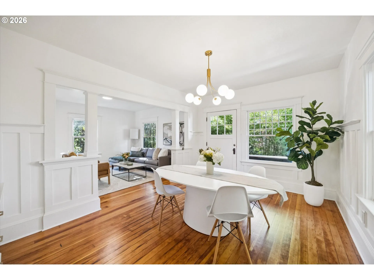
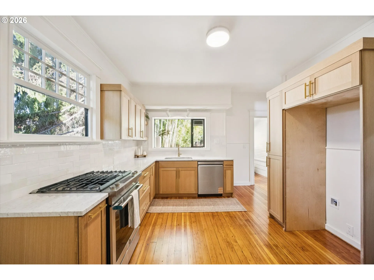
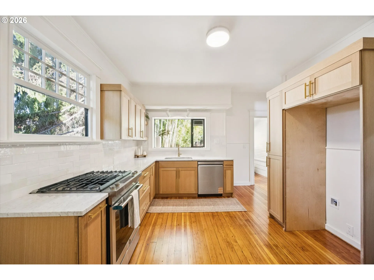
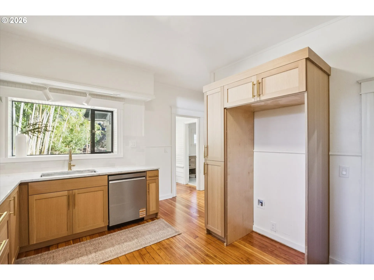
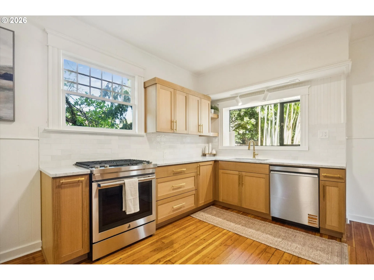
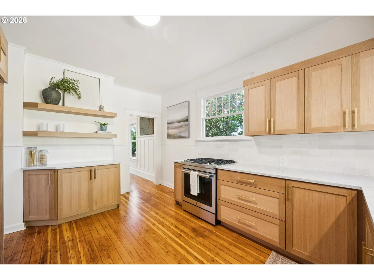
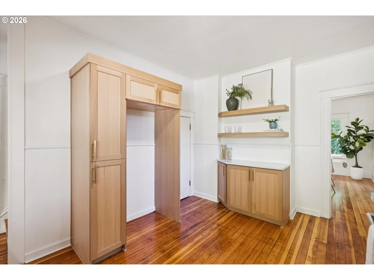
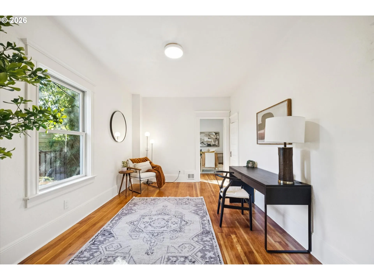
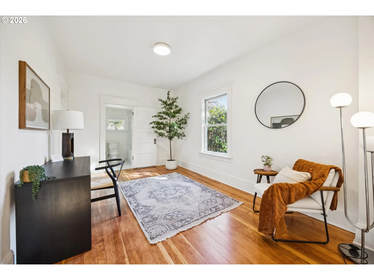
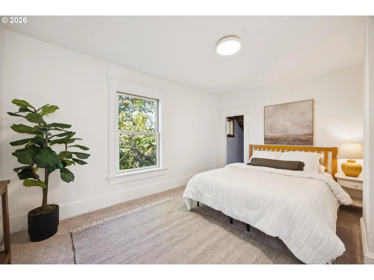
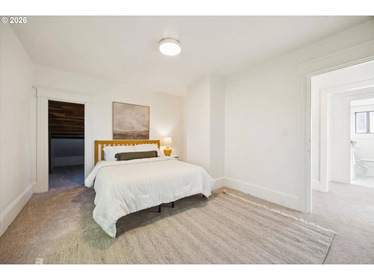
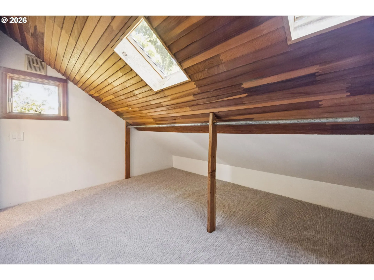
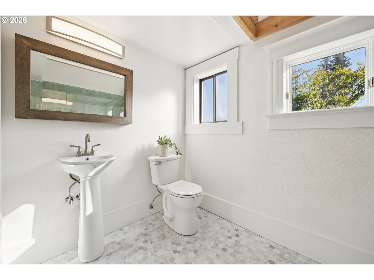
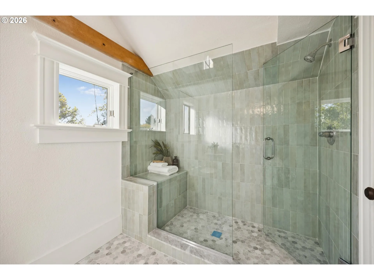
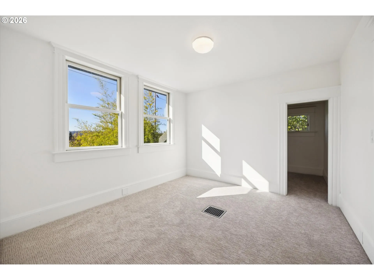
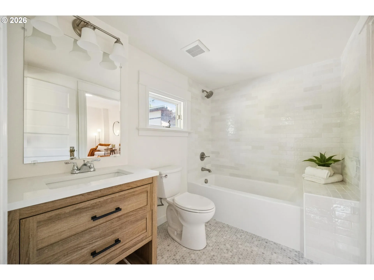
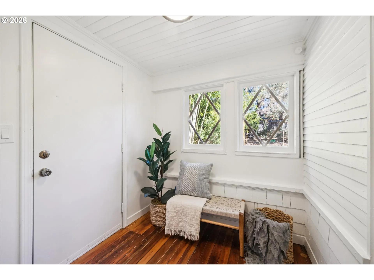
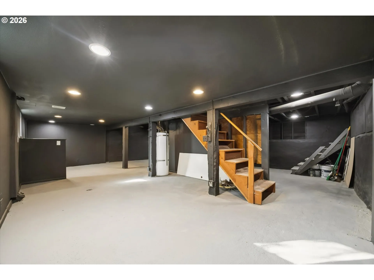
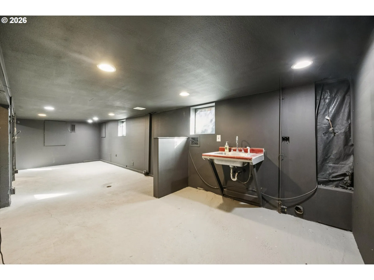
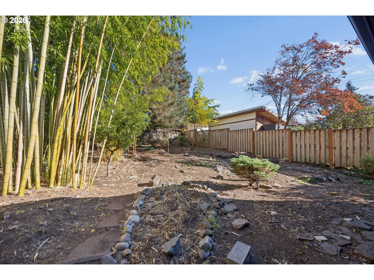
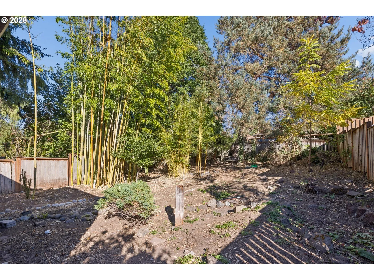
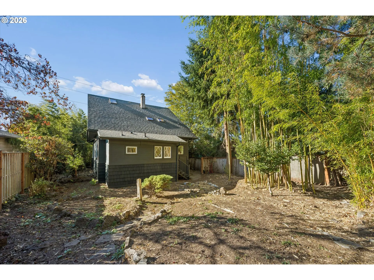
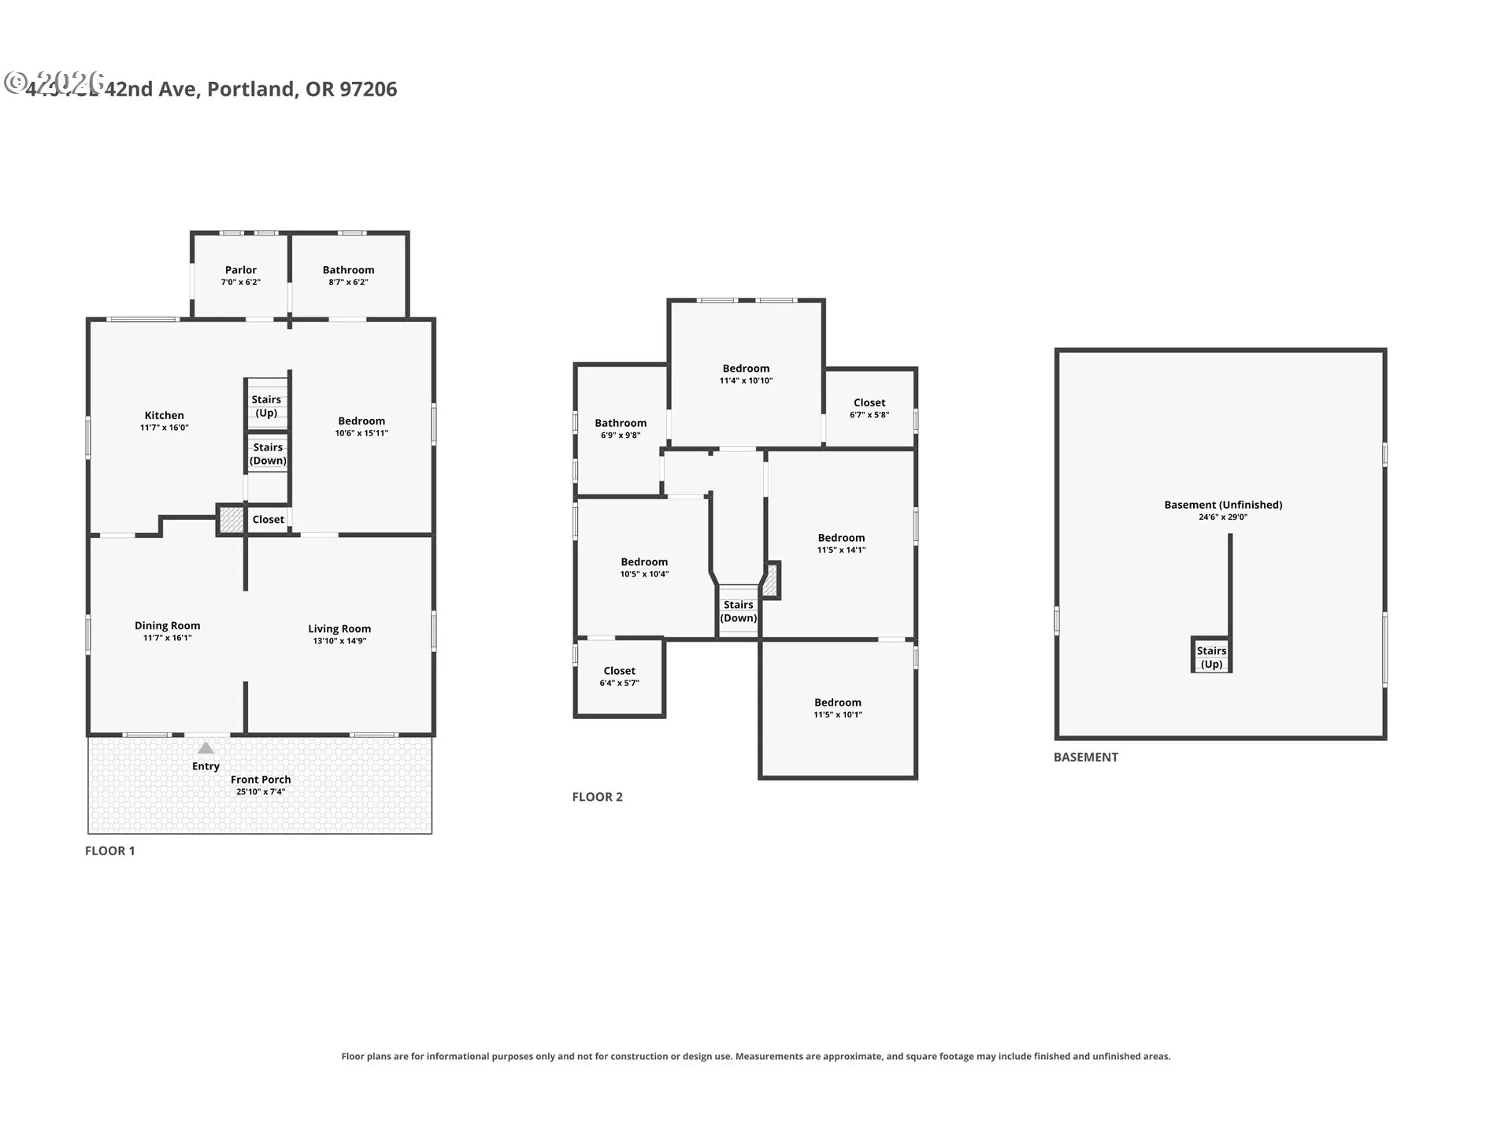
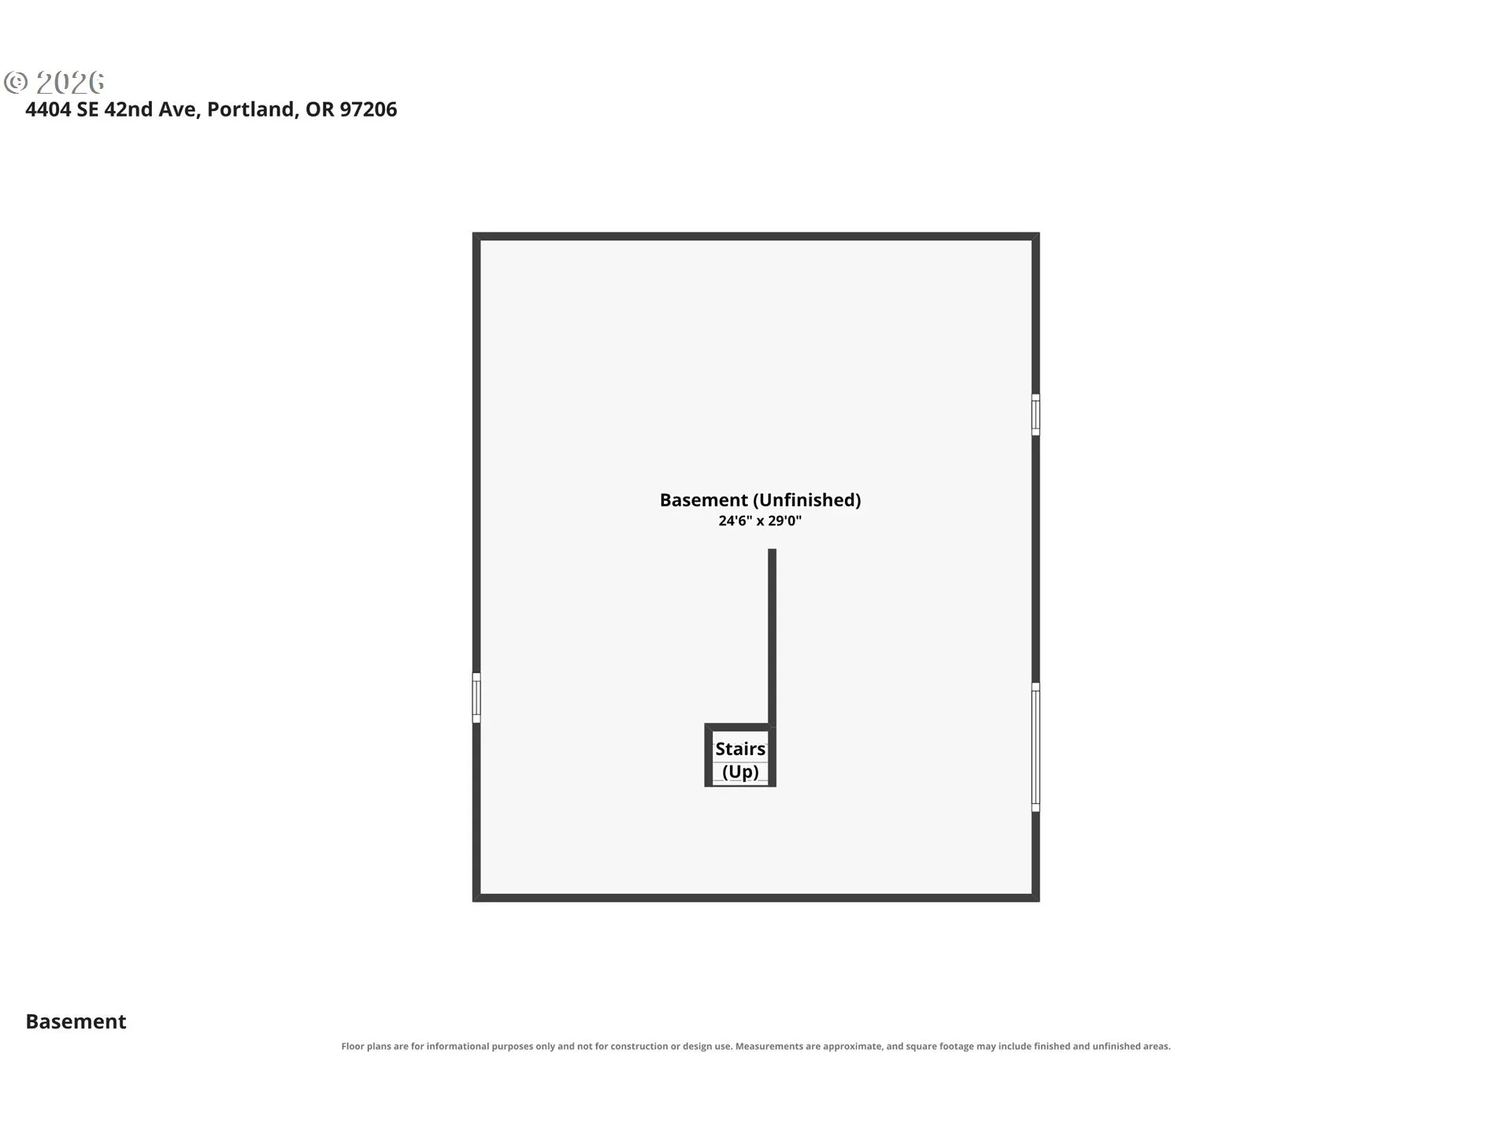
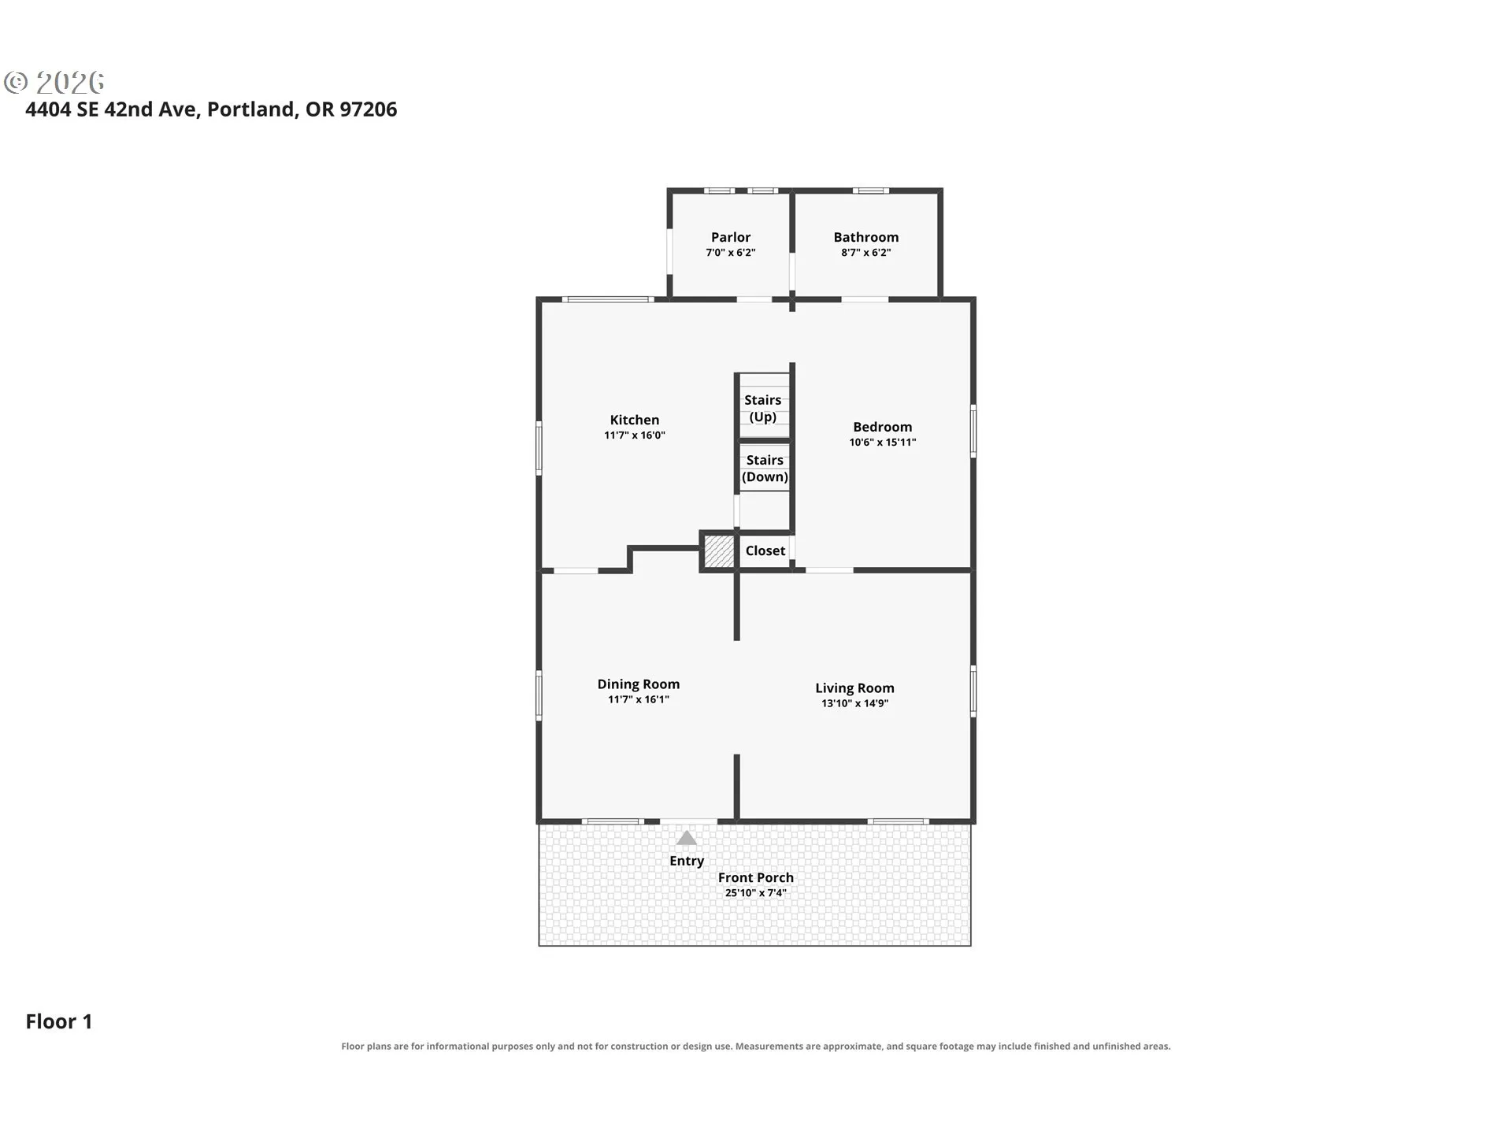
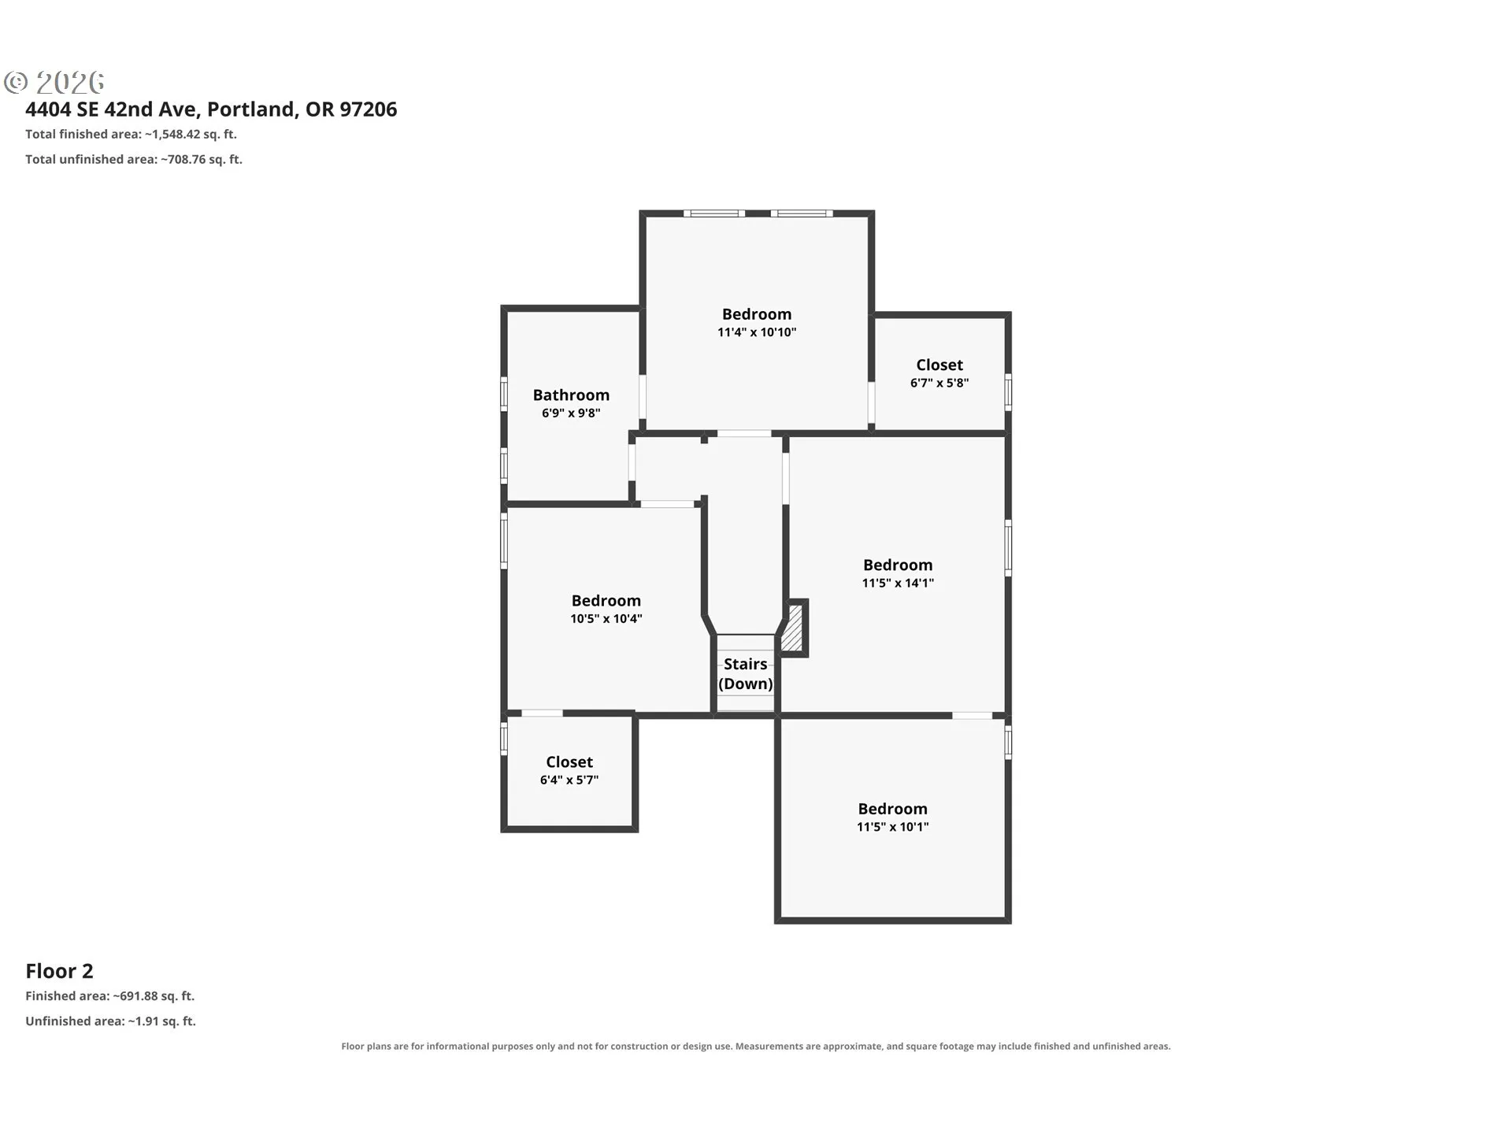
Remastered 1910 Craftsman with Timeless Character! A beautiful blend of original charm and thoughtful modern updates, this home celebrates its history while delivering today’s comforts. The stunning kitchen features custom rift white oak cabinetry, real marble countertops, and a high-end gas range with sleek downdraft ventilation. Beautifully refinished original fir floors flow throughout the main level, complementing the home’s classic, formal floor plan and timeless architectural character. Step onto the inviting covered front porch with its beautifully refinished fir floors, the perfect spot to relax and take in the neighborhood. Perched proudly above the street, this home offers a peaceful setting where you can hear the breeze rustling through the mature bamboo. The backyard is a blank canvas ready for your own private garden retreat. Two beautifully remodeled bathrooms feature designer finishes, while the upper bedroom captures views of the West Hills and OHSU. Recently updated furnace and central A/C provide year-round comfort. The basement offers endless possibilities for additional living space, a creative studio, or workshop. Ideally located in the desirable Creston-Kenilworth neighborhood, just minutes from the vibrant restaurants, shops, and energy of Portland’s eastside. Original soul, modern style, and an unbeatable location. This one is special!
Details
Updated on October 27, 2026 at 7:12 am-
MLS# 364008100
-
Price $650,000
-
Property Size 2460 Sqft
-
Land Area 0.14 Acres
-
Bedrooms 4
-
Bathrooms 2
-
Garage Size x x
-
Year Built 1910
-
Property Type SingleFamilyResidence, Residential
-
Property Status Active
-
Office Name MORE Realty
-
Agent Name Quinn Irvine
-
Office Phone 503-353-6673
Additional details
-
Listing Terms Conventional, FHA, VALoan
-
Roof Composition
-
Sewer Public Sewer
-
Cooling Central Air
-
Heating Forced Air95Plus
-
County Multnomah
-
Property Type Residential
-
Elementary School Creston
-
Middle School Hosford
-
High School Franklin
-
Architectural Style Craftsman
Walkscore
Mortgage Calculator
-
Down Payment
-
Loan Amount
-
Monthly Mortgage Payment
-
PMI
-
Monthly HOA Fees
Contact Information
Similar Listings

- SingleFamilyResidence, Residential
- $574,999
- $599,999


- SingleFamilyResidence, Residential
- $445,000
- $455,000

- SingleFamilyResidence, Residential
- $419,000
- $429,000
 The listings you see here are pulled from the RMLS IDX feed and are meant exclusively for your personal, non-commercial snooping pleasure. You can’t use this info to build a Zillow clone, stalk your ex’s new house, or anything shady. It’s just here to help you find your next place to live. The data is considered reliable, but let’s be real—mistakes happen, and RMLS doesn’t guarantee it's 100% accurate. Double-check the details before you fall in love with that “3-bedroom charmer” that turns out to be a 1-bedroom with a sketchy garage conversion.
IDX information is provided exclusively for consumers’ personal, non-commercial use, it may not be used for any purpose other than to identify prospective properties consumers may be interested in purchasing, data is deemed reliable but is not guaranteed accurate by RMLS. All information provided is deemed reliable, but is not guaranteed and should be independently verified.

