

Overview
- 5
- 3
- 4549 Sqft
- 1933
- SingleFamilyResidence, Residential
- 365587626
- 0.16 Acres
- Real Broker
- Elisha Alcantara
Description
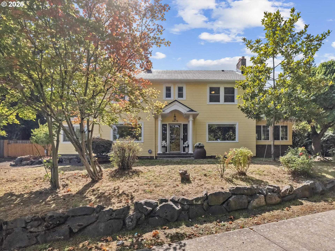
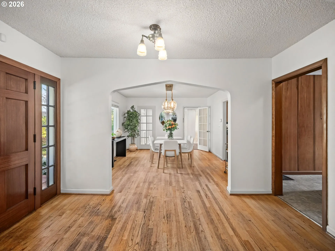
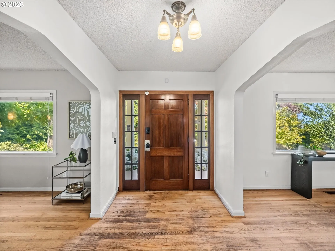
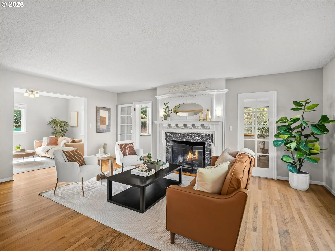
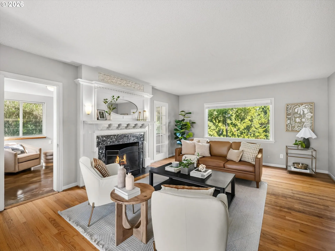
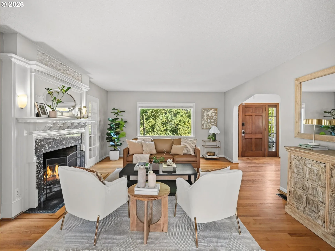
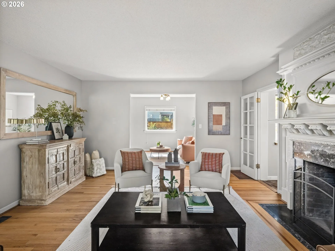
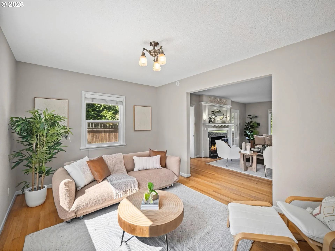
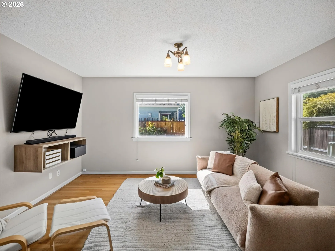
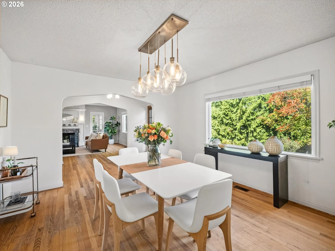
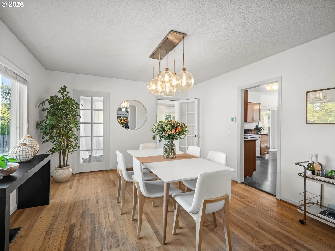
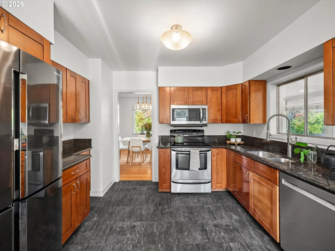
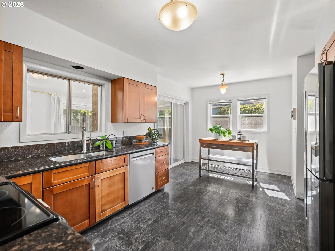
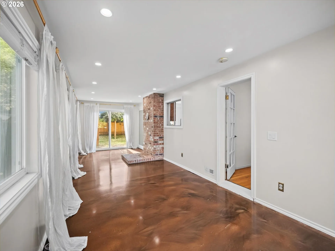
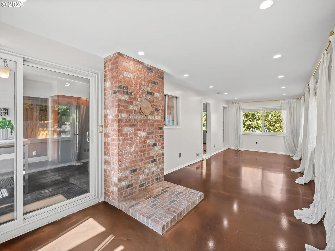
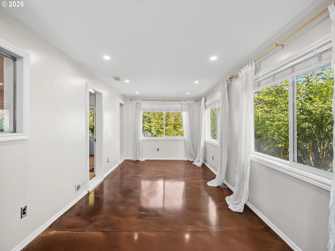
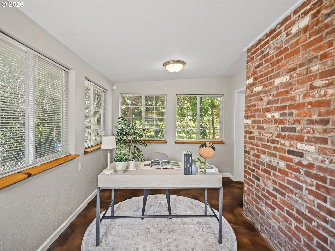
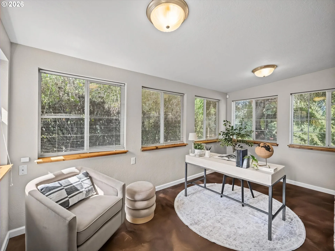
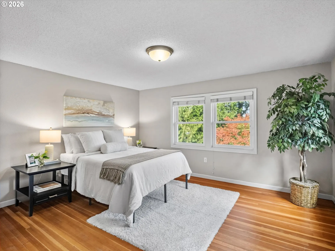
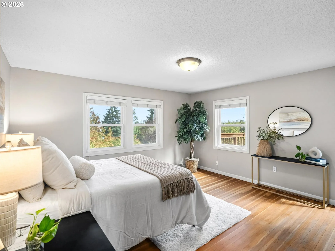
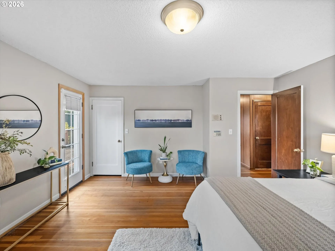
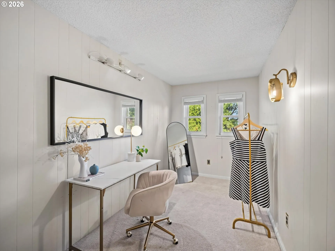
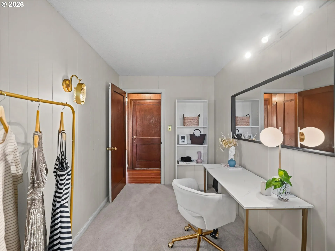
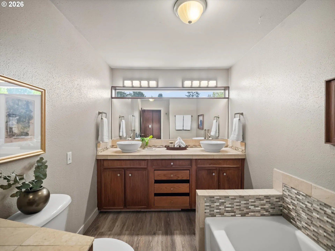
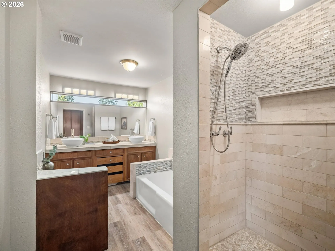
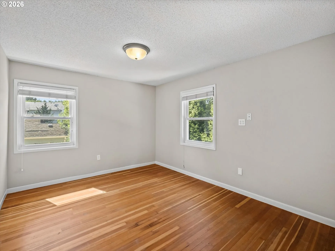
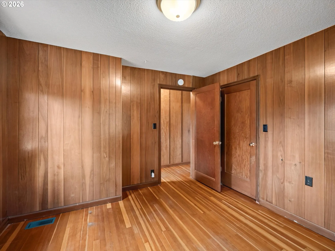
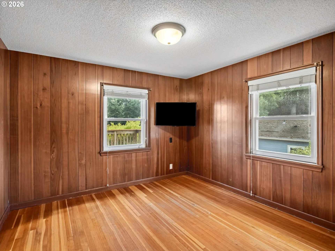
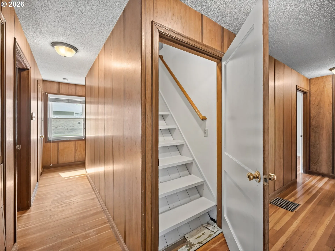
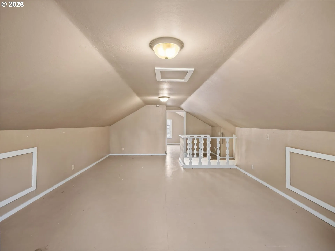
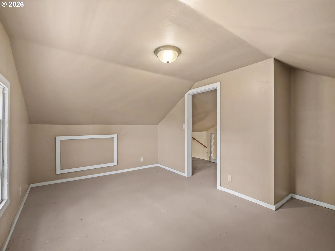
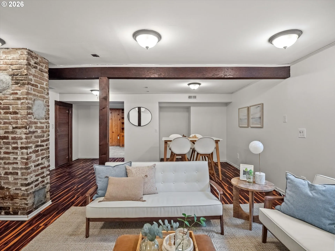
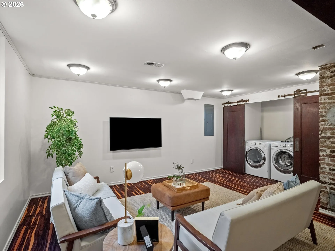
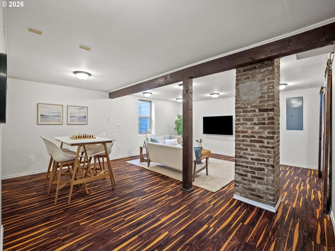
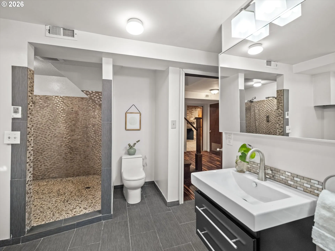
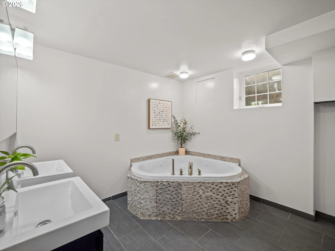
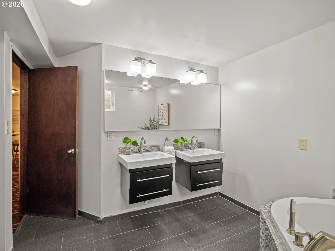
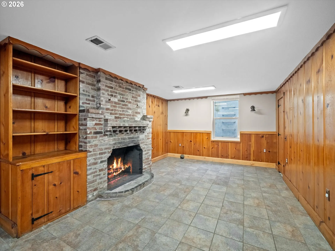
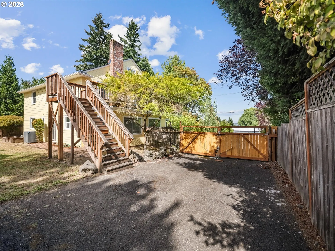
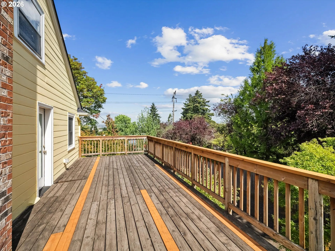
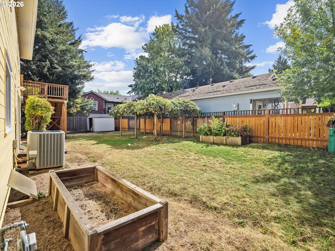
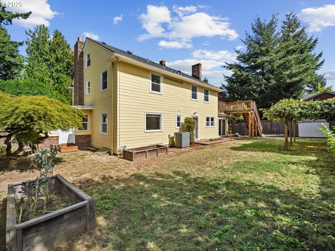
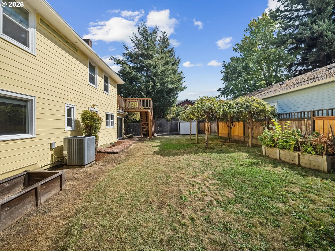
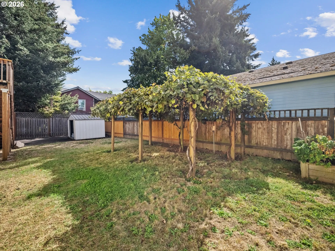
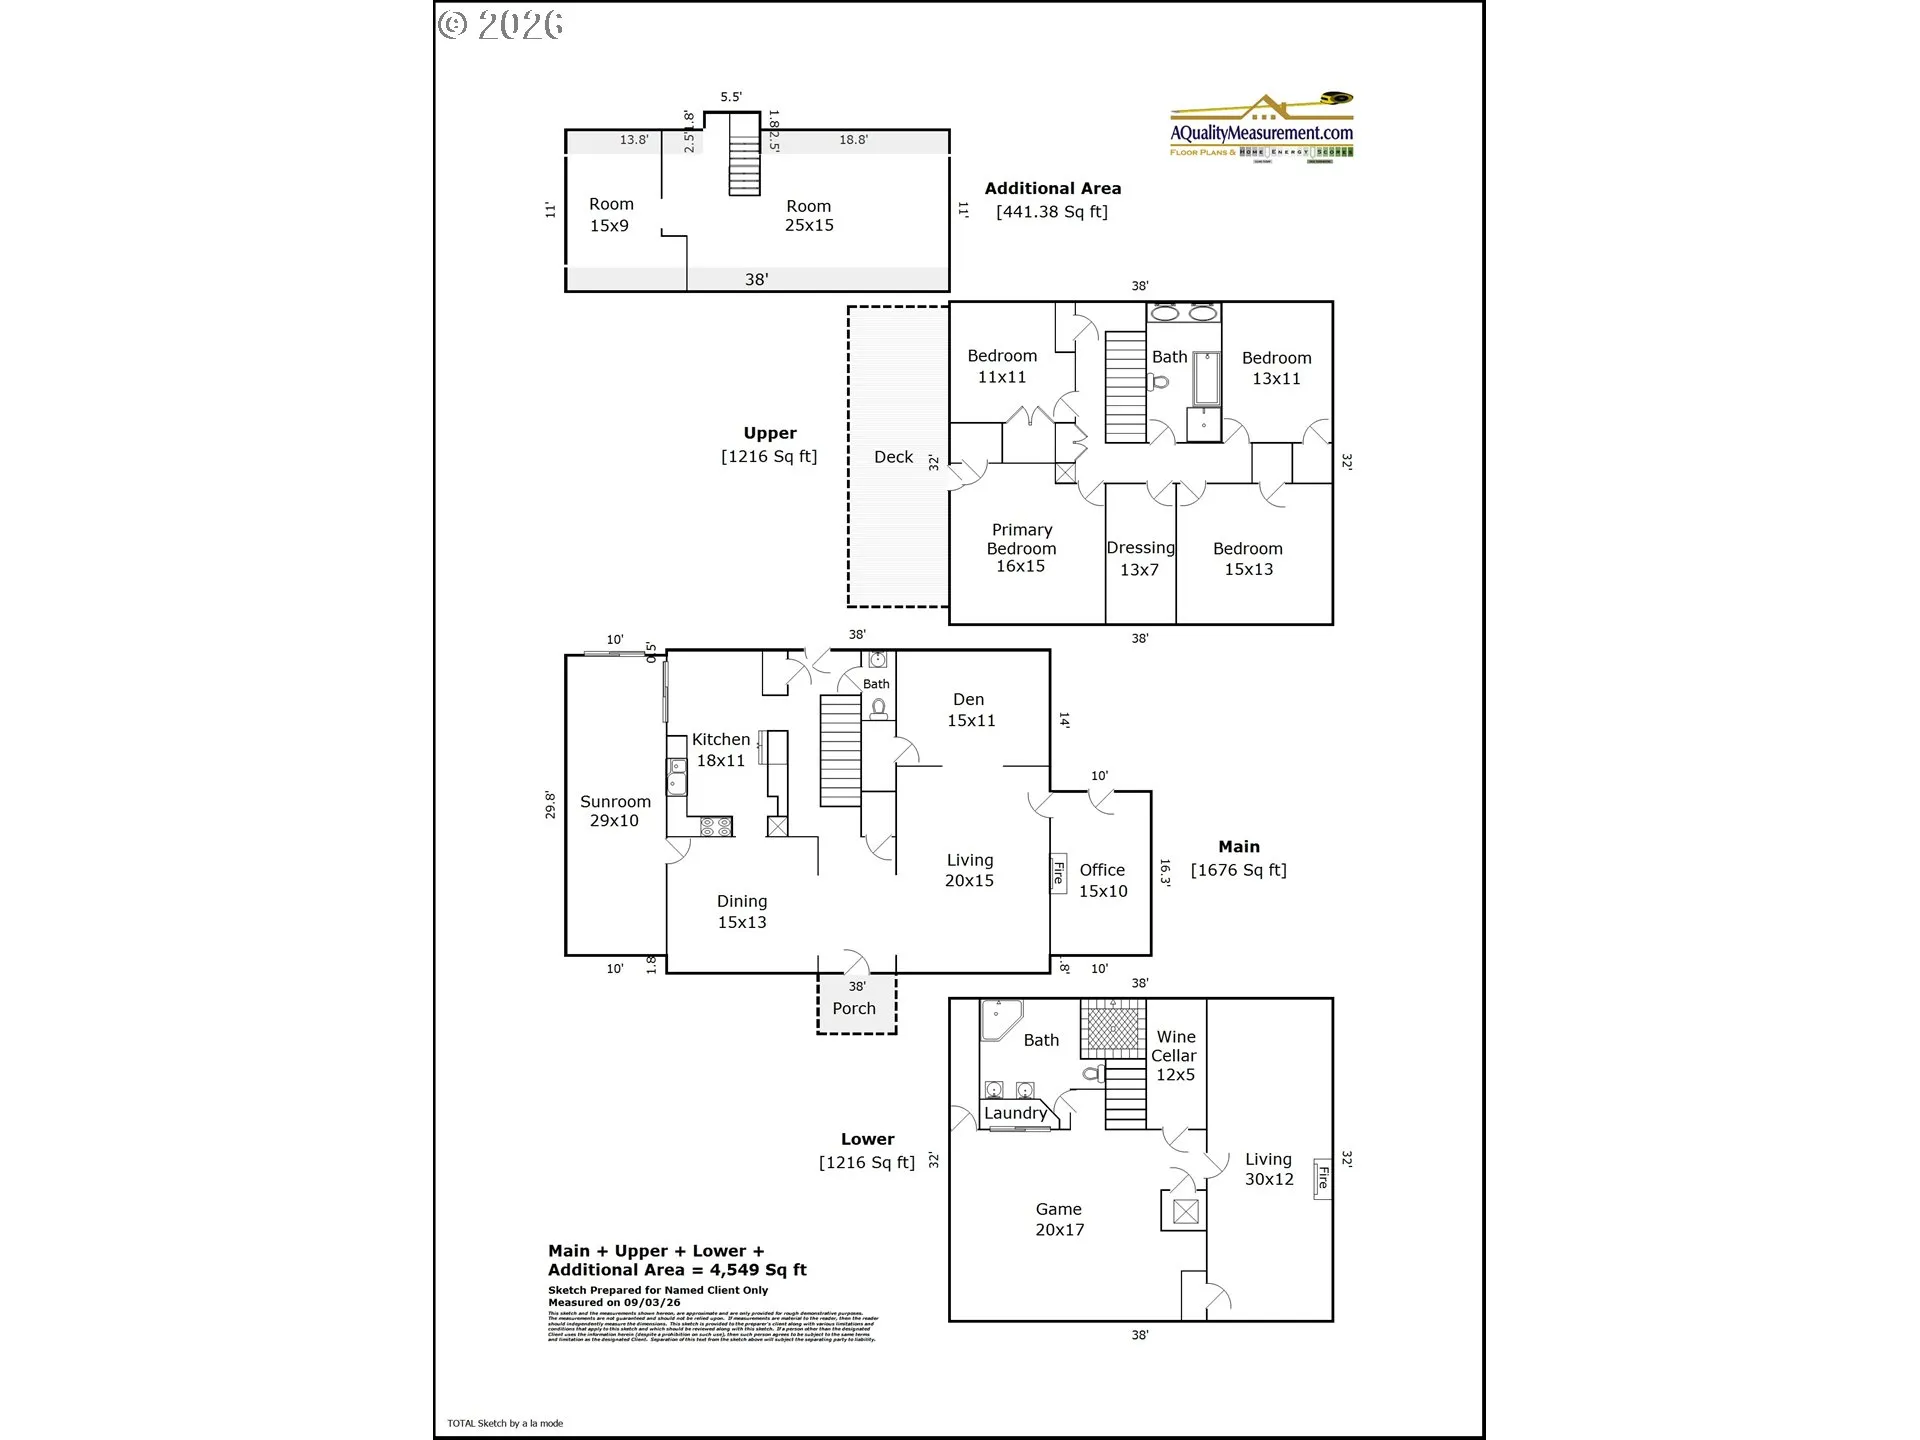
Space, history and flexibility come together in this distinctive 1933 Colonial, tucked back above the street in a private, elevated setting. With 5 bedrooms, 2.5 baths and three levels of living space, plus a bonus attic, there is room here for just about everyone and plenty of ways for the home to work for you. The main level is full of the details that make older homes special: beautiful wood floors, hand-carved millwork, built-ins, cedar-lined closets (that still smell like wood!), a grand staircase and an abundance of windows that bring in natural light. The distinctive stair columns and fireplace façade are believed to have been salvaged from an old Portland hotel, giving the home an especially interesting connection to the city’s past. There are two living spaces on the main level, along with a separate dining room and two additional rooms that could be used as an office, reading room, creative space or plant-filled conservatory. Upstairs, the generous bedrooms include a main bedroom with its own private deck, a wonderful spot to step outside with your morning coffee. A dressing room and bonus attic space provide even more storage and possibilities. The finished lower level offers another whole area to spread out, with an additional living space, full bath & flexible rooms that could work well for guests, multigenerational living, a home office, hobbies or a quiet retreat. There’s even a tucked away wine cellar. Outside, the two tax lots create a surprisingly large backyard, complete with garden boxes, a pergola and established grape vines. There is room to garden, entertain, relax or simply enjoy having outdoor space that feels like an extension of the home. Six parking spaces, newer windows, an aluminum-shingle roof and fresh interior & exterior paint add practical updates to all the home’s original character. A truly special Portland home with history, personality, flexibility and plenty of room to live. Open House on Saturday 9/19 11:00 AM -1:00 PM [Home Energy Score = 1. HES Report at https://rpt.greenbuildingregistry.com/hes/OR10251596]
Details
Updated on September 17, 2026 at 10:09 pm-
MLS# 365587626
-
Price $875,000
-
Property Size 4549 Sqft
-
Land Area 0.16 Acres
-
Bedrooms 5
-
Bathrooms 3
-
Garage Size x x
-
Year Built 1933
-
Property Type SingleFamilyResidence, Residential
-
Property Status Active
-
Office Name Real Broker
-
Agent Name Elisha Alcantara
-
Office Phone 855-450-0442
Additional details
-
Listing Terms Cash, Conventional, FHA, VALoan
-
Association Fee 45.0
-
Roof Composition
-
Sewer Public Sewer
-
Cooling Central Air
-
Heating Forced Air
-
County Multnomah
-
Property Type Residential
-
Parking Driveway, Off Street
-
Elementary School Scott
-
Middle School Roseway Heights
-
High School Leodis McDaniel
-
Architectural Style Colonial
Walkscore
Mortgage Calculator
-
Down Payment
-
Loan Amount
-
Monthly Mortgage Payment
-
PMI
-
Monthly HOA Fees
Contact Information
Similar Listings
- SingleFamilyResidence, Residential
- $439,000


- MultiFamily
- $719,900
- $735,000
- SingleFamilyResidence, Residential
- $469,000
 The listings you see here are pulled from the RMLS IDX feed and are meant exclusively for your personal, non-commercial snooping pleasure. You can’t use this info to build a Zillow clone, stalk your ex’s new house, or anything shady. It’s just here to help you find your next place to live. The data is considered reliable, but let’s be real—mistakes happen, and RMLS doesn’t guarantee it's 100% accurate. Double-check the details before you fall in love with that “3-bedroom charmer” that turns out to be a 1-bedroom with a sketchy garage conversion.
IDX information is provided exclusively for consumers’ personal, non-commercial use, it may not be used for any purpose other than to identify prospective properties consumers may be interested in purchasing, data is deemed reliable but is not guaranteed accurate by RMLS. All information provided is deemed reliable, but is not guaranteed and should be independently verified.
The listings you see here are pulled from the RMLS IDX feed and are meant exclusively for your personal, non-commercial snooping pleasure. You can’t use this info to build a Zillow clone, stalk your ex’s new house, or anything shady. It’s just here to help you find your next place to live. The data is considered reliable, but let’s be real—mistakes happen, and RMLS doesn’t guarantee it's 100% accurate. Double-check the details before you fall in love with that “3-bedroom charmer” that turns out to be a 1-bedroom with a sketchy garage conversion.
IDX information is provided exclusively for consumers’ personal, non-commercial use, it may not be used for any purpose other than to identify prospective properties consumers may be interested in purchasing, data is deemed reliable but is not guaranteed accurate by RMLS. All information provided is deemed reliable, but is not guaranteed and should be independently verified. 
