

Overview
- 4
- 3
- 3.0
- 3467 Sqft
- 2004
- SingleFamilyResidence, Residential
- 366722735
- Real Broker
- Michael Galvin
Description
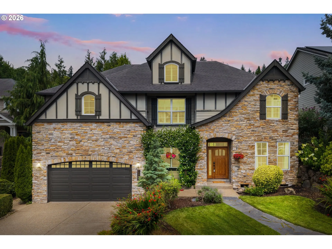
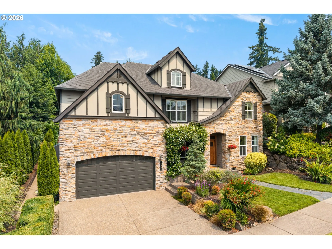
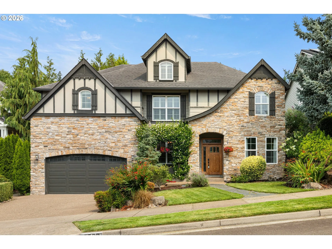
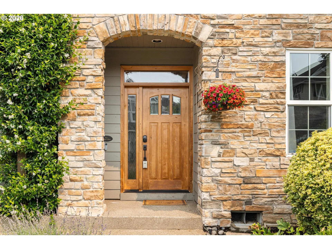
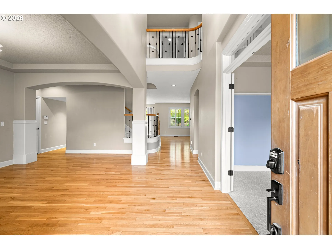
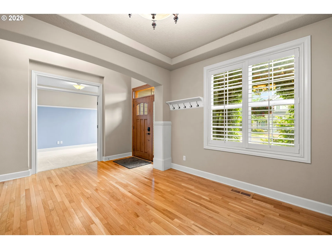
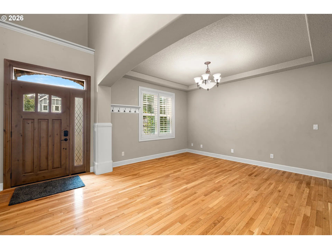
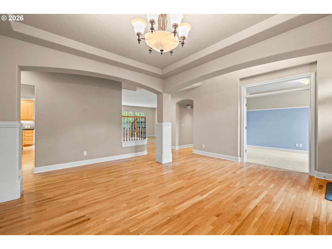
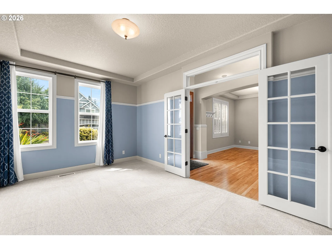
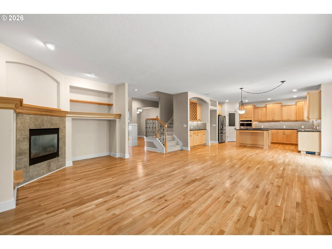
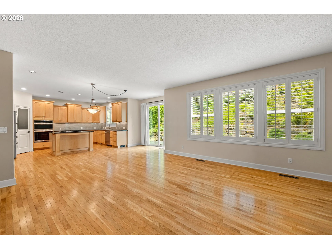
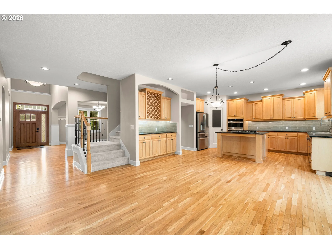
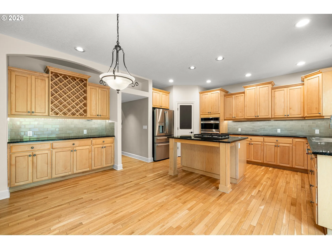
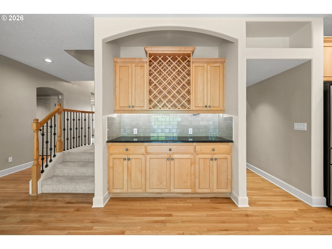
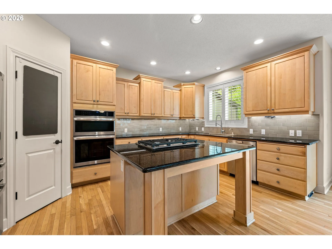
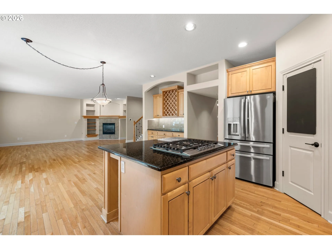
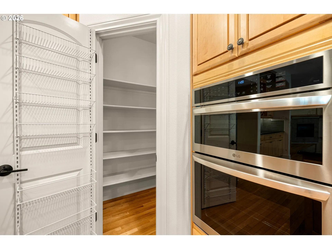
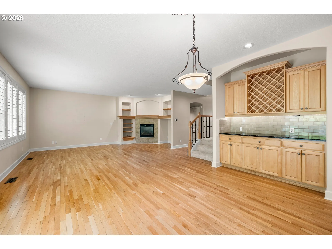
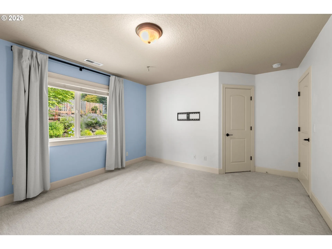
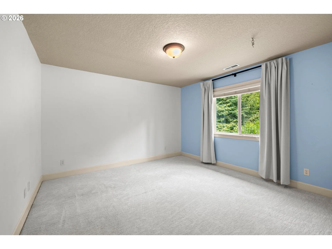
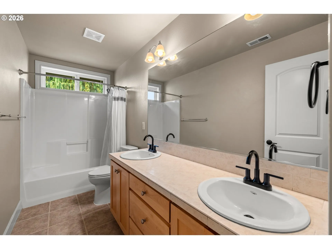
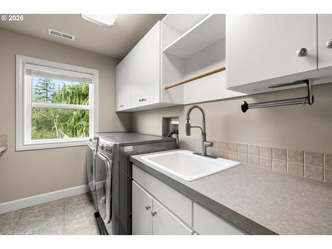
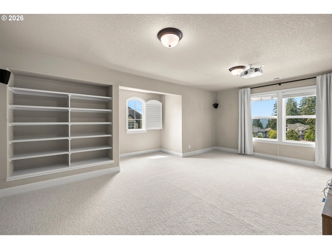
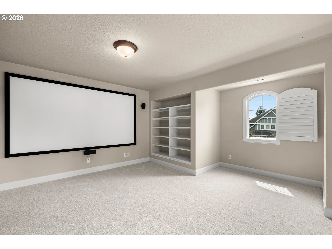
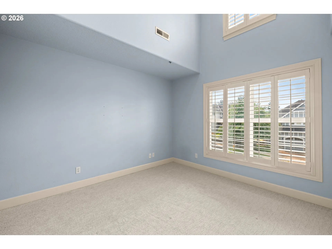
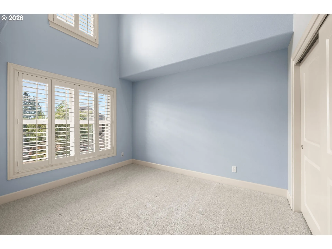
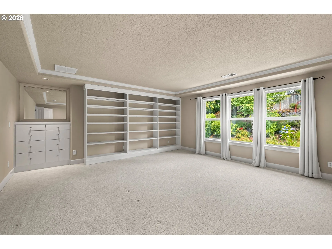
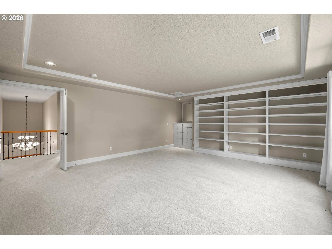
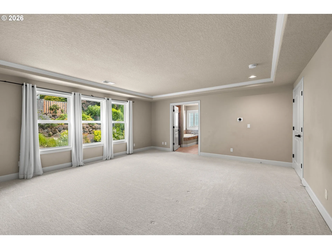
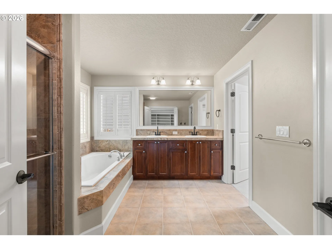
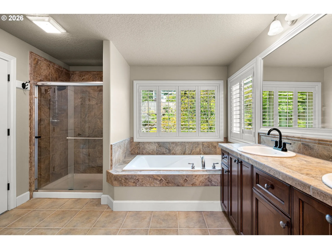
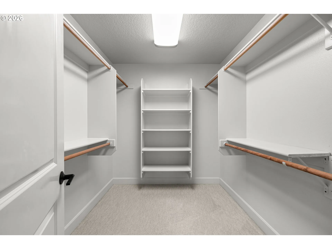
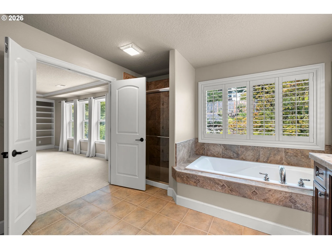
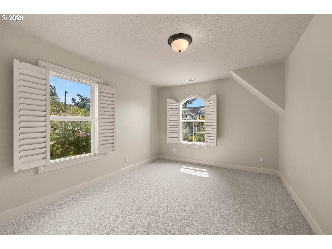
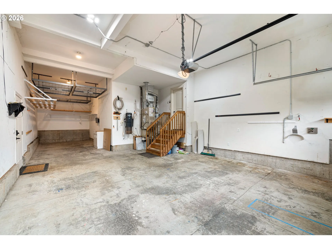
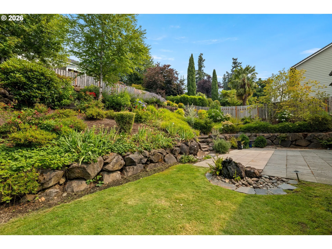
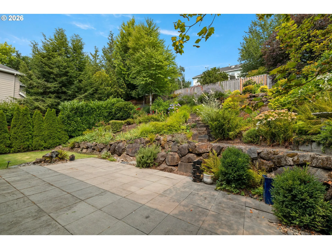
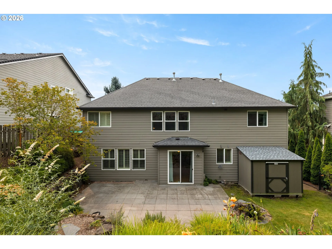
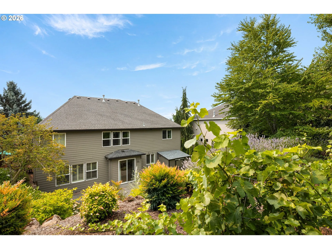
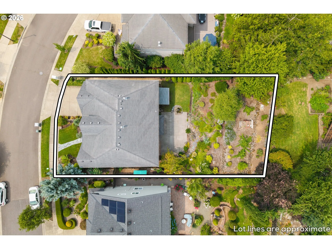
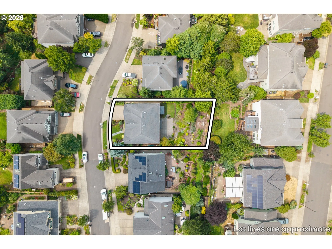
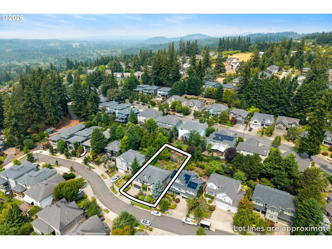
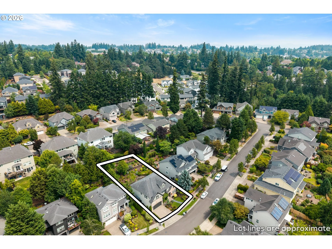
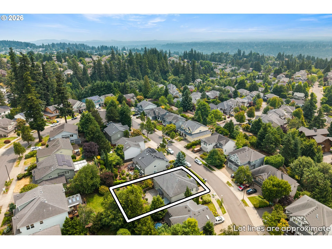
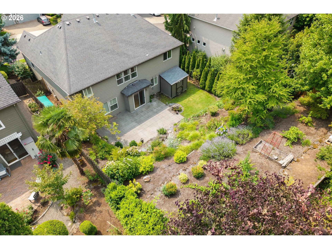
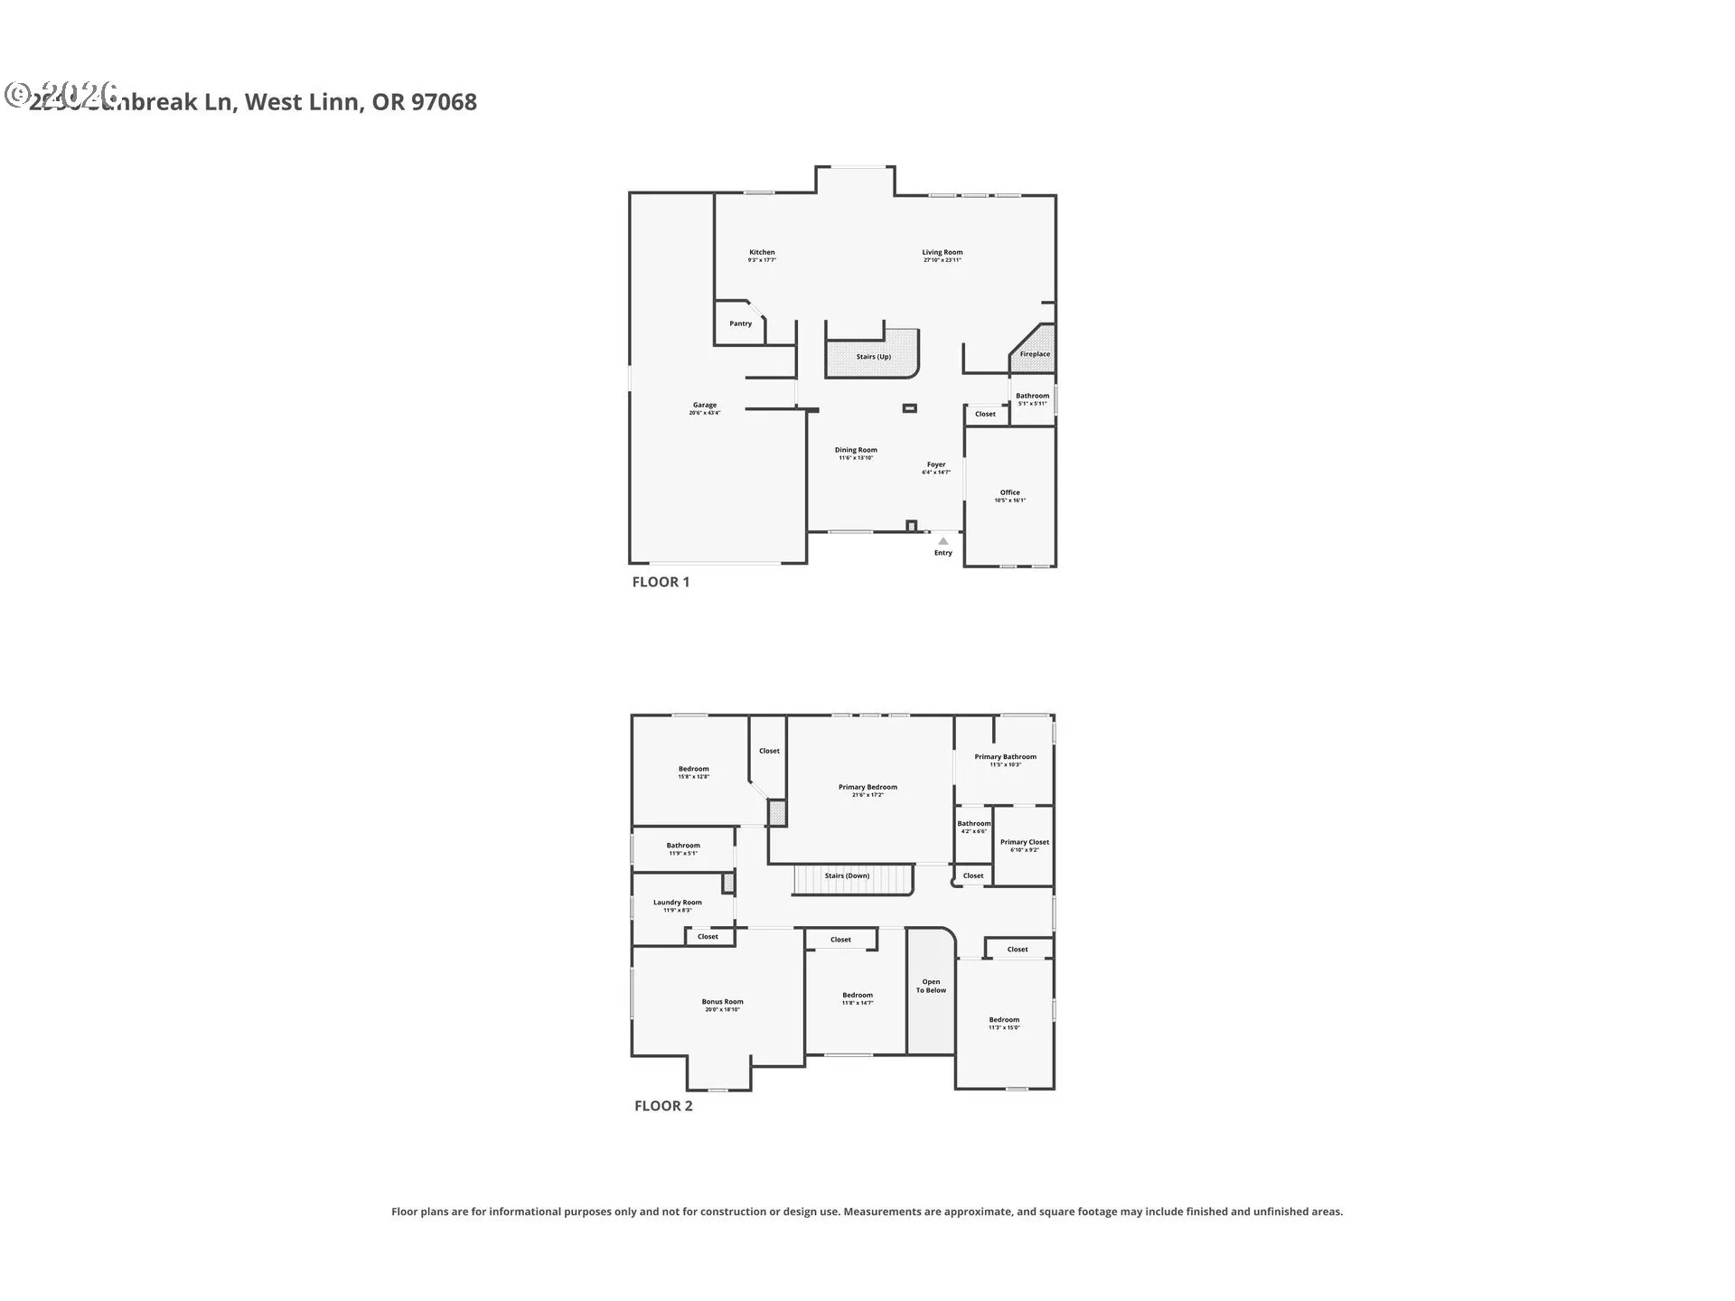
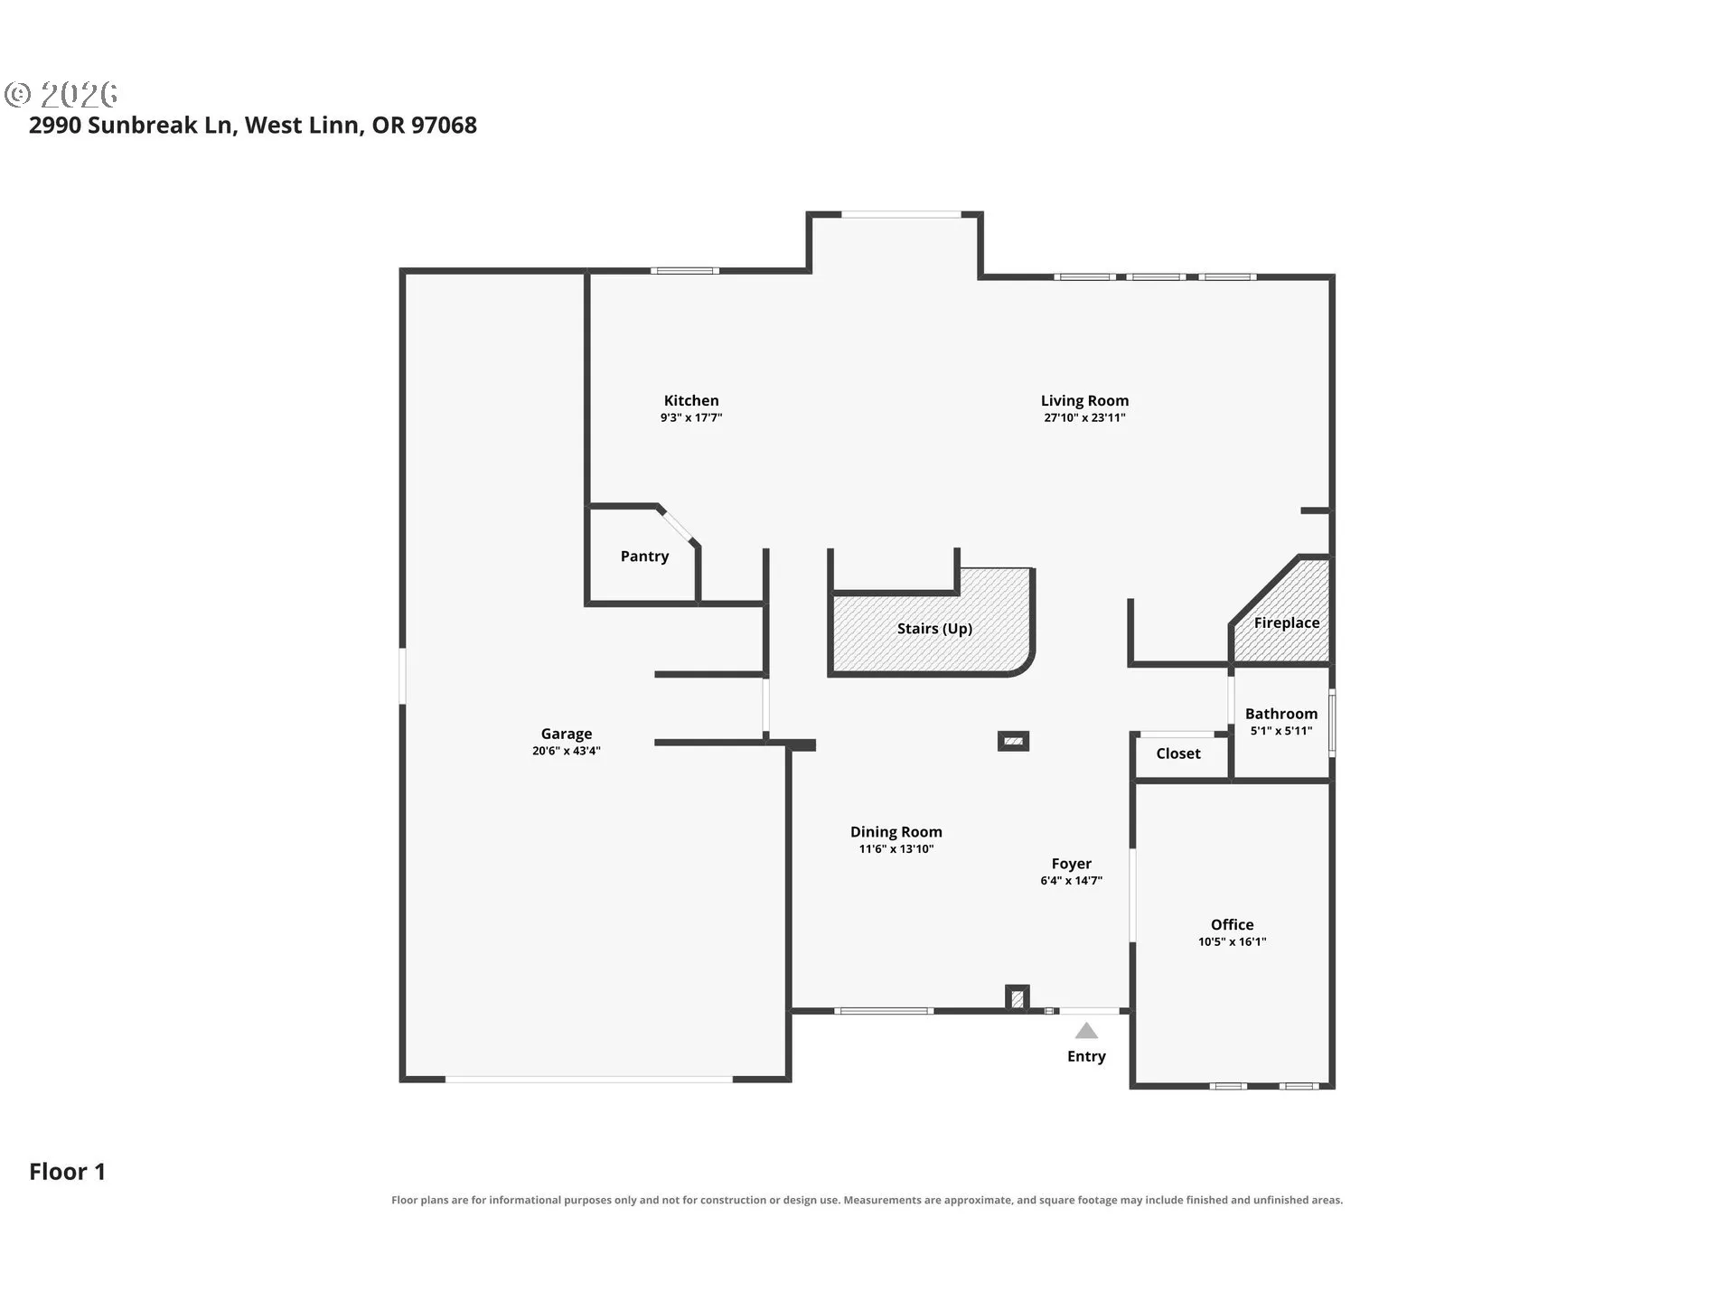
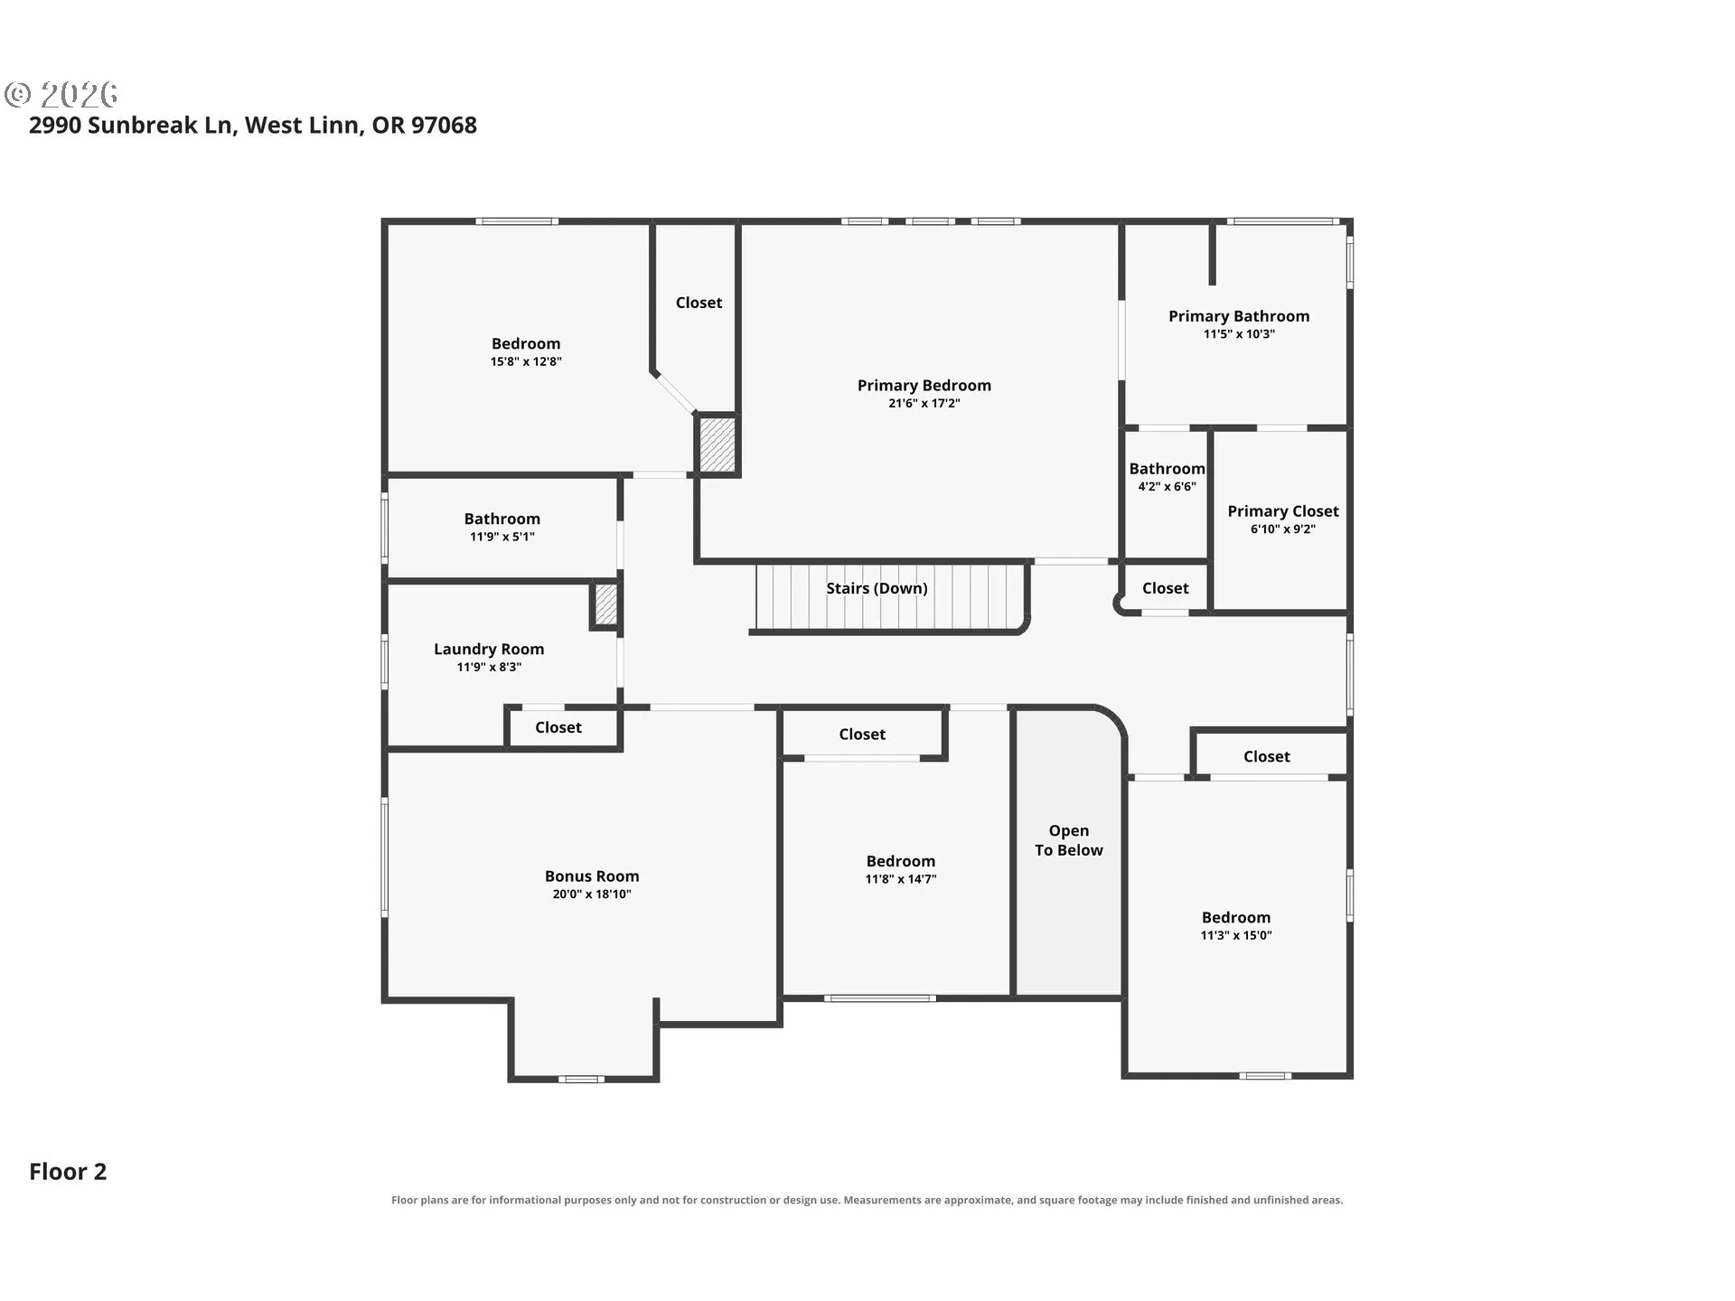
Tucked into a sought-after West Linn neighborhood, this Renaissance-built Tudor blends old-world architectural charm with easy, everyday livability. A stone façade, lush front garden, and covered entry set an inviting tone long before you reach the custom wood front door — a true statement piece hinting at the craftsmanship found throughout.Step inside to a layout that balances formality with function: a gracious dining room with tray ceiling anchors one side of the entry, while a private office behind French doors offers a quiet space to work or read on the other. Toward the back of the home, an open great room ties everything together — kitchen, breakfast nook, and living room flow seamlessly around a cozy gas fireplace, creating a natural gathering spot for quiet mornings and entertaining alike. Home cooks will love the slab granite countertops, oversized island with gas cooktop, generous pantry storage, and a built-in wine rack tucked into the breakfast area. Sliding glass doors open onto a private patio, and charming stone steps lead up through a terraced, landscaped garden that feels like its own peaceful retreat.Upstairs, four spacious bedrooms are joined by an amazing theater/bonus room — ideal for movie nights, a game room, or a home gym — plus the laundry room. The primary suite is a true escape, featuring a tray ceiling, custom built-in shelving, and a spa-inspired bath with double sinks, soaking tub, tiled walk-in shower, walk-in closet, and separate water closet — every detail designed for comfort.Practical perks make daily life easier: a tandem 3-car garage offers ample room for vehicles and storage, central vacuum and built-in sprinklers add everyday convenience, and a side-yard shed provides extra space for tools and toys. Freshly carpeted throughout, this home is beautifully maintained and move-in ready — a rare chance to own timeless Tudor character in one of West Linn’s most desirable settings.
Details
Updated on July 31, 2026 at 7:12 am-
MLS# 366722735
-
Price $989,995
-
Property Size 3467 Sqft
-
Bedrooms 4
-
Bathrooms 3
-
Car Garage 3.0
-
Garage Size x x
-
Year Built 2004
-
Property Type SingleFamilyResidence, Residential
-
Property Status Active
-
Office Name Real Broker
-
Agent Name Michael Galvin
-
Office Phone 855-450-0442
Additional details
-
Listing Terms Cash, Conventional, FHA, VALoan
-
Roof Composition
-
Sewer Public Sewer
-
Cooling Central Air
-
Heating Forced Air
-
County Clackamas
-
Property Type Residential
-
Parking Driveway, Off Street
-
Elementary School Trillium Creek
-
Middle School Rosemont Ridge
-
High School West Linn
-
Architectural Style Stories2, Traditional
Walkscore
Mortgage Calculator
-
Down Payment
-
Loan Amount
-
Monthly Mortgage Payment
-
PMI
-
Monthly HOA Fees
Contact Information
Similar Listings
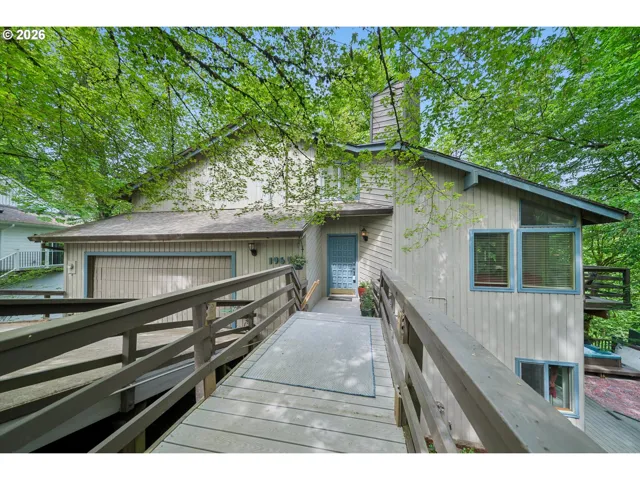
- SingleFamilyResidence, Residential
- $689,999

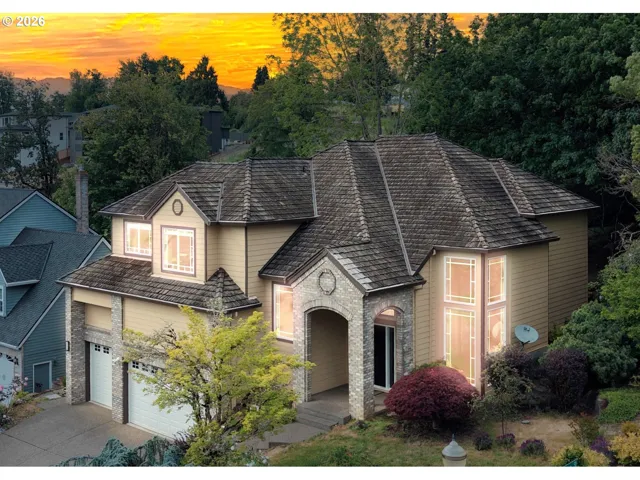
- SingleFamilyResidence, Residential
- $780,000
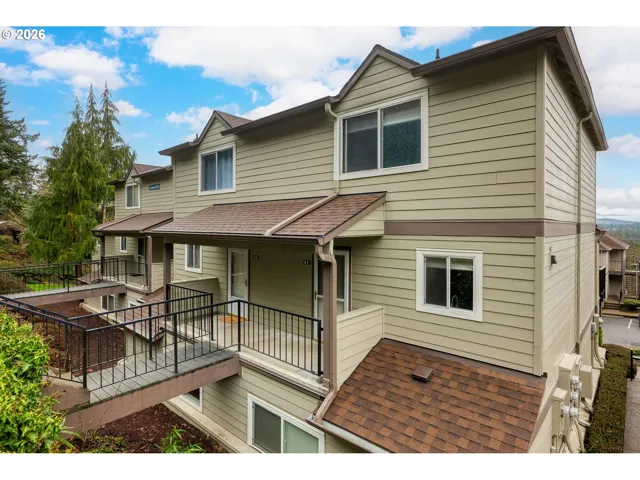
- Condominium, Residential
- $275,000
 The listings you see here are pulled from the RMLS IDX feed and are meant exclusively for your personal, non-commercial snooping pleasure. You can’t use this info to build a Zillow clone, stalk your ex’s new house, or anything shady. It’s just here to help you find your next place to live. The data is considered reliable, but let’s be real—mistakes happen, and RMLS doesn’t guarantee it's 100% accurate. Double-check the details before you fall in love with that “3-bedroom charmer” that turns out to be a 1-bedroom with a sketchy garage conversion.
IDX information is provided exclusively for consumers’ personal, non-commercial use, it may not be used for any purpose other than to identify prospective properties consumers may be interested in purchasing, data is deemed reliable but is not guaranteed accurate by RMLS. All information provided is deemed reliable, but is not guaranteed and should be independently verified.
The listings you see here are pulled from the RMLS IDX feed and are meant exclusively for your personal, non-commercial snooping pleasure. You can’t use this info to build a Zillow clone, stalk your ex’s new house, or anything shady. It’s just here to help you find your next place to live. The data is considered reliable, but let’s be real—mistakes happen, and RMLS doesn’t guarantee it's 100% accurate. Double-check the details before you fall in love with that “3-bedroom charmer” that turns out to be a 1-bedroom with a sketchy garage conversion.
IDX information is provided exclusively for consumers’ personal, non-commercial use, it may not be used for any purpose other than to identify prospective properties consumers may be interested in purchasing, data is deemed reliable but is not guaranteed accurate by RMLS. All information provided is deemed reliable, but is not guaranteed and should be independently verified. 
