

Overview
- 3
- 2
- 2.0
- 1737 Sqft
- 1977
- SingleFamilyResidence, Residential
- 367016591
- 0.17 Acres
- NextHome Realty Connection
- Sarah Malarkey
Description
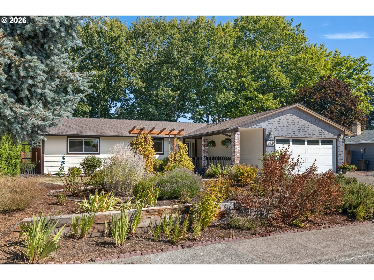
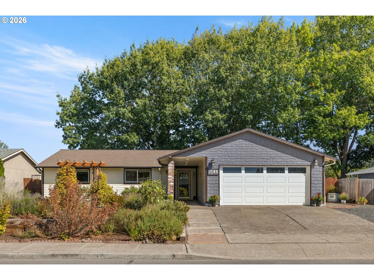
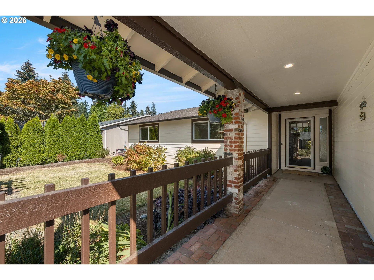
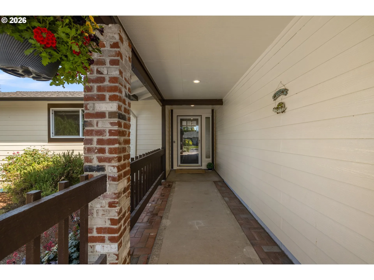
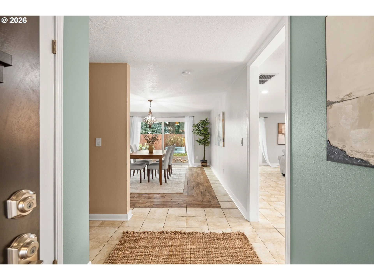
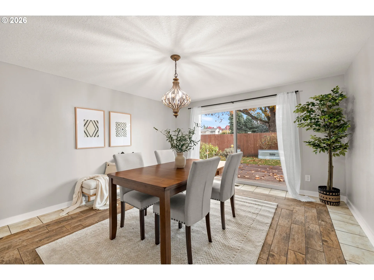
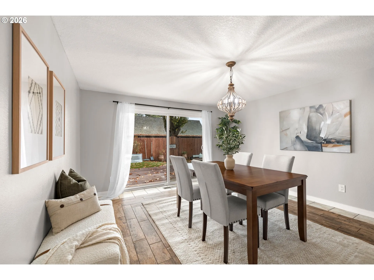
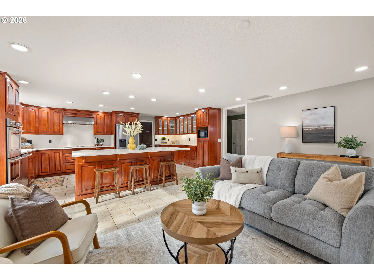
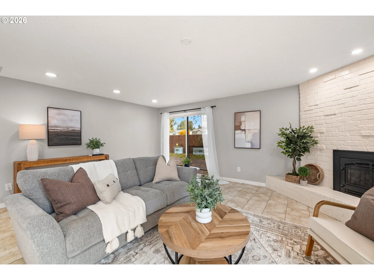
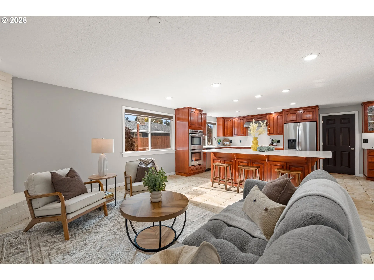
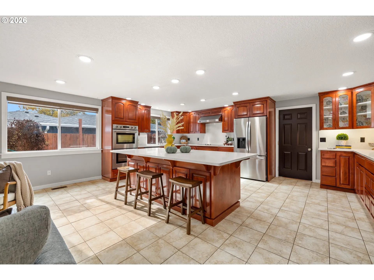
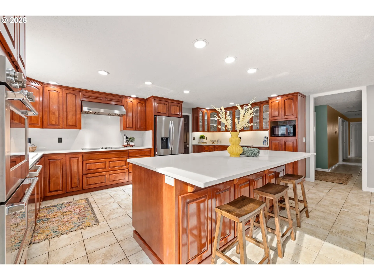
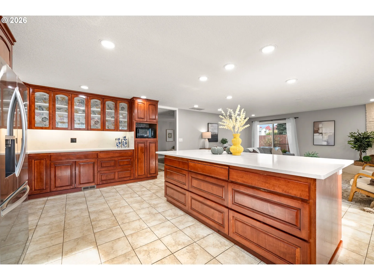
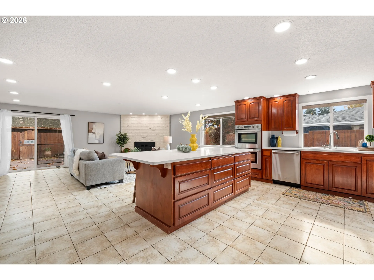
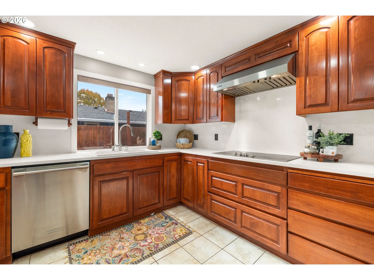
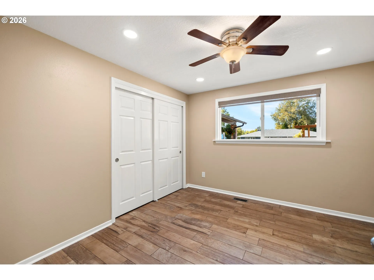
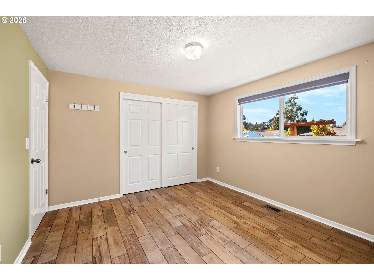
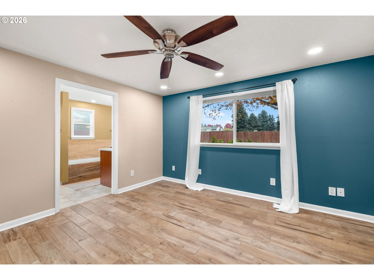
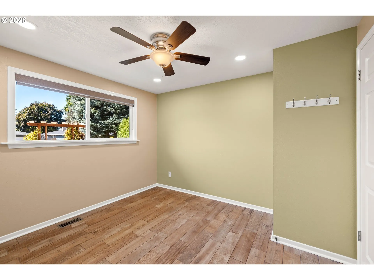
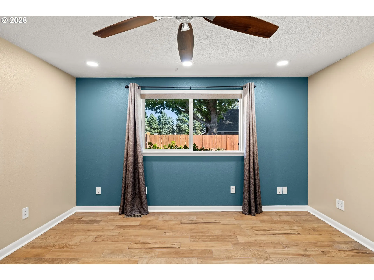
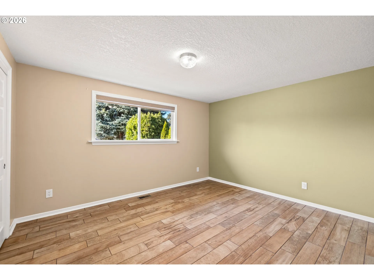
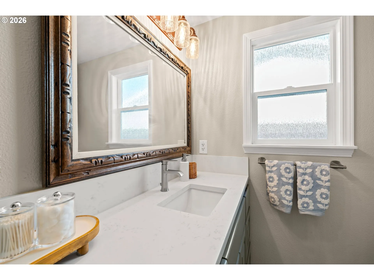
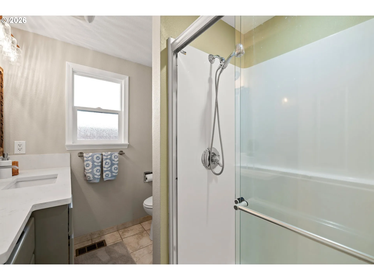
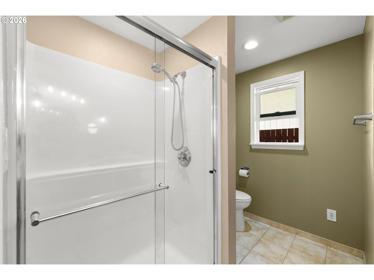
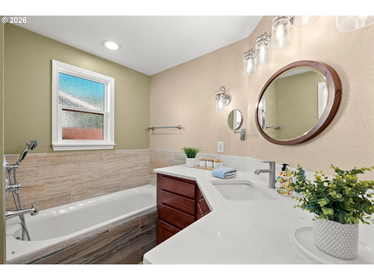
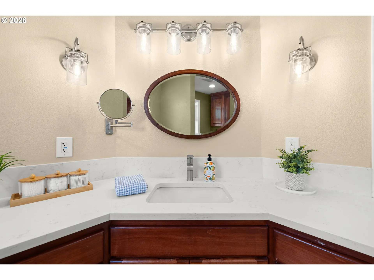
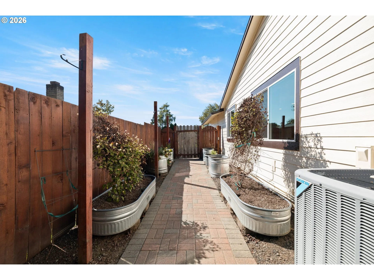
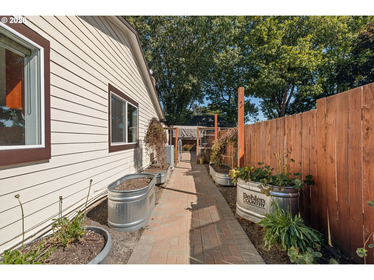
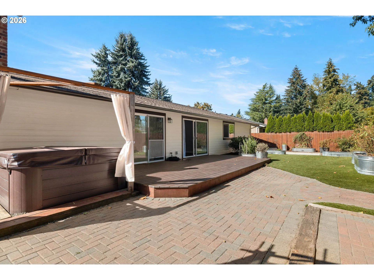
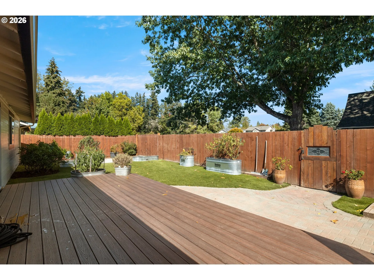
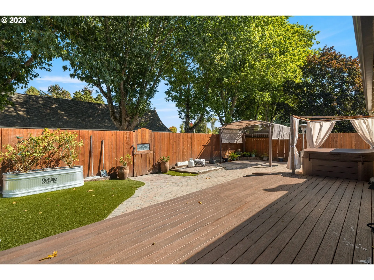
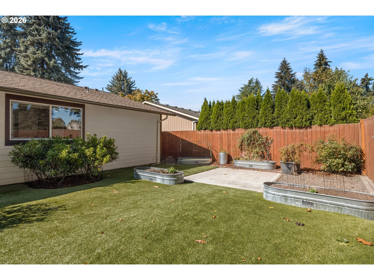
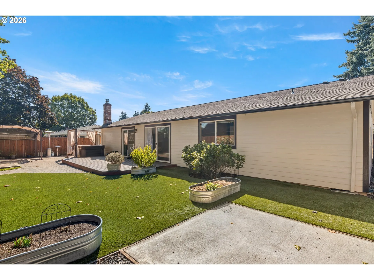
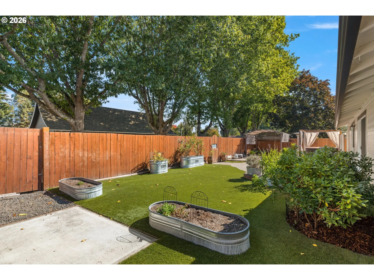
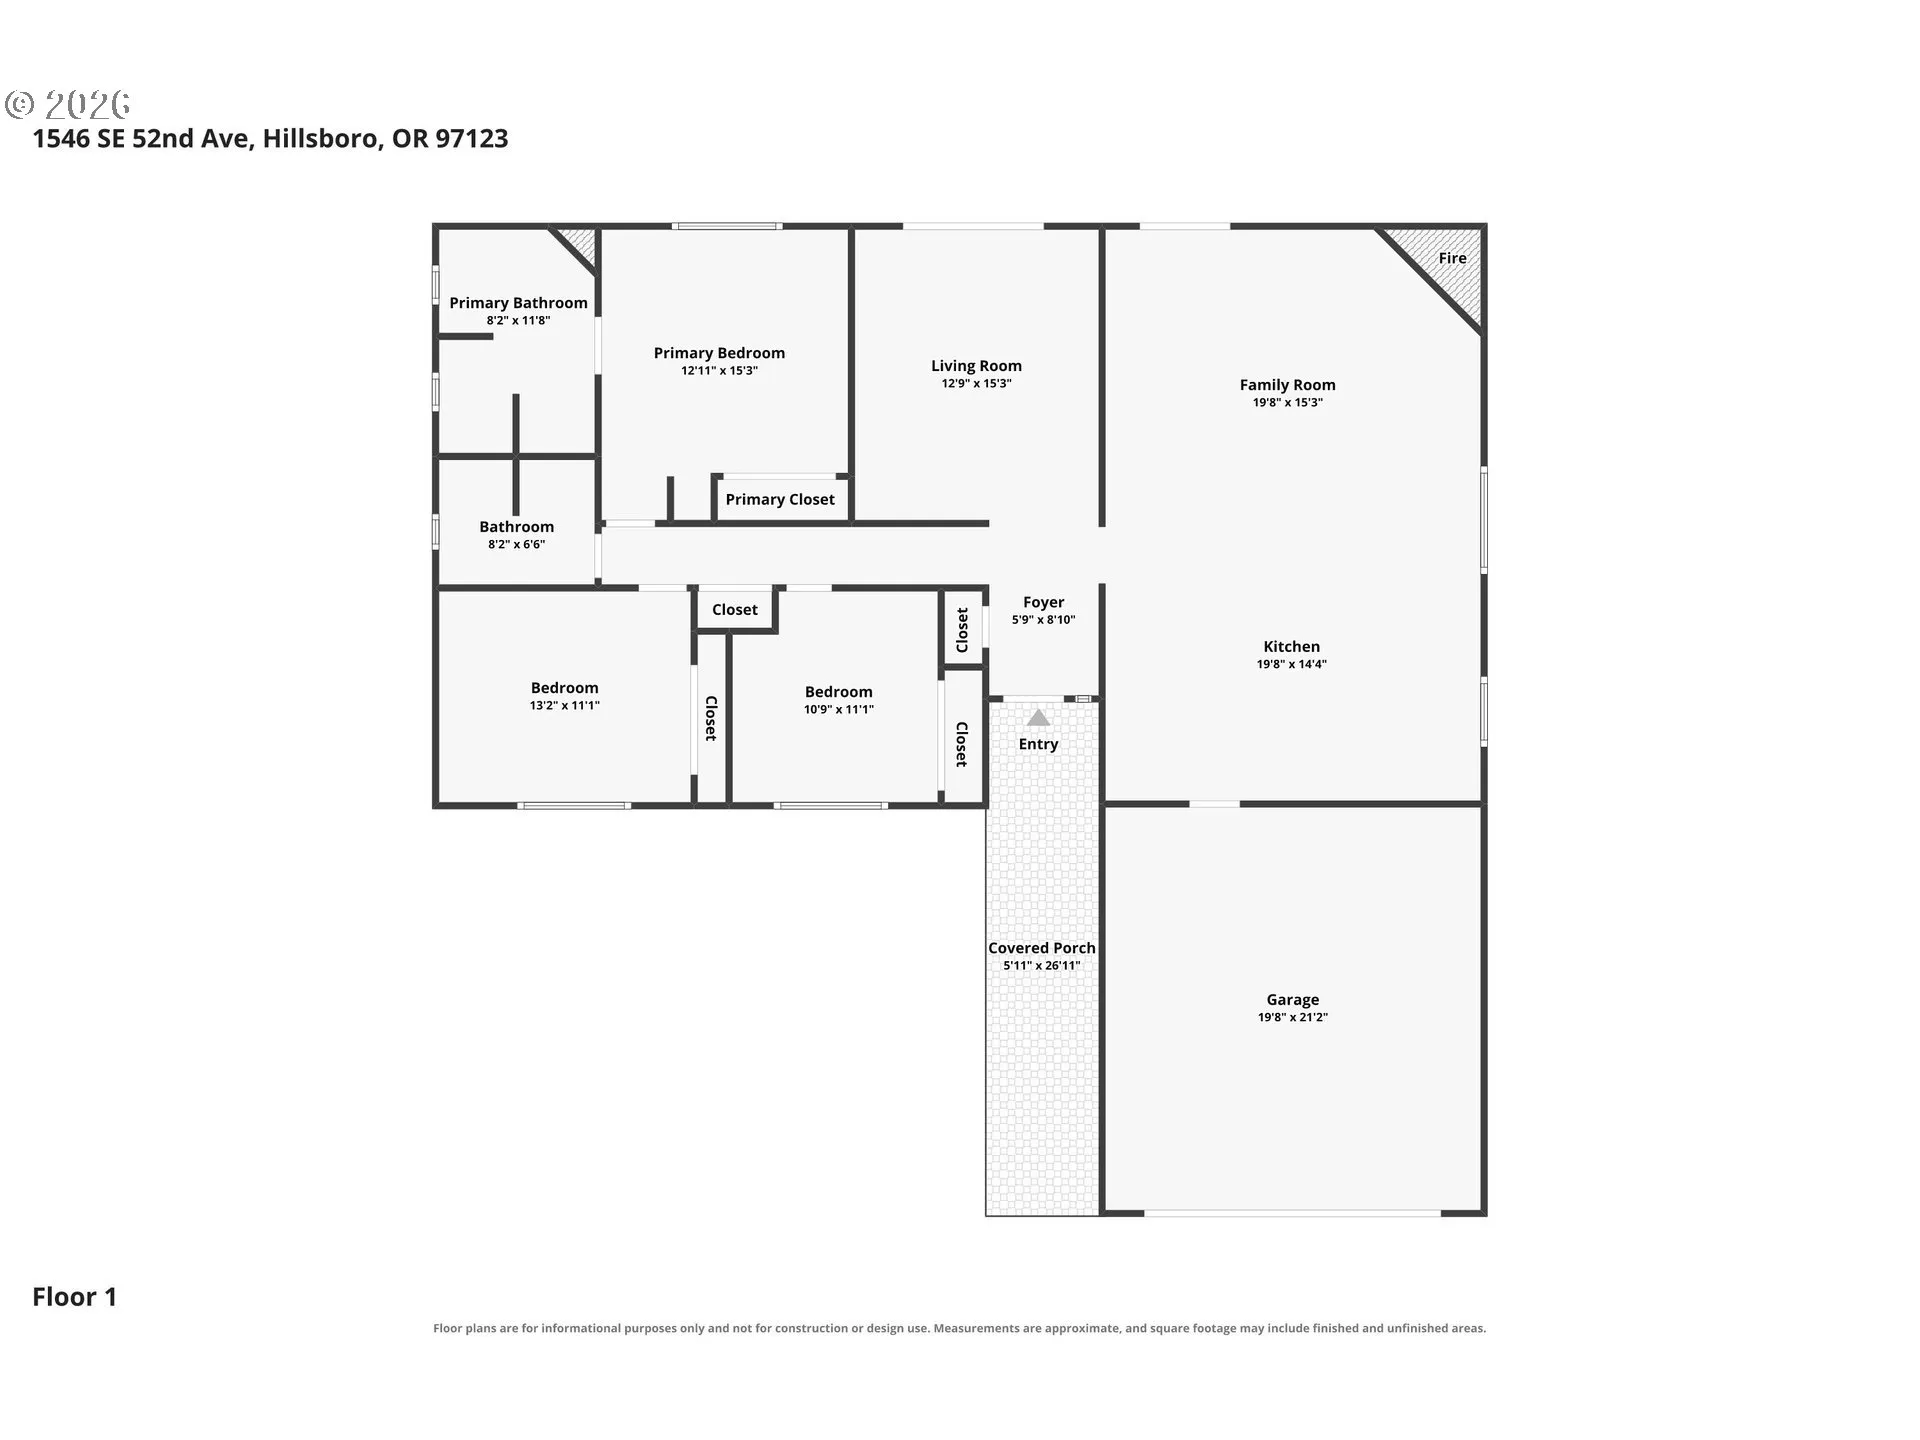
NEW PHOTOS WITH STAGING to give a better view of this outstanding one-level! OPEN HOUSE: WEDNESDAY 11/4 2-4pm. So … Here it is … when it comes down to it … some homes simply feel right when you step inside, and this beautiful Hillsboro home is one of them! Warm, welcoming, beautifully updated, and designed for the way you want to live. At the heart of the home is a gorgeous, spacious kitchen featuring quartz countertops, a generous island, beautiful cabinetry, and stainless steel appliances. Whether you’re hosting the holidays, entertaining friends, or enjoying a quiet evening at home, this is a space where everyone will want to gather.The inviting great room features a cozy fireplace and opens to a beautifully landscaped, private backyard that feels like your own personal retreat! Enjoy outdoor dining, entertaining on the composite deck and paver patio, or unwinding in the hot tub under the stars.Spacious bedrooms and beautifully updated bathrooms with quartz countertops and stylish cabinetry add to the home’s comfort and appeal.AND THE BEST PART? THE BIG-TICKET UPDATES ARE ALREADY DONE! Enjoy peace of mind with a newer roof, siding, windows, garage door, entry door, HVAC system, hot tub, and exterior paint!This isn’t just a house with great features. It’s a home where you can settle in, make memories, and truly enjoy where you live.Come experience it in person. You may have just found HOME! [Home Energy Score = 7. HES Report at https://rpt.greenbuildingregistry.com/hes/OR10252290]
Details
Updated on November 4, 2026 at 10:15 pm-
MLS# 367016591
-
Price $575,000
-
Property Size 1737 Sqft
-
Land Area 0.17 Acres
-
Bedrooms 3
-
Bathrooms 2
-
Car Garage 2.0
-
Garage Size x x
-
Year Built 1977
-
Property Type SingleFamilyResidence, Residential
-
Property Status Active
-
Office Name NextHome Realty Connection
-
Agent Name Sarah Malarkey
-
Office Phone 971-212-9487
Additional details
-
Listing Terms Cash, Conventional, FHA, VALoan
-
Roof Composition
-
Sewer Public Sewer
-
Cooling Heat Pump
-
Heating Forced Air90, Heat Pump
-
County Washington
-
Property Type Residential
-
Parking Driveway, RVAccess Parking
-
Elementary School Imlay
-
Middle School Brown
-
High School Century
-
Architectural Style Stories1
Walkscore
Mortgage Calculator
-
Down Payment
-
Loan Amount
-
Monthly Mortgage Payment
-
PMI
-
Monthly HOA Fees
Contact Information
Similar Listings
- SingleFamilyResidence, Residential
- $470,000
- $460,000

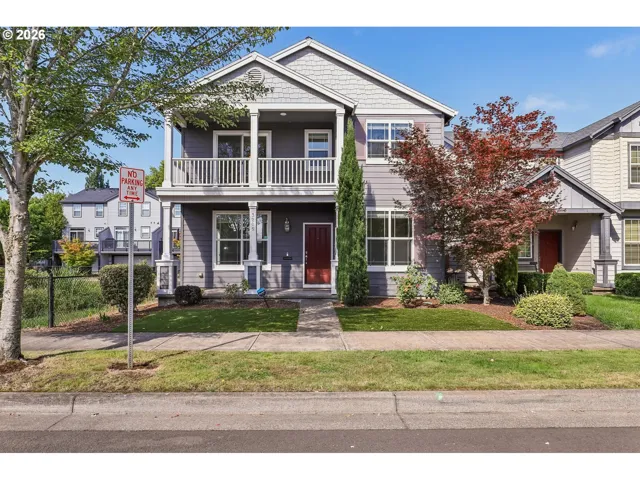
- SingleFamilyResidence, Residential
- $550,000
- $565,000
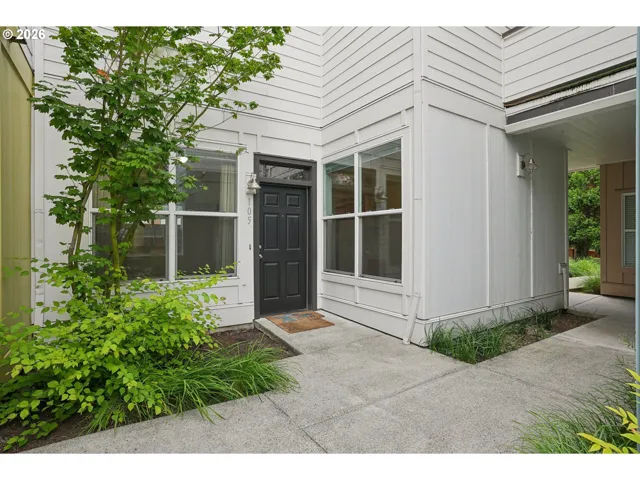
- Condominium, Residential
- $245,000
- $250,000
 The listings you see here are pulled from the RMLS IDX feed and are meant exclusively for your personal, non-commercial snooping pleasure. You can’t use this info to build a Zillow clone, stalk your ex’s new house, or anything shady. It’s just here to help you find your next place to live. The data is considered reliable, but let’s be real—mistakes happen, and RMLS doesn’t guarantee it's 100% accurate. Double-check the details before you fall in love with that “3-bedroom charmer” that turns out to be a 1-bedroom with a sketchy garage conversion.
IDX information is provided exclusively for consumers’ personal, non-commercial use, it may not be used for any purpose other than to identify prospective properties consumers may be interested in purchasing, data is deemed reliable but is not guaranteed accurate by RMLS. All information provided is deemed reliable, but is not guaranteed and should be independently verified.

