

Overview
- 5
- 5
- 3.0
- 5272 Sqft
- 2006
- SingleFamilyResidence, Residential
- 369411274
- 4.73 Acres
- Windermere Northwest Living
- Jennifer Belmore
Description
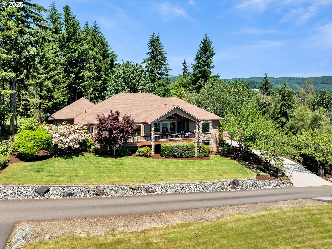
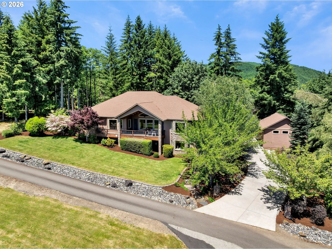
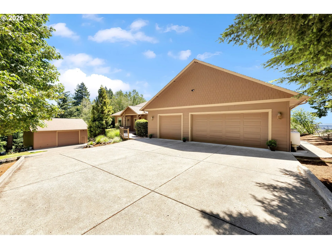
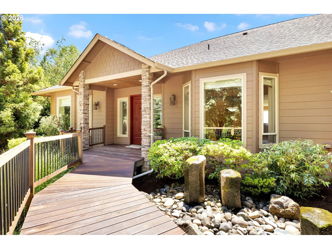
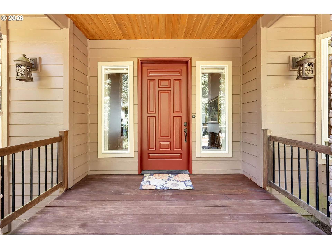
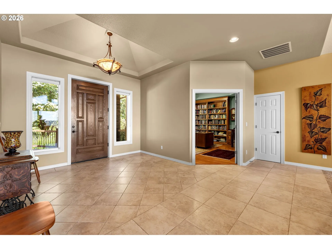
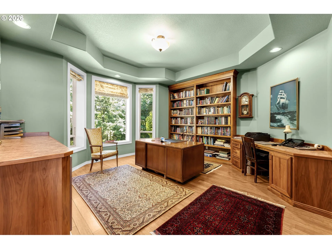
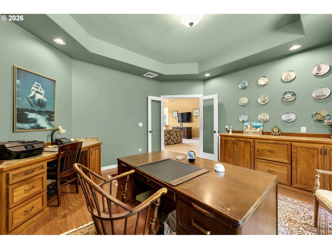
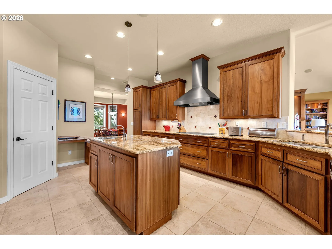
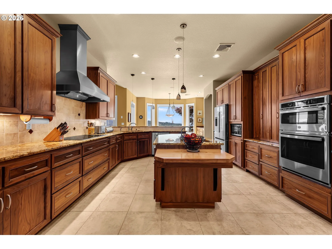
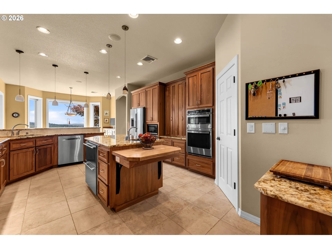
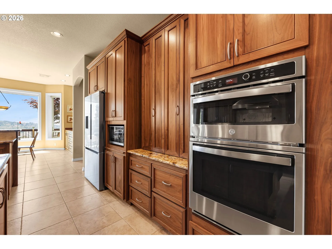
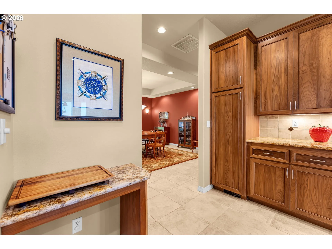
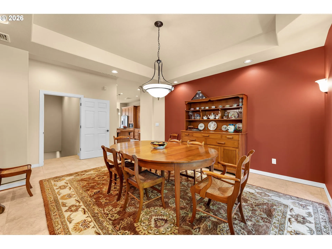
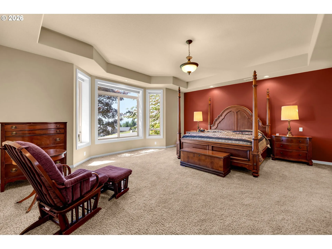
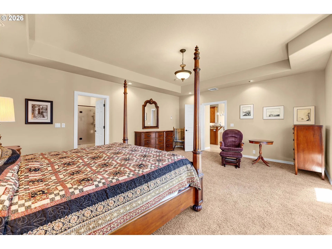
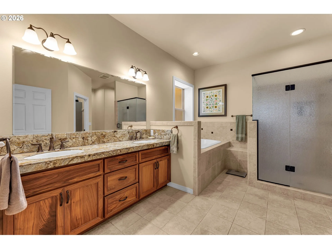
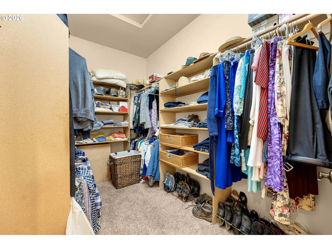
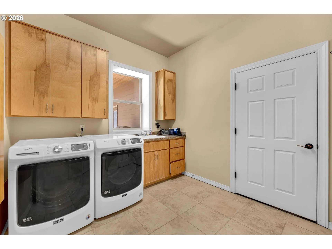
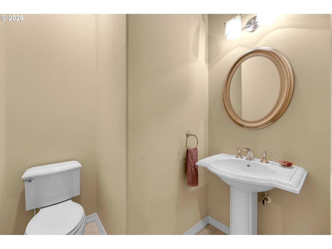
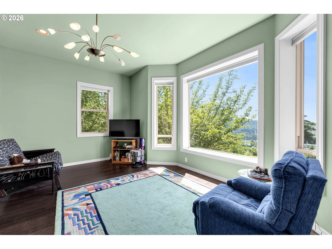
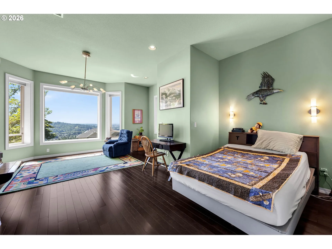
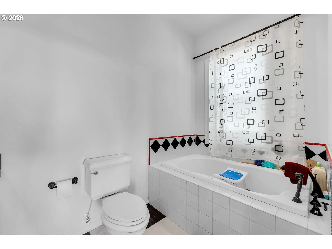
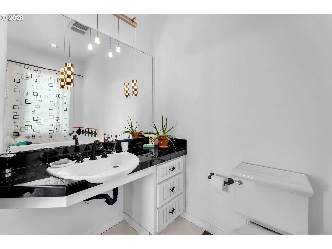
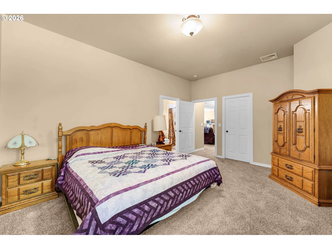
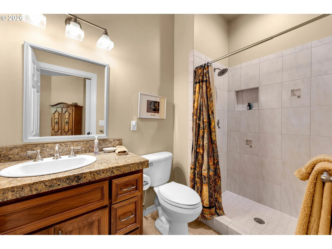
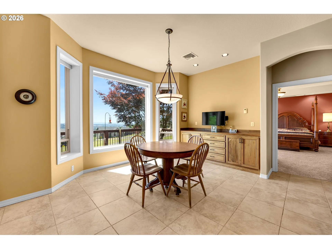
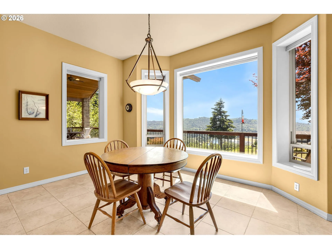
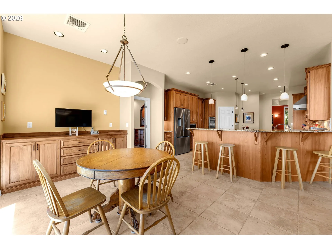
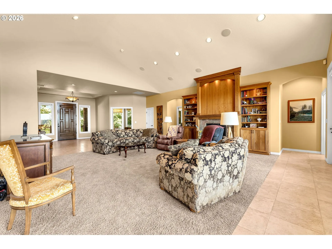
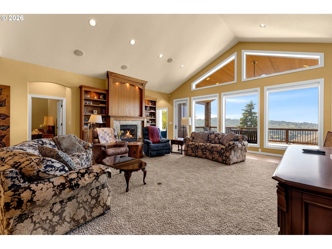
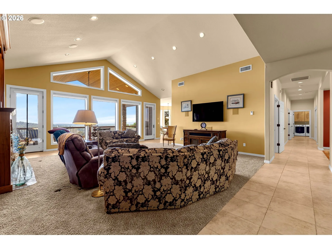
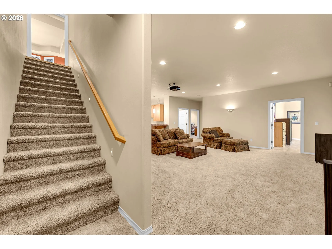
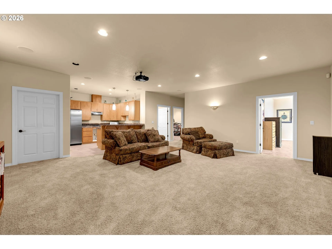
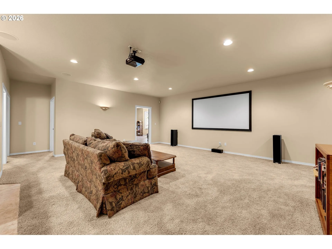
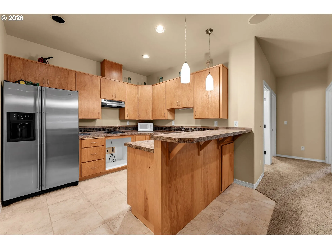
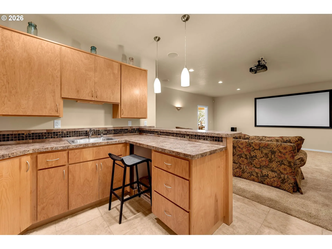
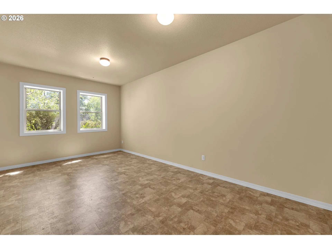
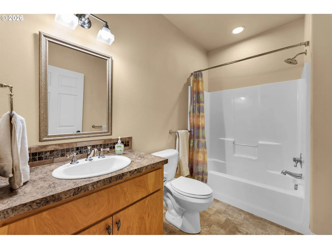
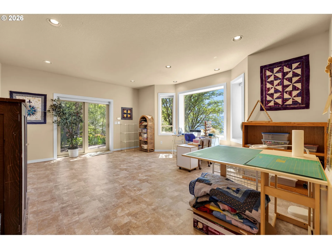
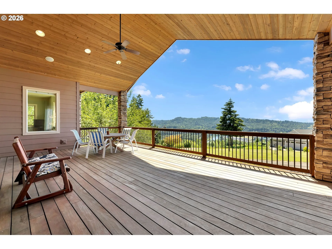
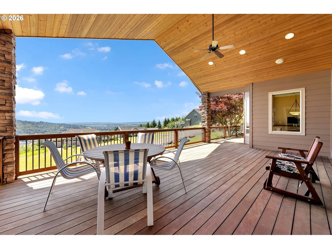
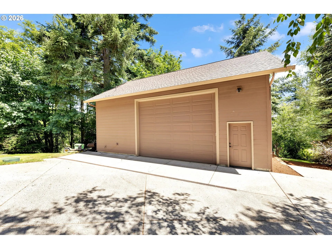
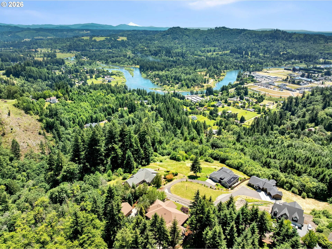
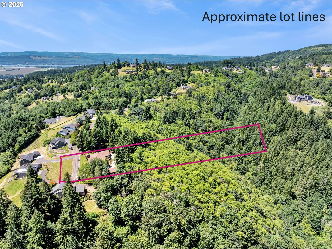
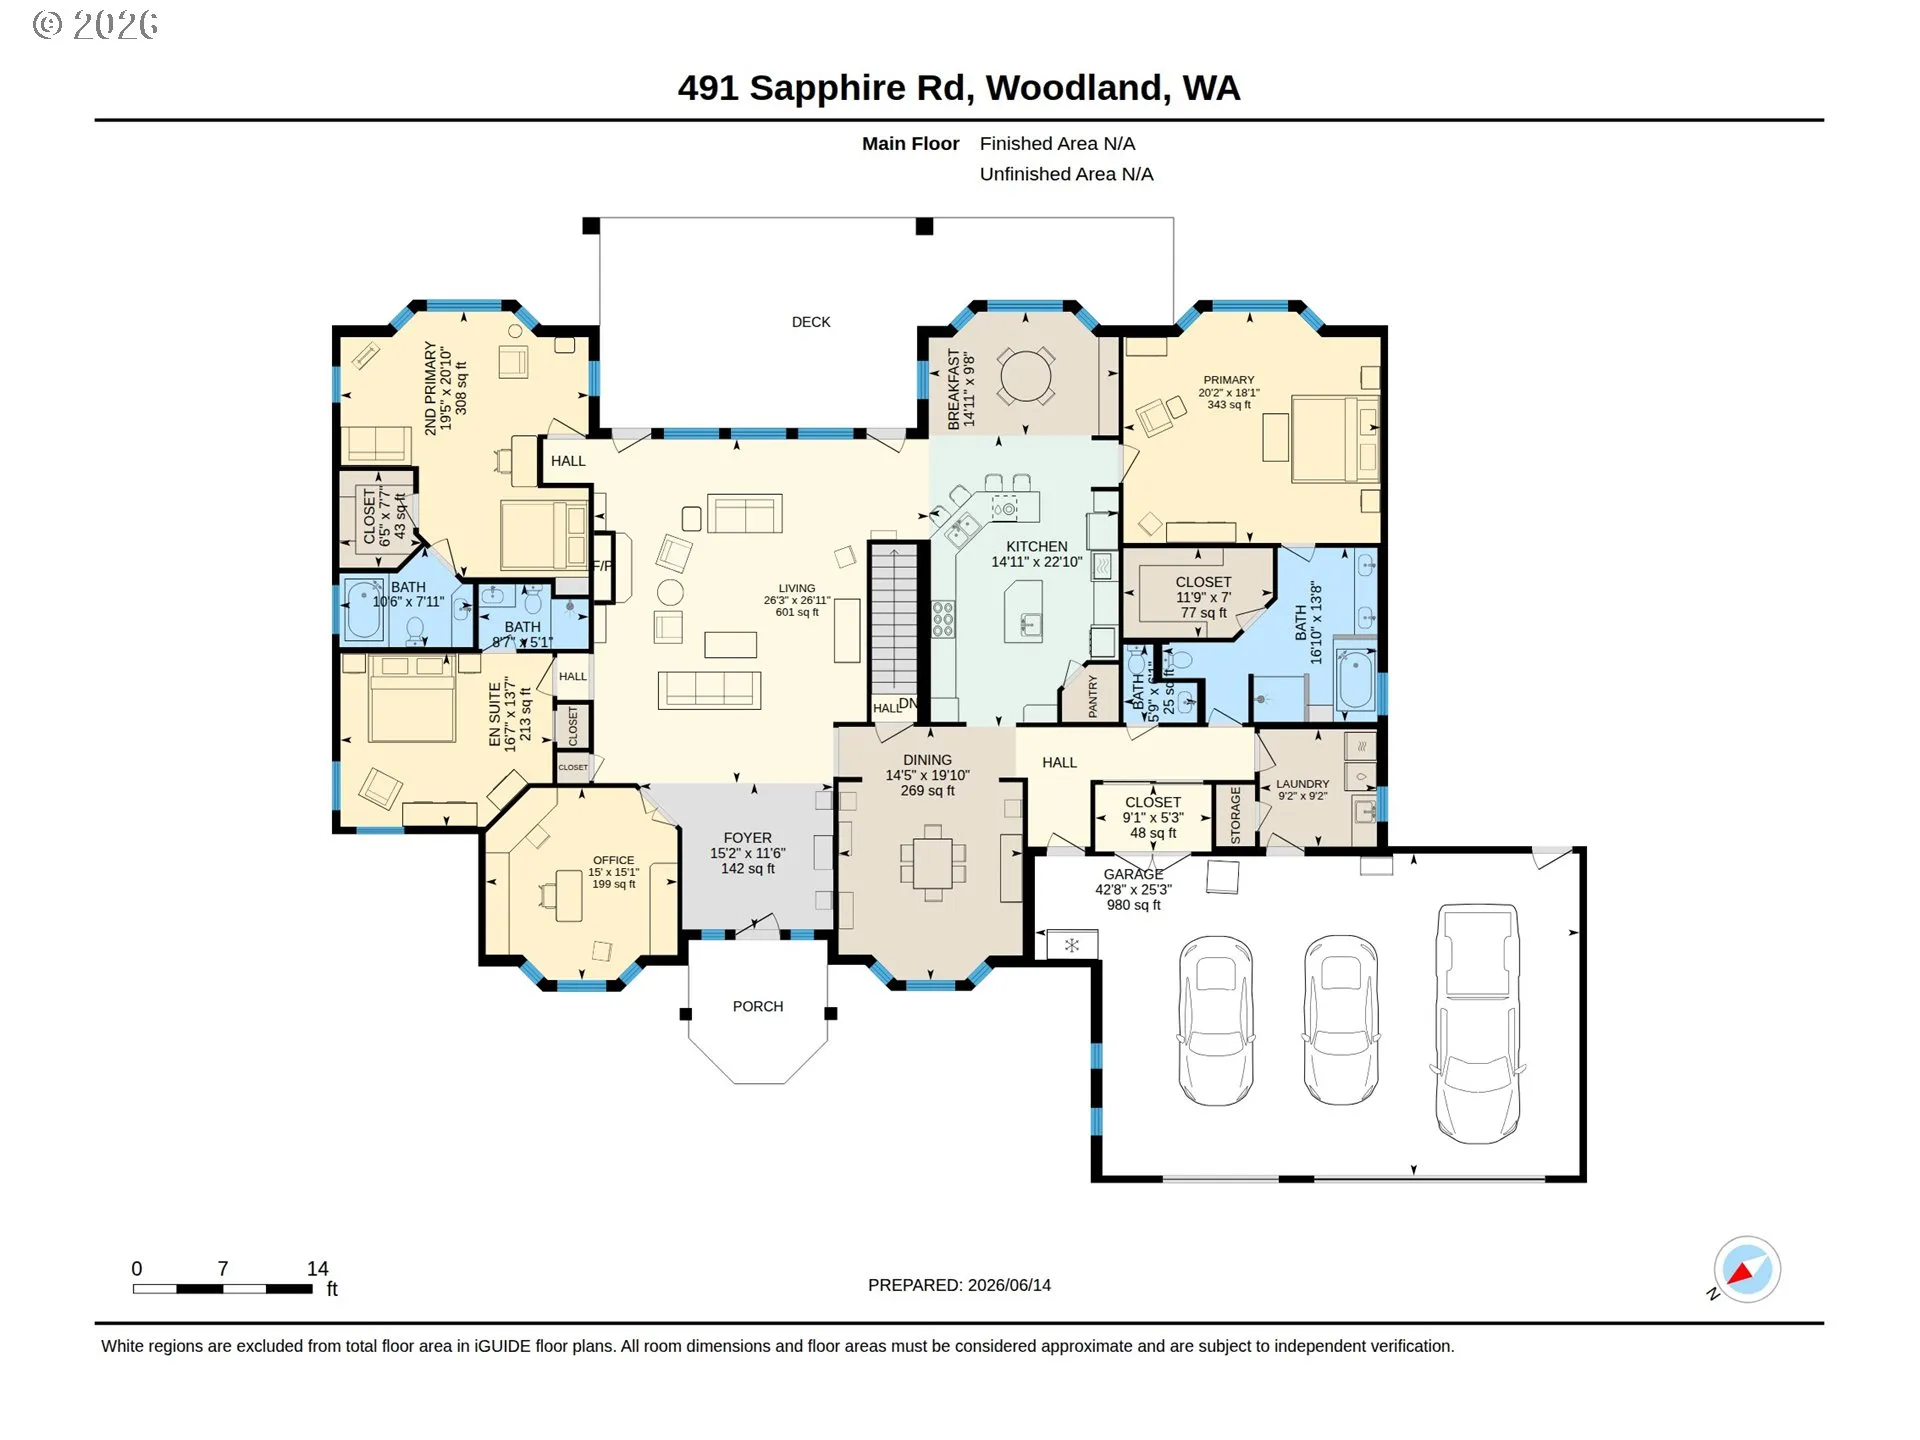
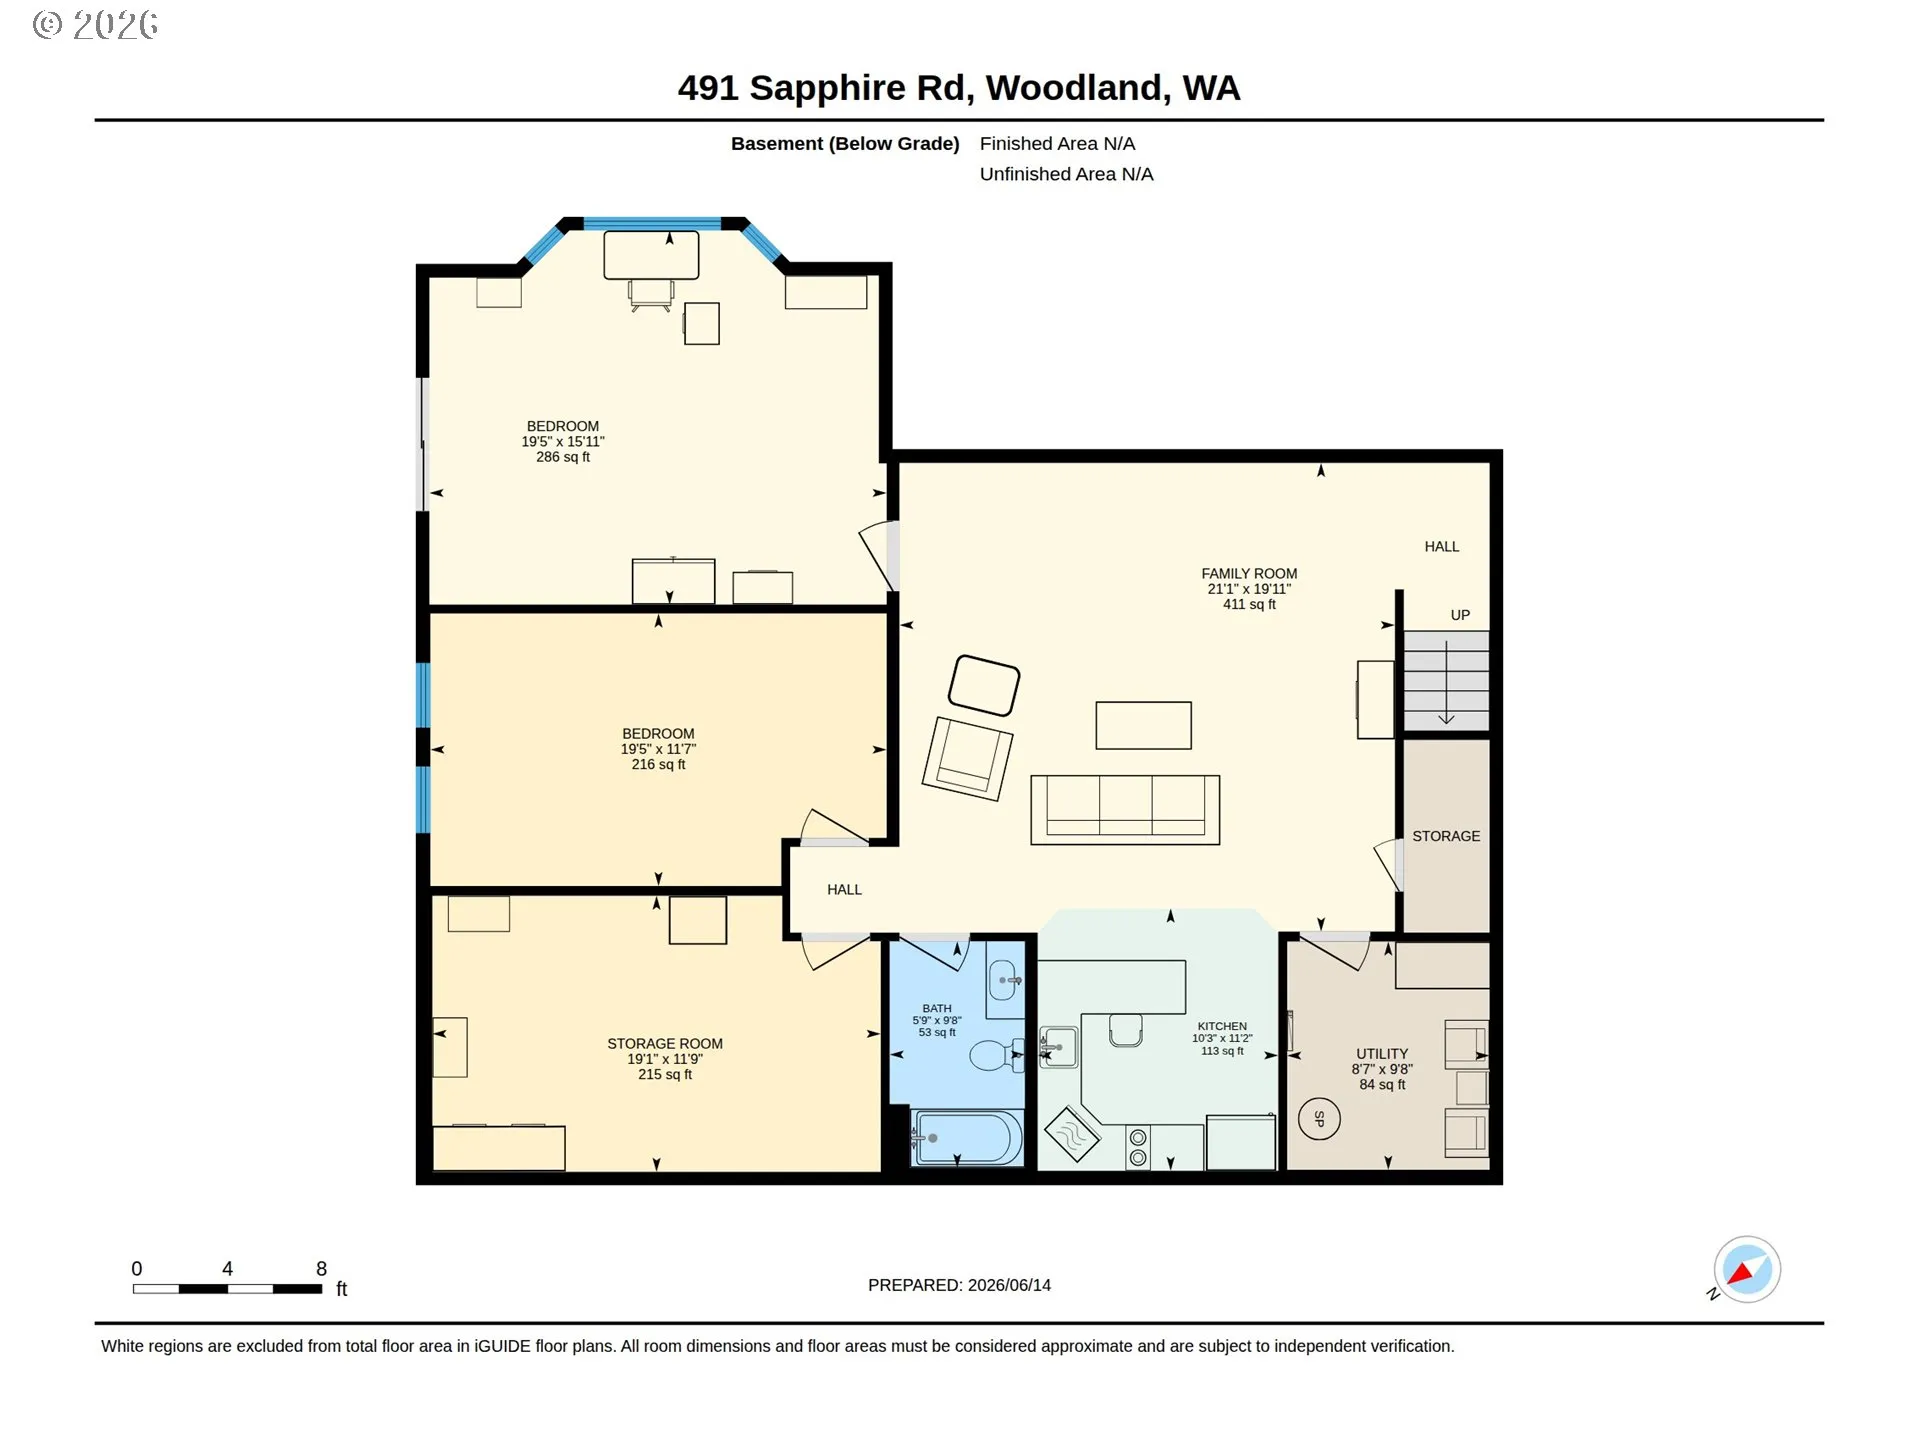
The incredible views of Mt Hood and the Lewis River from the enormous, covered deck are just the start of this amazing home. Custom-built in 2006, the home is built with ICF (Insulated Concrete Foam), creating fantastic energy cost savings (less than $300 per month energy bill), a quieter home, and a 4-hour fire rating. Entire first floor of is ADA accessible; no step entry from the front door or the dual garage entries, widened hallways, doorways and low curb showers. The home features 3 Primary Suites on the main! Each with incredible features. Largest Primary bedroom; southern exposure, dual sinks, deep jetted tub, walk in tile shower, walk in closet. The 2nd Primary bedroom; also, southern exposure, wheelchair accessible bathroom sink, jetted tub, walk in closet, room for a bed, couch, TV and more. 3rd Ensuite on the main large enough to have a King-sized bed, end tables, dresser and walking around room with attached bathroom and closet. Spacious Den also on the main with French Doors, built in bookshelves, desk and cabinets with Bamboo floors. Gourmet chef’s kitchen with Wolf induction range, double convection ovens (replaced in 2026), new Bosch refrigerator, Walnut cabinetry with specialty drawers and storage galore with kitchen walk in pantry plus 2nd walk in pantry in the laundry room. Living room to host all the family for the holidays, vaulted ceiling, built in bookcases and fireplace. Lower-level daylight basement attributes include sizeable bedrooms 4 & 5, full bathroom, kitchenette, theater/family room, billiard/storage room and mechanical room. Hydronic floor heating in both levels (with multiple zones for controlling heat), 2 tankless water heaters, AC, water treatment system, built in surround sound, security system, recently serviced and inspected septic. Don’t miss the shop—27’ x 37’ with 12-foot-tall door overhead garage door, ½ bathroom, room for toys and lofted storage above.
Details
Updated on July 21, 2026 at 7:13 am-
MLS# 369411274
-
Price $1,350,000
-
Property Size 5272 Sqft
-
Land Area 4.73 Acres
-
Bedrooms 5
-
Bathrooms 5
-
Car Garage 3.0
-
Garage Size x x
-
Year Built 2006
-
Property Type SingleFamilyResidence, Residential
-
Property Status Active
-
Office Name Windermere Northwest Living
-
Agent Name Jennifer Belmore
-
Office Phone 360-253-3600
Additional details
-
Listing Terms Cash, Conventional
-
Association Fee 1200.0
-
Roof Composition
-
Sewer Pressure Distribution System, Septic Tank
-
Cooling Central Air
-
Heating Hydronic Floor
-
County Cowlitz
-
Property Type Residential
-
Parking Driveway, Off Street
-
Elementary School North Fork
-
Middle School Woodland
-
High School Woodland
-
Waterfront Creek
-
Architectural Style Daylight Ranch
Walkscore
Mortgage Calculator
-
Down Payment
-
Loan Amount
-
Monthly Mortgage Payment
-
PMI
-
Monthly HOA Fees
Contact Information
Similar Listings
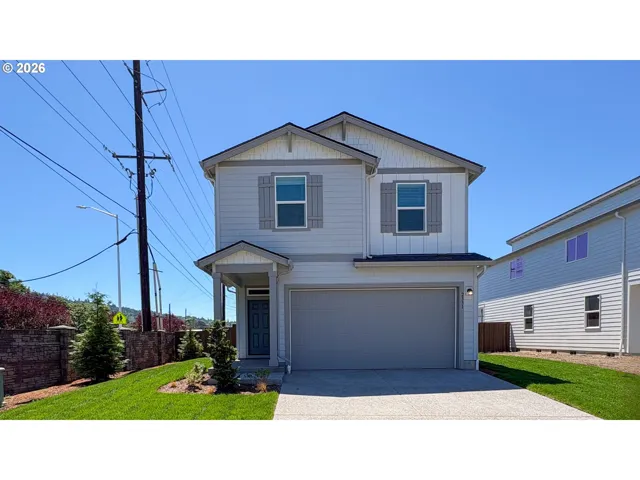
- SingleFamilyResidence, Residential
- $479,900
- $496,400

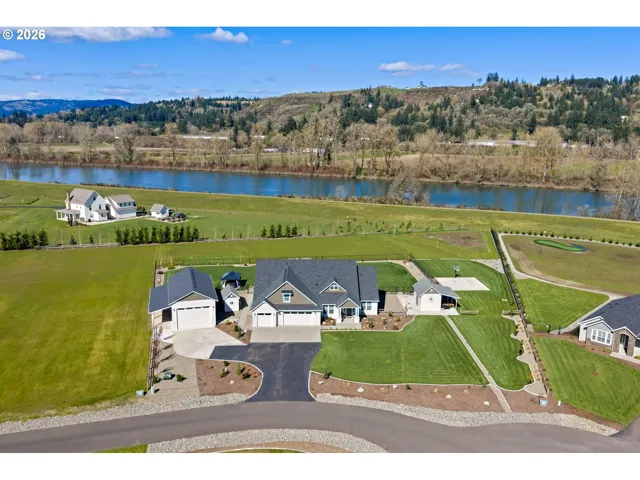
- SingleFamilyResidence, Residential
- $1,549,900
- $1,595,000
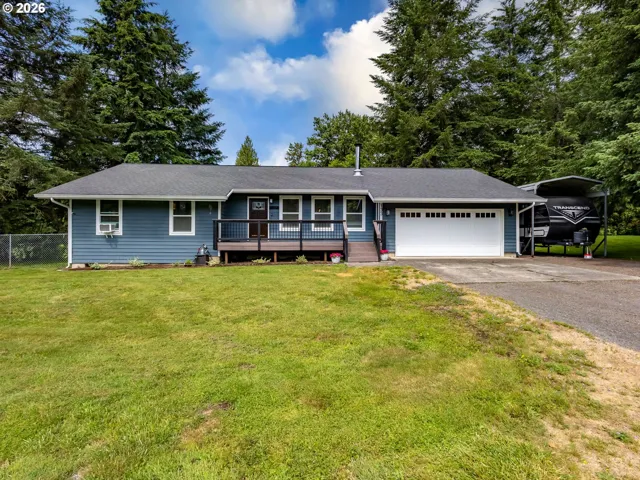
- SingleFamilyResidence, Residential
- $674,900
- $689,900
 The listings you see here are pulled from the RMLS IDX feed and are meant exclusively for your personal, non-commercial snooping pleasure. You can’t use this info to build a Zillow clone, stalk your ex’s new house, or anything shady. It’s just here to help you find your next place to live. The data is considered reliable, but let’s be real—mistakes happen, and RMLS doesn’t guarantee it's 100% accurate. Double-check the details before you fall in love with that “3-bedroom charmer” that turns out to be a 1-bedroom with a sketchy garage conversion.
IDX information is provided exclusively for consumers’ personal, non-commercial use, it may not be used for any purpose other than to identify prospective properties consumers may be interested in purchasing, data is deemed reliable but is not guaranteed accurate by RMLS. All information provided is deemed reliable, but is not guaranteed and should be independently verified.
The listings you see here are pulled from the RMLS IDX feed and are meant exclusively for your personal, non-commercial snooping pleasure. You can’t use this info to build a Zillow clone, stalk your ex’s new house, or anything shady. It’s just here to help you find your next place to live. The data is considered reliable, but let’s be real—mistakes happen, and RMLS doesn’t guarantee it's 100% accurate. Double-check the details before you fall in love with that “3-bedroom charmer” that turns out to be a 1-bedroom with a sketchy garage conversion.
IDX information is provided exclusively for consumers’ personal, non-commercial use, it may not be used for any purpose other than to identify prospective properties consumers may be interested in purchasing, data is deemed reliable but is not guaranteed accurate by RMLS. All information provided is deemed reliable, but is not guaranteed and should be independently verified. 
