

17950 Kelok Rd, Lakeoswego, Oregon 97034
- $2,649,900
- $2,699,900
17950 Kelok Rd, Lakeoswego, Oregon 97034
- $2,649,900
- $2,699,900
Overview
- 5
- 6
- 3.0
- 4500 Sqft
- 2026
- SingleFamilyResidence, Residential
- 369813228
- 0.297 Acres
- Cascade Hasson Sotheby's International Realty
- Laura Piccard
Description
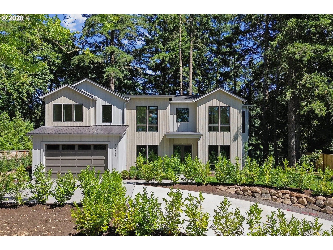
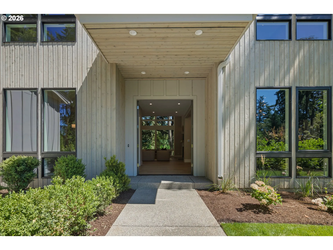
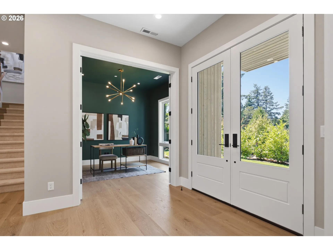
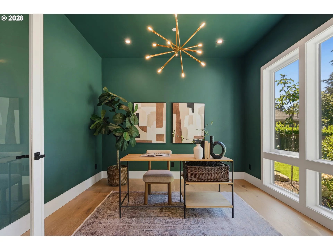
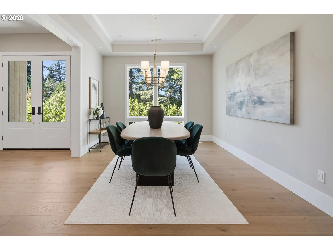
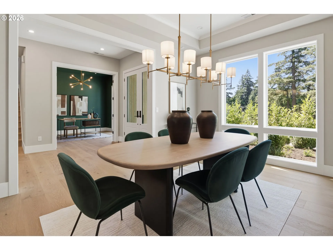
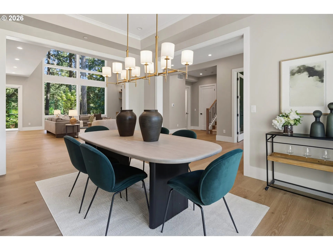
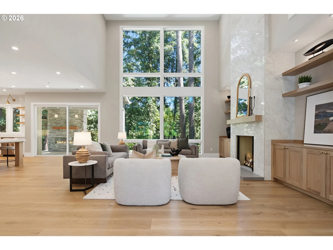
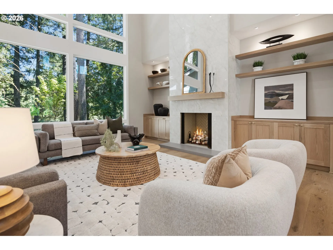
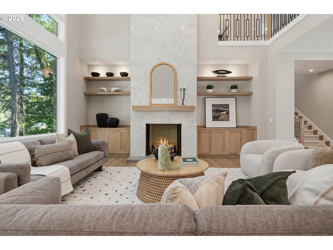
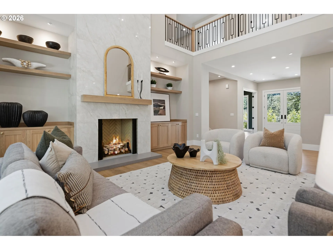
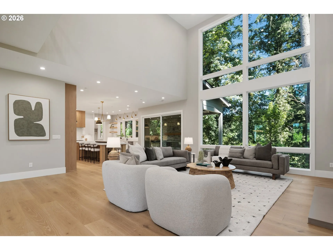
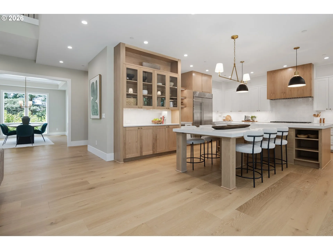
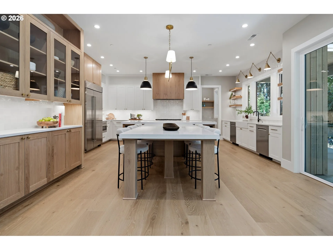
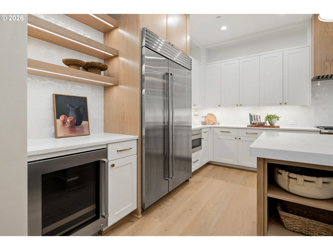
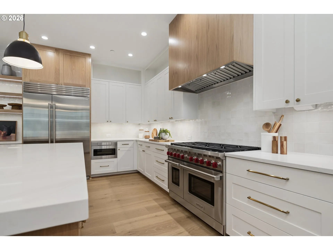
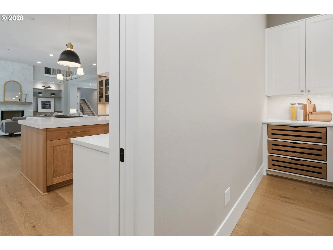
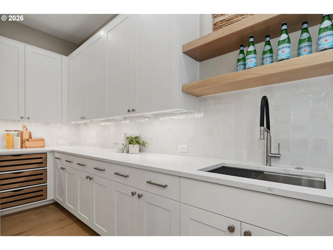
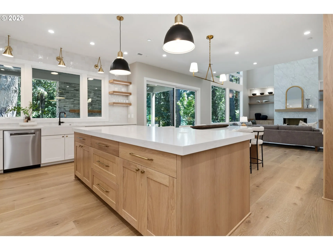
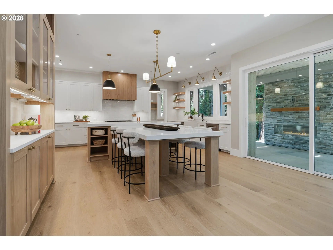
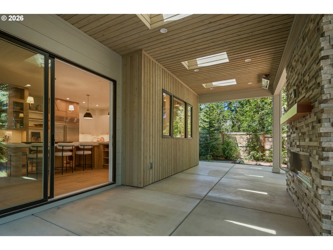
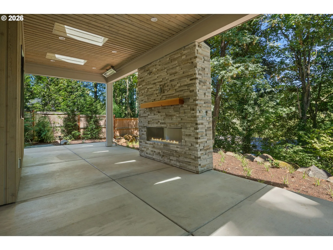
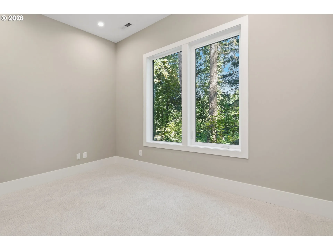
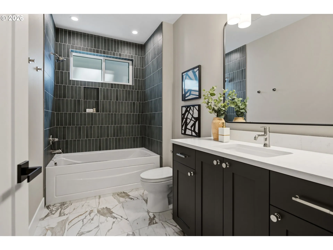
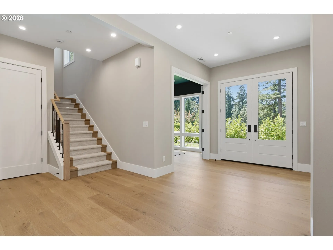
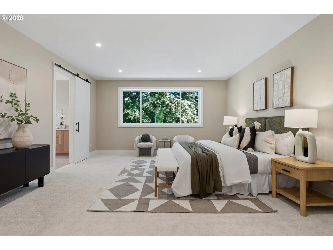
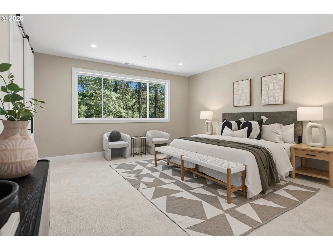
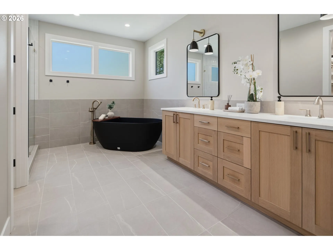
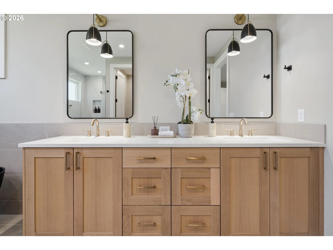
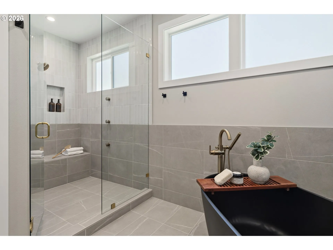
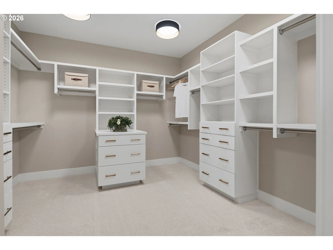
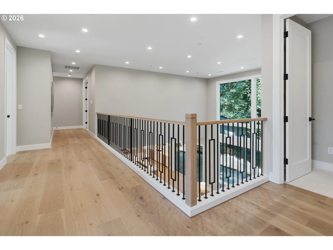
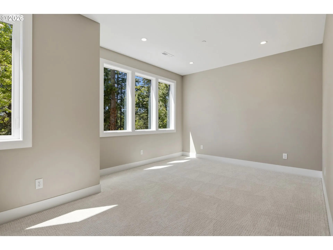
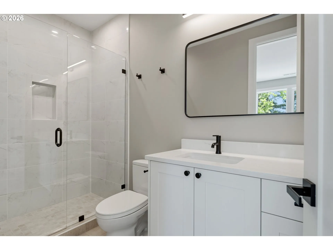
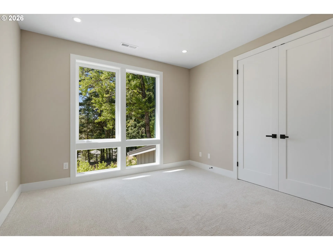
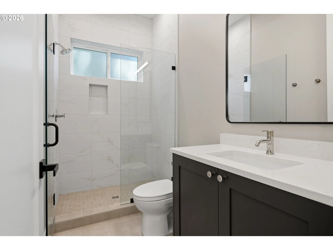
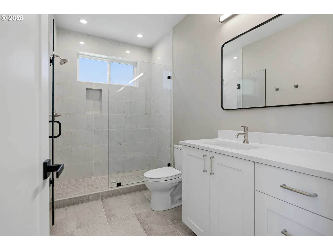
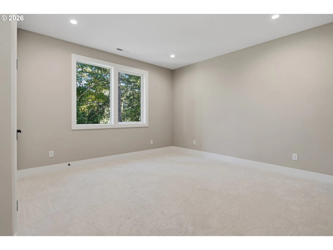
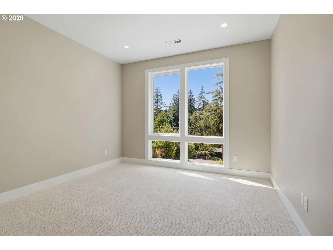
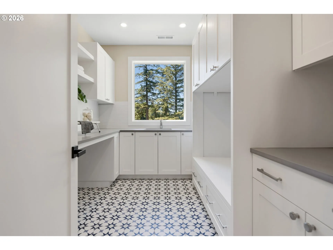
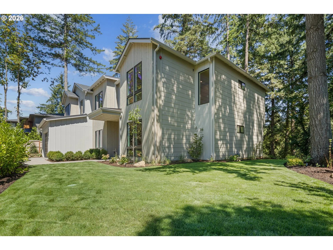
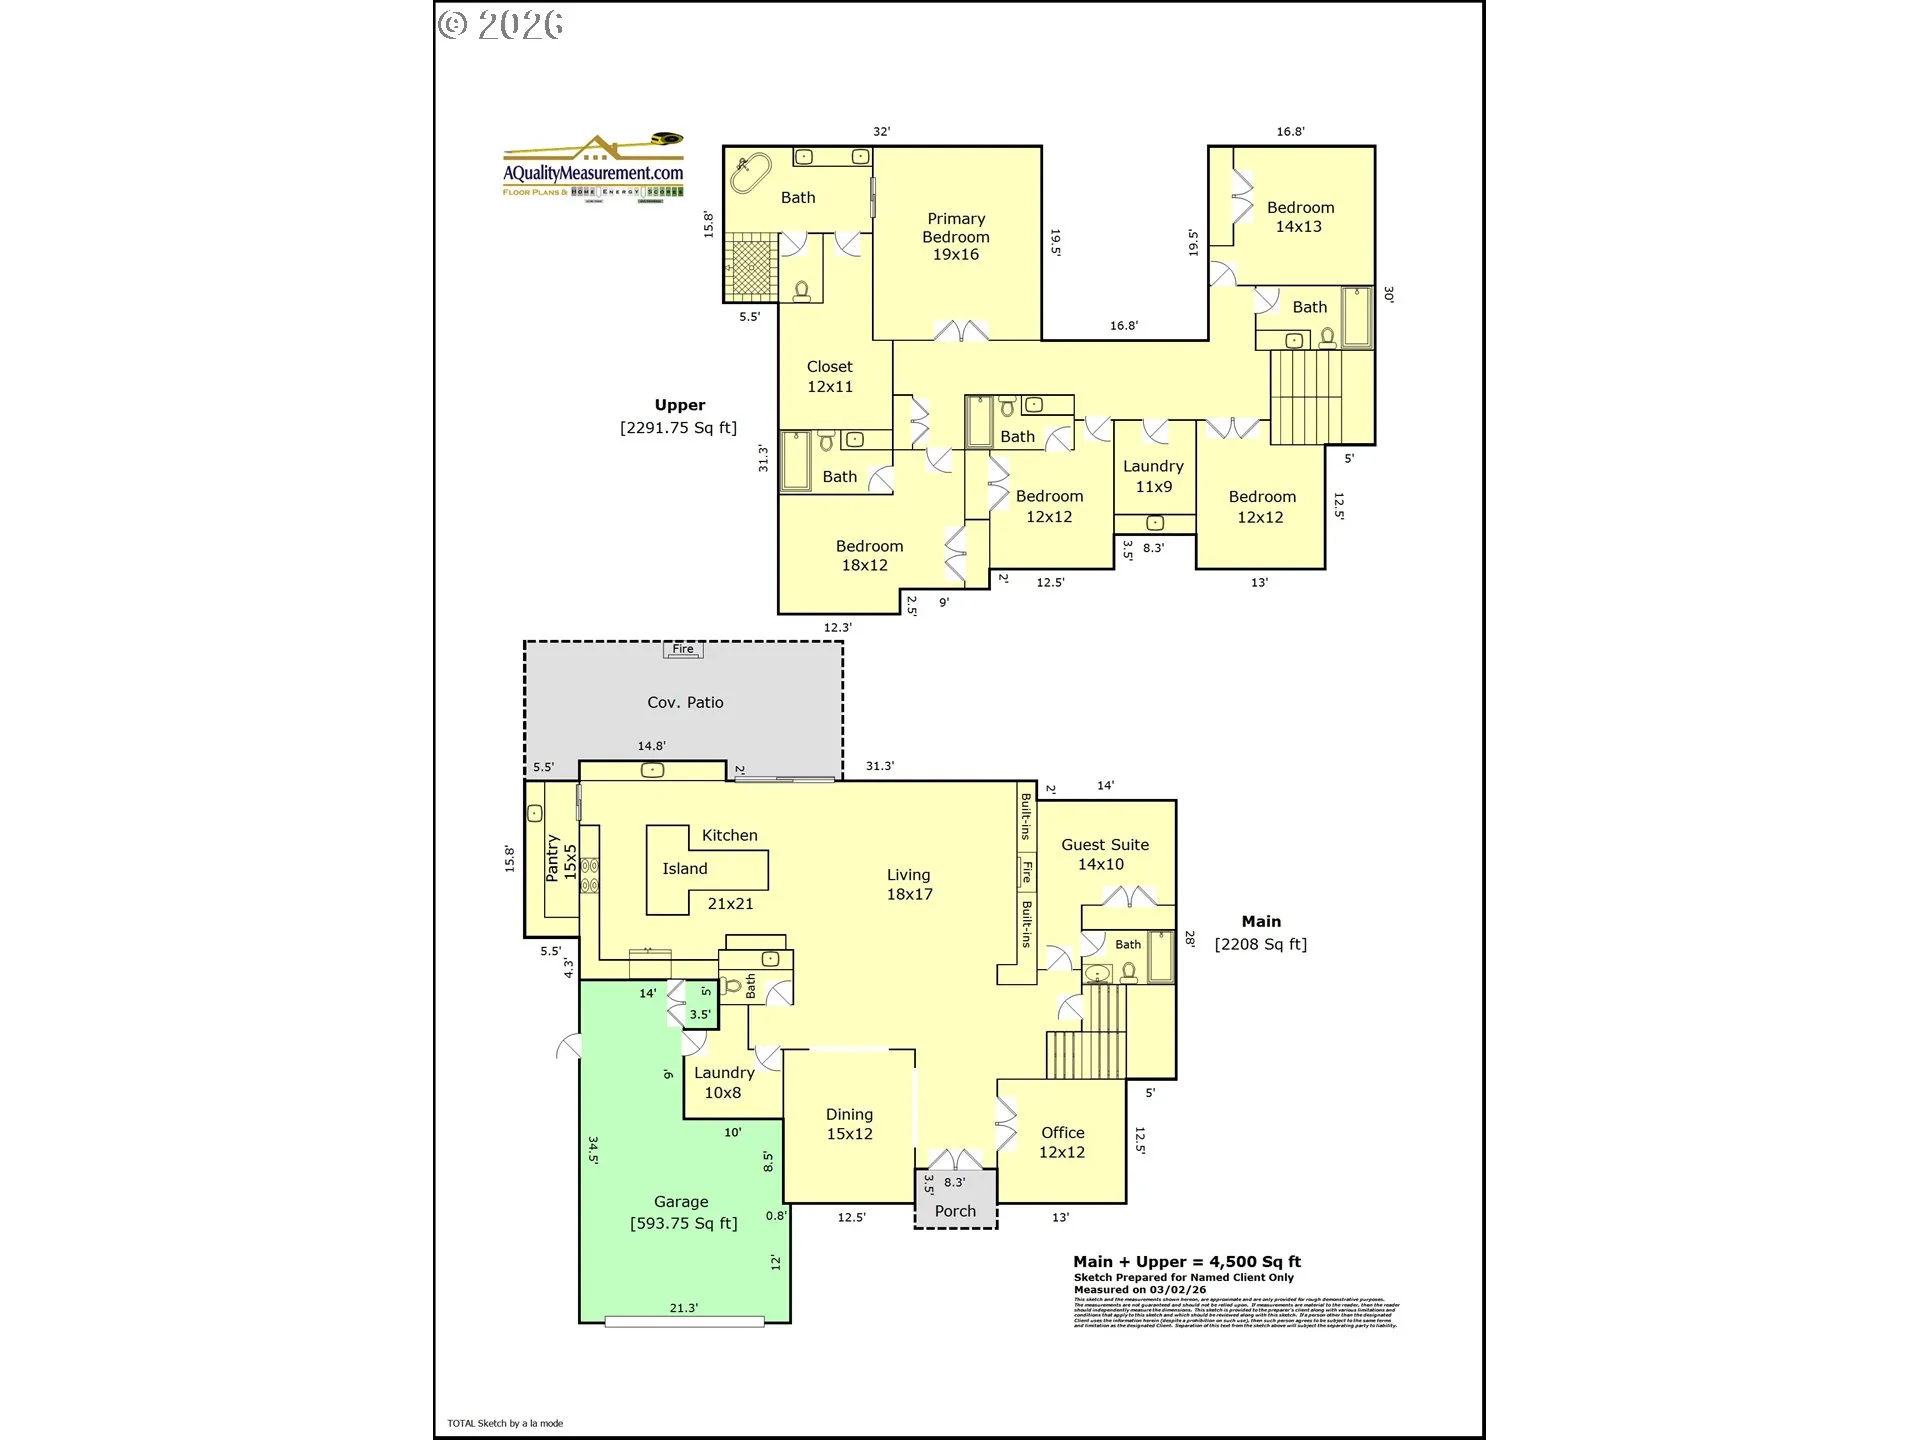
This elegant 5-bedroom, 5.5-bath new construction sits in a private, tree-lined setting, blending thoughtful design, quality materials, and superior craftsmanship into a home that is as livable as it is beautiful. A dramatic two-story great room sets the tone, anchored by a soaring marble-tiled fireplace, built-in wood shelving, and a wall of windows framing serene, tree-lined views. Wide-plank hardwoods, vaulted ceilings, and an open-concept layout carry the light-filled, airy feel throughout the main floor. The sleek chef’s kitchen is a showstopper—featuring custom cabinetry, quartz countertops, an 8-burner Wolf gas range, Sub-Zero built-in refrigerator, wine cooler and two Bosch dishwashers, plus a massive eat-in island with seating for six, perfect for entertaining. A large walk-in pantry with sink and beverage cooler adds everyday storage and function. Rounding out the main floor are a private office, guest bedroom with full bath, a formal dining room and a mud room. Upstairs, the primary suite impresses with a spa-inspired ensuite bath, a statement soaking tub, dual vanities, and a spacious walk-in closet, joined by three additional bedrooms (two ensuite), a bonus room, and a well-appointed laundry room. Outdoor living shines with a covered patio featuring a gas fireplace and heaters. Additional features include central A/C, 3-car garage, and a beautifully landscaped yard. Located just minutes from Lake Oswego’s premier shops, restaurants, and top-rated schools—this is new construction luxury, refined.
Details
Updated on October 16, 2026 at 2:20 pm-
MLS# 369813228
-
Price $2,649,900
-
Property Size 4500 Sqft
-
Land Area 0.297 Acres
-
Bedrooms 5
-
Bathrooms 6
-
Car Garage 3.0
-
Garage Size x x
-
Year Built 2026
-
Property Type SingleFamilyResidence, Residential
-
Property Status Active
-
Office Name Cascade Hasson Sotheby's International Realty
-
Agent Name Laura Piccard
-
Office Phone 503-420-8650
Additional details
-
Listing Terms Cash, Conventional
-
Roof Composition
-
Sewer Public Sewer
-
Cooling Central Air
-
Heating Forced Air95Plus, Zoned
-
County Clackamas
-
Property Type Residential
-
Parking Driveway
-
Elementary School Westridge
-
Middle School Lakeridge
-
High School Lakeridge
-
Architectural Style Stories2, Prairie
Walkscore
Mortgage Calculator
-
Down Payment
-
Loan Amount
-
Monthly Mortgage Payment
-
PMI
-
Monthly HOA Fees
Contact Information
Similar Listings
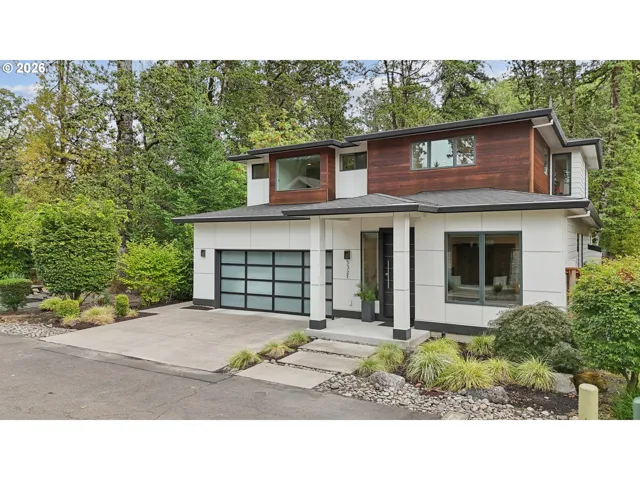
- SingleFamilyResidence, Residential
- $1,325,000
- $1,400,000

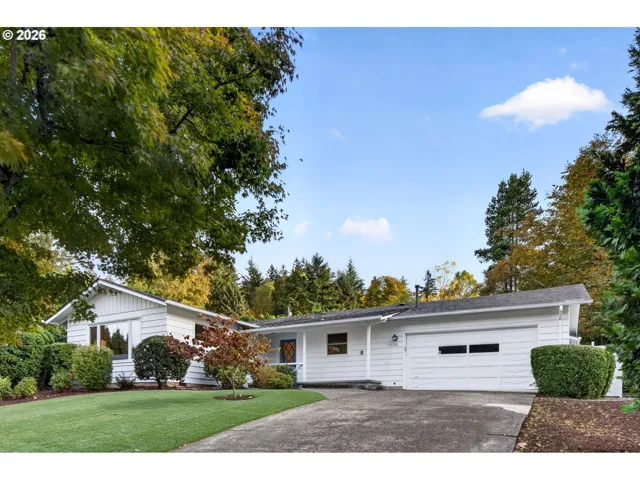
- SingleFamilyResidence, Residential
- $699,900

- SingleFamilyResidence, Residential
- $1,195,000
 The listings you see here are pulled from the RMLS IDX feed and are meant exclusively for your personal, non-commercial snooping pleasure. You can’t use this info to build a Zillow clone, stalk your ex’s new house, or anything shady. It’s just here to help you find your next place to live. The data is considered reliable, but let’s be real—mistakes happen, and RMLS doesn’t guarantee it's 100% accurate. Double-check the details before you fall in love with that “3-bedroom charmer” that turns out to be a 1-bedroom with a sketchy garage conversion.
IDX information is provided exclusively for consumers’ personal, non-commercial use, it may not be used for any purpose other than to identify prospective properties consumers may be interested in purchasing, data is deemed reliable but is not guaranteed accurate by RMLS. All information provided is deemed reliable, but is not guaranteed and should be independently verified.
The listings you see here are pulled from the RMLS IDX feed and are meant exclusively for your personal, non-commercial snooping pleasure. You can’t use this info to build a Zillow clone, stalk your ex’s new house, or anything shady. It’s just here to help you find your next place to live. The data is considered reliable, but let’s be real—mistakes happen, and RMLS doesn’t guarantee it's 100% accurate. Double-check the details before you fall in love with that “3-bedroom charmer” that turns out to be a 1-bedroom with a sketchy garage conversion.
IDX information is provided exclusively for consumers’ personal, non-commercial use, it may not be used for any purpose other than to identify prospective properties consumers may be interested in purchasing, data is deemed reliable but is not guaranteed accurate by RMLS. All information provided is deemed reliable, but is not guaranteed and should be independently verified. 
