

Overview
- 4
- 3
- 2.0
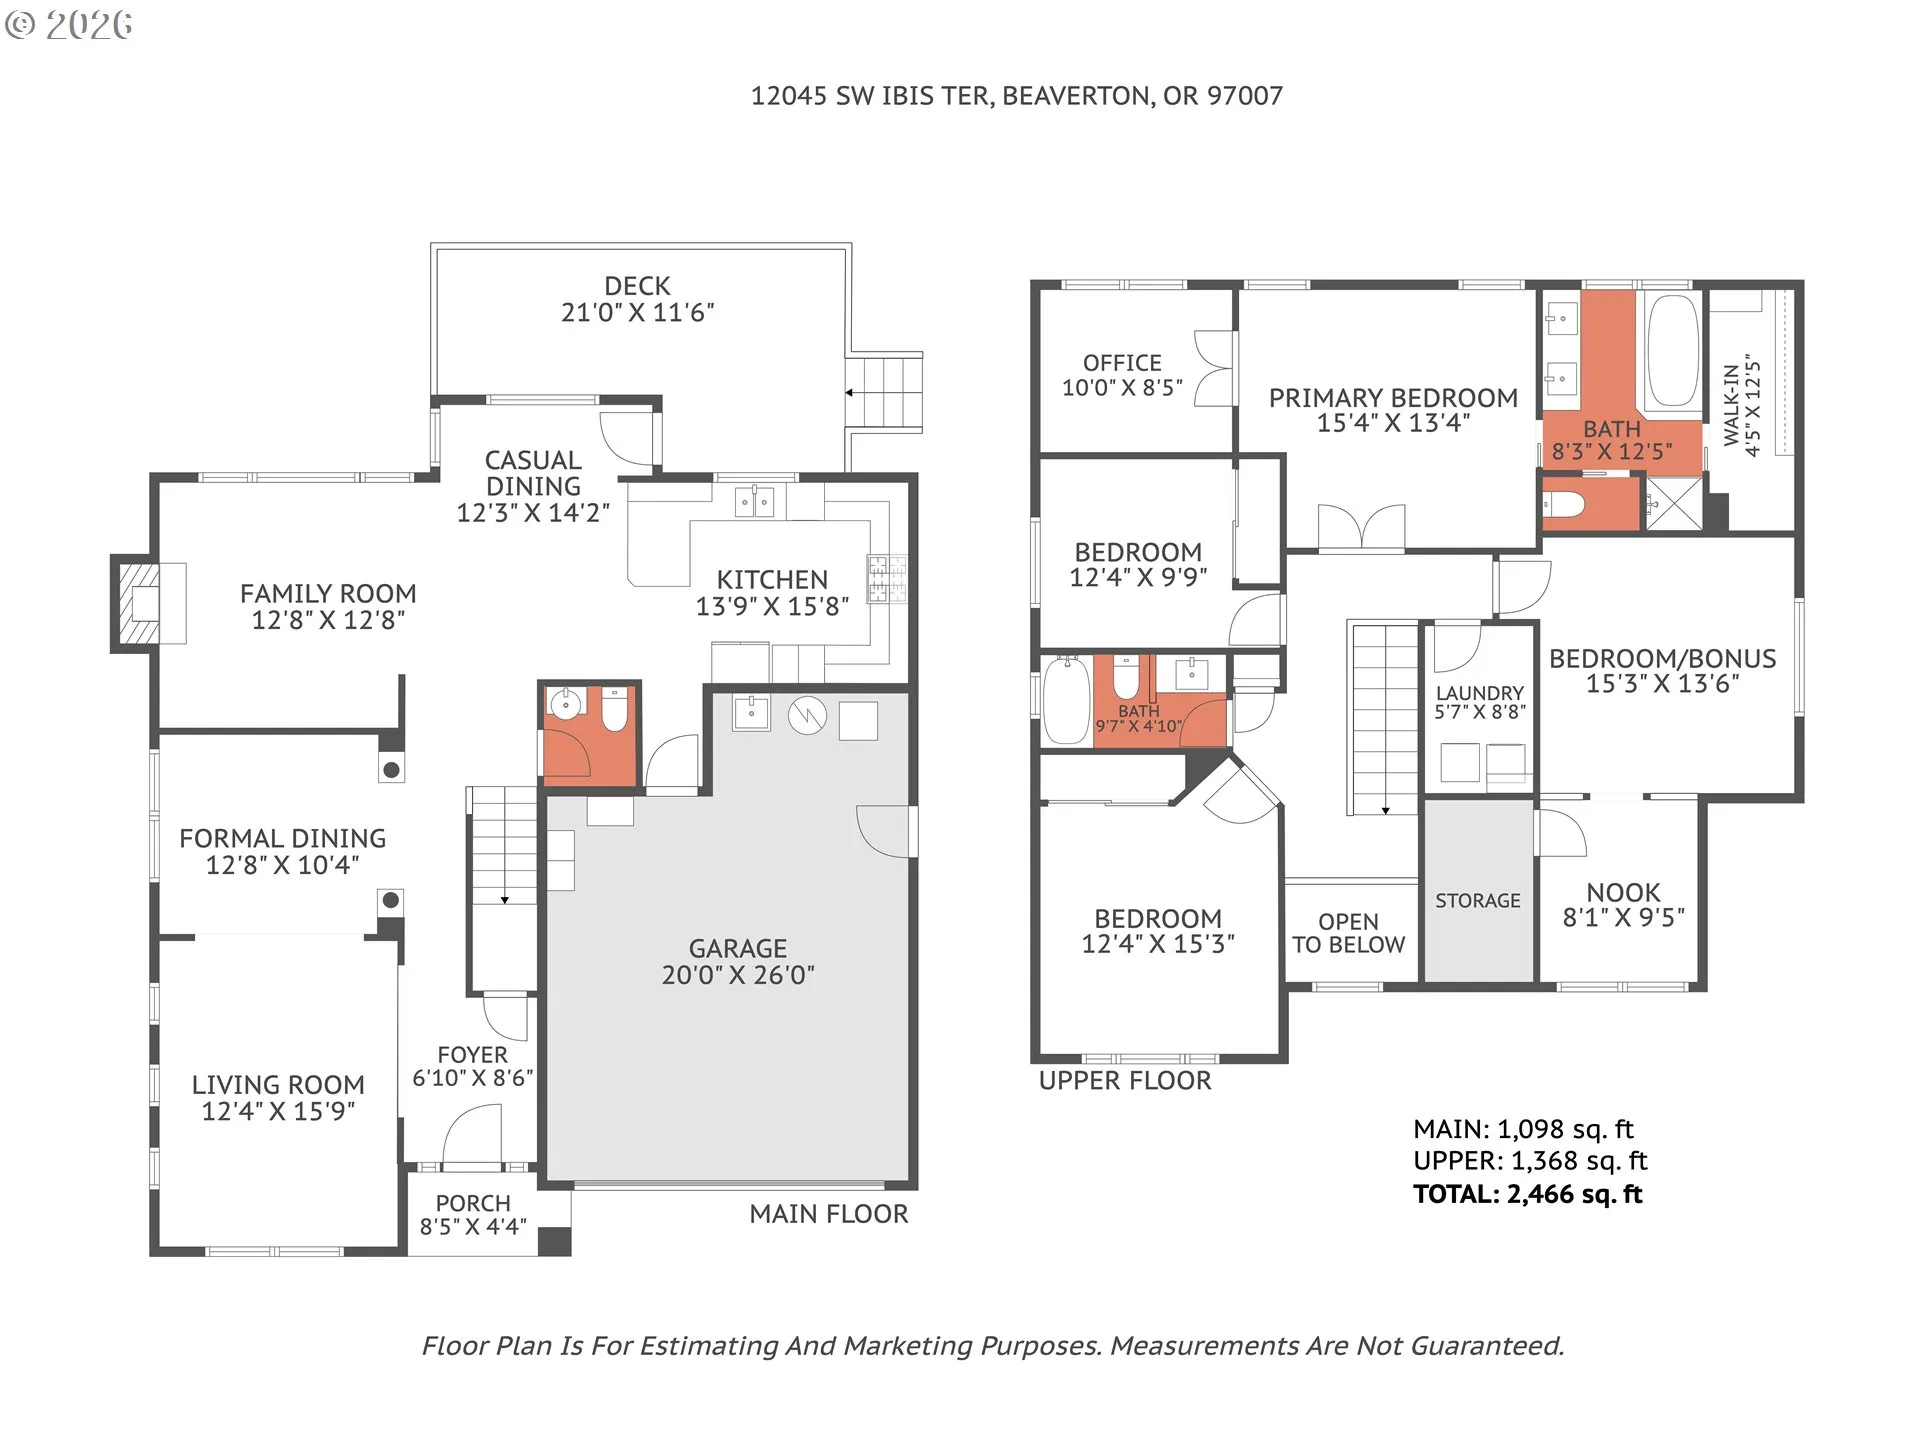
- 2466 Sqft
- 2001
- SingleFamilyResidence, Residential
- 372969954
- 0.15 Acres
- Neighbors Realty
- Michael Bluhm
Description
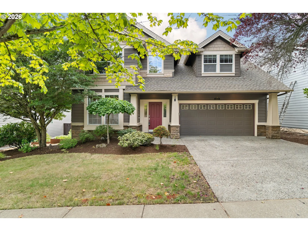
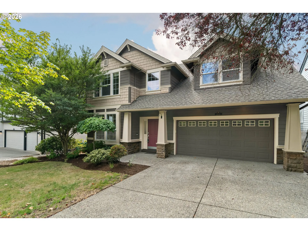
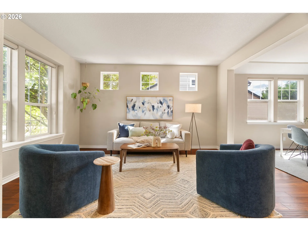
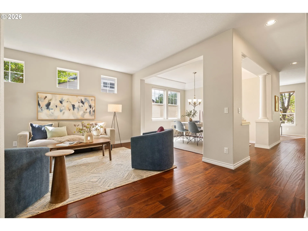
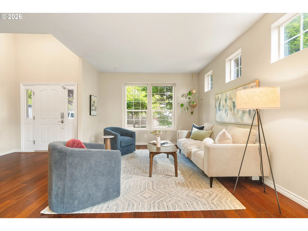
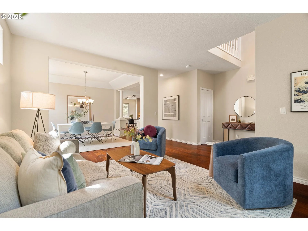
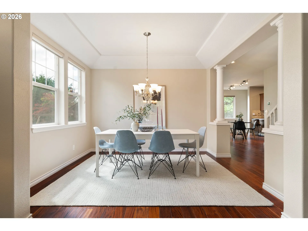
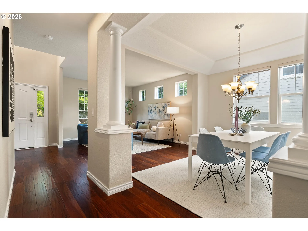
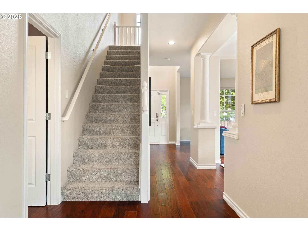
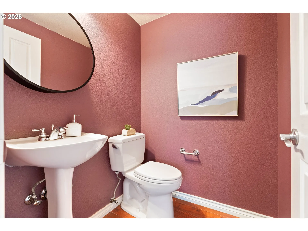
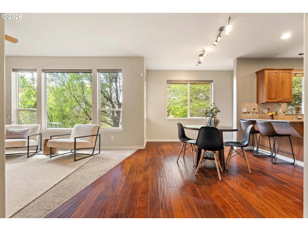
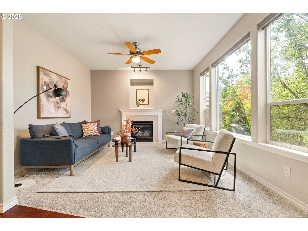
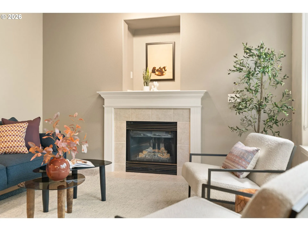
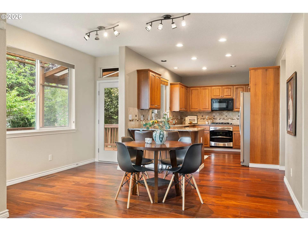
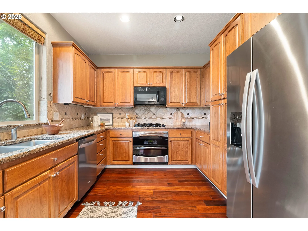
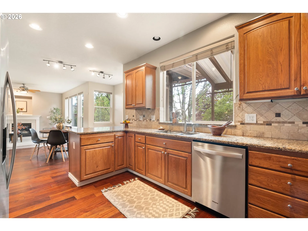
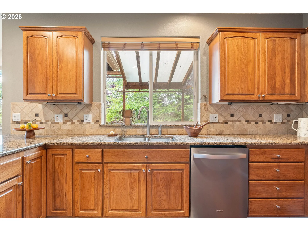
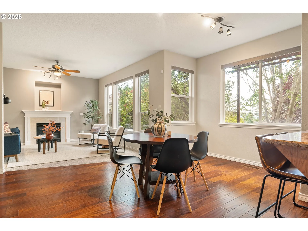
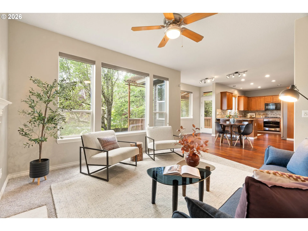
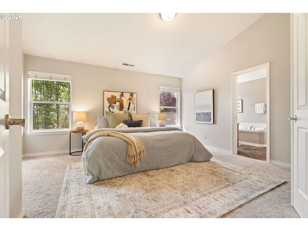
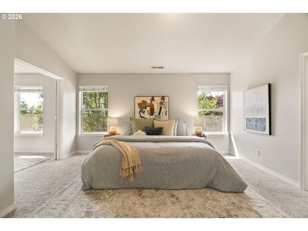
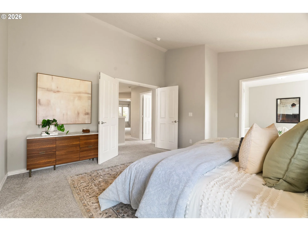
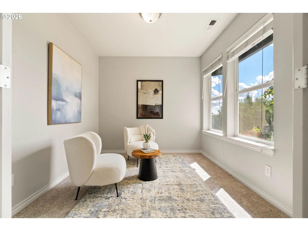
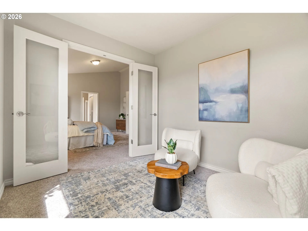
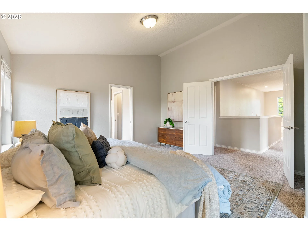
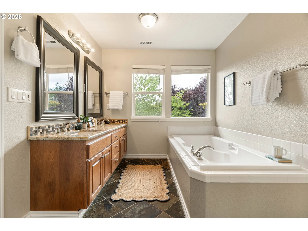
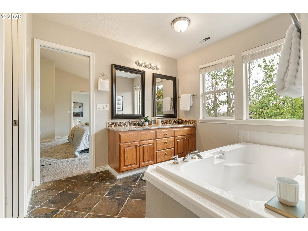
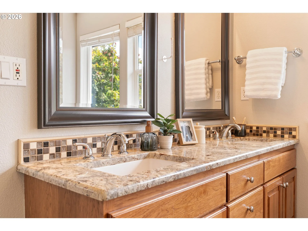
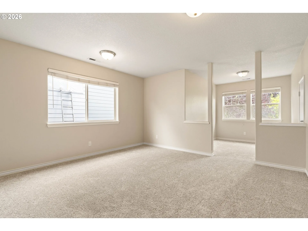
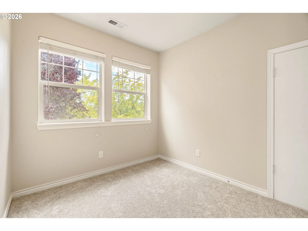
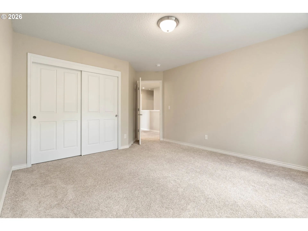
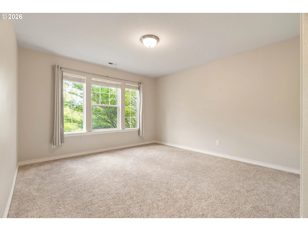
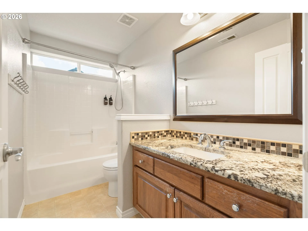
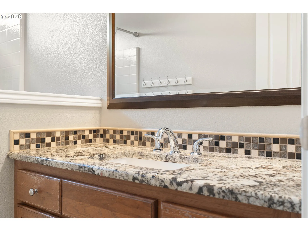
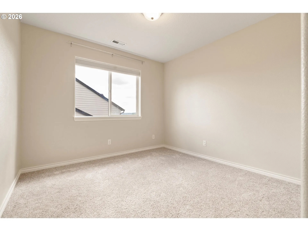
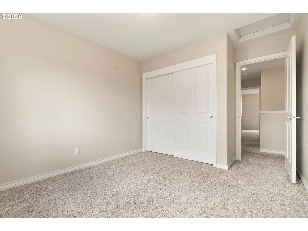
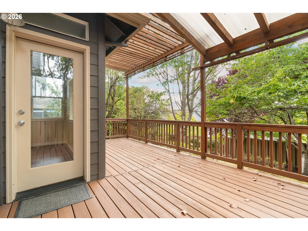
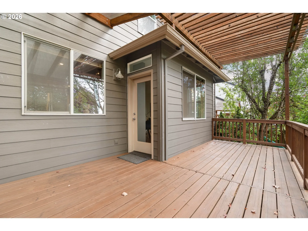
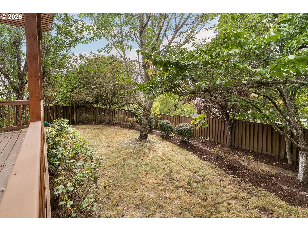
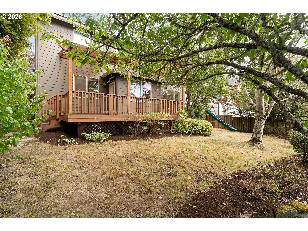
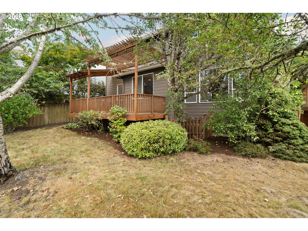
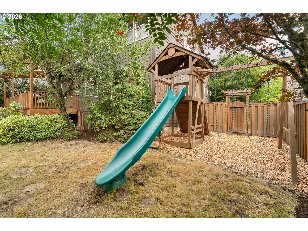
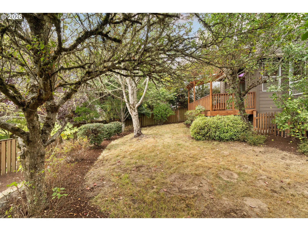
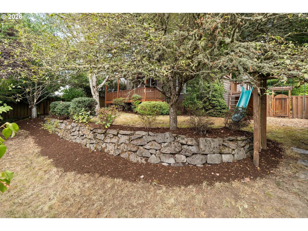
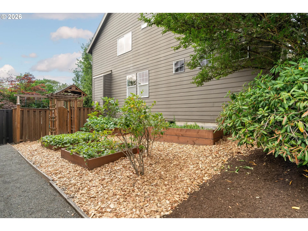
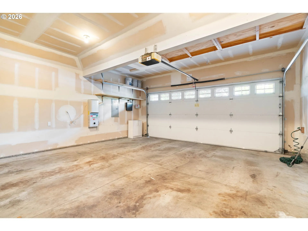
Have you ever happened upon one of those streets in a cozy and community-minded neighborhood that just seems to have that special something? The one where you instantly know the vibes are high and the living is good? This is that place: SW Ibis in stellar Sterling Park. As you pull up to this well-appointed 4-bedroom, 2.5-bathroom home, you can envision the neighborhood barbecues, the holiday lights, and the casual conversations that bring communal energy to those who reside on this tree-lined street. This Northwest contemporary craftsman built in 2001 offers both comfort and convenience. High ceilings, abundant windows, and engineered hardwood floors create a bright, welcoming feel throughout. The main level features formal living and dining rooms, plus a generous family room with a gas fireplace. The open kitchen is designed for gathering, with granite countertops, double ovens, and an eating nook with direct access to the refinished deck and backyard. Upstairs, the spacious primary suite offers a private retreat with an attached office/flex room—perfect for working from home, a reading room, or nursery. Three additional large bedrooms provide plenty of space for guests, hobbies, or storage. You also get lovely views of the trees and epic sunsets. Outside, you can enjoy the deck and backyard, pick apples from the established tree and harvest strawberries from the raised beds in the side yard. Solar panels add energy-conscious appeal and savings, while the 2-car attached garage provides convenient parking and storage. Ideally situated close to great schools, parks, Progress Ridge Town Square, and Murray Scholls Town Center, this Beaverton home combines comfort, functionality, outdoor enjoyment, and an exceptional location.
Details
Updated on August 19, 2026 at 4:23 pm-
MLS# 372969954
-
Price $685,000
-
Property Size 2466 Sqft
-
Land Area 0.15 Acres
-
Bedrooms 4
-
Bathrooms 3
-
Car Garage 2.0
-
Garage Size x x
-
Year Built 2001
-
Property Type SingleFamilyResidence, Residential
-
Property Status Active
-
Office Name Neighbors Realty
-
Agent Name Michael Bluhm
-
Office Phone 503-444-9338
Additional details
-
Listing Terms Cash, Conventional, FHA, VALoan
-
Association Fee 200.0
-
Roof Composition
-
Sewer Public Sewer
-
Cooling Central Air
-
Heating Forced Air
-
County Washington
-
Property Type Residential
-
Parking Driveway
-
Elementary School Scholls Hts
-
Middle School Conestoga
-
High School Mountainside
-
Architectural Style Craftsman, NWContemporary
Walkscore
Mortgage Calculator
-
Down Payment
-
Loan Amount
-
Monthly Mortgage Payment
-
PMI
-
Monthly HOA Fees
Contact Information
Similar Listings

- SingleFamilyResidence, Residential
- $749,000


- SingleFamilyResidence, Residential
- $530,000
- $540,000

- Attached, Residential
- $360,000
 The listings you see here are pulled from the RMLS IDX feed and are meant exclusively for your personal, non-commercial snooping pleasure. You can’t use this info to build a Zillow clone, stalk your ex’s new house, or anything shady. It’s just here to help you find your next place to live. The data is considered reliable, but let’s be real—mistakes happen, and RMLS doesn’t guarantee it's 100% accurate. Double-check the details before you fall in love with that “3-bedroom charmer” that turns out to be a 1-bedroom with a sketchy garage conversion.
IDX information is provided exclusively for consumers’ personal, non-commercial use, it may not be used for any purpose other than to identify prospective properties consumers may be interested in purchasing, data is deemed reliable but is not guaranteed accurate by RMLS. All information provided is deemed reliable, but is not guaranteed and should be independently verified.
The listings you see here are pulled from the RMLS IDX feed and are meant exclusively for your personal, non-commercial snooping pleasure. You can’t use this info to build a Zillow clone, stalk your ex’s new house, or anything shady. It’s just here to help you find your next place to live. The data is considered reliable, but let’s be real—mistakes happen, and RMLS doesn’t guarantee it's 100% accurate. Double-check the details before you fall in love with that “3-bedroom charmer” that turns out to be a 1-bedroom with a sketchy garage conversion.
IDX information is provided exclusively for consumers’ personal, non-commercial use, it may not be used for any purpose other than to identify prospective properties consumers may be interested in purchasing, data is deemed reliable but is not guaranteed accurate by RMLS. All information provided is deemed reliable, but is not guaranteed and should be independently verified. 
