

Overview
- 4
- 3
- 1.0
- 3032 Sqft
- 1999
- SingleFamilyResidence, Residential
- 373183831
- 2.17 Acres
- MORE Realty
- Renee Espinosa
Description
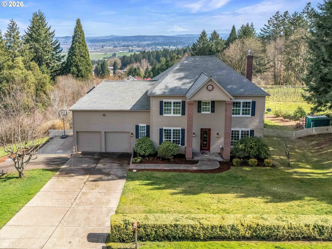
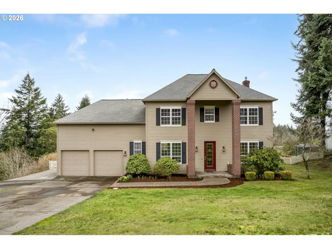
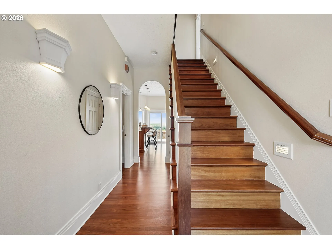
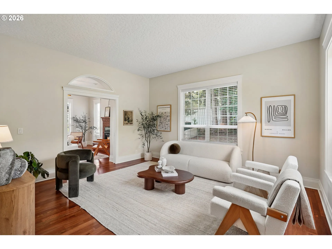
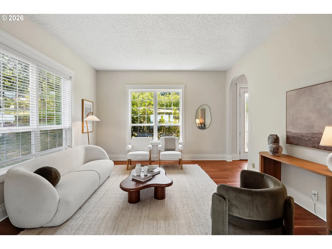
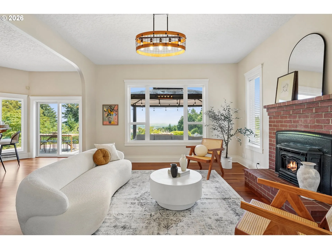
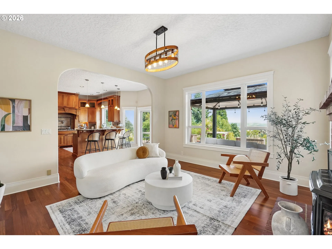
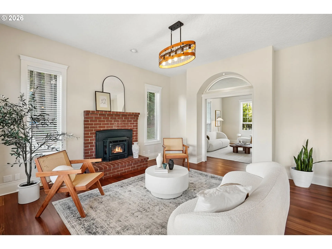
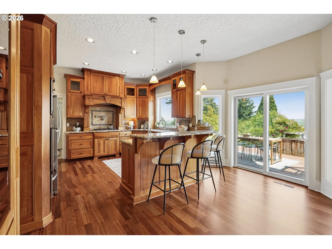
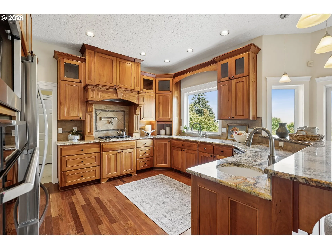
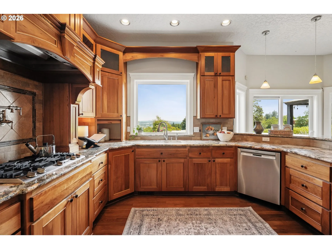
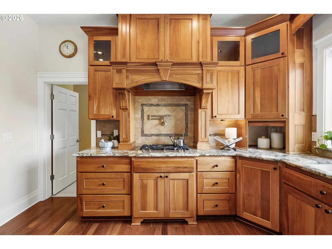
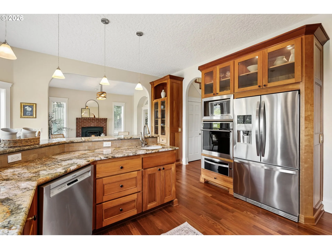
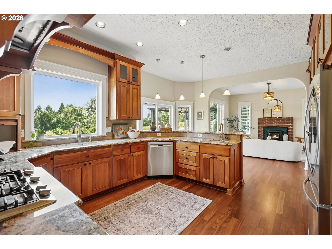
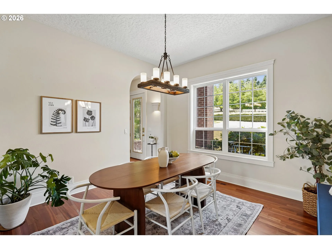
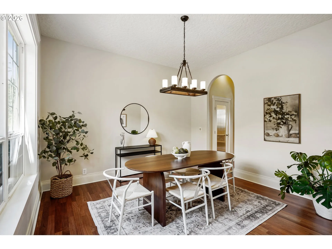
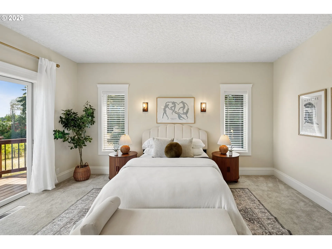
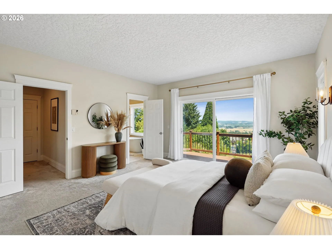
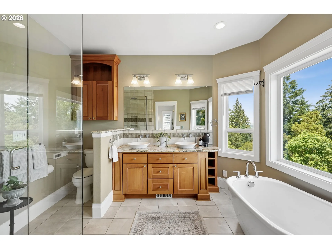
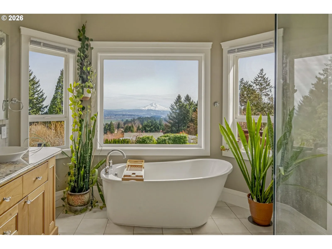
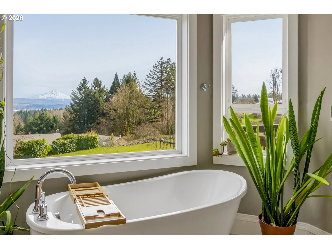
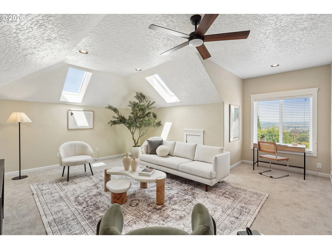
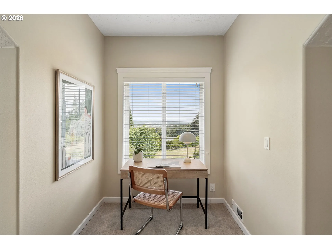
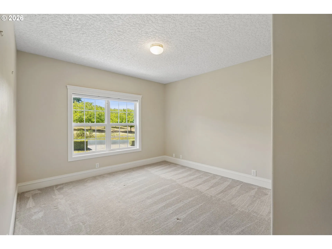
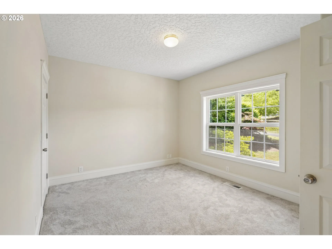
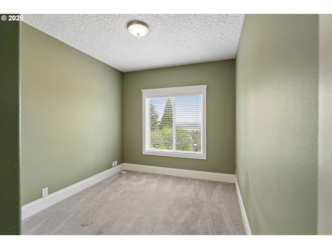
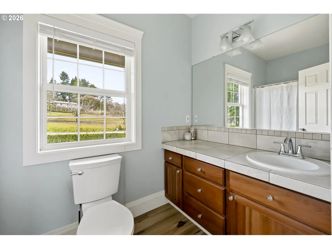
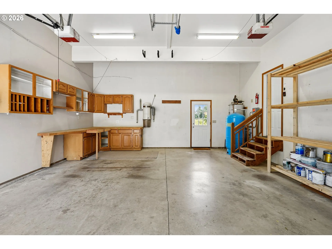
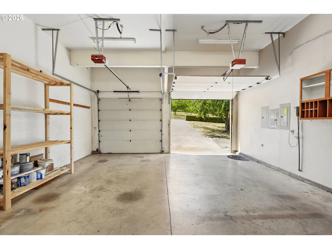
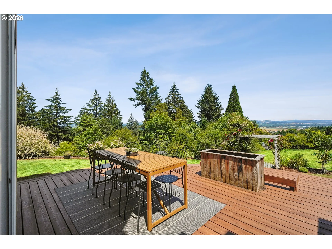
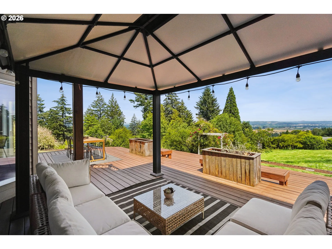
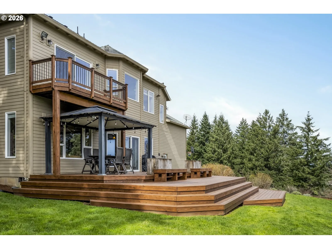
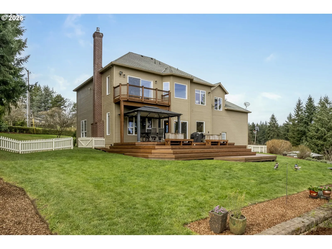
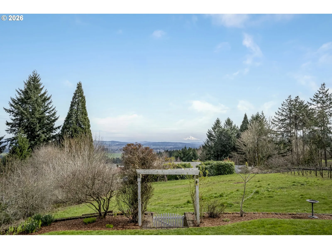
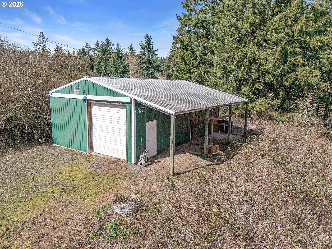
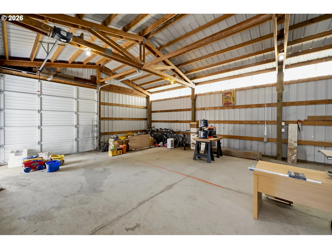
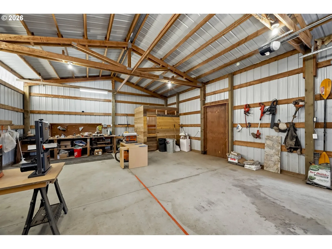
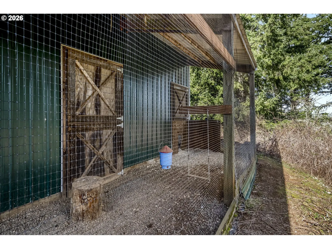
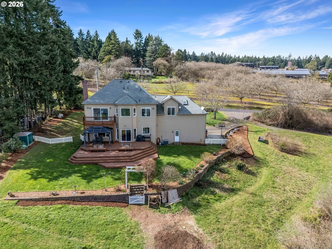
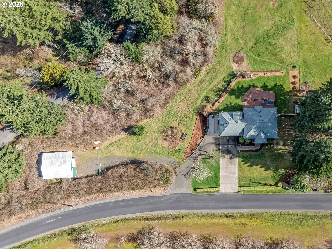
This Wine Country Homestead is the kind of home that feels bothelevated and grounded the moment you walk in. Beautiful, newlyrefinished red cherry wood floors add immediate warmth, guidingyou through a space where high ceilings and massive windows actas living frames for those spectacular panoramic views of themountains and rolling hills. If you’re a cook, the kitchen is a totalsanctuary— we’re talking custom cabinetry, granite countertops, a wall oven with awarming drawer, a pot filler, instant hot water, and even a dedicated bar sink forcocktail hour. That same sense of luxury carries into the primarysuite, where the soaking tub is positioned specifically to capturethe mountain vistas while you unwind. While the interior leans into elegance,the grounds are built for homestead life and projects. There’s a24x36 detached shop for woodworking, plus a dedicated RV padwith power hookups. You can honestly start your farm-to-tablejourney with the existing chicken coop and utilize the acreage toplant that orchard you’ve been envisioning. Easy transition fromthe home to the outdoors—the spacious back deck and coveredpergola are the perfect spots to host an al fresco dinner sourcedentirely from your own garden beds. Whether you’re hosting aformal wine tasting or just spending a quiet morning tending to theland, this property delivers on both dreams without anycompromises. Close to local wineries and nurseries. Only 30 minutes away from Newberg, Orenco Station and Nike HQ. [Home Energy Score = 4. HES Report at https://rpt.greenbuildingregistry.com/hes/OR10244293]
Details
Updated on July 22, 2026 at 7:12 am-
MLS# 373183831
-
Price $1,000,000
-
Property Size 3032 Sqft
-
Land Area 2.17 Acres
-
Bedrooms 4
-
Bathrooms 3
-
Car Garage 1.0
-
Garage Size x x
-
Year Built 1999
-
Property Type SingleFamilyResidence, Residential
-
Property Status Active
-
Office Name MORE Realty
-
Agent Name Renee Espinosa
-
Office Phone 503-353-6673
Additional details
-
Listing Terms Cash, Conventional, FHA, USDALoan, VALoan
-
Roof Composition, Shingle
-
Sewer Septic Tank
-
Cooling Heat Pump
-
Heating Forced Air, Heat Pump
-
County Washington
-
Property Type Residential
-
Parking Driveway, RVAccess Parking
-
Elementary School Farmington View
-
Middle School South Meadows
-
High School Hillsboro
-
Architectural Style Stories2, Traditional
Walkscore
Mortgage Calculator
-
Down Payment
-
Loan Amount
-
Monthly Mortgage Payment
-
PMI
-
Monthly HOA Fees
Contact Information
Similar Listings
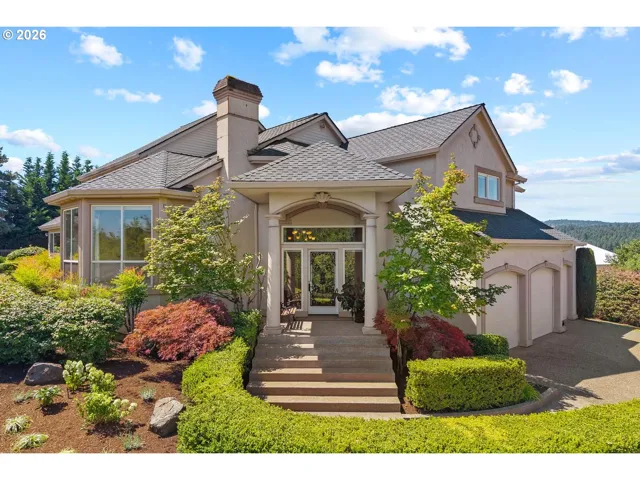
- SingleFamilyResidence, Residential
- $1,870,000

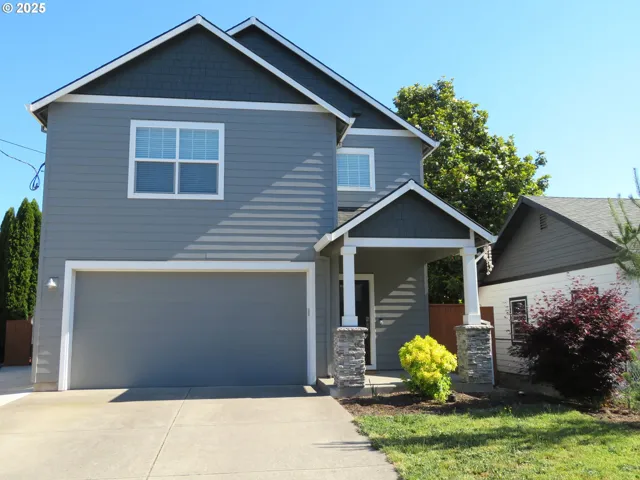
- SingleFamilyResidence, Residential
- $564,900
- $569,900
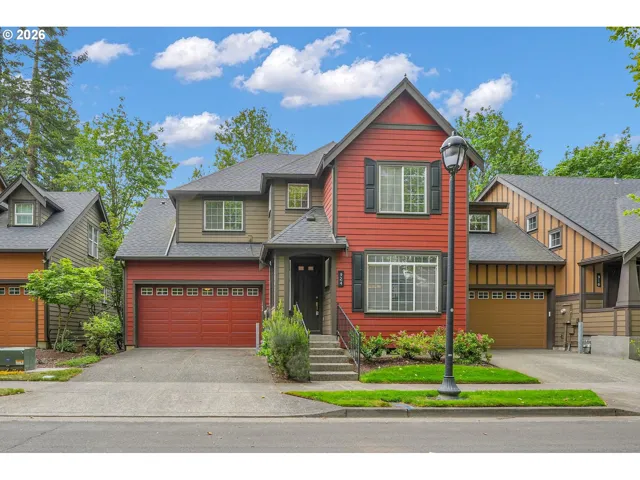
- Attached, Residential
- $540,000
 The listings you see here are pulled from the RMLS IDX feed and are meant exclusively for your personal, non-commercial snooping pleasure. You can’t use this info to build a Zillow clone, stalk your ex’s new house, or anything shady. It’s just here to help you find your next place to live. The data is considered reliable, but let’s be real—mistakes happen, and RMLS doesn’t guarantee it's 100% accurate. Double-check the details before you fall in love with that “3-bedroom charmer” that turns out to be a 1-bedroom with a sketchy garage conversion.
IDX information is provided exclusively for consumers’ personal, non-commercial use, it may not be used for any purpose other than to identify prospective properties consumers may be interested in purchasing, data is deemed reliable but is not guaranteed accurate by RMLS. All information provided is deemed reliable, but is not guaranteed and should be independently verified.
The listings you see here are pulled from the RMLS IDX feed and are meant exclusively for your personal, non-commercial snooping pleasure. You can’t use this info to build a Zillow clone, stalk your ex’s new house, or anything shady. It’s just here to help you find your next place to live. The data is considered reliable, but let’s be real—mistakes happen, and RMLS doesn’t guarantee it's 100% accurate. Double-check the details before you fall in love with that “3-bedroom charmer” that turns out to be a 1-bedroom with a sketchy garage conversion.
IDX information is provided exclusively for consumers’ personal, non-commercial use, it may not be used for any purpose other than to identify prospective properties consumers may be interested in purchasing, data is deemed reliable but is not guaranteed accurate by RMLS. All information provided is deemed reliable, but is not guaranteed and should be independently verified. 
