

1788 NE REAGAN DR, Roseburg, OR 97470
- $519,000
1788 NE REAGAN DR, Roseburg, OR 97470
- $519,000
Overview
- 3
- 2
- 2.0
- 2135 Sqft
- 2019
- SingleFamilyResidence, Residential
- 375799429
- 0.19 Acres
- The Neil Company Real Estate
- Julie Bancroft
Description
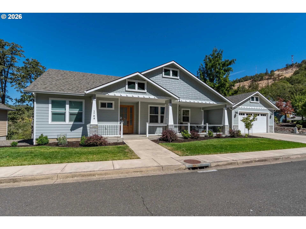
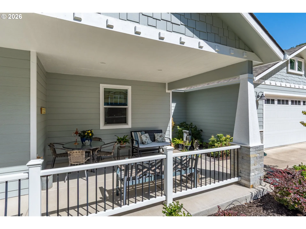
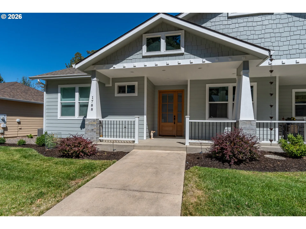
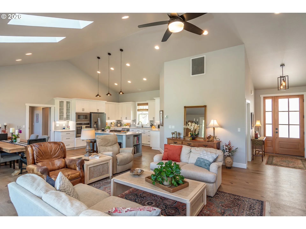
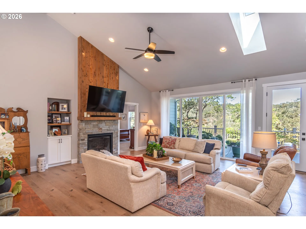
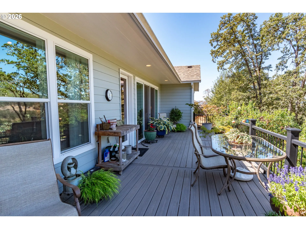
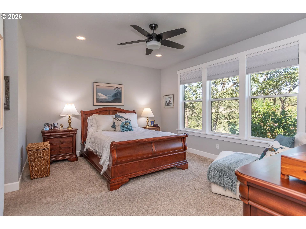
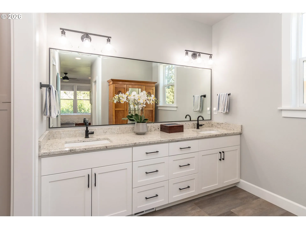
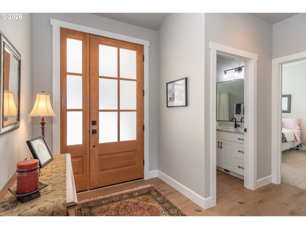
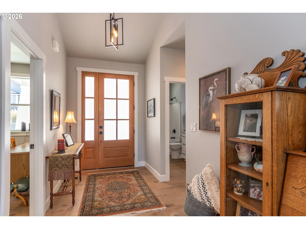
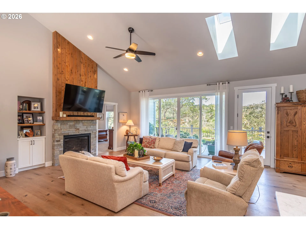
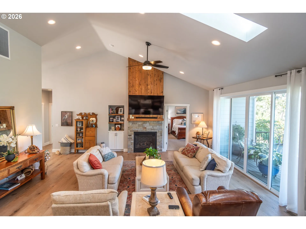
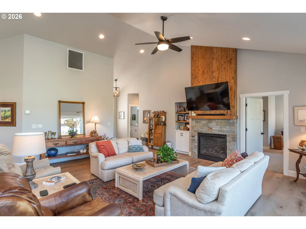
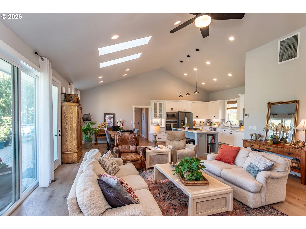
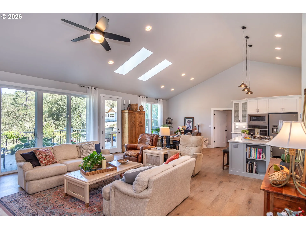
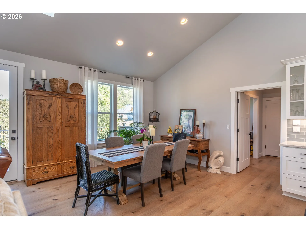
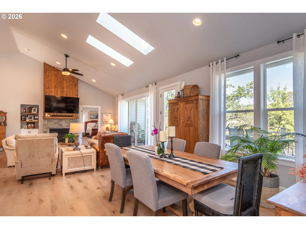
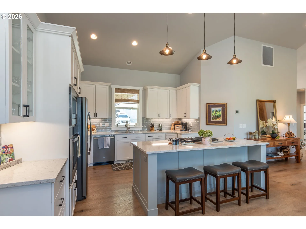
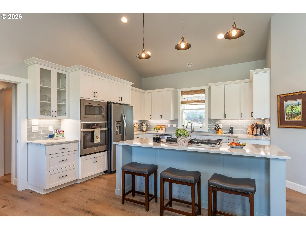
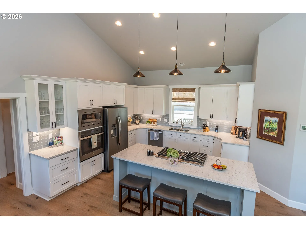
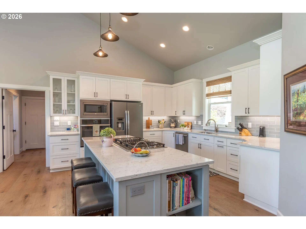
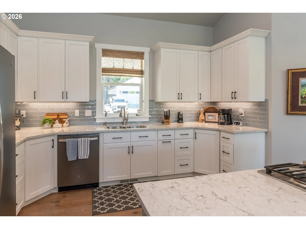
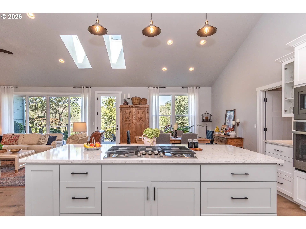
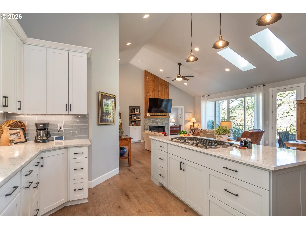
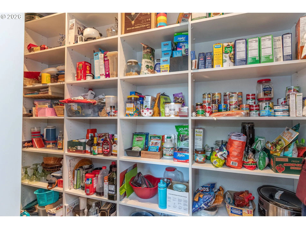
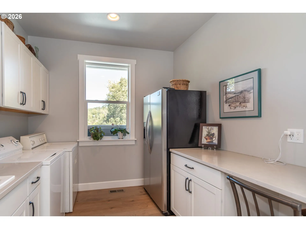
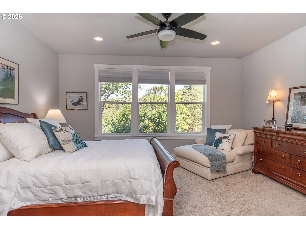
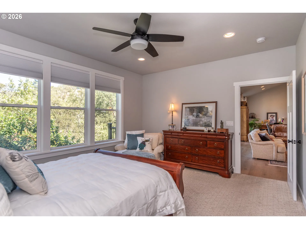
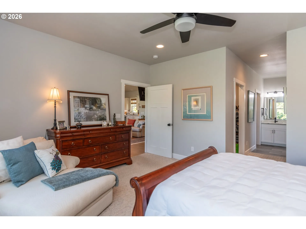
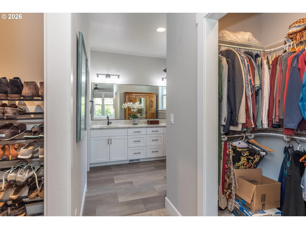
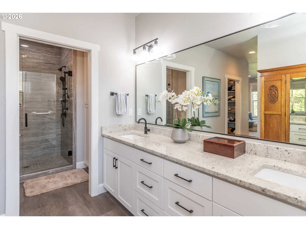
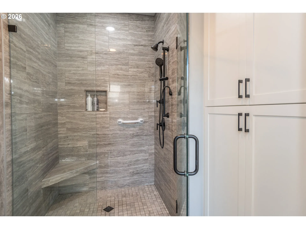
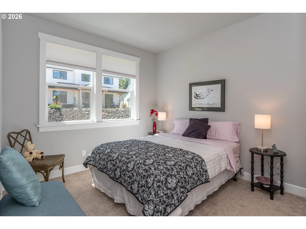
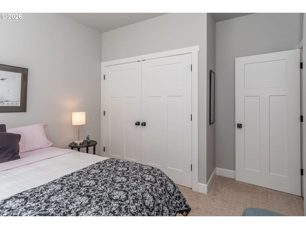
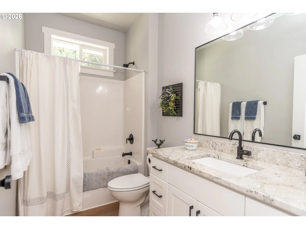
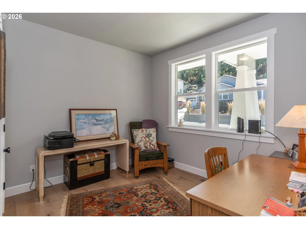
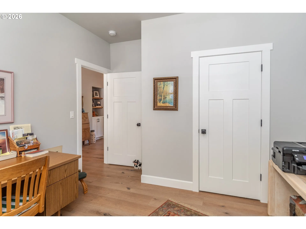
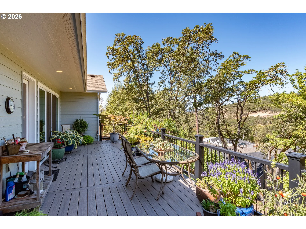
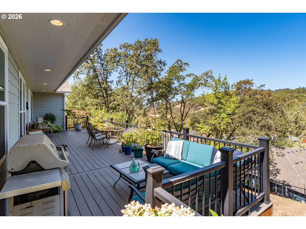
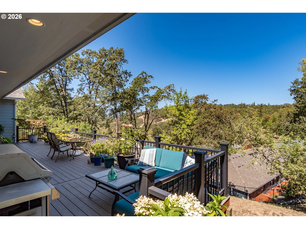
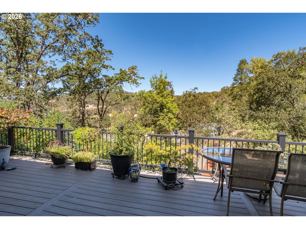
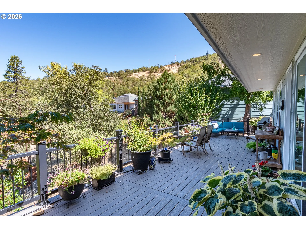
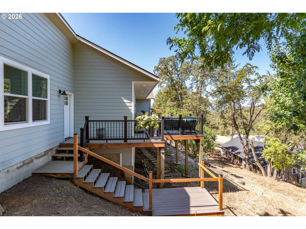
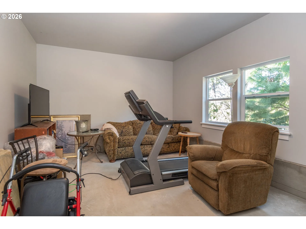
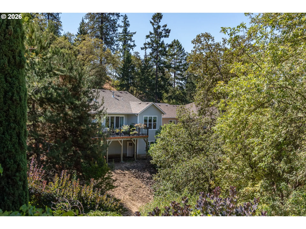
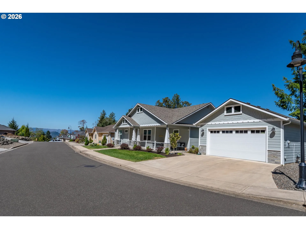
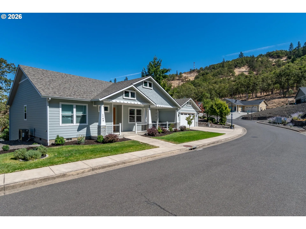
Welcome to this custom-built, one-level 3-bedroom, 2-bath home with nearly 2,000 sq ft, ideally located in a newer area of a 55+ gated community overlooking Roseburg. Built in 2019 by respected local builder Jeremy Hunt, this immaculate, one-owner home offers single-level living with no stairs, exceptional craftsmanship, thoughtful upgrades, and beautiful views. The inviting open-concept floor plan features vaulted ceilings, skylights, a gas fireplace, custom built-ins, and a wall of windows that fills the home with natural light while showcasing views of rolling hills, mature trees, and the surrounding landscape. The spacious kitchen features quartz countertops, custom cabinetry and built-ins, stainless steel appliances, a wall oven, large natural-gas cooktop, bar seating and a walk-in pantry. A split-bedroom floor plan provides privacy for the spacious primary suite, which features oversized windows, two walk-in closets, custom built-ins, dual sinks, granite countertops, and a beautifully tiled walk-in shower. The guest hallway bathroom also features granite countertops. The generously sized laundry room adds even more functionality with granite counters, utility sink, window, and built-in desk/workspace. A bonus room in the daylight basement provides flexible space for storage, hobbies, fitness, or an exercise room. Enjoy the outdoors from the large, private deck while taking in the peaceful setting and scenic views. With its single-level design, newer construction, premium finishes, abundant natural light, generous storage, gated 55+ community, and convenient Roseburg location, this exceptional home offers low-maintenance living with style and comfort. Impeccably maintained and truly move-in ready!
Details
Updated on September 2, 2026 at 9:14 pm-
MLS# 375799429
-
Price $519,000
-
Property Size 2135 Sqft
-
Land Area 0.19 Acres
-
Bedrooms 3
-
Bathrooms 2
-
Car Garage 2.0
-
Garage Size x x
-
Year Built 2019
-
Property Type SingleFamilyResidence, Residential
-
Property Status Active
-
Office Name The Neil Company Real Estate
-
Agent Name Julie Bancroft
-
Office Phone 541-673-4417
Additional details
-
Listing Terms Cash, Conventional, FHA, USDALoan, VALoan
-
Association Fee 54.0
-
Roof Composition
-
Sewer Public Sewer
-
Cooling Central Air
-
Heating Heat Pump
-
County Douglas
-
Property Type Residential
-
Parking Driveway
-
Elementary School Eastwood
-
Middle School Joseph Lane
-
High School Roseburg
-
Architectural Style Craftsman, Custom Style
Walkscore
Mortgage Calculator
-
Down Payment
-
Loan Amount
-
Monthly Mortgage Payment
-
PMI
-
Monthly HOA Fees
Contact Information
Similar Listings
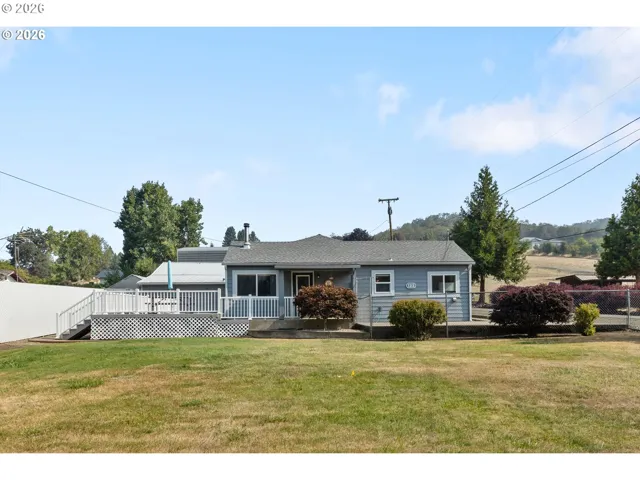
- SingleFamilyResidence, Residential
- $438,500
- $449,000

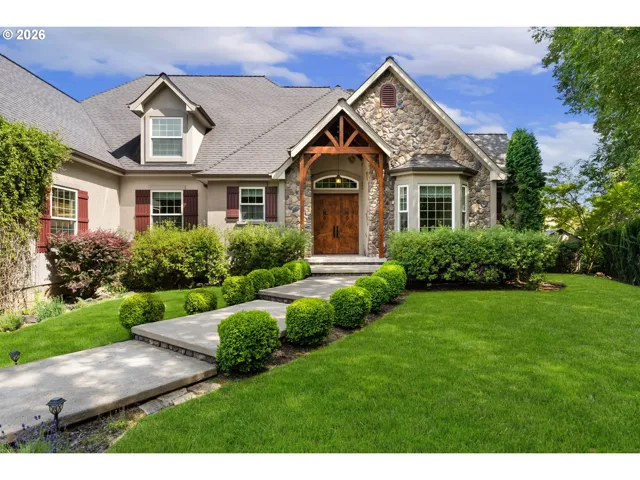
- SingleFamilyResidence, Residential
- $1,475,000
- $1,499,900
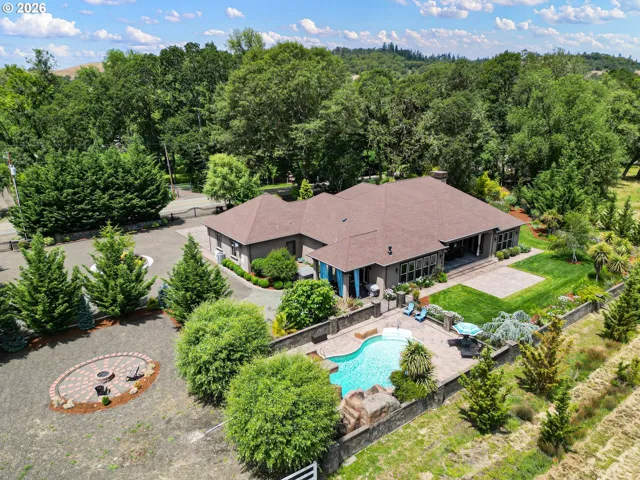
- SingleFamilyResidence, Residential
- $1,295,000
 The listings you see here are pulled from the RMLS IDX feed and are meant exclusively for your personal, non-commercial snooping pleasure. You can’t use this info to build a Zillow clone, stalk your ex’s new house, or anything shady. It’s just here to help you find your next place to live. The data is considered reliable, but let’s be real—mistakes happen, and RMLS doesn’t guarantee it's 100% accurate. Double-check the details before you fall in love with that “3-bedroom charmer” that turns out to be a 1-bedroom with a sketchy garage conversion.
IDX information is provided exclusively for consumers’ personal, non-commercial use, it may not be used for any purpose other than to identify prospective properties consumers may be interested in purchasing, data is deemed reliable but is not guaranteed accurate by RMLS. All information provided is deemed reliable, but is not guaranteed and should be independently verified.
The listings you see here are pulled from the RMLS IDX feed and are meant exclusively for your personal, non-commercial snooping pleasure. You can’t use this info to build a Zillow clone, stalk your ex’s new house, or anything shady. It’s just here to help you find your next place to live. The data is considered reliable, but let’s be real—mistakes happen, and RMLS doesn’t guarantee it's 100% accurate. Double-check the details before you fall in love with that “3-bedroom charmer” that turns out to be a 1-bedroom with a sketchy garage conversion.
IDX information is provided exclusively for consumers’ personal, non-commercial use, it may not be used for any purpose other than to identify prospective properties consumers may be interested in purchasing, data is deemed reliable but is not guaranteed accurate by RMLS. All information provided is deemed reliable, but is not guaranteed and should be independently verified. 
