

Overview
- 4
- 3
- 2.0
- 2822 Sqft
- 1992
- SingleFamilyResidence, Residential
- 375910431
- 0.2 Acres
- RE/MAX Equity Group
- Tyler Kenyon
Description
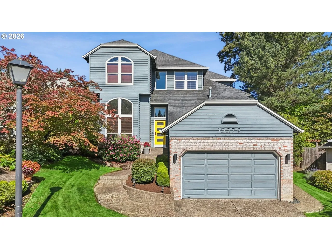
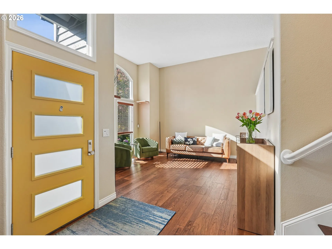
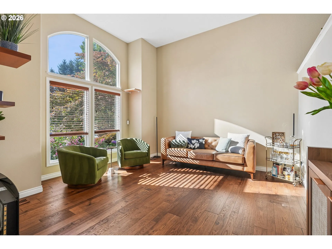
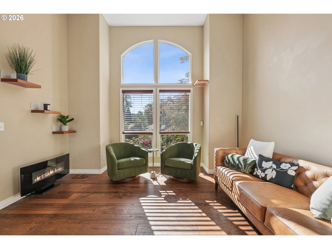
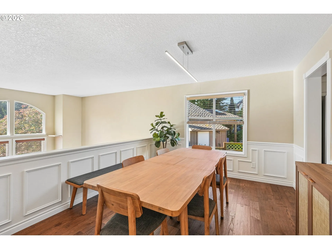
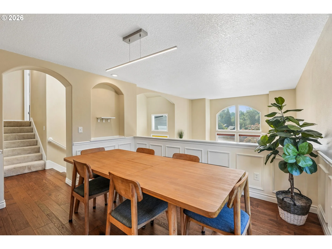
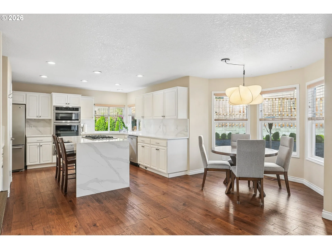
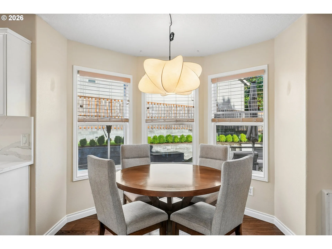
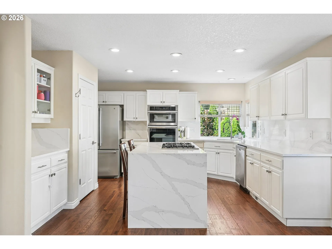
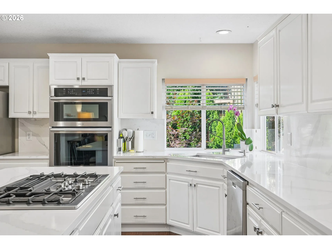
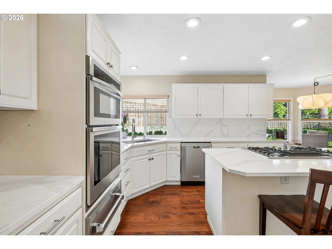
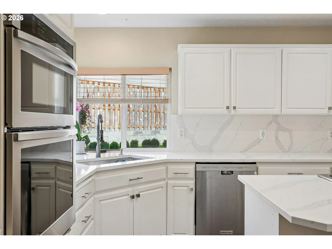
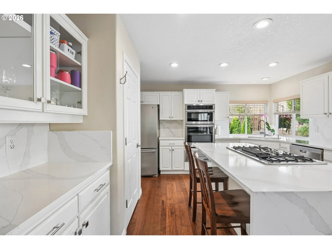
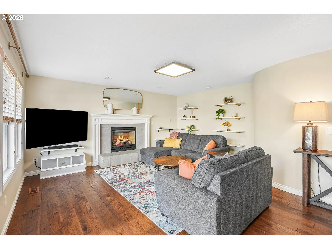
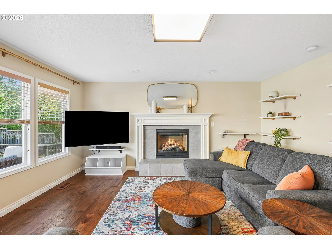
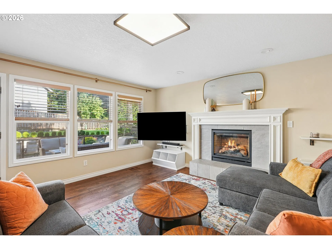
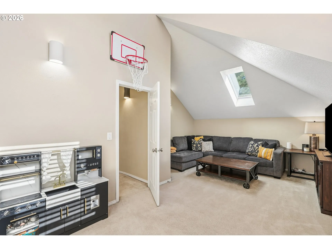
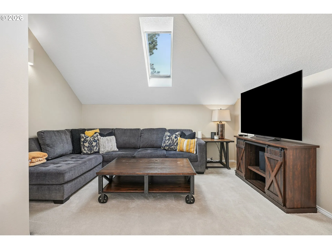
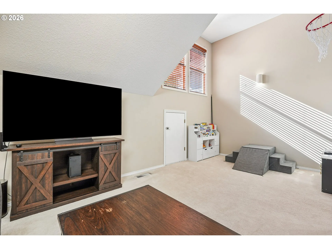
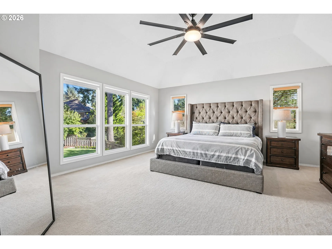
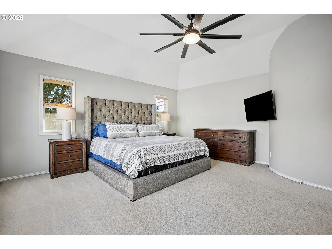
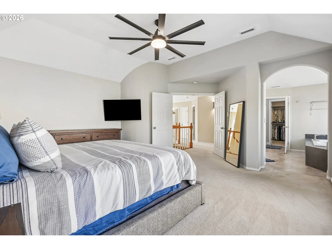
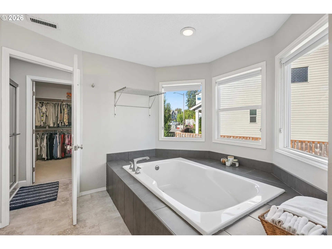
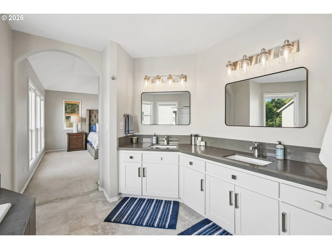
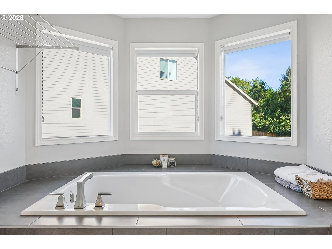
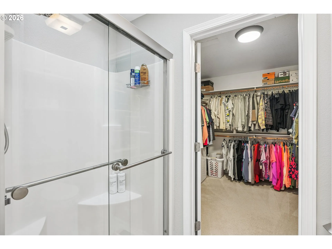
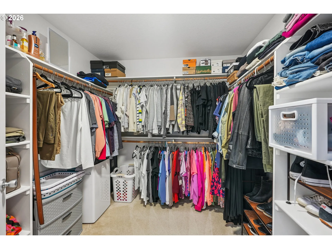
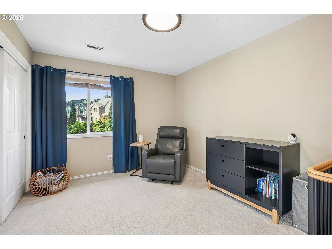
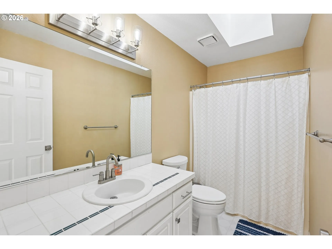
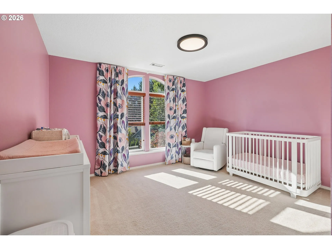
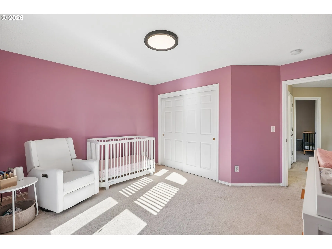
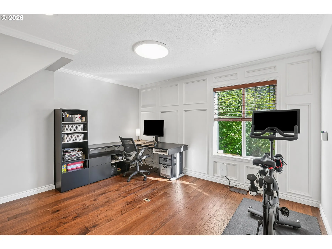
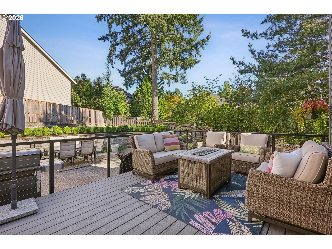
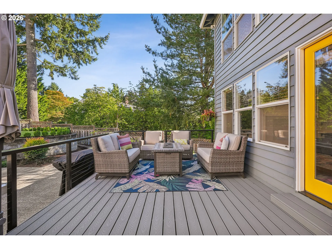
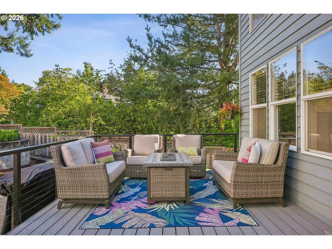
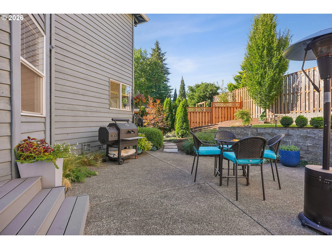
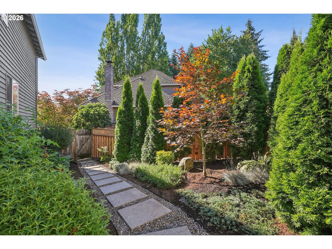
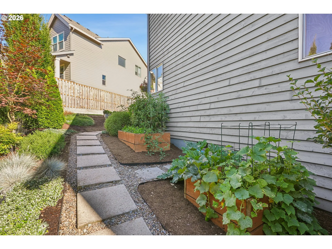
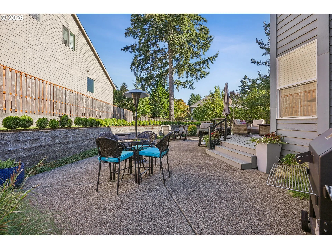
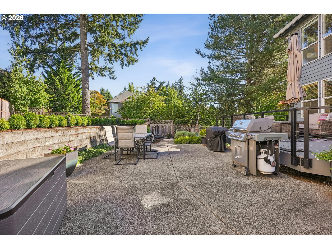
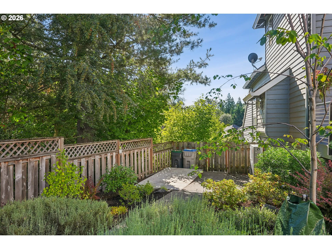
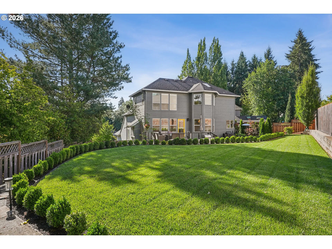
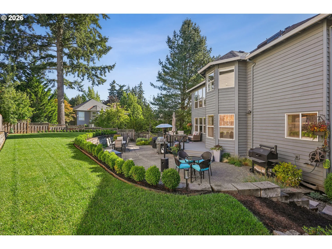
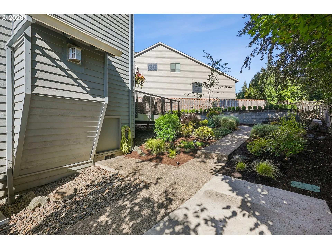
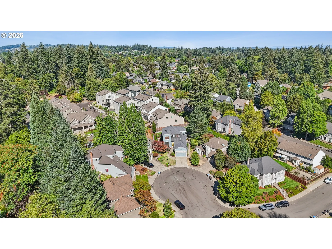
Tucked at the end of a quiet cul-de-sac, this beautifully updated two-story home pairs classic Pacific Northwest charm with a rare, private oversized lot and mature landscaping. This 4-bedroom, 2.5-bath home has been lovingly maintained and thoughtfully updated, ready for its next chapter.Vaulted ceilings and oversized arched windows flood the main living areas with natural light. The updated kitchen is the heart of the home, featuring a dramatic waterfall quartz island, stainless built-in appliances, and a sunny breakfast nook framed by bay windows. The adjoining family room centers around a cozy gas fireplace with custom floating shelving, while a separate formal dining area and wainscoted flex room offer flexibility for entertaining or everyday living.Upstairs, the primary suite is a genuine retreat, with a spa-style soaking tub, dual-sink vanity, and a generous walk-in closet. Main floor offers a formal dining room and flexible bonus room that adds versatility for how you live.Step outside and the real showstopper awaits: a sprawling, fully fenced backyard with a manicured lawn, mature privacy landscaping, a spacious deck for entertaining, a patio with room for grilling and lounging, and raised garden beds already thriving with tomatoes and squash. It’s a rare amount of usable outdoor space this close to town.
Details
Updated on September 12, 2026 at 7:40 pm-
MLS# 375910431
-
Price $749,900
-
Property Size 2822 Sqft
-
Land Area 0.2 Acres
-
Bedrooms 4
-
Bathrooms 3
-
Car Garage 2.0
-
Garage Size x x
-
Year Built 1992
-
Property Type SingleFamilyResidence, Residential
-
Property Status Active
-
Office Name RE/MAX Equity Group
-
Agent Name Tyler Kenyon
-
Office Phone 503-626-4600
Additional details
-
Listing Terms Call Listing Agent, Cash, Conventional, FHA, VALoan
-
Roof Composition
-
Sewer Public Sewer
-
Cooling Central Air, Heat Pump
-
Heating Forced Air
-
County Washington
-
Property Type Residential
-
Parking Driveway, On Street
-
Elementary School Durham
-
Middle School Twality
-
High School Tigard
-
Architectural Style Stories2, Traditional
Walkscore
Mortgage Calculator
-
Down Payment
-
Loan Amount
-
Monthly Mortgage Payment
-
PMI
-
Monthly HOA Fees
Contact Information
Similar Listings
- SingleFamilyResidence, Residential
- $469,000

- Condominium, Residential
- $575,000
- $589,000
- SingleFamilyResidence, Residential
- $624,999
- $634,999
 The listings you see here are pulled from the RMLS IDX feed and are meant exclusively for your personal, non-commercial snooping pleasure. You can’t use this info to build a Zillow clone, stalk your ex’s new house, or anything shady. It’s just here to help you find your next place to live. The data is considered reliable, but let’s be real—mistakes happen, and RMLS doesn’t guarantee it's 100% accurate. Double-check the details before you fall in love with that “3-bedroom charmer” that turns out to be a 1-bedroom with a sketchy garage conversion.
IDX information is provided exclusively for consumers’ personal, non-commercial use, it may not be used for any purpose other than to identify prospective properties consumers may be interested in purchasing, data is deemed reliable but is not guaranteed accurate by RMLS. All information provided is deemed reliable, but is not guaranteed and should be independently verified.
The listings you see here are pulled from the RMLS IDX feed and are meant exclusively for your personal, non-commercial snooping pleasure. You can’t use this info to build a Zillow clone, stalk your ex’s new house, or anything shady. It’s just here to help you find your next place to live. The data is considered reliable, but let’s be real—mistakes happen, and RMLS doesn’t guarantee it's 100% accurate. Double-check the details before you fall in love with that “3-bedroom charmer” that turns out to be a 1-bedroom with a sketchy garage conversion.
IDX information is provided exclusively for consumers’ personal, non-commercial use, it may not be used for any purpose other than to identify prospective properties consumers may be interested in purchasing, data is deemed reliable but is not guaranteed accurate by RMLS. All information provided is deemed reliable, but is not guaranteed and should be independently verified. 
