

Overview
- 3
- 2
- 1460 Sqft
- 1979
- Condominium, Residential
- 376855315
- Windermere Realty Trust
- Amy McMahon
Description
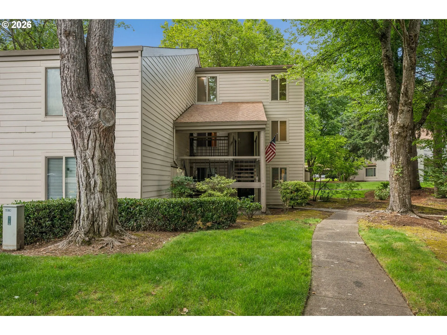
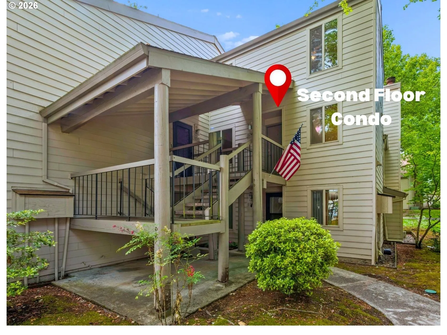
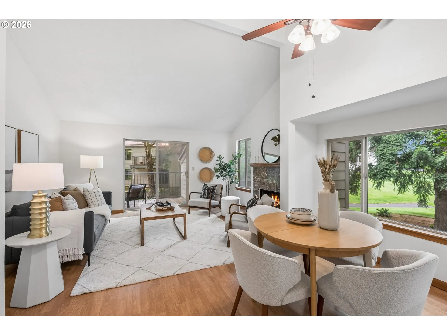
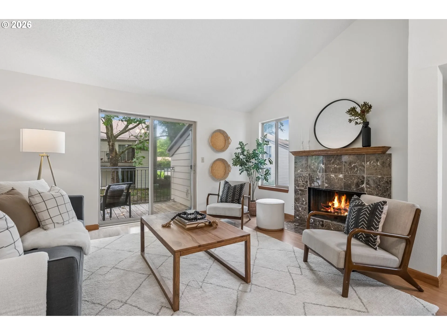
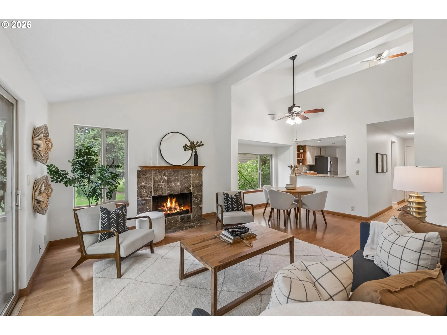
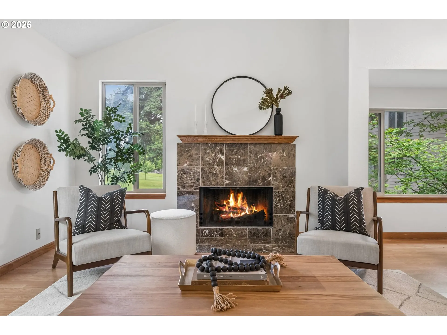
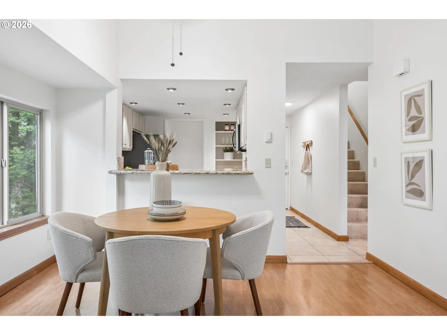
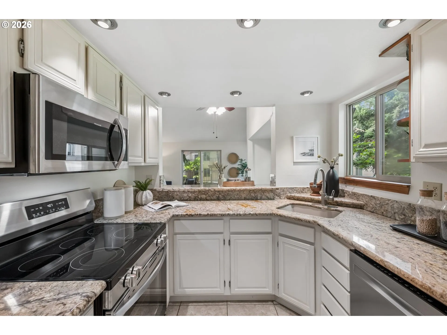
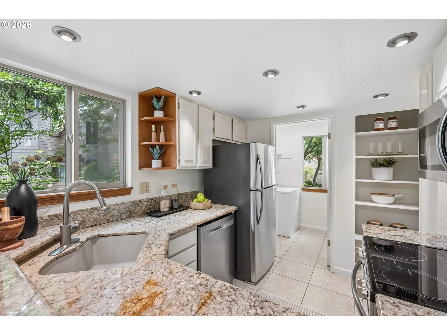
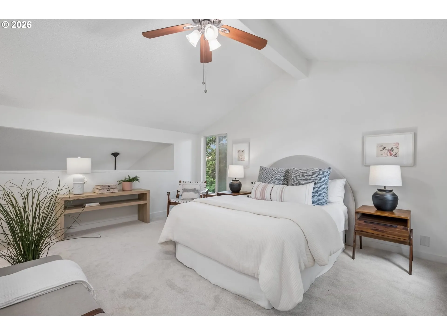
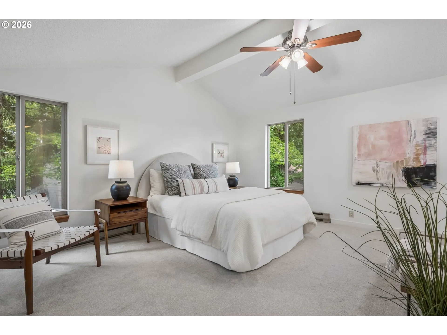
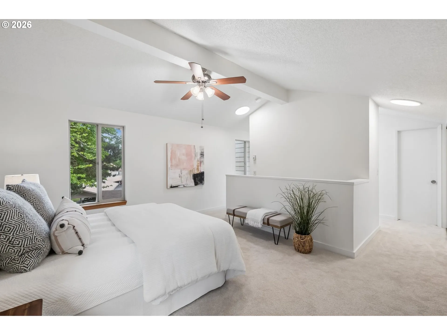
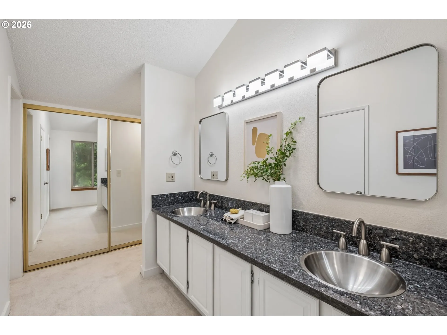
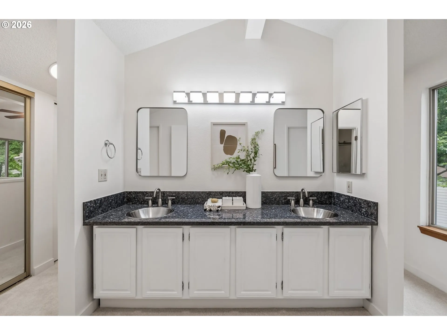
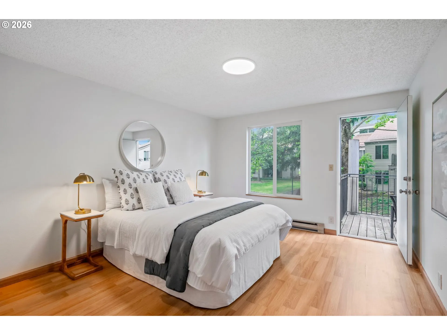
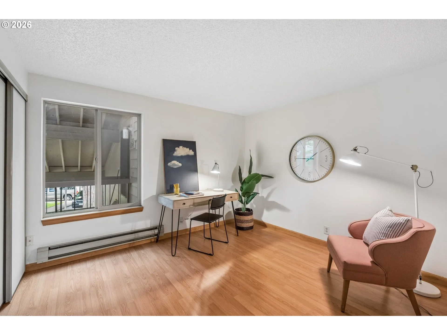
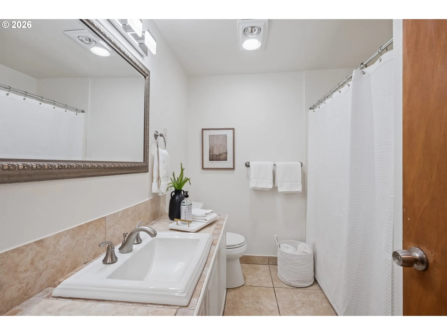
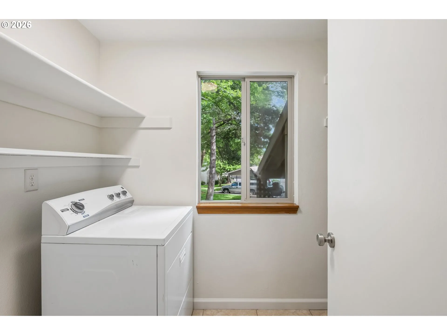
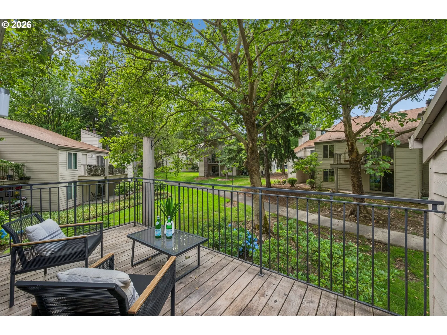
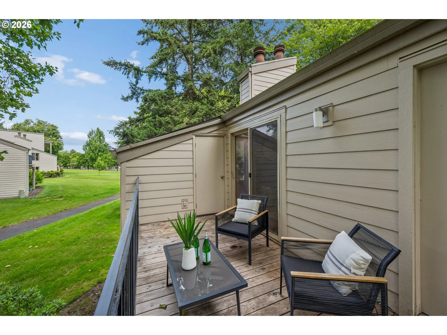
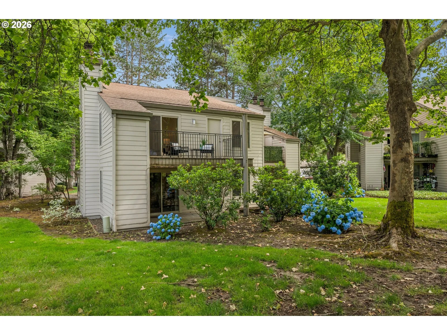
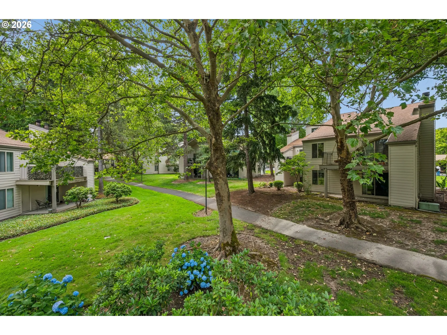
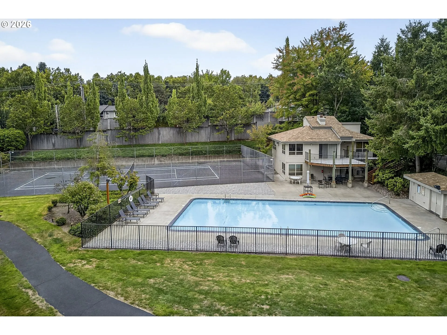
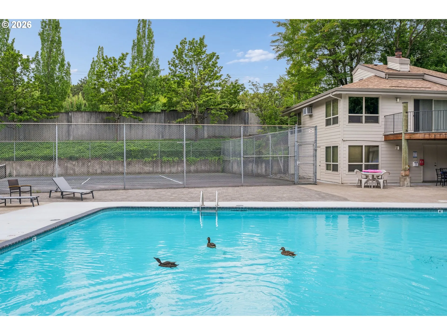
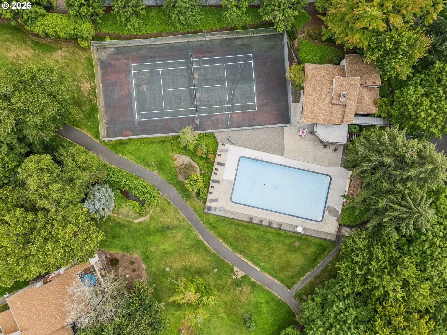
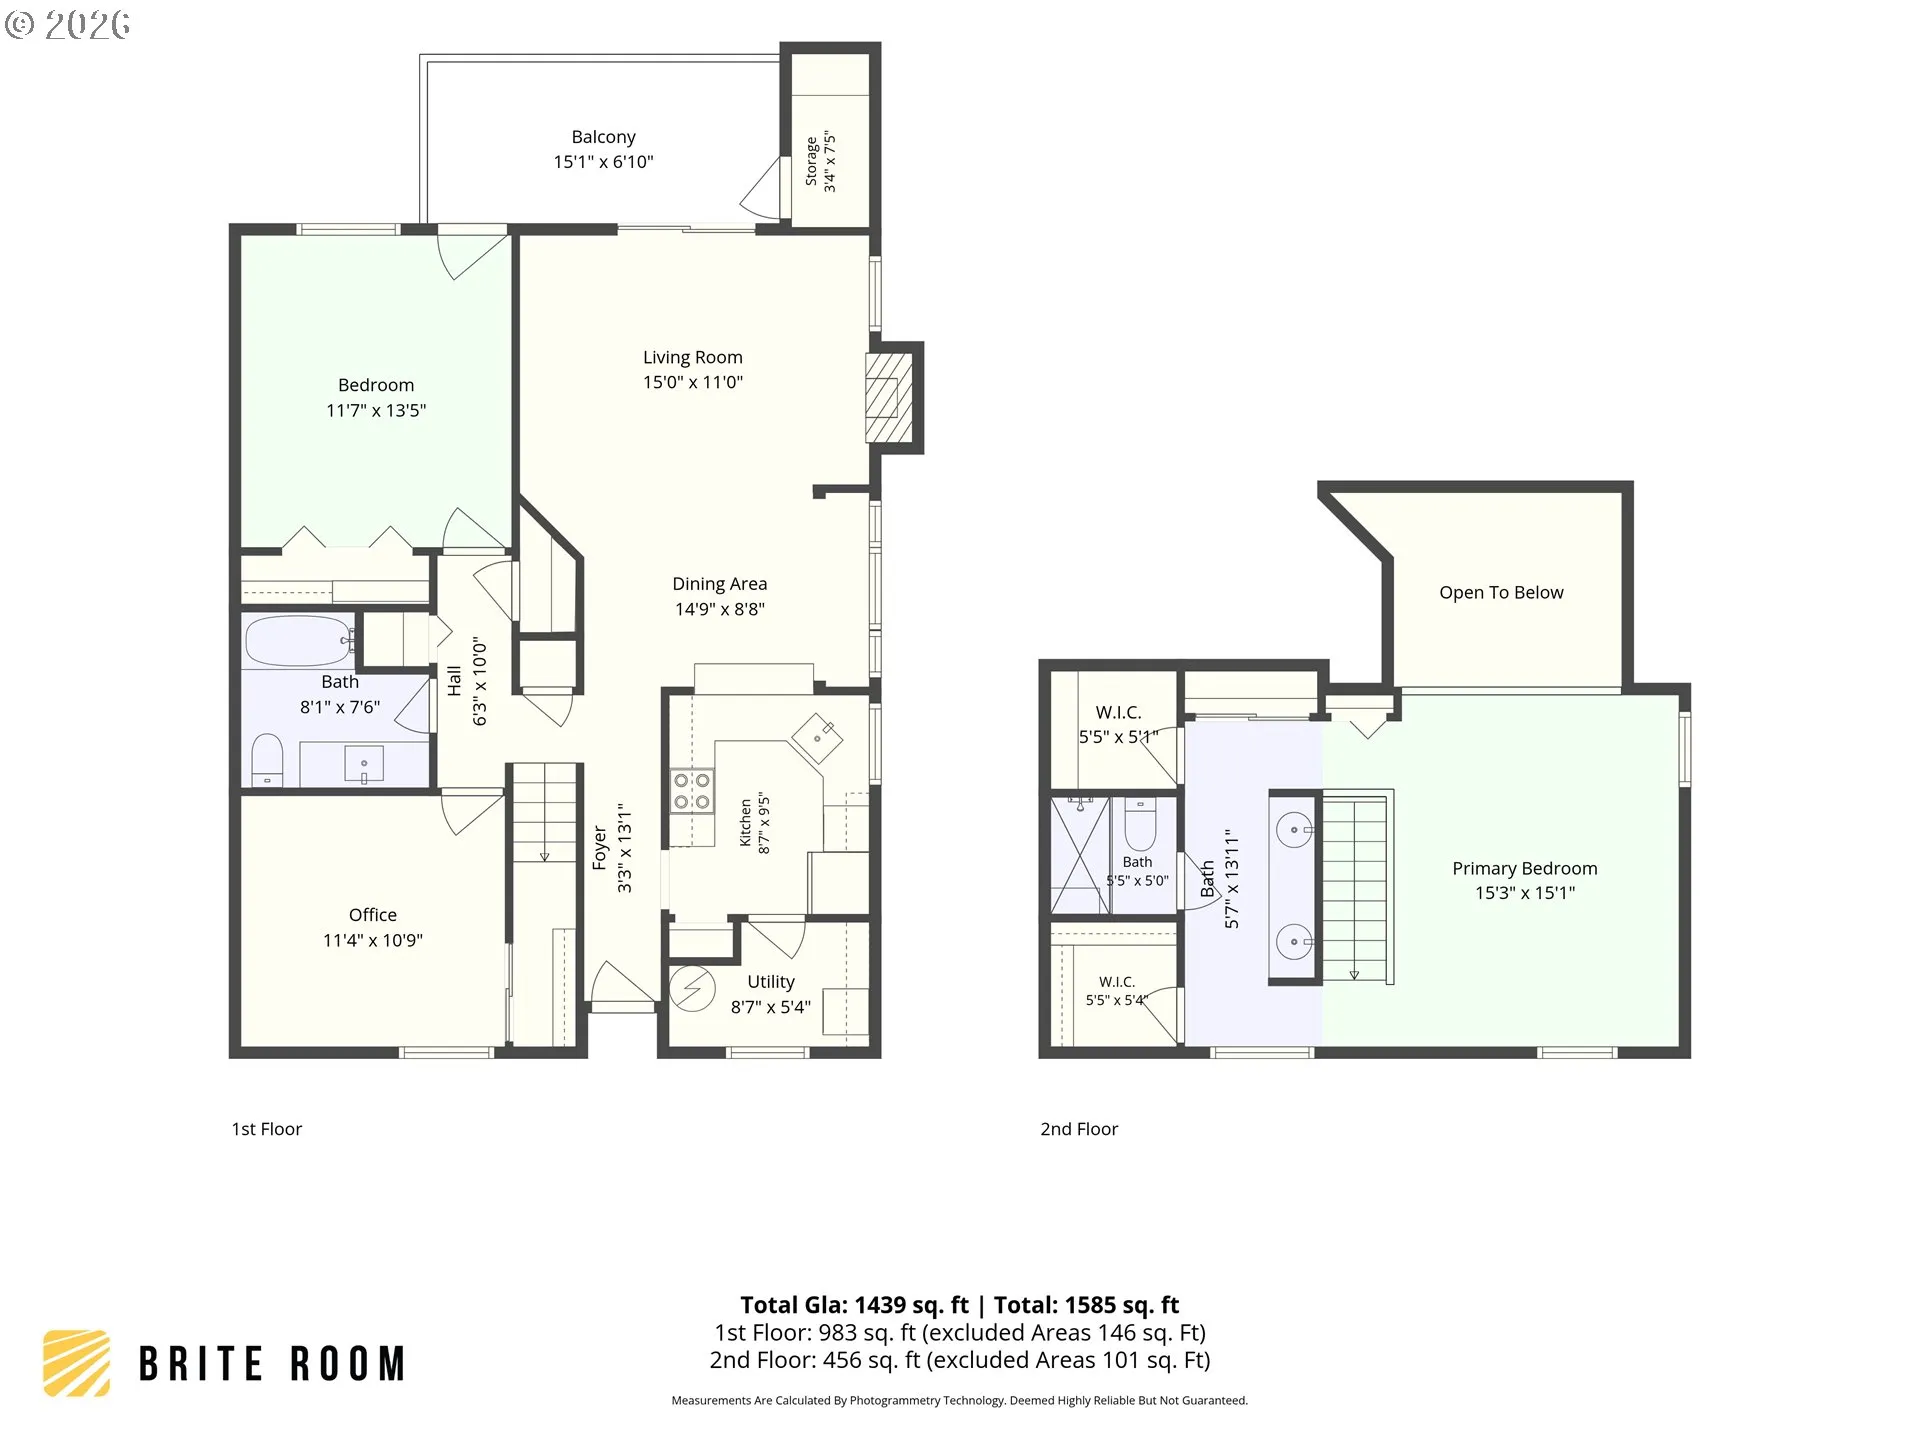
Step into this beautifully maintained 3-bedroom condo and feel the difference right away — soaring vaulted ceilings, fresh paint, and windows galore give the home an open, airy feel. The spacious primary suite is a true retreat, complete with its own full bath, double vanity, and two walk-in closets, while the second bedroom offers its own private access to the deck, perfect for morning coffee or quiet evenings outdoors. Throughout the home you’ll find granite countertops, new carpet throughout, tile flooring, and brand new appliances that make this condo truly move-in ready. A deeded covered parking spot and convenient in-unit laundry with extra storage round out the everyday comforts. Beyond the front door, On the Green offers resort-style living with two swimming pools, tennis courts, walking paths, and RV parking, all wrapped into a low-maintenance HOA. And the location can’t be beat — just minutes from Whole Foods, Washington Square, Progress Ridge, and easy access to Hwy 217 and plenty of public transport options for an effortless commute. And nearby Fanno Creek Trail will quench the thirst for nature. Make this your home today!
Details
Updated on September 18, 2026 at 7:13 am-
MLS# 376855315
-
Price $307,000
-
Property Size 1460 Sqft
-
Bedrooms 3
-
Bathrooms 2
-
Garage Size x x
-
Year Built 1979
-
Property Type Condominium, Residential
-
Property Status Active
-
Office Name Windermere Realty Trust
-
Agent Name Amy McMahon
-
Office Phone 503-294-1101
Additional details
-
Listing Terms Conventional, FHA, VALoan
-
Association Fee 592.0
-
Roof Composition
-
Sewer Public Sewer
-
Heating Baseboard, Wall Heater
-
County Washington
-
Property Type Residential
-
Parking Covered, Off Street
-
Elementary School Greenway
-
Middle School Conestoga
-
High School Southridge
-
Architectural Style Common Wall
Walkscore
Mortgage Calculator
-
Down Payment
-
Loan Amount
-
Monthly Mortgage Payment
-
PMI
-
Monthly HOA Fees
Contact Information
Similar Listings

- SingleFamilyResidence, Residential
- $530,000
- $540,000


- Attached, Residential
- $360,000

- SingleFamilyResidence, Residential
- $739,900
- $749,000
 The listings you see here are pulled from the RMLS IDX feed and are meant exclusively for your personal, non-commercial snooping pleasure. You can’t use this info to build a Zillow clone, stalk your ex’s new house, or anything shady. It’s just here to help you find your next place to live. The data is considered reliable, but let’s be real—mistakes happen, and RMLS doesn’t guarantee it's 100% accurate. Double-check the details before you fall in love with that “3-bedroom charmer” that turns out to be a 1-bedroom with a sketchy garage conversion.
IDX information is provided exclusively for consumers’ personal, non-commercial use, it may not be used for any purpose other than to identify prospective properties consumers may be interested in purchasing, data is deemed reliable but is not guaranteed accurate by RMLS. All information provided is deemed reliable, but is not guaranteed and should be independently verified.
The listings you see here are pulled from the RMLS IDX feed and are meant exclusively for your personal, non-commercial snooping pleasure. You can’t use this info to build a Zillow clone, stalk your ex’s new house, or anything shady. It’s just here to help you find your next place to live. The data is considered reliable, but let’s be real—mistakes happen, and RMLS doesn’t guarantee it's 100% accurate. Double-check the details before you fall in love with that “3-bedroom charmer” that turns out to be a 1-bedroom with a sketchy garage conversion.
IDX information is provided exclusively for consumers’ personal, non-commercial use, it may not be used for any purpose other than to identify prospective properties consumers may be interested in purchasing, data is deemed reliable but is not guaranteed accurate by RMLS. All information provided is deemed reliable, but is not guaranteed and should be independently verified. 
