Overview
- 4
- 3
- 2.0
- 3063 Sqft
- 2004
- SingleFamilyResidence, Residential
- 377269135
- John L. Scott Portland Central
- Michael Smira
Description
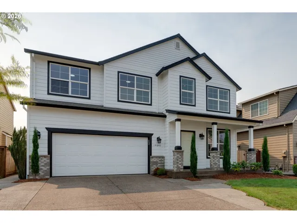
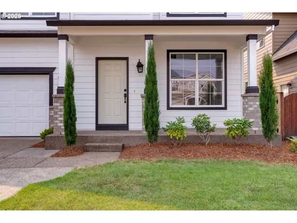
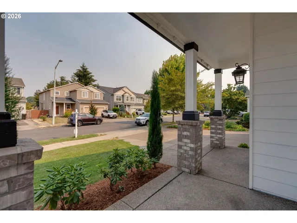
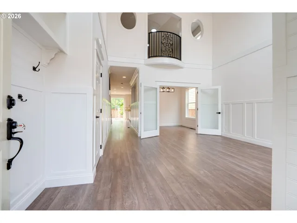
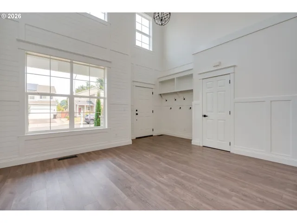
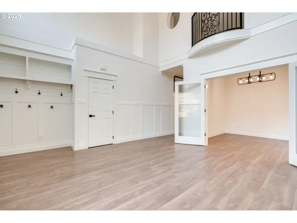
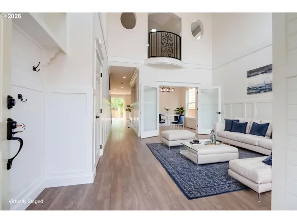
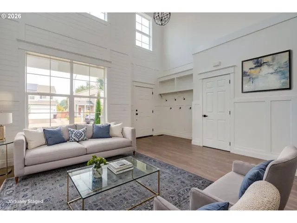
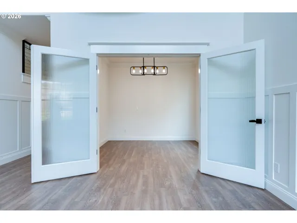
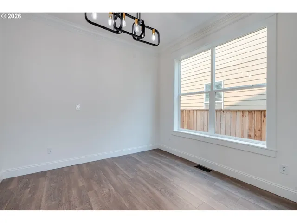
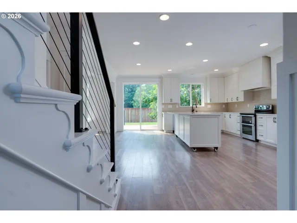
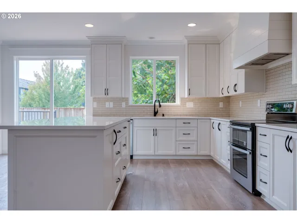
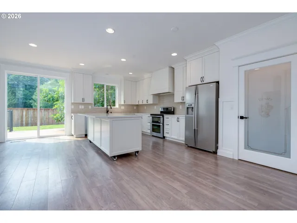
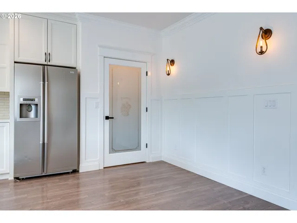
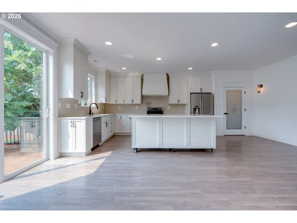
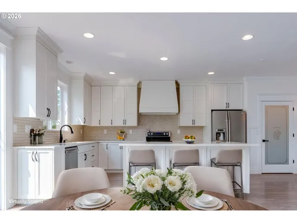
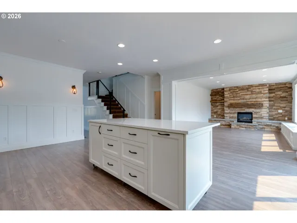
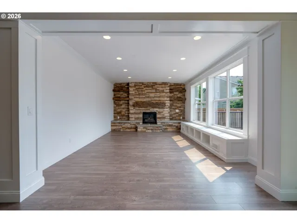
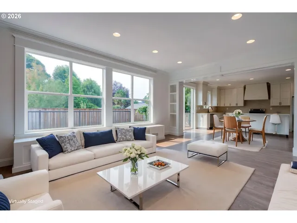
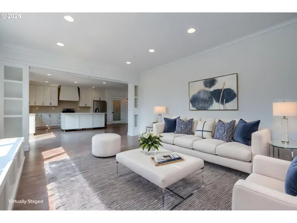
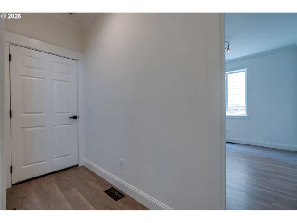
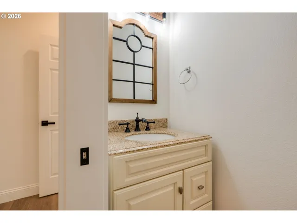
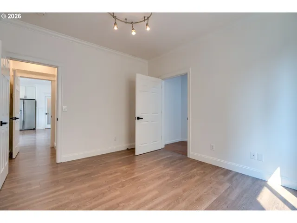
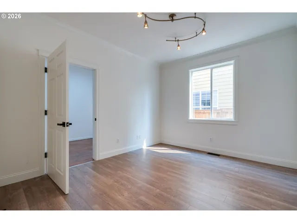
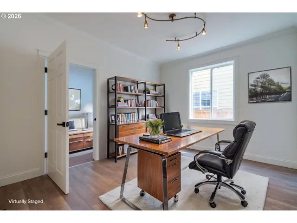
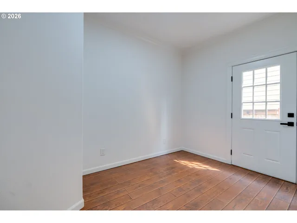
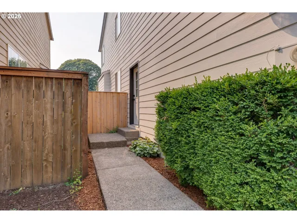
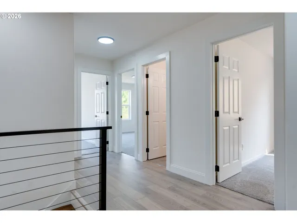
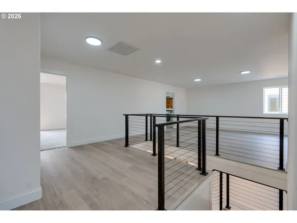
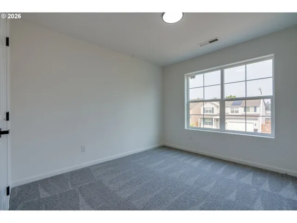
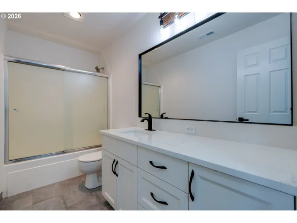
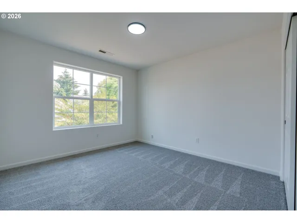
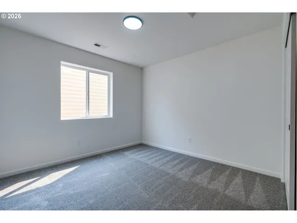
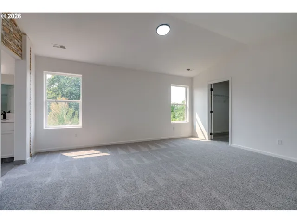
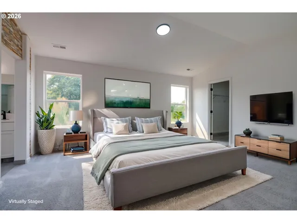
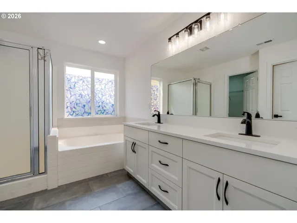
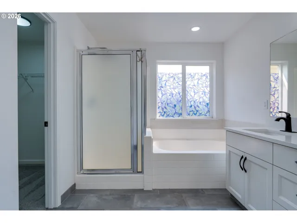
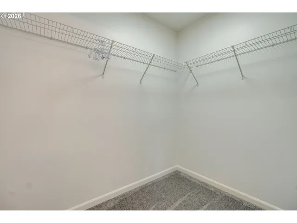
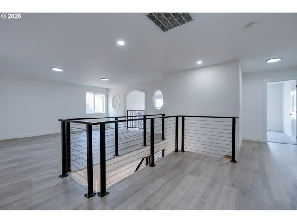
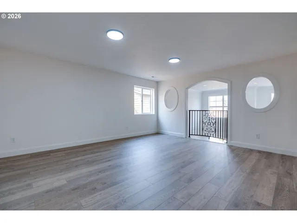
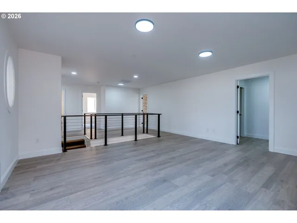
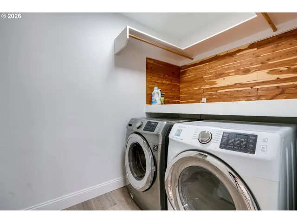
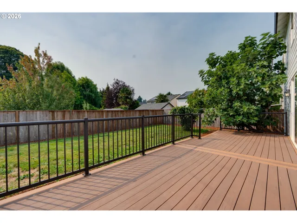
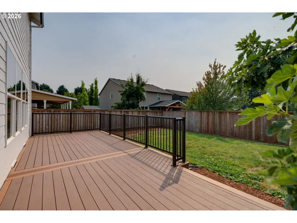
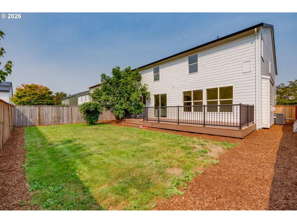
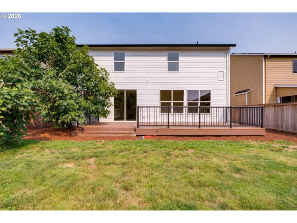
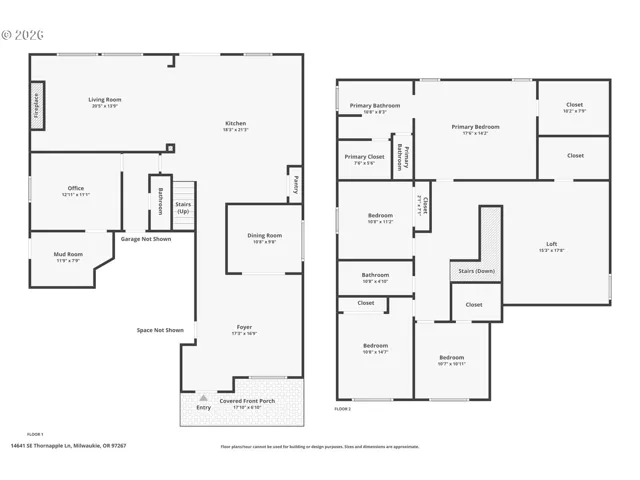
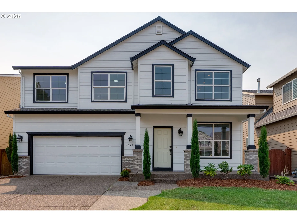
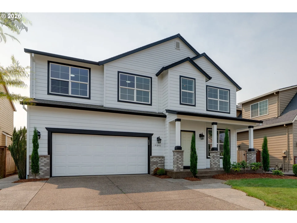
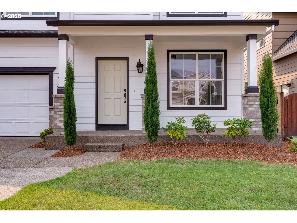
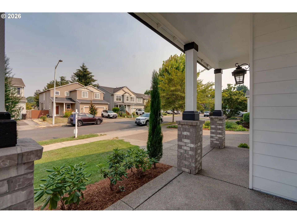
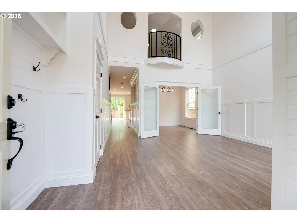
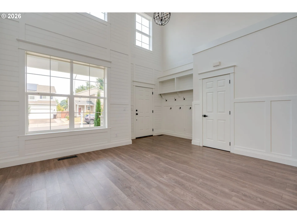
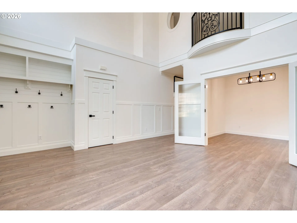
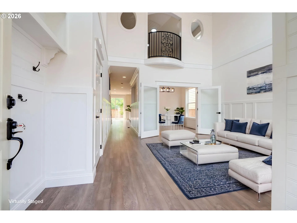
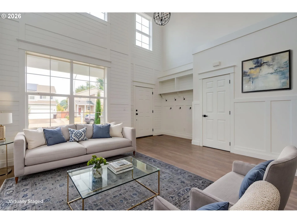
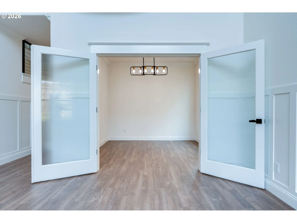
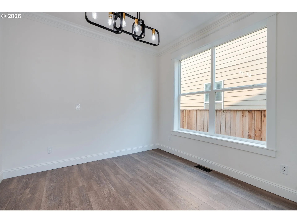
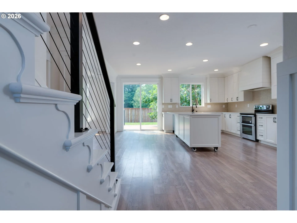
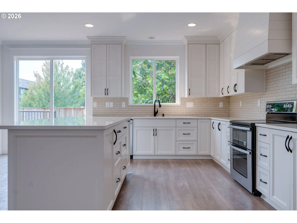
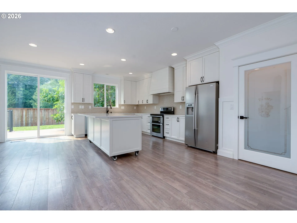
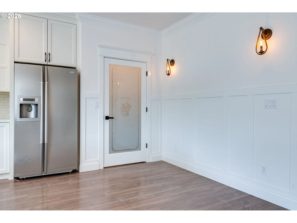
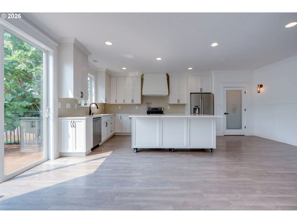
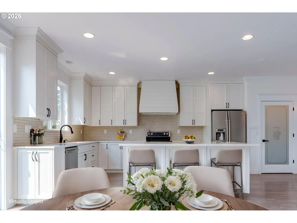
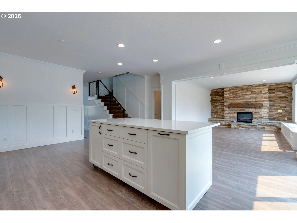
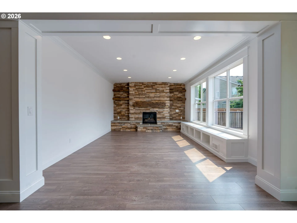
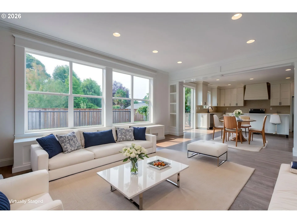
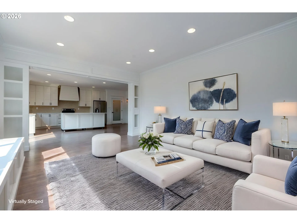
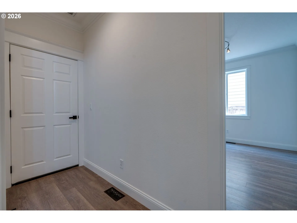
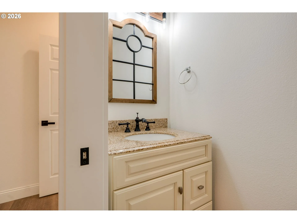
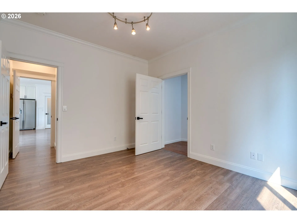
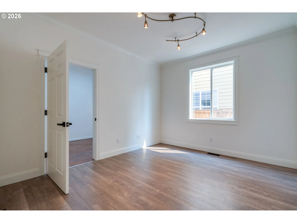
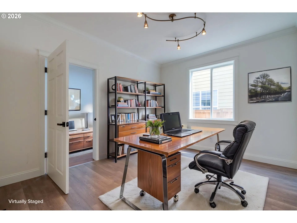
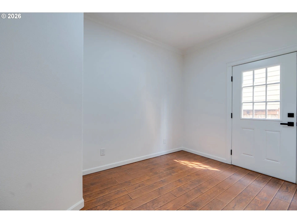
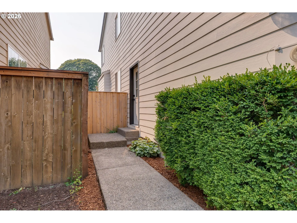
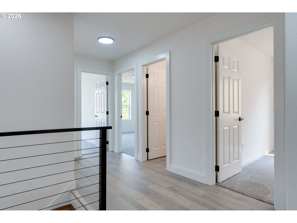
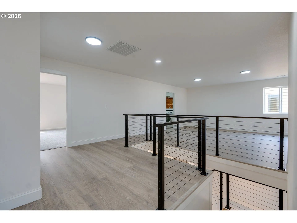

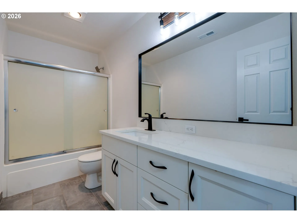
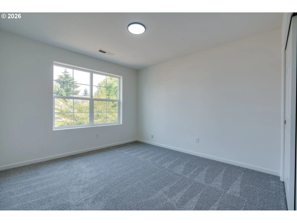
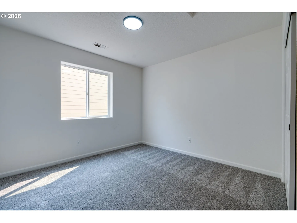
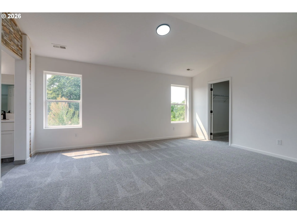
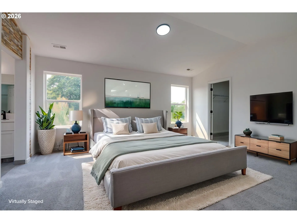
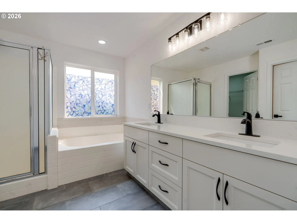
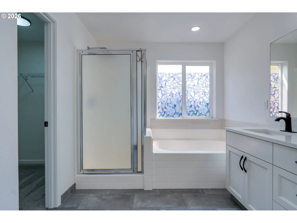
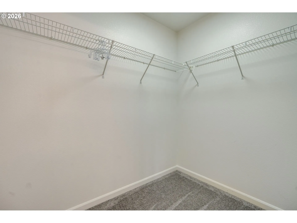
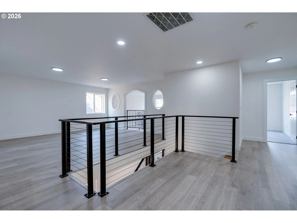
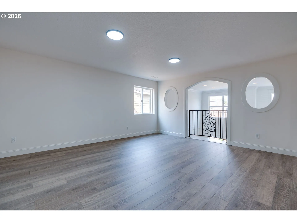
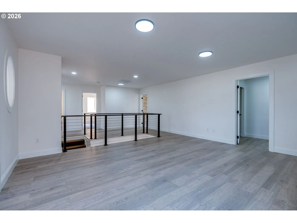
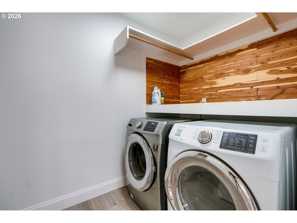
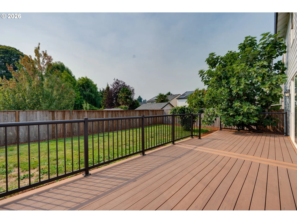
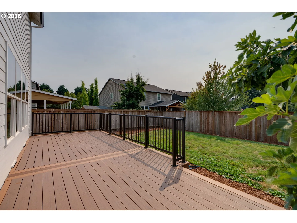
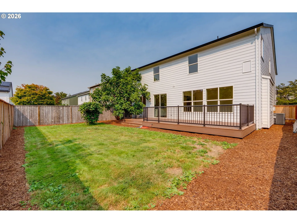
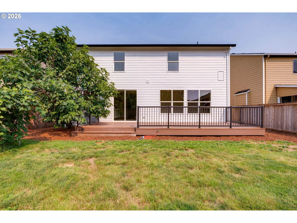
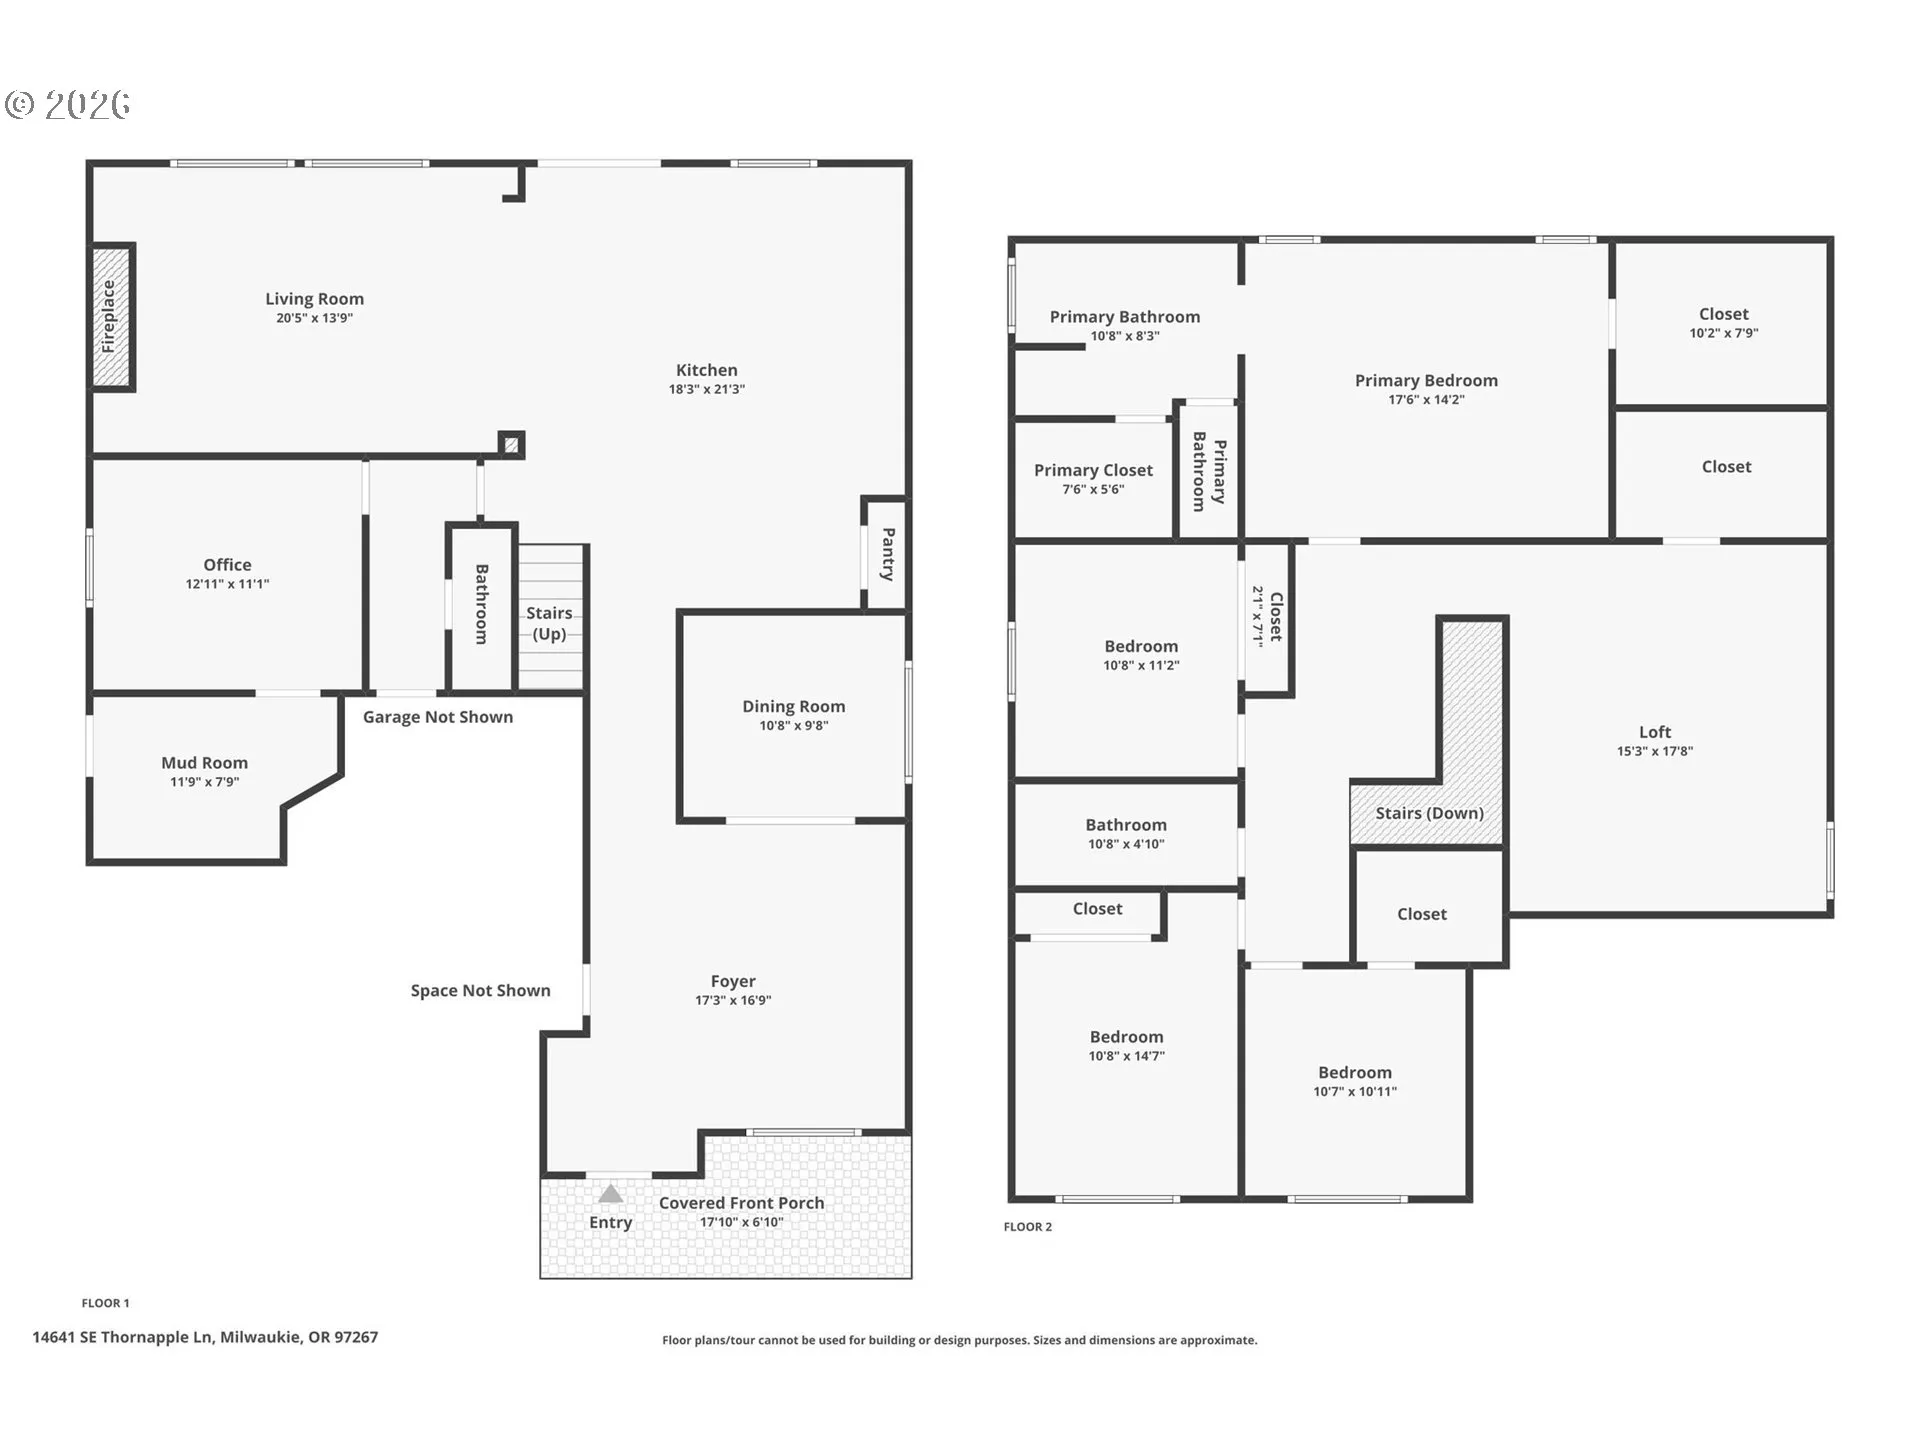
Welcome to Greenbrier, where a complete top-to-bottom transformation, generous spaces and a highly flexible floor plan come together in this impressive two-story home. The dramatic two-story entry sets the tone with soaring ceilings, extensive millwork, wide-plank flooring and a curved upper balcony accented by modern iron-and-cable railings. Formal living and dining rooms create polished spaces for entertaining, while the sun-filled family room invites everyday relaxation with a floor-to-ceiling stone gas fireplace, expansive windows and built-in window seating. The updated kitchen is designed to work beautifully, offering quartz countertops, abundant cabinetry, stainless steel appliances, double ovens, a statement range hood, pantry and an oversized movable island that adapts to cooking, dining or gathering. Sliding doors connect the kitchen and living areas to the deck and fenced backyard for easy indoor-outdoor living. A truly distinctive feature is the separate main-level live/work space with its own exterior access and nearby bath, offering outstanding flexibility for a private office, studio, consulting space, guest retreat or creative use. Upstairs, the large open bonus room provides even more possibilities for media, fitness, hobbies or a second lounge. The spacious primary suite includes two walk-in closets and a beautifully updated bath with a dual-sink vanity, soaking tub and separate shower. Three additional bedrooms, another updated full bath and a dedicated upper-level laundry room complete the second floor. Thoughtful improvements continue throughout with refreshed flooring, carpet, cabinetry, countertops, bathrooms, lighting, hardware, trim, paint and contemporary railings. Outside, enjoy a covered front porch, landscaped yard, private fenced backyard and attached two-car garage. Conveniently located near parks, shopping and transit, this move-in-ready home delivers character, functionality and room to live, work, gather, and grow for years to come.
Details
Updated on August 6, 2026 at 9:15 pm-
MLS# 377269135
-
Price $699,950
-
Property Size 3063 Sqft
-
Bedrooms 4
-
Bathrooms 3
-
Car Garage 2.0
-
Garage Size x x
-
Year Built 2004
-
Property Type SingleFamilyResidence, Residential
-
Property Status Active
-
Office Name John L. Scott Portland Central
-
Agent Name Michael Smira
-
Office Phone 503-230-8600
Additional details
-
Listing Terms Cash, Conventional, FHA, VALoan
-
Association Fee 530.0
-
Roof Composition
-
Sewer Public Sewer
-
Cooling Heat Pump
-
Heating Forced Air
-
County Clackamas
-
Property Type Residential
-
Parking Driveway, On Street
-
Elementary School View Acres
-
Middle School Alder Creek
-
High School Putnam
-
Architectural Style Stories2, Craftsman
Walkscore
Mortgage Calculator
-
Down Payment
-
Loan Amount
-
Monthly Mortgage Payment
-
PMI
-
Monthly HOA Fees
Contact Information
Similar Listings
- SingleFamilyResidence, Residential
- $529,000

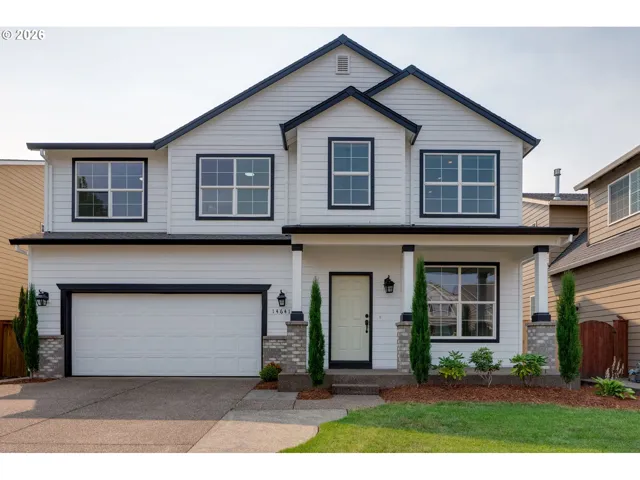
- SingleFamilyResidence, Residential
- $699,950
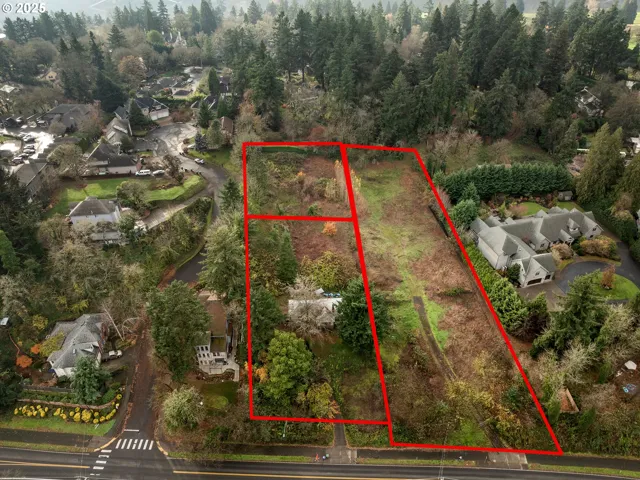
- MixedUse, Land
- $1,200,000
- $1,500,000
 The listings you see here are pulled from the RMLS IDX feed and are meant exclusively for your personal, non-commercial snooping pleasure. You can’t use this info to build a Zillow clone, stalk your ex’s new house, or anything shady. It’s just here to help you find your next place to live. The data is considered reliable, but let’s be real—mistakes happen, and RMLS doesn’t guarantee it's 100% accurate. Double-check the details before you fall in love with that “3-bedroom charmer” that turns out to be a 1-bedroom with a sketchy garage conversion.
IDX information is provided exclusively for consumers’ personal, non-commercial use, it may not be used for any purpose other than to identify prospective properties consumers may be interested in purchasing, data is deemed reliable but is not guaranteed accurate by RMLS. All information provided is deemed reliable, but is not guaranteed and should be independently verified.
The listings you see here are pulled from the RMLS IDX feed and are meant exclusively for your personal, non-commercial snooping pleasure. You can’t use this info to build a Zillow clone, stalk your ex’s new house, or anything shady. It’s just here to help you find your next place to live. The data is considered reliable, but let’s be real—mistakes happen, and RMLS doesn’t guarantee it's 100% accurate. Double-check the details before you fall in love with that “3-bedroom charmer” that turns out to be a 1-bedroom with a sketchy garage conversion.
IDX information is provided exclusively for consumers’ personal, non-commercial use, it may not be used for any purpose other than to identify prospective properties consumers may be interested in purchasing, data is deemed reliable but is not guaranteed accurate by RMLS. All information provided is deemed reliable, but is not guaranteed and should be independently verified.