

Overview
- 3
- 4
- 3.0
- 5024 Sqft
- 2007
- SingleFamilyResidence, Residential
- 378484939
- 10.85 Acres
- Williams Realty, LLC
- Shawn Williams
Description
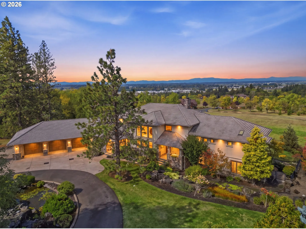
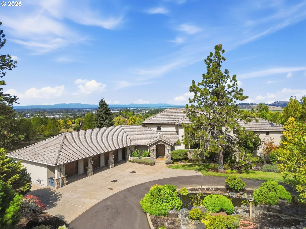
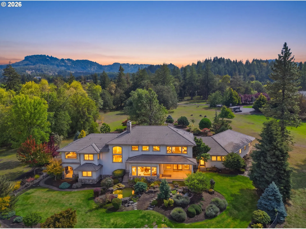
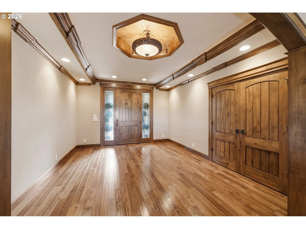
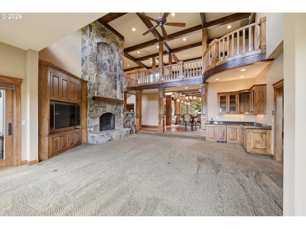
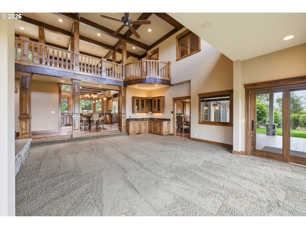
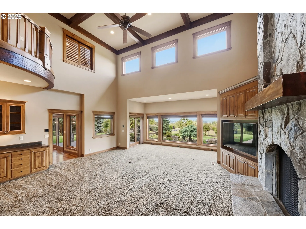
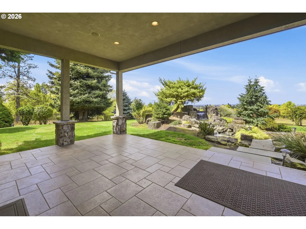
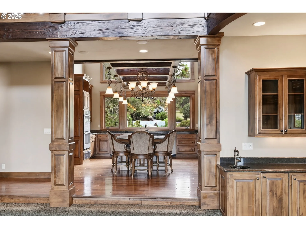
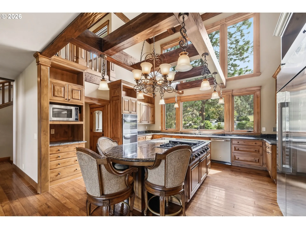
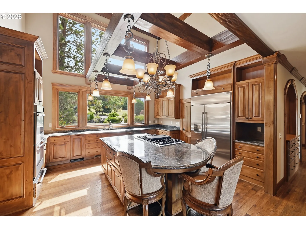
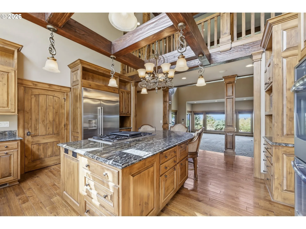
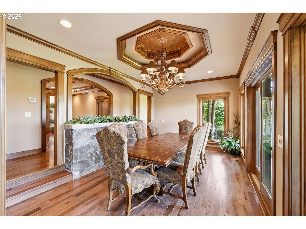
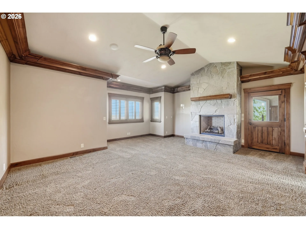
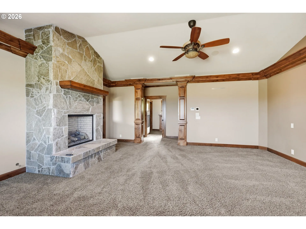
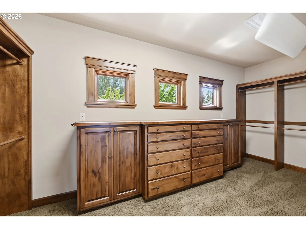
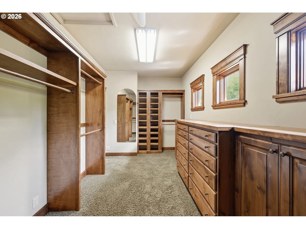
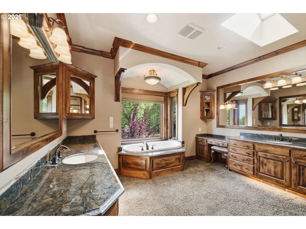
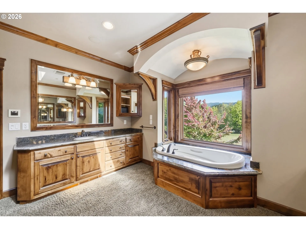
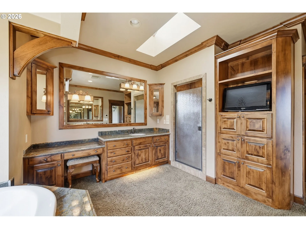
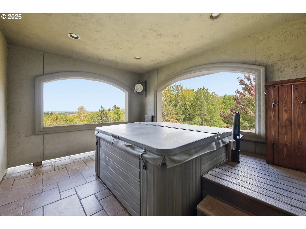
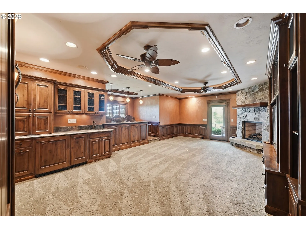
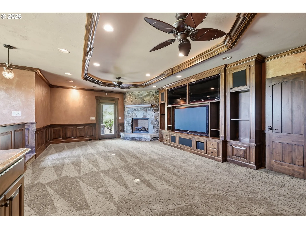
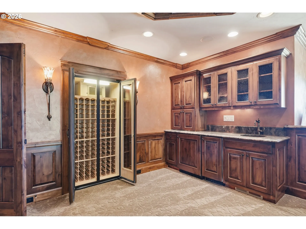
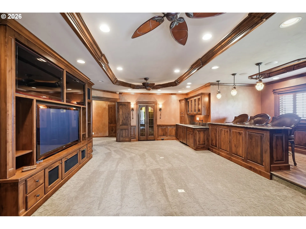
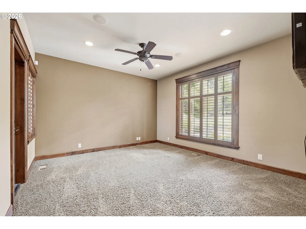
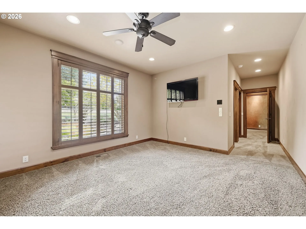
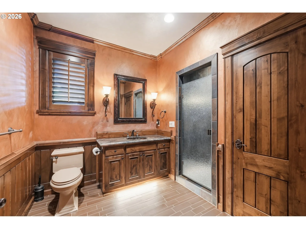
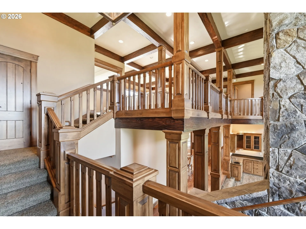
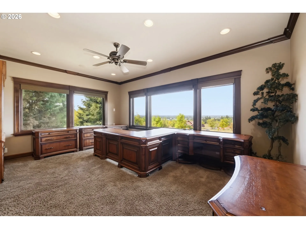
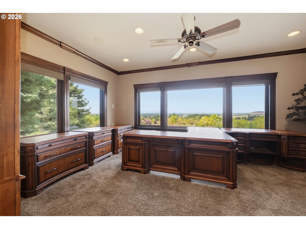
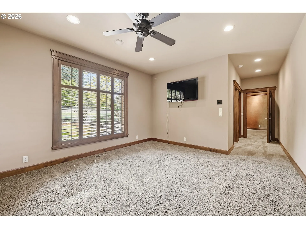
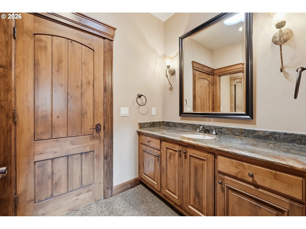
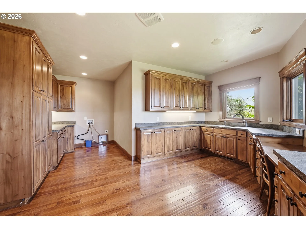
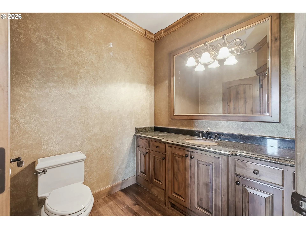
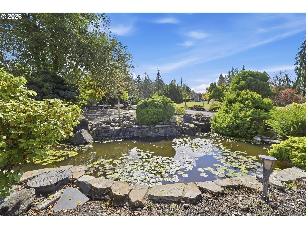
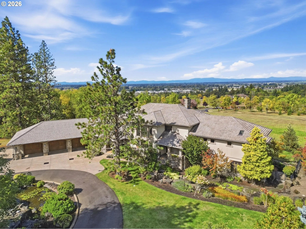
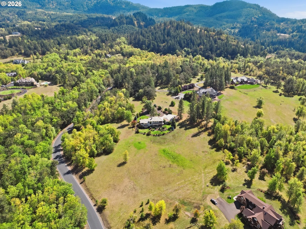
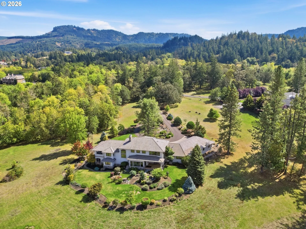
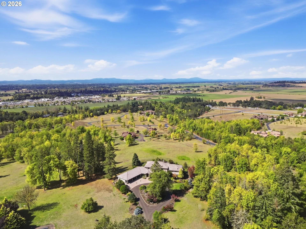
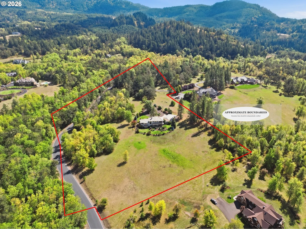
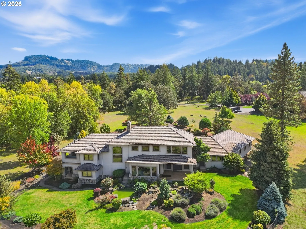
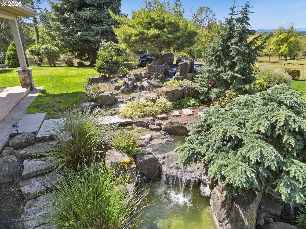
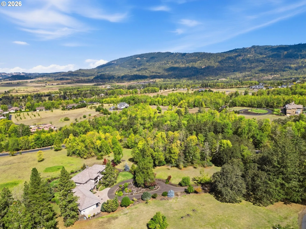
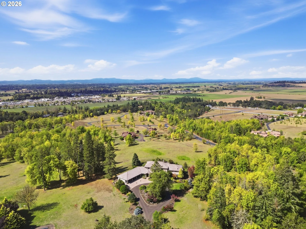
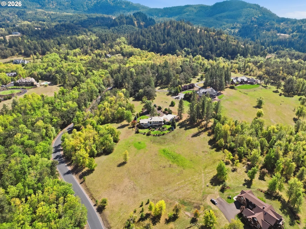
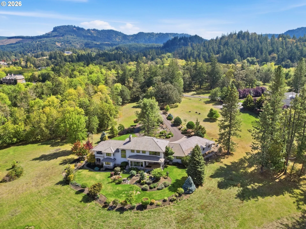
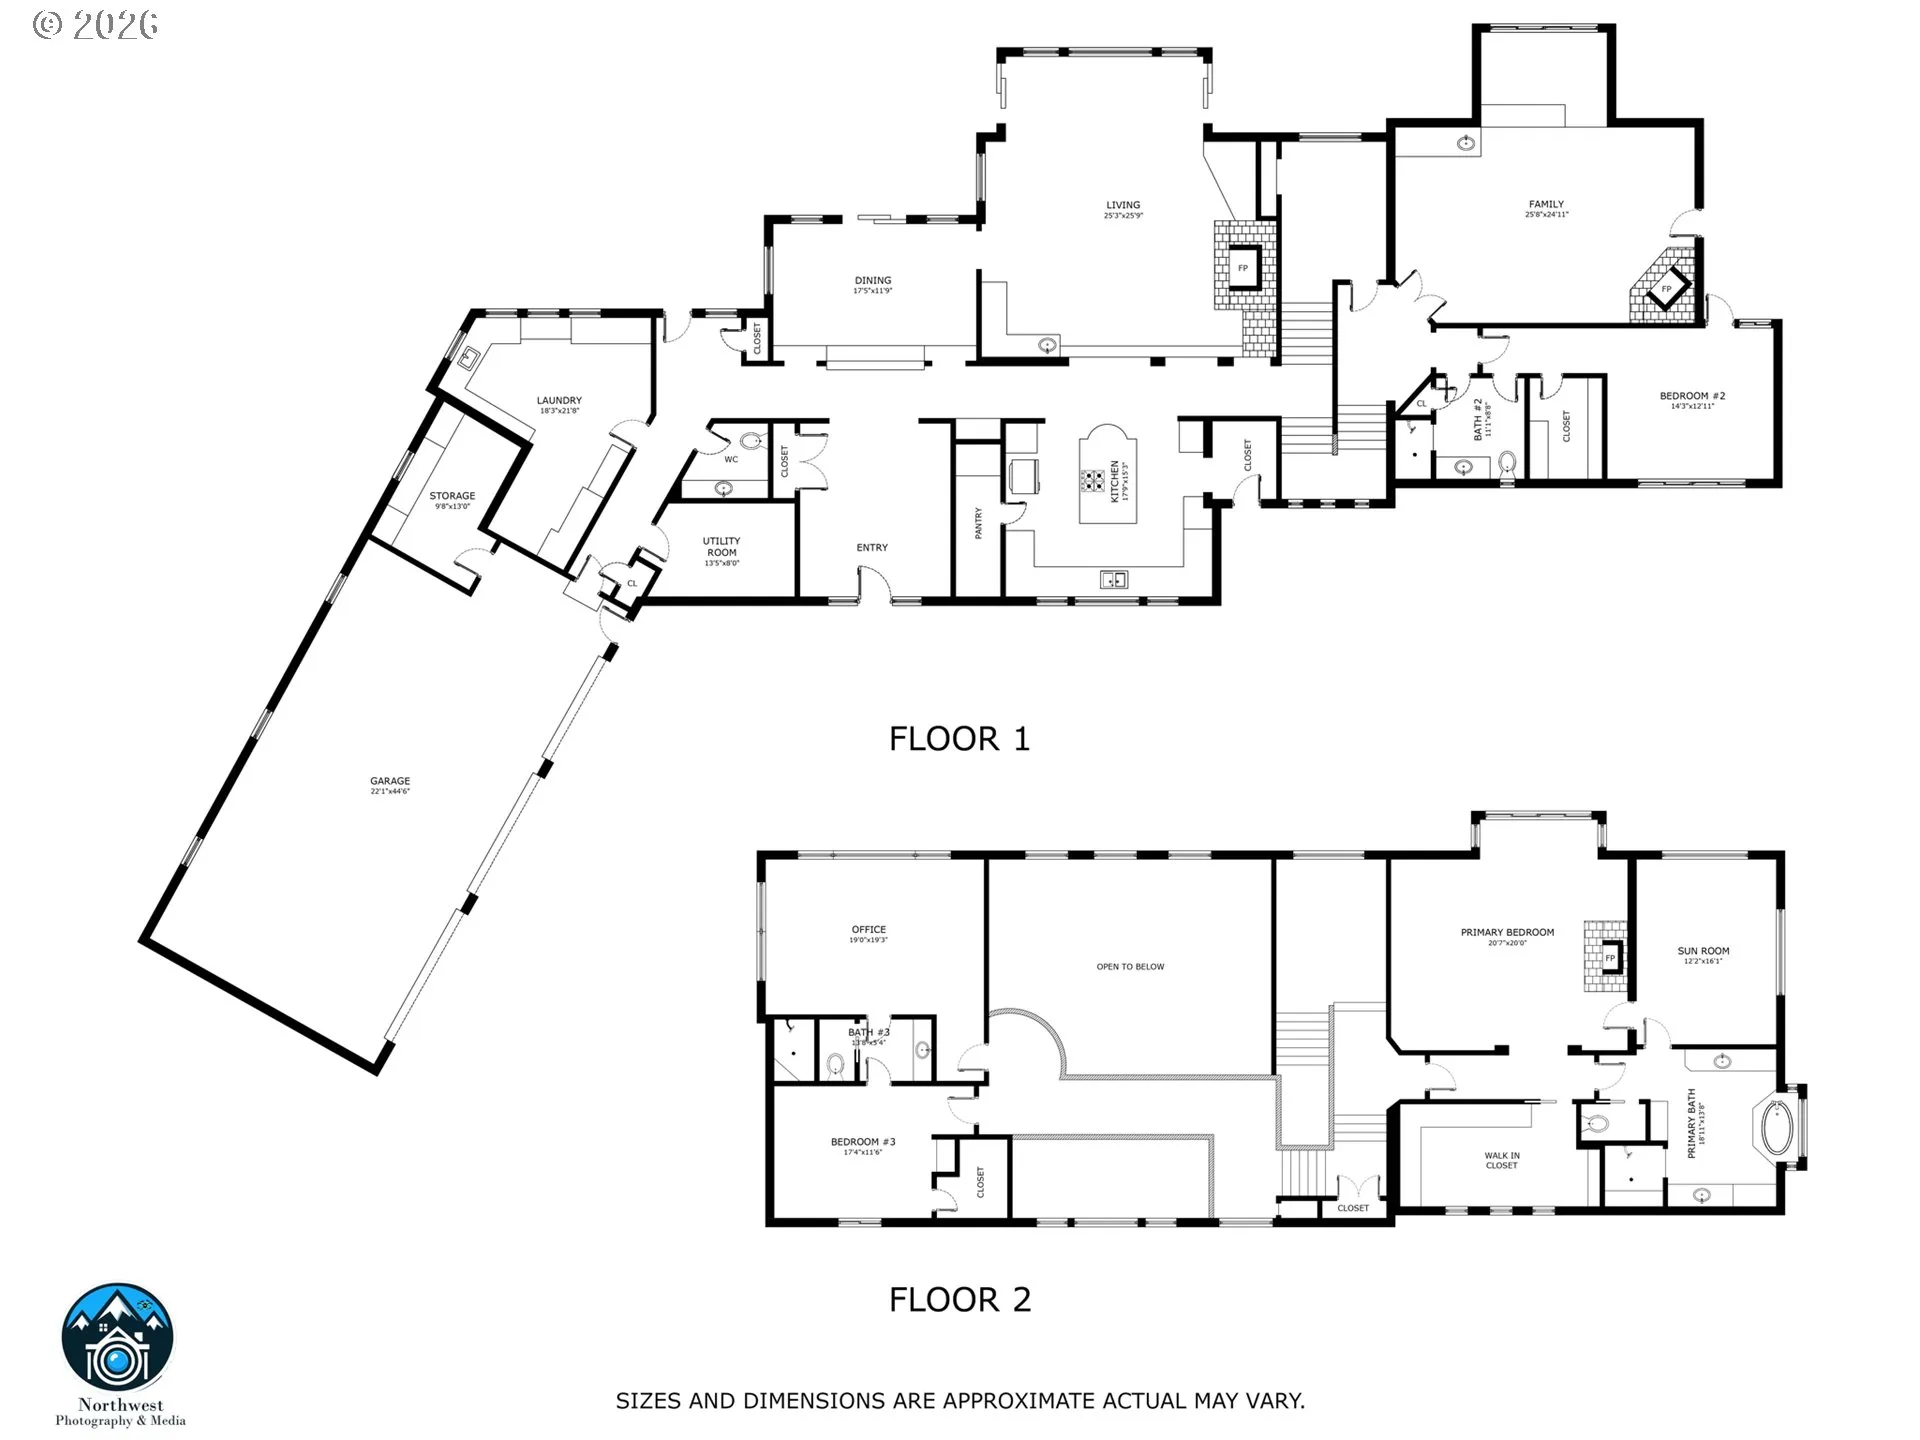
Diamond Ridge Estates—over 10 private acres in Eugene, Oregon with breathtaking valley and Coburg Hills views. Nestled within this sought-after gated community, this custom luxury home offers exceptional craftsmanship and a serene hillside setting. A separate private gate opens to a paved circular driveway, while a beautiful pond with water features create a memorable welcome. Offering over 5,000 square feet, this distinctive three-level home features soaring ceilings, rich custom woodwork, hardwood floors, striking floor-to-ceiling stone fireplaces, and beautiful stonework throughout. Expansive windows frame sweeping views, filling the living spaces with natural light. The gourmet kitchen brings together granite countertops, a generous island, gas cooking, double ovens, and a pantry—an inviting setting for everyday meals and entertaining.Three bedrooms plus a spacious office with potential for a fourth bedroom provide flexibility, complemented by 3.5 bathrooms and an oversized laundry room. Primary retreat just a few steps above the main living area offers its own fireplace, a generous walk-in closet, a bath with a separate tub and shower, and access to a covered hot tub area.Step outside to a covered patio and take in the stunning views, soothing water features, and quiet sounds of nature. Deer and other wildlife add to the beauty of this remarkable setting. A three-car garage with a storage or workshop room completes the property.Enjoy space, privacy, and timeless custom design in an extraordinary hillside setting.Conveniently located near Riverbend Hospital and shopping.
Details
Updated on September 18, 2026 at 1:42 pm-
MLS# 378484939
-
Price $2,450,000
-
Property Size 5024 Sqft
-
Land Area 10.85 Acres
-
Bedrooms 3
-
Bathrooms 4
-
Car Garage 3.0
-
Garage Size x x
-
Year Built 2007
-
Property Type SingleFamilyResidence, Residential
-
Property Status Active
-
Office Name Williams Realty, LLC
-
Agent Name Shawn Williams
-
Office Phone 541-915-0459
Additional details
-
Listing Terms Cash, Conventional
-
Association Fee 1200.0
-
Roof Tile
-
Sewer Septic Tank
-
Cooling Central Air, Heat Pump
-
Heating Forced Air, Heat Pump
-
County Lane
-
Property Type Residential
-
Parking Driveway
-
Elementary School Gilham
-
Middle School Cal Young
-
High School Sheldon
-
Architectural Style Split, Tri Level
Walkscore
Mortgage Calculator
-
Down Payment
-
Loan Amount
-
Monthly Mortgage Payment
-
PMI
-
Monthly HOA Fees
Contact Information
Similar Listings
- SingleFamilyResidence, Residential
- $699,000



 The listings you see here are pulled from the RMLS IDX feed and are meant exclusively for your personal, non-commercial snooping pleasure. You can’t use this info to build a Zillow clone, stalk your ex’s new house, or anything shady. It’s just here to help you find your next place to live. The data is considered reliable, but let’s be real—mistakes happen, and RMLS doesn’t guarantee it's 100% accurate. Double-check the details before you fall in love with that “3-bedroom charmer” that turns out to be a 1-bedroom with a sketchy garage conversion.
IDX information is provided exclusively for consumers’ personal, non-commercial use, it may not be used for any purpose other than to identify prospective properties consumers may be interested in purchasing, data is deemed reliable but is not guaranteed accurate by RMLS. All information provided is deemed reliable, but is not guaranteed and should be independently verified.
The listings you see here are pulled from the RMLS IDX feed and are meant exclusively for your personal, non-commercial snooping pleasure. You can’t use this info to build a Zillow clone, stalk your ex’s new house, or anything shady. It’s just here to help you find your next place to live. The data is considered reliable, but let’s be real—mistakes happen, and RMLS doesn’t guarantee it's 100% accurate. Double-check the details before you fall in love with that “3-bedroom charmer” that turns out to be a 1-bedroom with a sketchy garage conversion.
IDX information is provided exclusively for consumers’ personal, non-commercial use, it may not be used for any purpose other than to identify prospective properties consumers may be interested in purchasing, data is deemed reliable but is not guaranteed accurate by RMLS. All information provided is deemed reliable, but is not guaranteed and should be independently verified. 
