


Overview
- 3
- 3
- 2.0
- 1748 Sqft
- 2015
- SingleFamilyResidence, Residential
- 380174978
- 0.04 Acres
- Keller Williams Sunset Corridor
- Martine Tammik
Description
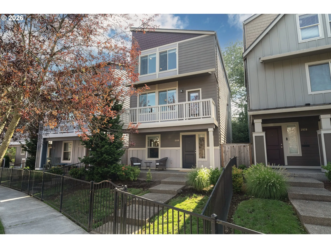
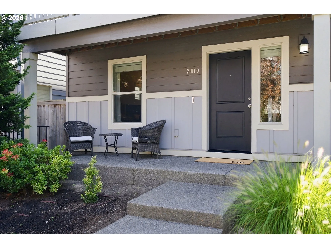
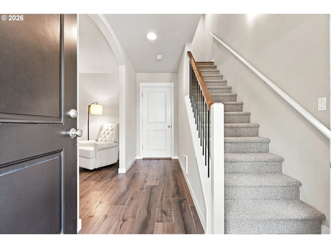
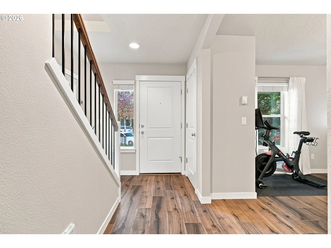
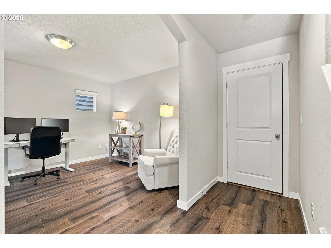
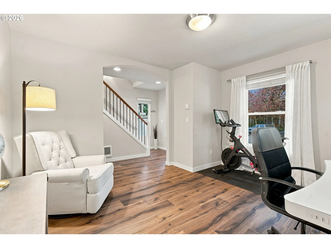
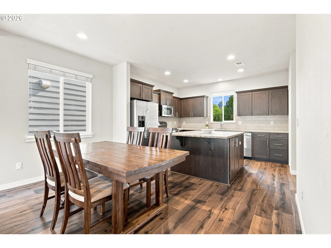
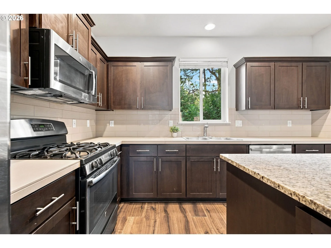
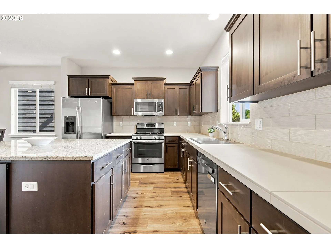
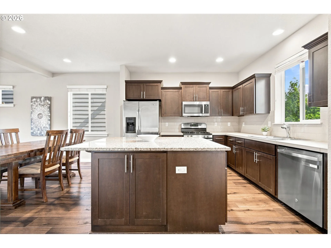
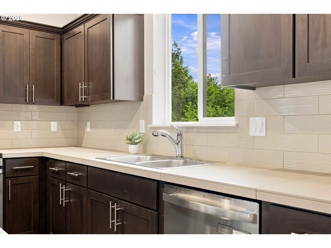
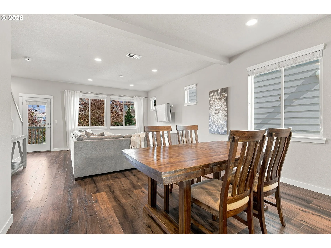
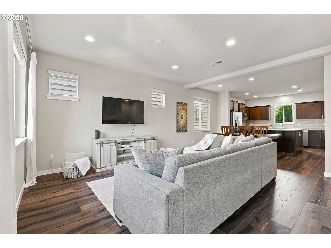
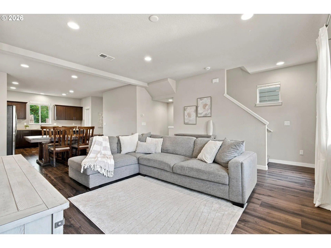
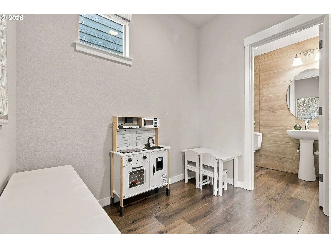
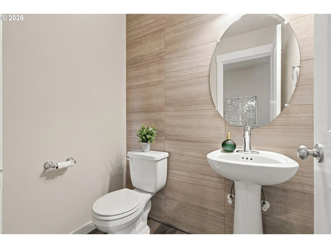
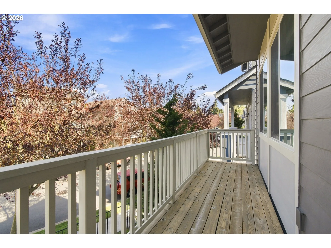
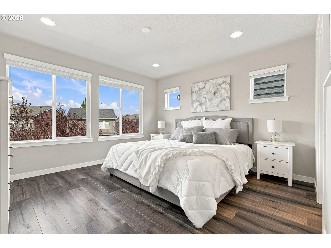
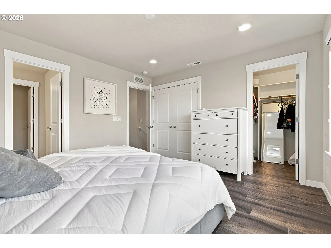
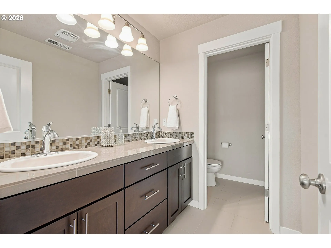
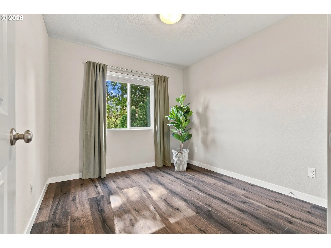
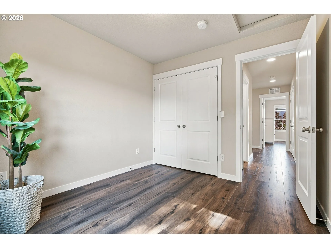
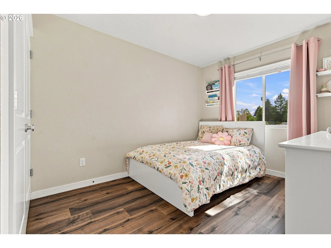
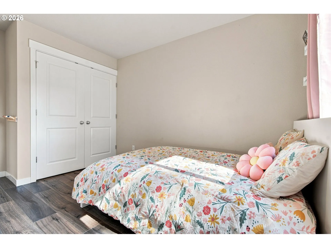
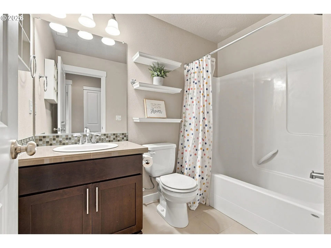
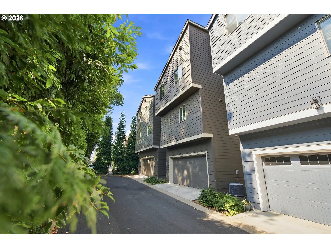
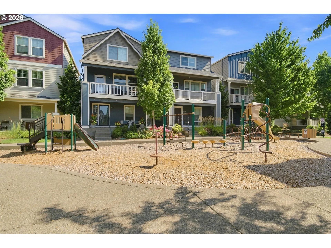
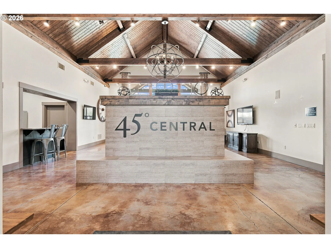
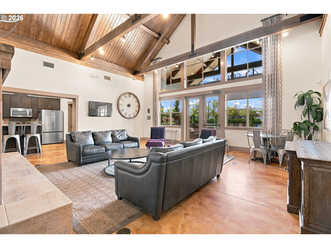
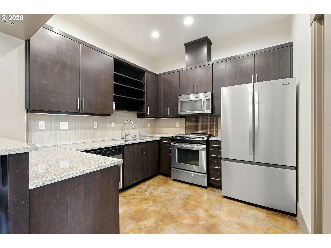
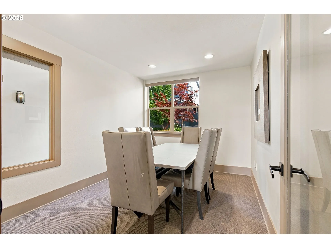
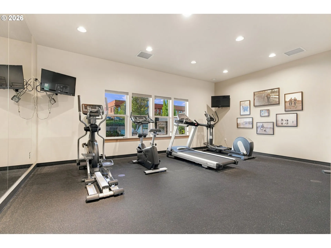
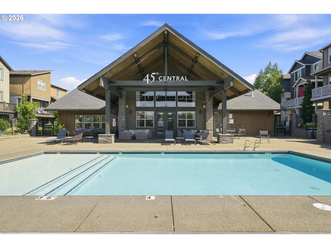
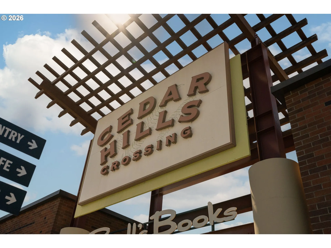
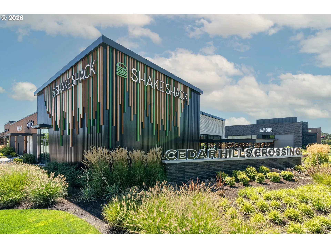
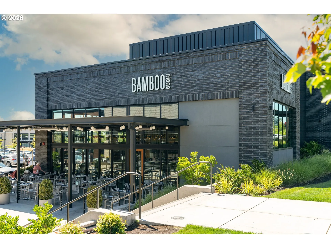
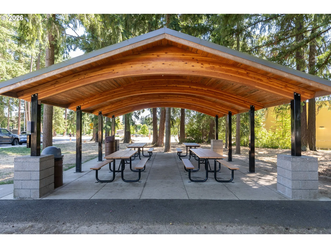
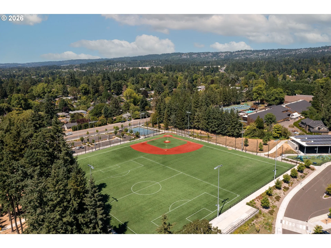
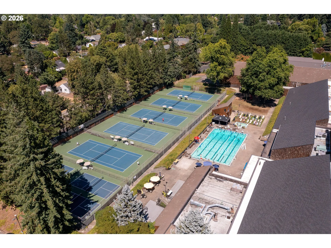
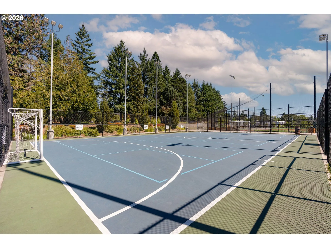
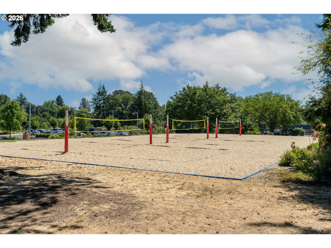
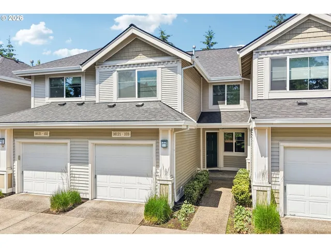
Located in Beaverton’s 45 Central community, this 2015-built home offers approximately 1, 704 square feet with 3 bedrooms, 2.5 baths and a versatile three-level layout. The main level is bright and open with wide-plank wood laminate flooring, generous windows and comfortable living and dining spaces that connect to the outdoor deck. The kitchen features granite countertops, a large subway tile backsplash, stainless steel appliances, oversized island and walk-in pantry, along with a convenient tech nook that provides space for a desk or everyday organization. The lower-level bonus room adds valuable flexibility for an office, media room, gym, playroom or guest space. Upstairs, all three bedrooms feature closet built-ins for improved storage. The primary suite includes a walk-in closet and private bath with tile flooring, tile countertops and a spacious walk-in shower. An attached 2-car garage provides additional parking and storage. Enjoy the community amenities of 45 Central, including a pool, fitness center, parks and community room. Convenient access to Nike World Headquarters, MAX Light Rail, Cedar Hills Crossing, THPRD parks and trails, Hwy 26 and 217 makes shopping, dining, recreation and commuting throughout the west side easy. Modern finishes, flexible spaces and thoughtful storage come together in a fantastic central Beaverton location.
Details
Updated on October 22, 2026 at 7:13 am-
MLS# 380174978
-
Price $525,000
-
Property Size 1748 Sqft
-
Land Area 0.04 Acres
-
Bedrooms 3
-
Bathrooms 3
-
Car Garage 2.0
-
Garage Size x x
-
Year Built 2015
-
Property Type SingleFamilyResidence, Residential
-
Property Status Active
-
Office Name Keller Williams Sunset Corridor
-
Agent Name Martine Tammik
-
Office Phone 503-270-5700
Additional details
-
Listing Terms Cash, Conventional, FHA, USDALoan, VALoan
-
Association Fee 109.0
-
Roof Composition
-
Sewer Public Sewer
-
Cooling Air Conditioning Ready
-
Heating Forced Air
-
County Washington
-
Property Type Residential
-
Elementary School Barnes
-
Middle School Meadow Park
-
High School Sunset
-
Architectural Style Craftsman, Tri Level
Walkscore
Mortgage Calculator
-
Down Payment
-
Loan Amount
-
Monthly Mortgage Payment
-
PMI
-
Monthly HOA Fees
Contact Information
Similar Listings
- Condominium, Residential
- $360,000
- $375,000


- SingleFamilyResidence, Residential
- $530,000
- $540,000

- Attached, Residential
- $349,000
- $360,000
 The listings you see here are pulled from the RMLS IDX feed and are meant exclusively for your personal, non-commercial snooping pleasure. You can’t use this info to build a Zillow clone, stalk your ex’s new house, or anything shady. It’s just here to help you find your next place to live. The data is considered reliable, but let’s be real—mistakes happen, and RMLS doesn’t guarantee it's 100% accurate. Double-check the details before you fall in love with that “3-bedroom charmer” that turns out to be a 1-bedroom with a sketchy garage conversion.
IDX information is provided exclusively for consumers’ personal, non-commercial use, it may not be used for any purpose other than to identify prospective properties consumers may be interested in purchasing, data is deemed reliable but is not guaranteed accurate by RMLS. All information provided is deemed reliable, but is not guaranteed and should be independently verified.
The listings you see here are pulled from the RMLS IDX feed and are meant exclusively for your personal, non-commercial snooping pleasure. You can’t use this info to build a Zillow clone, stalk your ex’s new house, or anything shady. It’s just here to help you find your next place to live. The data is considered reliable, but let’s be real—mistakes happen, and RMLS doesn’t guarantee it's 100% accurate. Double-check the details before you fall in love with that “3-bedroom charmer” that turns out to be a 1-bedroom with a sketchy garage conversion.
IDX information is provided exclusively for consumers’ personal, non-commercial use, it may not be used for any purpose other than to identify prospective properties consumers may be interested in purchasing, data is deemed reliable but is not guaranteed accurate by RMLS. All information provided is deemed reliable, but is not guaranteed and should be independently verified. 
