












Overview
- 3
- 1
- 1.0
- 1868 Sqft
- 1957
- SingleFamilyResidence, Residential
- 381135823
- 0.12 Acres
- Think Real Estate
- Lauren Goche
Description
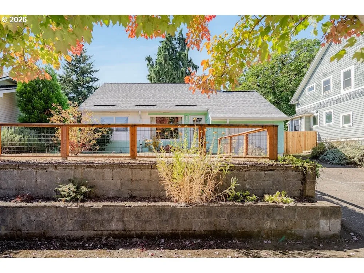
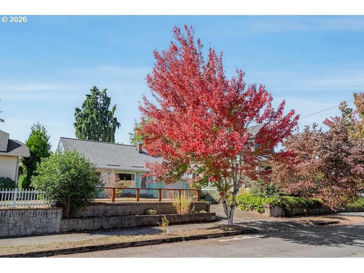
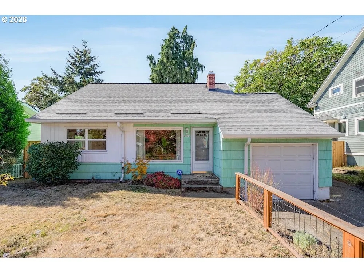
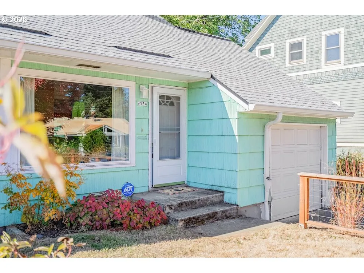
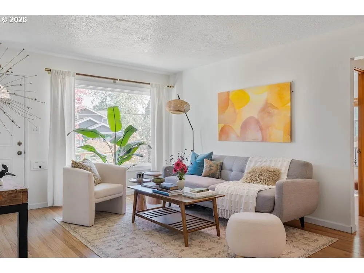
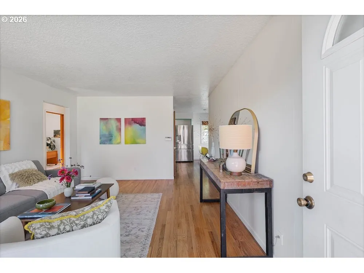
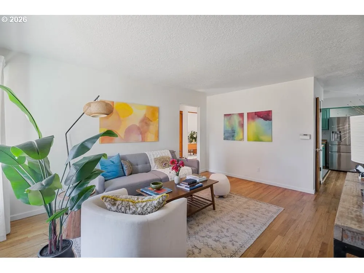
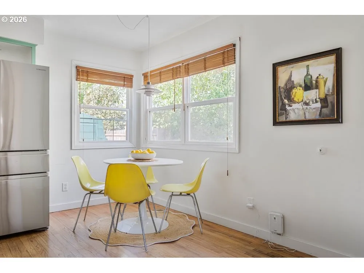
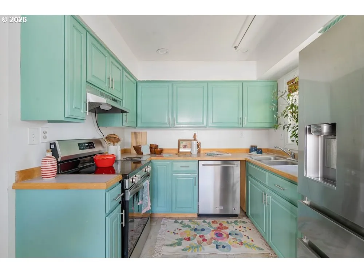
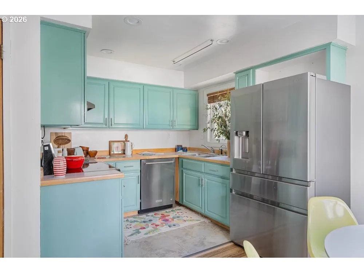
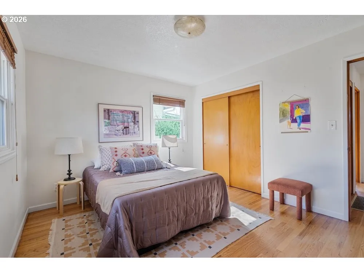
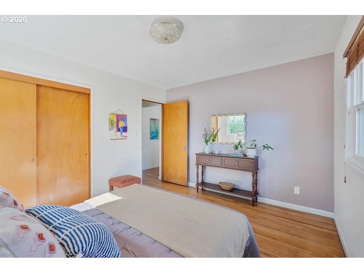
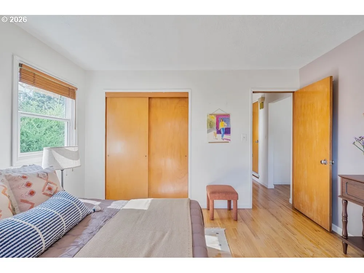
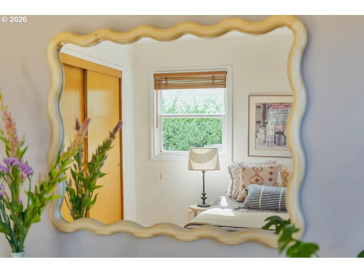
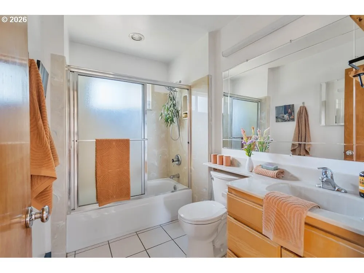
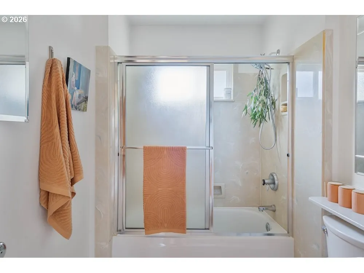
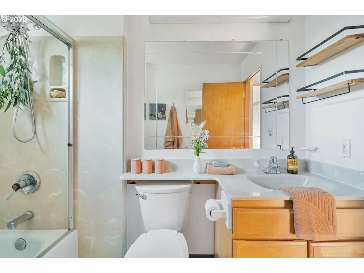
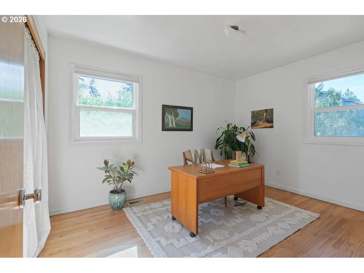
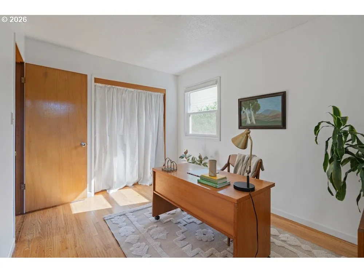
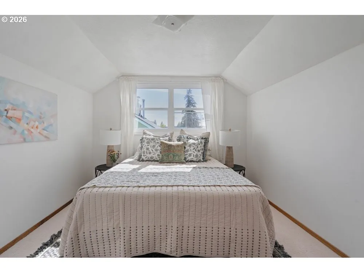
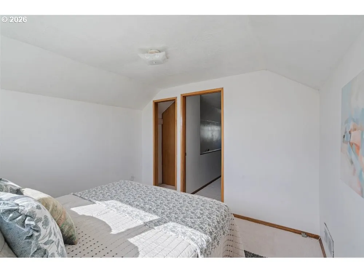
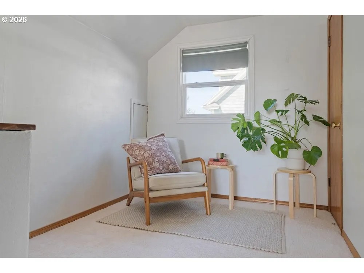
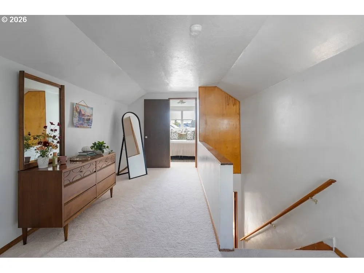
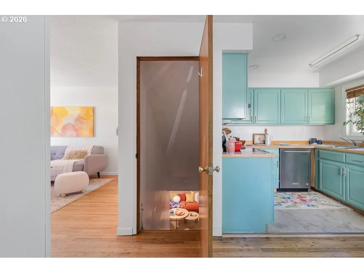
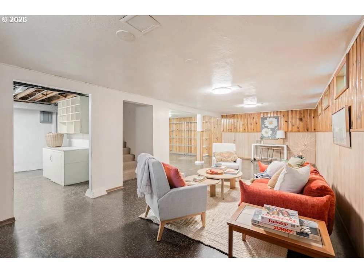
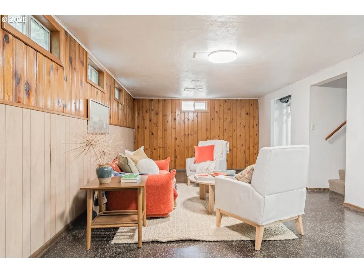
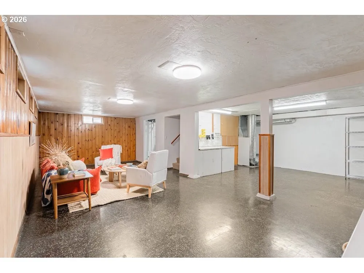
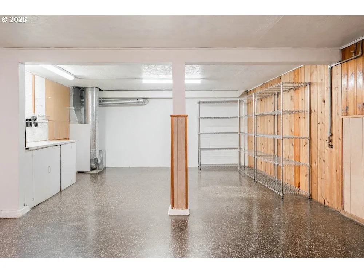
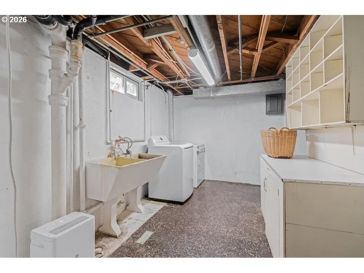
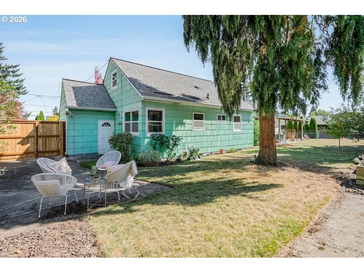
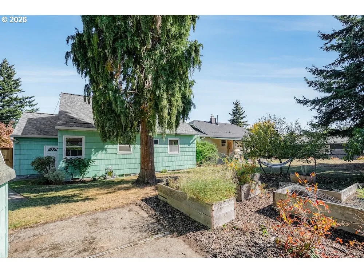
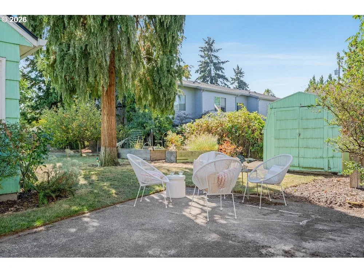
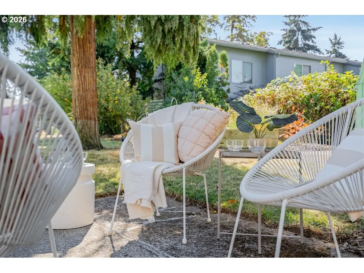
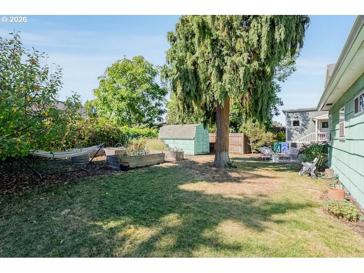
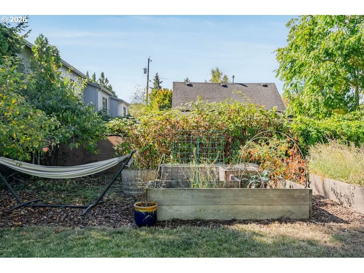
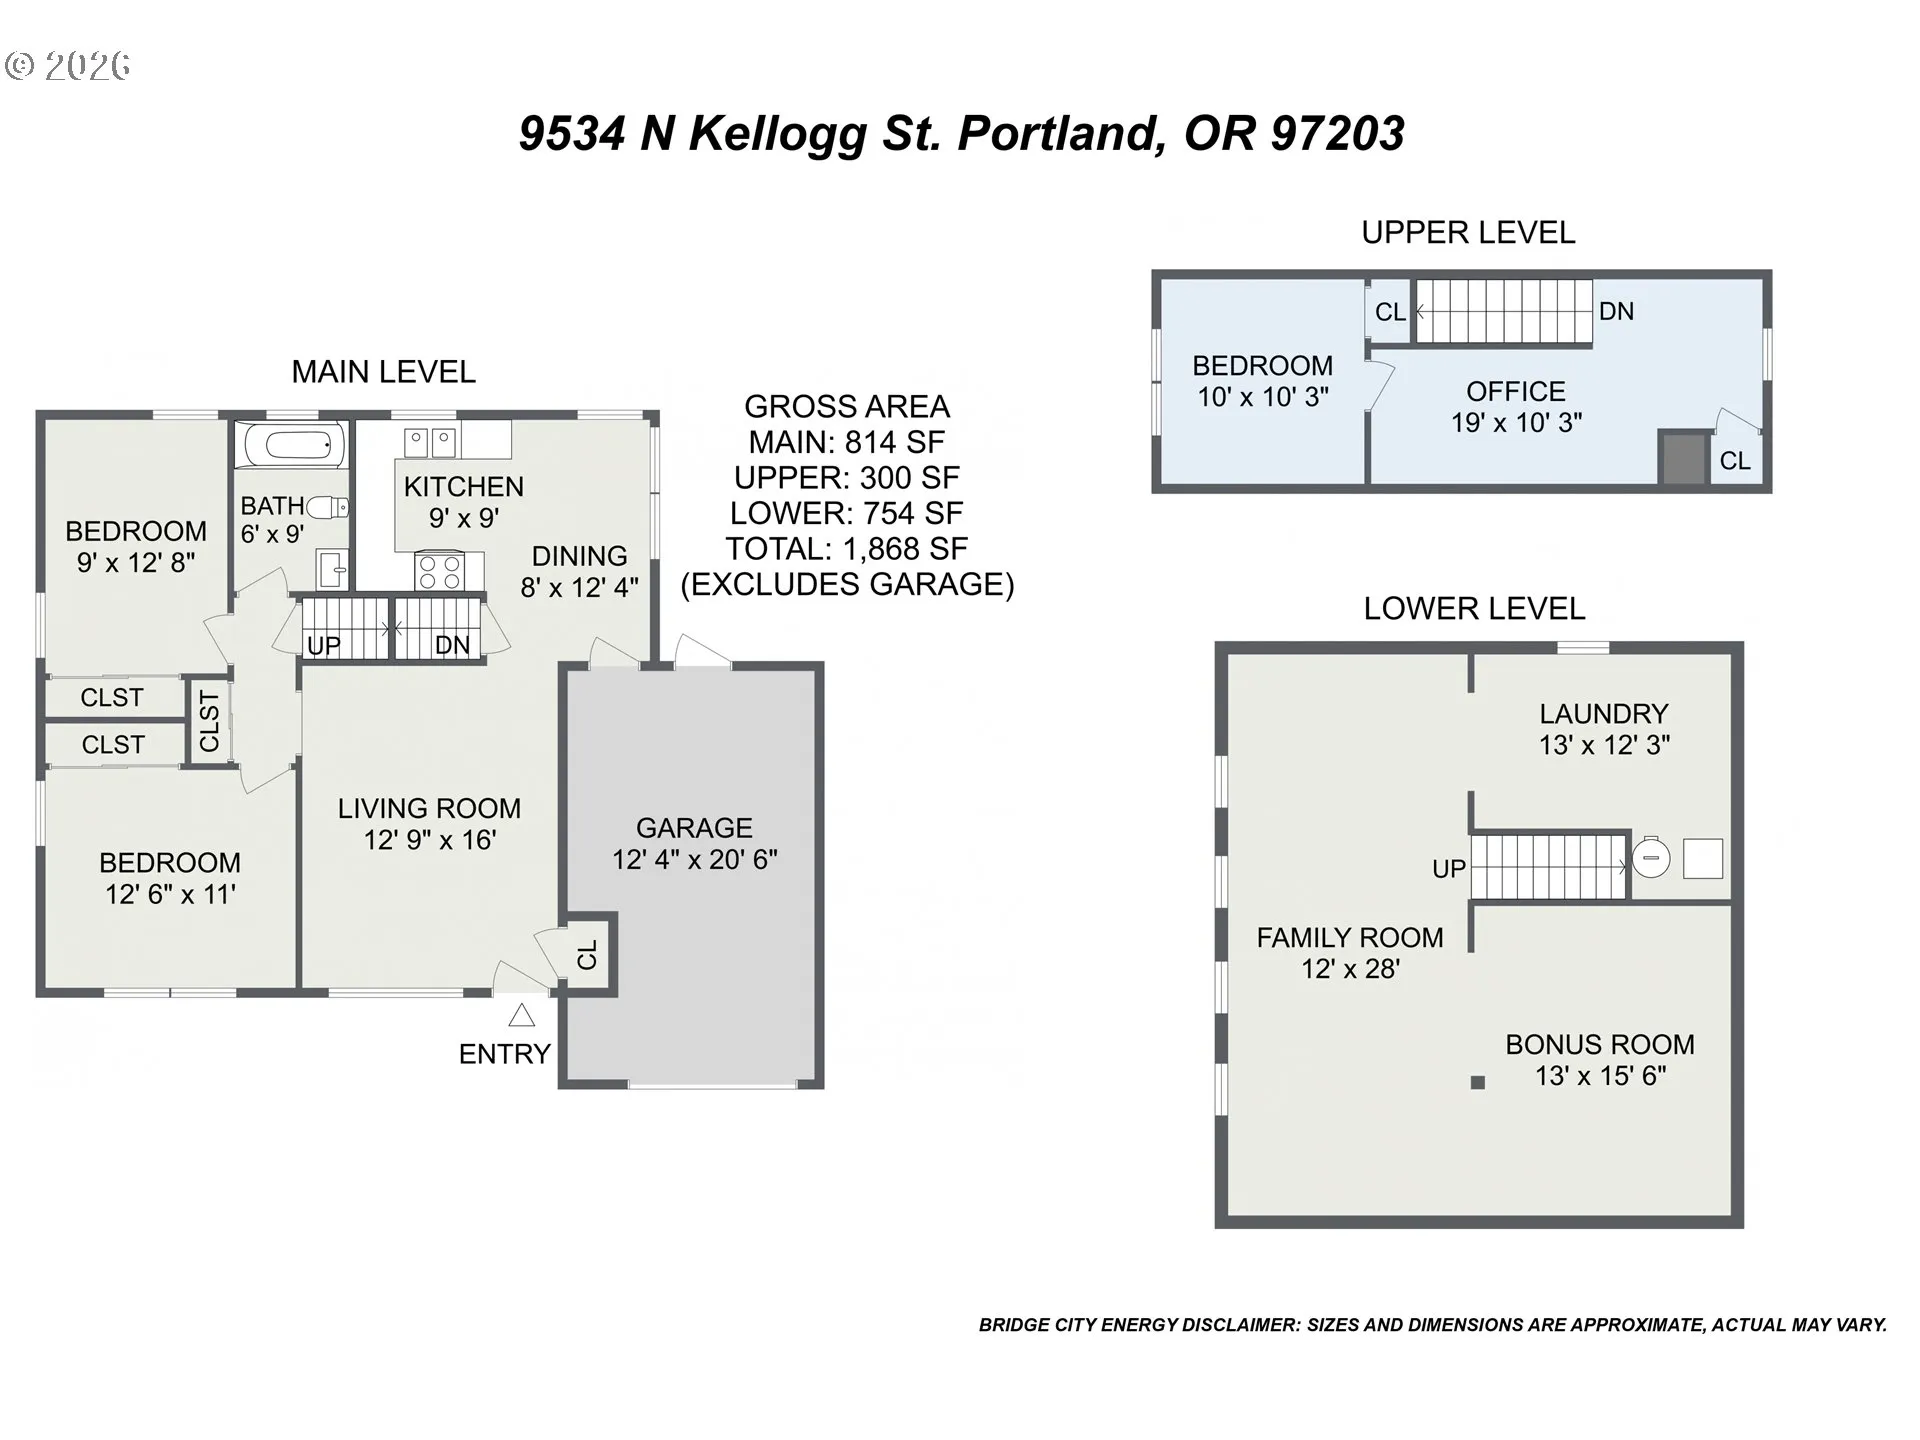
Delightful and warm feels on the sunny side of the street: this three-level Cape Cod cutie in the sweet lil’ neighborhood of St. Johns is surrounded by some of Portland’s best assets. A lovely living room awash with natural light will make you feel right at home, and there’s a super handy coat closet for accessing your all-seasons outdoor layers. The spacious kitchen has loads of cupboard and counter space, and an adorable eat-in nook perfect for coffee, croissants, and crosswords. There are two bright and comfortable bedrooms on this main level, and the adorable bathroom has ample space for everyone’s needs. Head up the recently re-carpeted stairs to the primary bedroom, tucked away up top, and complete with a lounging area or home office for privacy. The partially finished basement has a fun family room with ever-popular retro wood panelling on the walls, good ceiling height, excellent storage, and a workshop area, ideal for your side hustle headquarters. Raised beds in the backyard await the planting of your fall vegetables. Lots of recent updates and finishing touches make for a welcoming home, and the location is top notch, with enviable access to Forest Park for hiking trails, Sauvie Island within easy reach, commuting to downtown PDX, and all the fun and good stuff in St. Johns: Farmers Market, Cathedral Park events, Starter Bread, Bar Noveau, Two Stroke Coffee, Sparrow Bakery, and much, much more. [Home Energy Score = 5. HES Report at https://rpt.greenbuildingregistry.com/hes/OR10200218]
Details
Updated on October 1, 2026 at 9:36 pm-
MLS# 381135823
-
Price $485,000
-
Property Size 1868 Sqft
-
Land Area 0.12 Acres
-
Bedrooms 3
-
Bathroom 1
-
Car Garage 1.0
-
Garage Size x x
-
Year Built 1957
-
Property Type SingleFamilyResidence, Residential
-
Property Status Active
-
Office Name Think Real Estate
-
Agent Name Lauren Goche
-
Office Phone 503-847-2722
Additional details
-
Listing Terms Cash, Conventional, FHA, VALoan
-
Roof Composition
-
Sewer Public Sewer
-
Cooling Air Conditioning Ready
-
Heating Forced Air
-
County Multnomah
-
Property Type Residential
-
Parking Driveway
-
Elementary School Sitton
-
Middle School George
-
High School Roosevelt
-
Architectural Style Bungalow, Capecod
Walkscore
Mortgage Calculator
-
Down Payment
-
Loan Amount
-
Monthly Mortgage Payment
-
PMI
-
Monthly HOA Fees
Contact Information
Similar Listings
- SingleFamilyResidence, Residential
- $649,900

- SingleFamilyResidence, Residential
- $549,999
- $574,999

- SingleFamilyResidence, Residential
- $409,000
- $419,000
 The listings you see here are pulled from the RMLS IDX feed and are meant exclusively for your personal, non-commercial snooping pleasure. You can’t use this info to build a Zillow clone, stalk your ex’s new house, or anything shady. It’s just here to help you find your next place to live. The data is considered reliable, but let’s be real—mistakes happen, and RMLS doesn’t guarantee it's 100% accurate. Double-check the details before you fall in love with that “3-bedroom charmer” that turns out to be a 1-bedroom with a sketchy garage conversion.
IDX information is provided exclusively for consumers’ personal, non-commercial use, it may not be used for any purpose other than to identify prospective properties consumers may be interested in purchasing, data is deemed reliable but is not guaranteed accurate by RMLS. All information provided is deemed reliable, but is not guaranteed and should be independently verified.

