

Overview
- 4
- 4
- 2.0
- 4296 Sqft
- 1953
- SingleFamilyResidence, Residential
- 384723811
- 3.95 Acres
- Where, Inc
- Jeff Weithman
Description
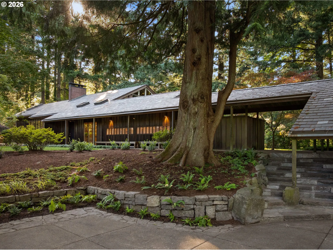
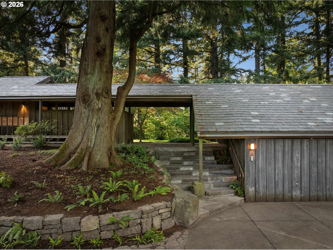
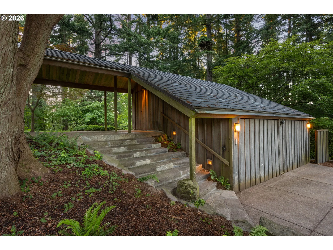
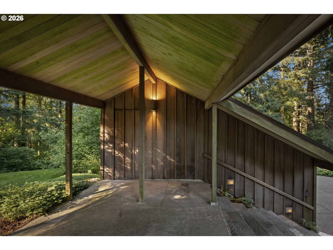
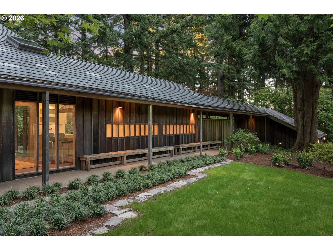
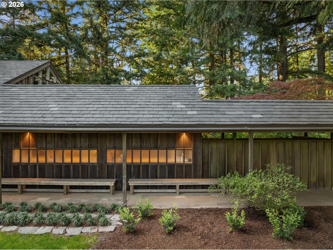
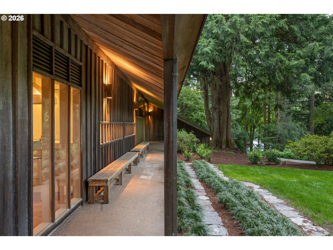
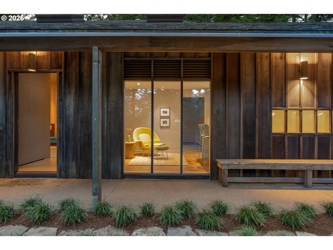
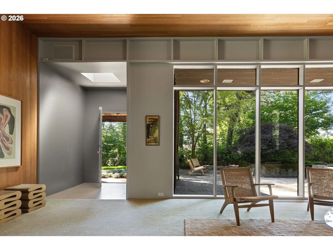
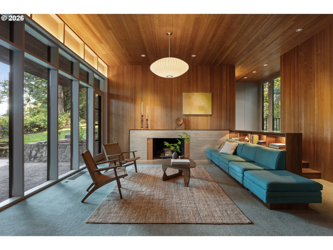
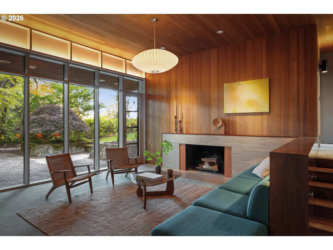
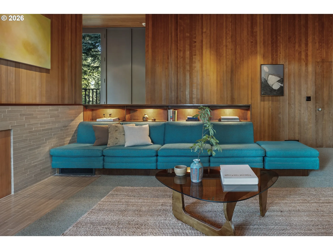
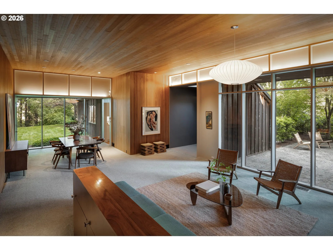
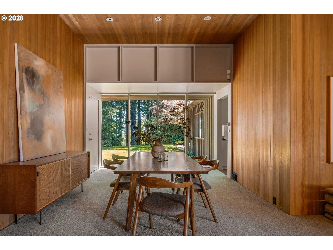
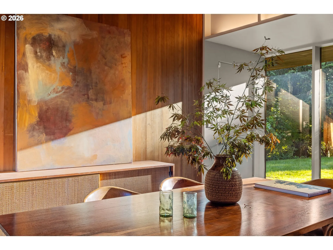
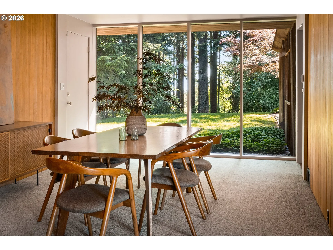
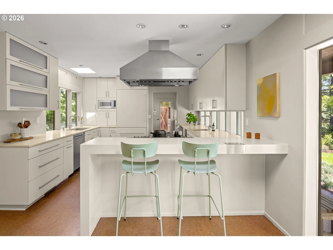
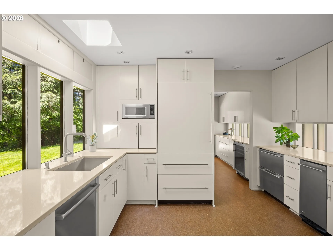
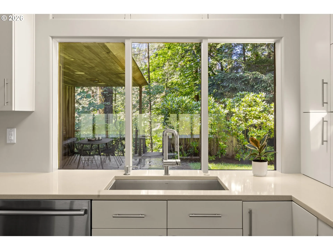
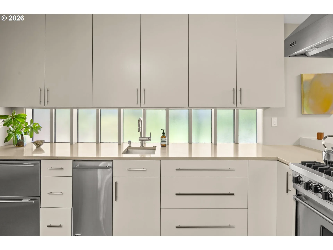
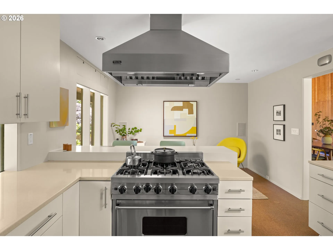
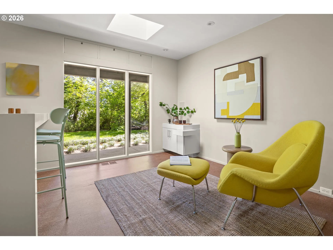
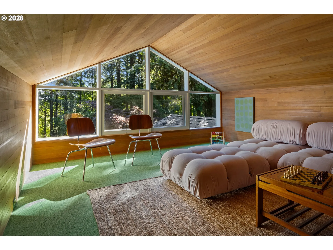
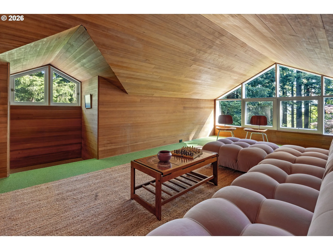
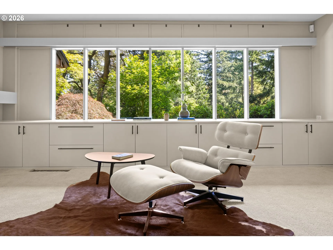
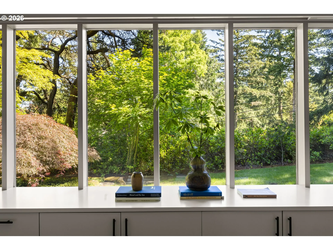
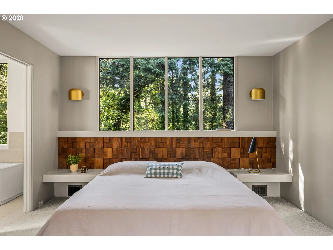
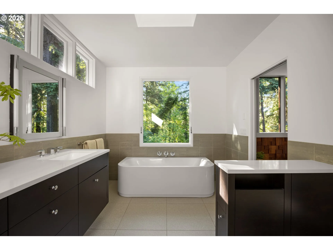
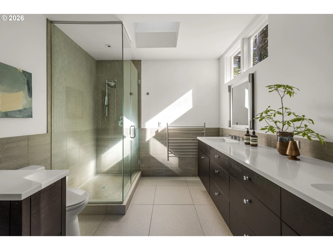
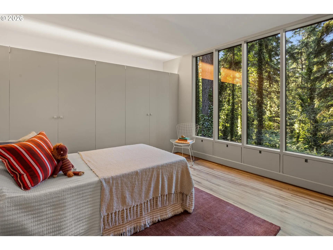
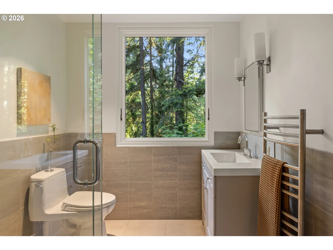
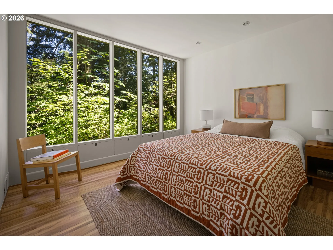
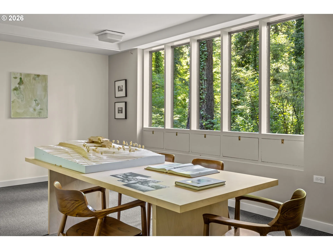
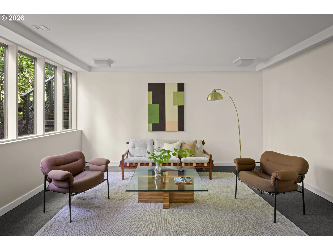
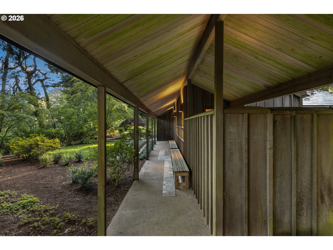
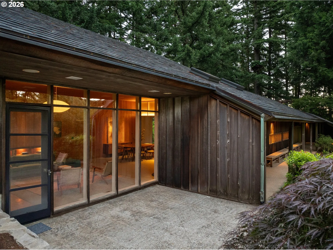
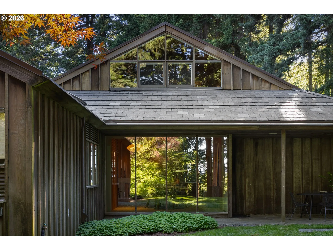
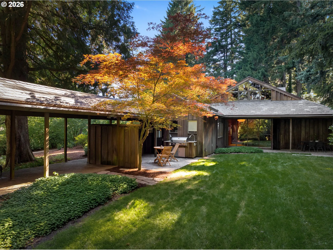
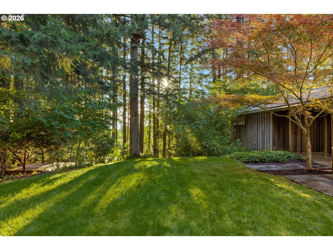
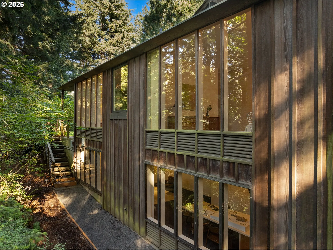
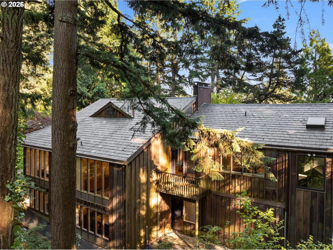
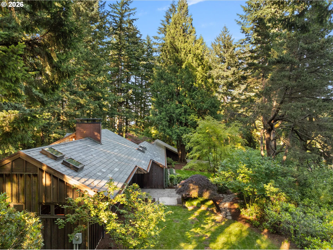
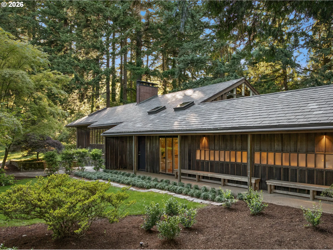
The Swan House / Designed for Dr. Kenneth and Virginia Swan by John Yeon in 1953, this rare Northwest Regional Modern residence is located within one of Portland’s most remarkable architectural enclaves, neighboring Pietro Belluschi’s Sutor House and adjacent to Yeon’s celebrated Watzek and Cottrell houses. Sited on 3.95 acres of mature forest in Sylvan Highlands and abutting the Hoyt Arboretum, the home exemplifies Yeon’s belief that architecture should be a response to nature rather than an object placed upon it. A sheltering roof superstructure unifies the home, covered walkways & outdoor spaces while creating what Yeon described as a distinctly “northern sense of shelter.” Original board-and-batten siding, slate roofing, copper gutters, stone walls, and expansive walls of glass reflect a restrained palette of authentic Northwest materials. Inside, cedar-clad living spaces, soaring ceilings, skylights, integrated architectural lighting, trademark louvered ventilation panels, and carefully framed forest views demonstrate Yeon’s mastery of light, materiality & spatial planning. At the heart of the home, the living & dining rooms serve as the architectural and social center, connecting the surrounding spaces while welcoming the landscape and forest in. Throughout, the house balances movement & repose, shelter & openness, creating an experience that feels as compelling, warm and inviting today as it did seventy years ago. Thoughtfully updated for contemporary living, the home pairs its architectural pedigree with modern comforts, including a gourmet kitchen, updated baths, a cinema room, and outdoor amenities that enhance everyday living while respecting the home’s original design intent. One of the Pacific Northwest’s most influential architects, Yeon helped define NW Regional Modernism. The Swan House stands among the clearest expressions of his philosophy and is a rare opportunity to own an important piece of Oregon’s architectural history. [Home Energy Score = 1. HES Report at https://rpt.greenbuildingregistry.com/hes/OR10248754]
Details
Updated on October 22, 2026 at 6:39 pm-
MLS# 384723811
-
Price $1,995,000
-
Property Size 4296 Sqft
-
Land Area 3.95 Acres
-
Bedrooms 4
-
Bathrooms 4
-
Car Garage 2.0
-
Garage Size x x
-
Year Built 1953
-
Property Type SingleFamilyResidence, Residential
-
Property Status Active
-
Office Name Where, Inc
-
Agent Name Jeff Weithman
-
Office Phone 503-222-4373
Additional details
-
Listing Terms Cash, Conventional
-
Roof Slate
-
Sewer Public Sewer
-
Cooling Central Air
-
Heating Forced Air95Plus
-
County Multnomah
-
Property Type Residential
-
Parking Driveway
-
Elementary School Ainsworth
-
Middle School West Sylvan
-
High School Lincoln
-
Architectural Style Custom Style, Mid Century Modern
Walkscore
Mortgage Calculator
-
Down Payment
-
Loan Amount
-
Monthly Mortgage Payment
-
PMI
-
Monthly HOA Fees
Contact Information
Similar Listings
- SingleFamilyResidence, Residential
- $574,999
- $599,999

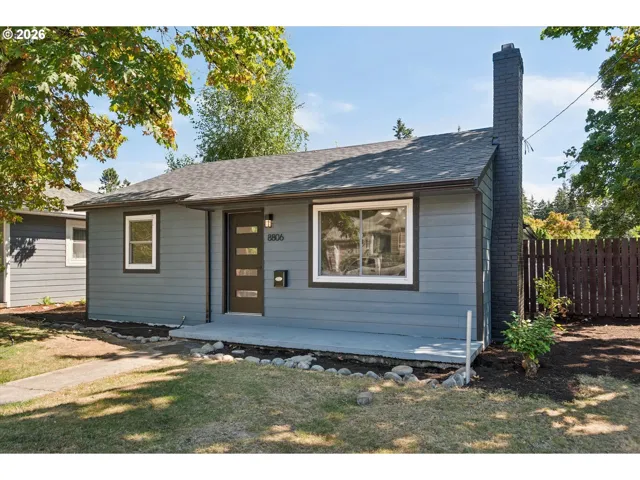
- SingleFamilyResidence, Residential
- $445,000
- $455,000
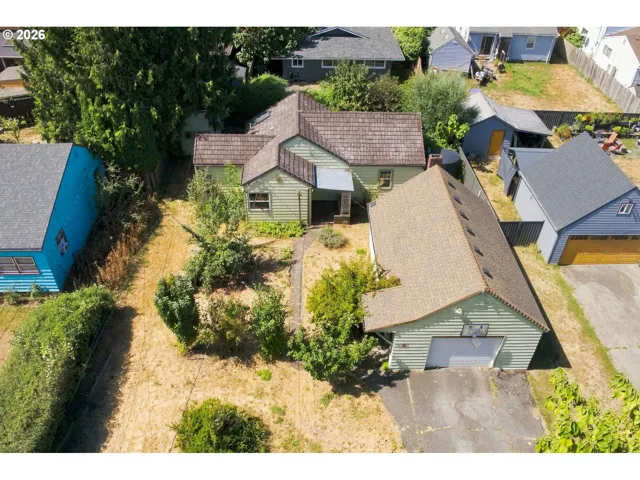
- SingleFamilyResidence, Residential
- $419,000
- $429,000
 The listings you see here are pulled from the RMLS IDX feed and are meant exclusively for your personal, non-commercial snooping pleasure. You can’t use this info to build a Zillow clone, stalk your ex’s new house, or anything shady. It’s just here to help you find your next place to live. The data is considered reliable, but let’s be real—mistakes happen, and RMLS doesn’t guarantee it's 100% accurate. Double-check the details before you fall in love with that “3-bedroom charmer” that turns out to be a 1-bedroom with a sketchy garage conversion.
IDX information is provided exclusively for consumers’ personal, non-commercial use, it may not be used for any purpose other than to identify prospective properties consumers may be interested in purchasing, data is deemed reliable but is not guaranteed accurate by RMLS. All information provided is deemed reliable, but is not guaranteed and should be independently verified.
The listings you see here are pulled from the RMLS IDX feed and are meant exclusively for your personal, non-commercial snooping pleasure. You can’t use this info to build a Zillow clone, stalk your ex’s new house, or anything shady. It’s just here to help you find your next place to live. The data is considered reliable, but let’s be real—mistakes happen, and RMLS doesn’t guarantee it's 100% accurate. Double-check the details before you fall in love with that “3-bedroom charmer” that turns out to be a 1-bedroom with a sketchy garage conversion.
IDX information is provided exclusively for consumers’ personal, non-commercial use, it may not be used for any purpose other than to identify prospective properties consumers may be interested in purchasing, data is deemed reliable but is not guaranteed accurate by RMLS. All information provided is deemed reliable, but is not guaranteed and should be independently verified. 
