

Overview
- 2
- 1
- 1.0
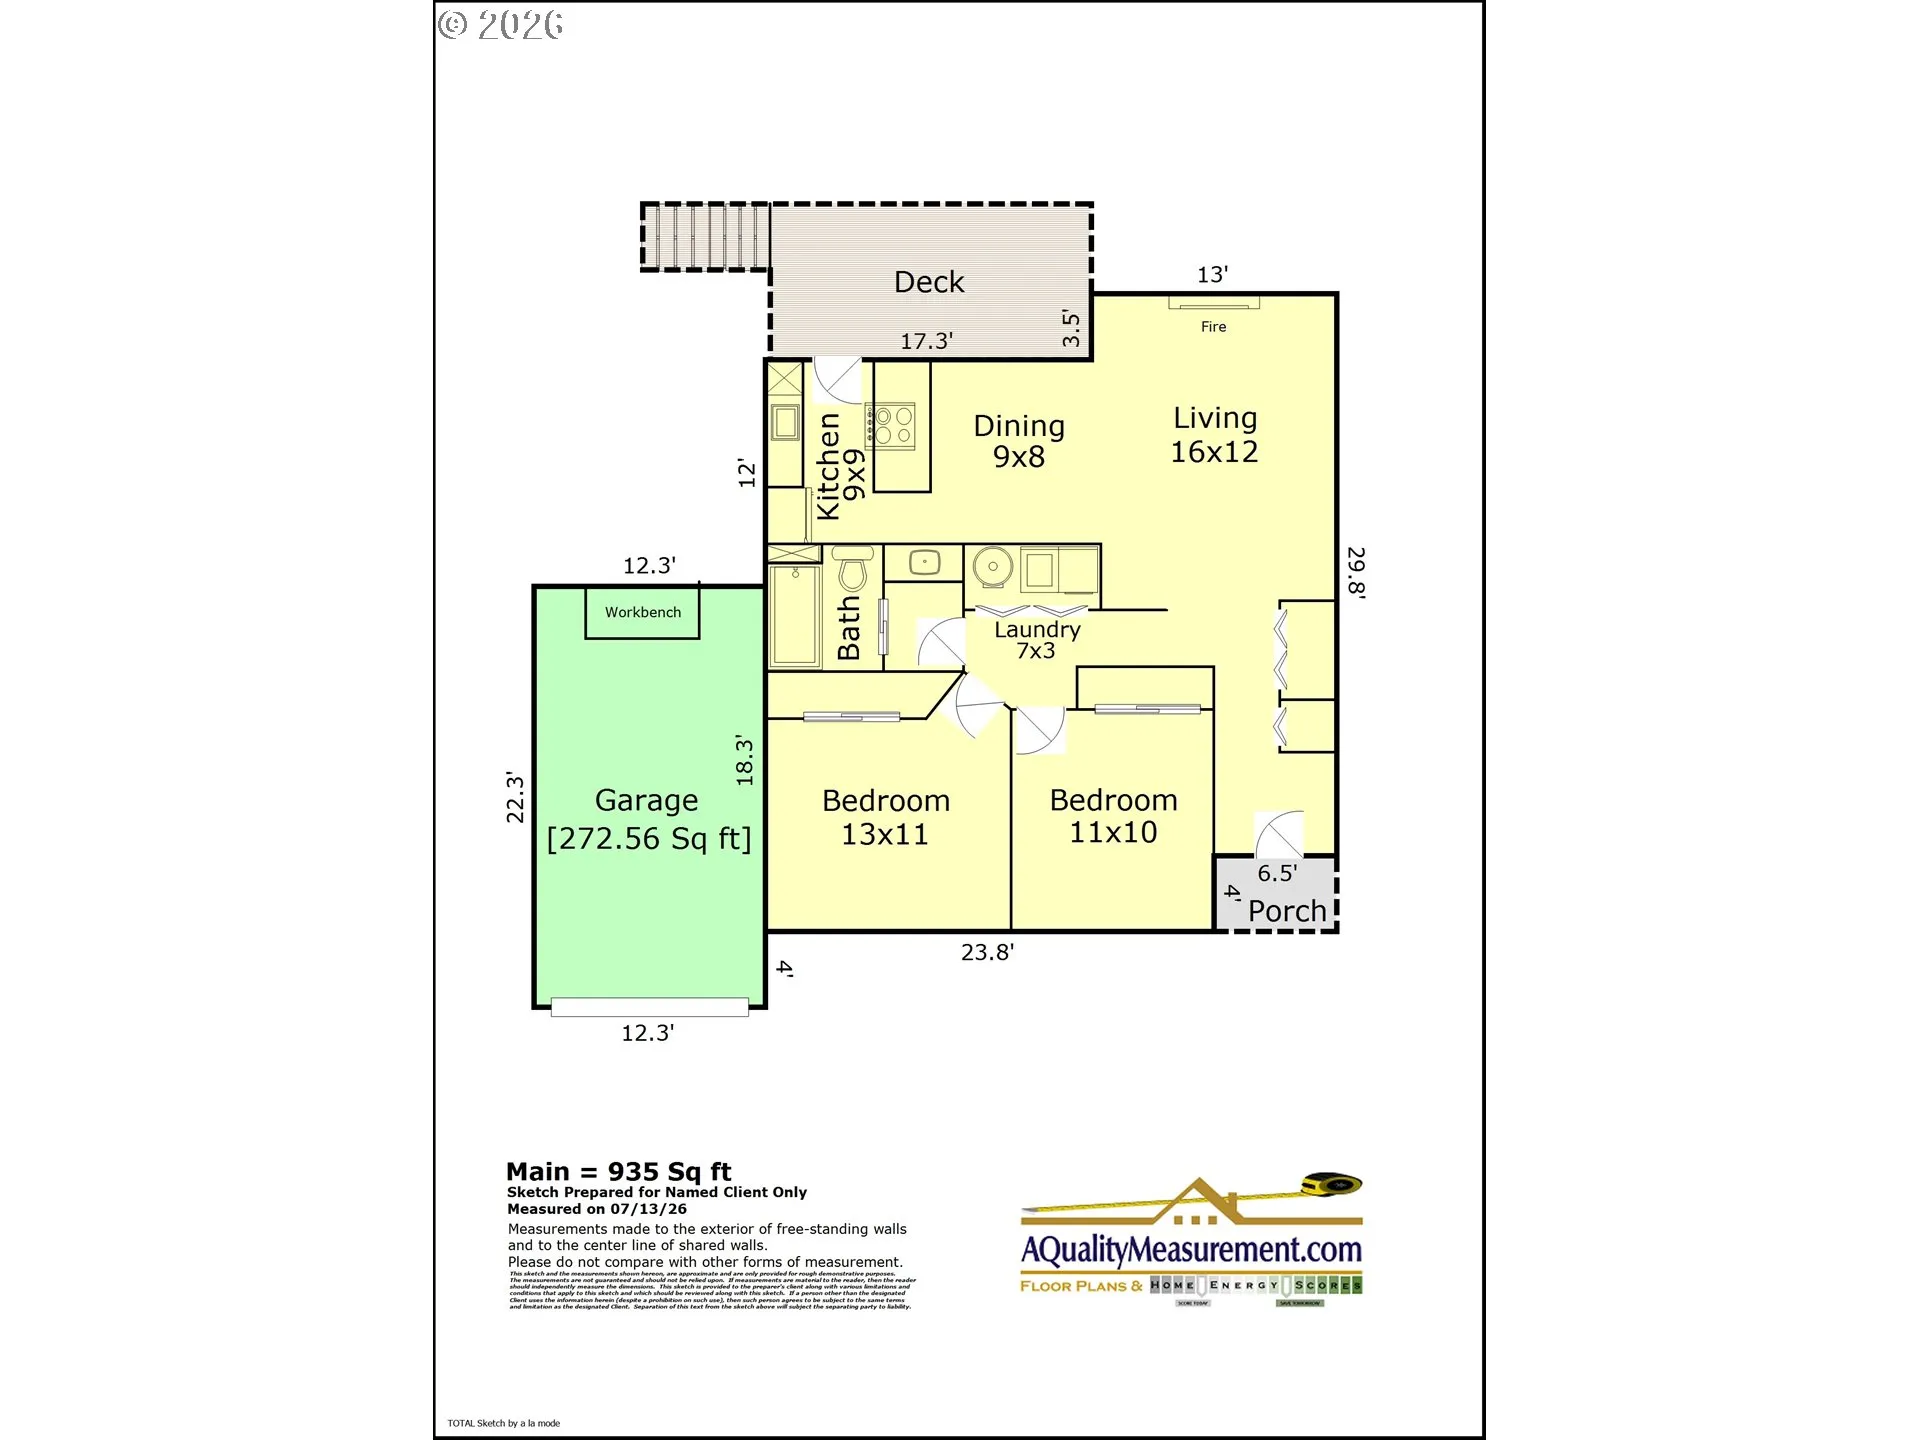
- 935 Sqft
- 1982
- Condominium, Residential
- 386199303
- Envision Northwest Homes
- Cindy Scott
Description
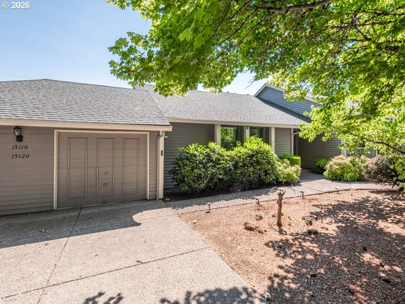
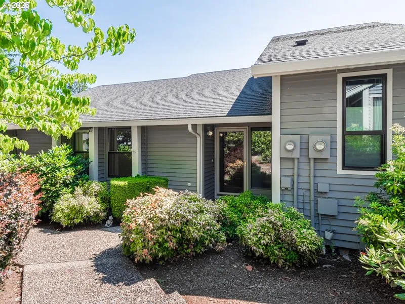
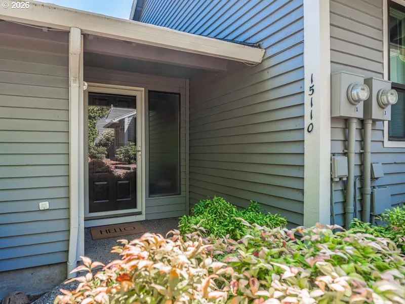
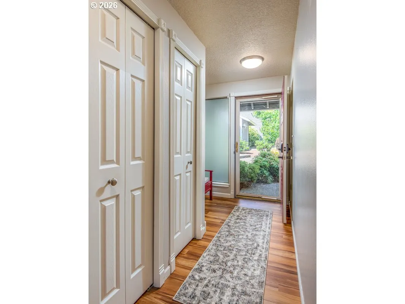
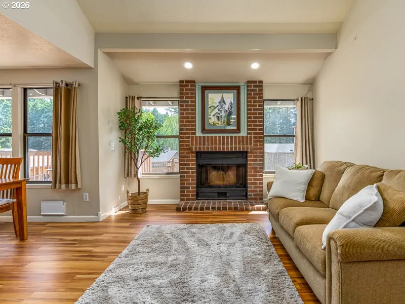
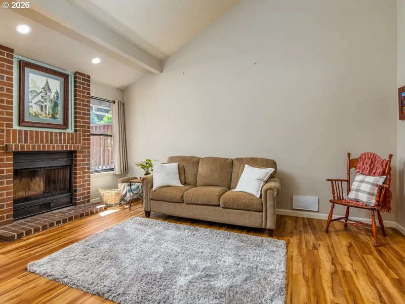
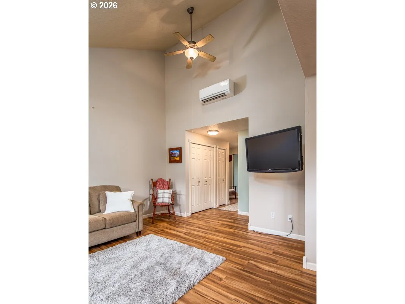
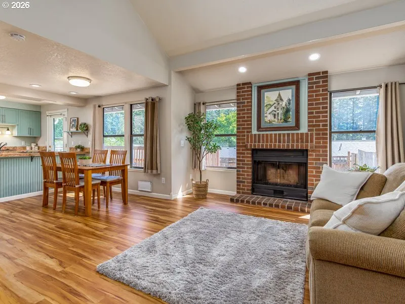
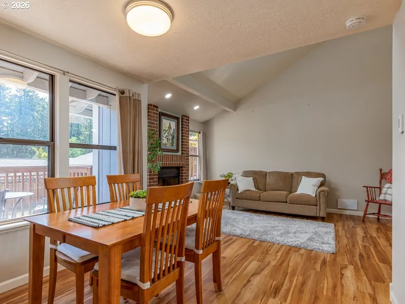
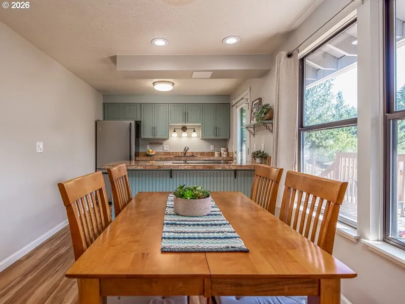
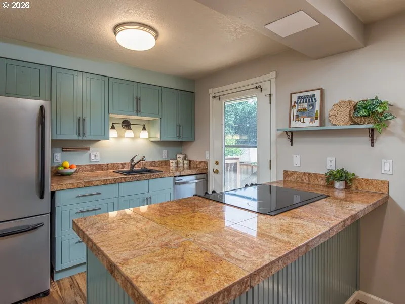
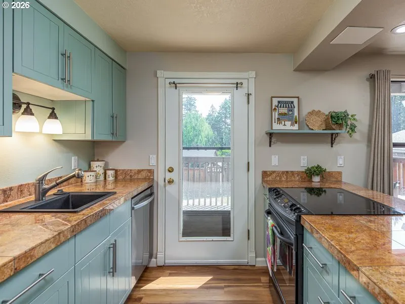
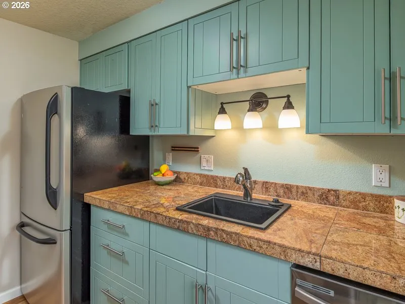
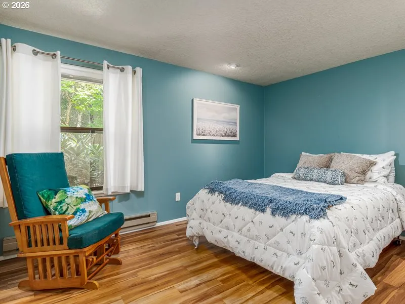
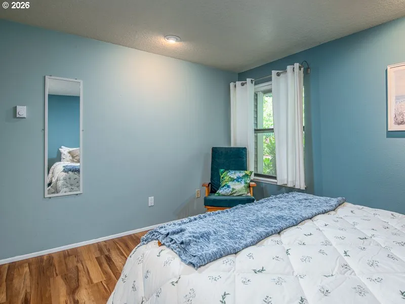
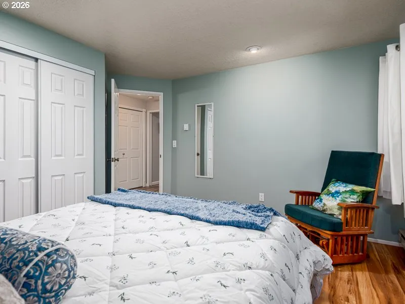
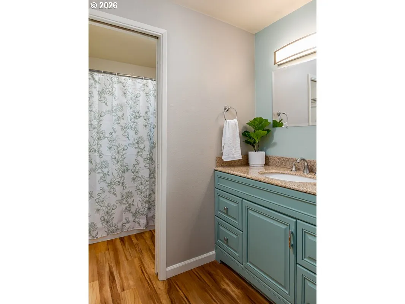
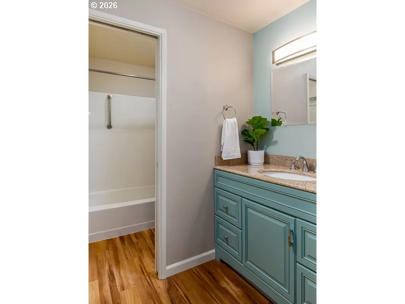
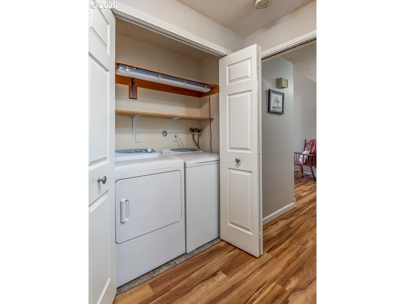
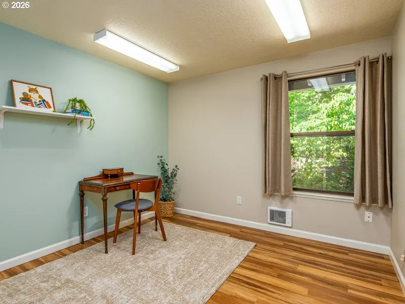
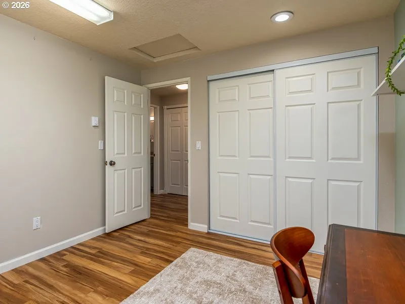
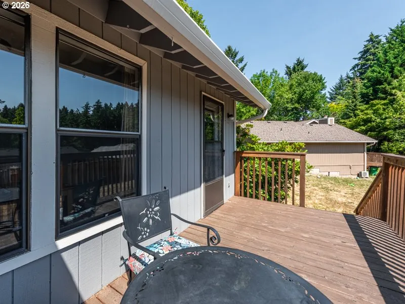
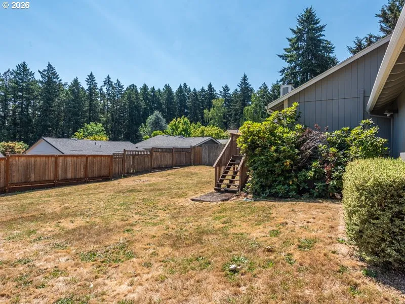
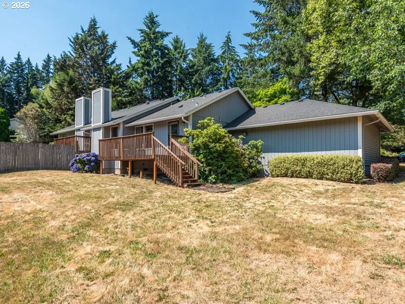
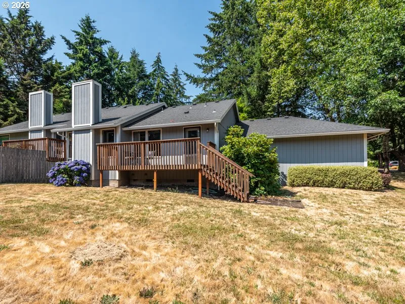
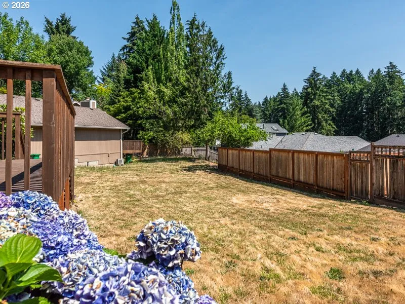
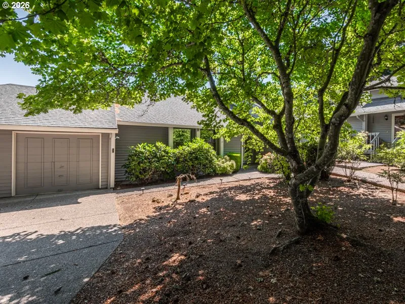
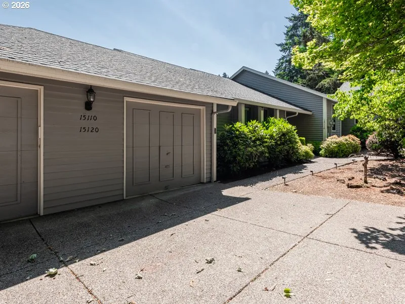
This updated single-level condo is accessible with no stairs and welcomes you with the added benefit of your own private backyard! A nice entry leads into a vaulted great room centered around a cozy fireplace, flanked by windows and complemented by a ceiling fan and mini split for added comfort. Luxury vinyl plank flooring extends throughout the entire home, creating a clean, cohesive feel. The granite-tiled kitchen with stylish painted cabinets includes stainless steel appliances, and the refrigerator, washer, and dryer are all included. Two comfortable bedrooms sit just down the hall, offering practical, right-sized spaces complete with closet organizers. Additional features include a one-car garage with extra driveway parking, plus the convenience of condo living where the HOA maintains all exterior building care and front yard landscaping. Nestled on a quiet cul-de-sac in West Beaverton, you’re close to schools, shopping, transportation, and everyday conveniences. Step out to the attached deck overlooking an oversized backyard — perfect to enjoy any time of day.
Details
Updated on July 22, 2026 at 3:22 pm-
MLS# 386199303
-
Price $340,000
-
Property Size 935 Sqft
-
Bedrooms 2
-
Bathroom 1
-
Car Garage 1.0
-
Garage Size x x
-
Year Built 1982
-
Property Type Condominium, Residential
-
Property Status Active
-
Office Name Envision Northwest Homes
-
Agent Name Cindy Scott
-
Office Phone 503-330-6547
Additional details
-
Listing Terms Cash, Conventional, VALoan
-
Association Fee 384.0
-
Roof Composition
-
Sewer Public Sewer
-
Cooling Heat Pump, Mini Split
-
Heating Baseboard, Heat Pump, Mini Split
-
County Washington
-
Property Type Residential
-
Parking Driveway, On Street
-
Elementary School Chehalem
-
Middle School Mountain View
-
High School Mountainside
-
Architectural Style Stories1, Common Wall
Walkscore
Mortgage Calculator
-
Down Payment
-
Loan Amount
-
Monthly Mortgage Payment
-
PMI
-
Monthly HOA Fees
Contact Information
Similar Listings
- Condominium, Residential
- $385,000
- $399,900


- SingleFamilyResidence, Residential
- $749,000
- Attached, Residential
- $315,000
- $329,000
 The listings you see here are pulled from the RMLS IDX feed and are meant exclusively for your personal, non-commercial snooping pleasure. You can’t use this info to build a Zillow clone, stalk your ex’s new house, or anything shady. It’s just here to help you find your next place to live. The data is considered reliable, but let’s be real—mistakes happen, and RMLS doesn’t guarantee it's 100% accurate. Double-check the details before you fall in love with that “3-bedroom charmer” that turns out to be a 1-bedroom with a sketchy garage conversion.
IDX information is provided exclusively for consumers’ personal, non-commercial use, it may not be used for any purpose other than to identify prospective properties consumers may be interested in purchasing, data is deemed reliable but is not guaranteed accurate by RMLS. All information provided is deemed reliable, but is not guaranteed and should be independently verified.
The listings you see here are pulled from the RMLS IDX feed and are meant exclusively for your personal, non-commercial snooping pleasure. You can’t use this info to build a Zillow clone, stalk your ex’s new house, or anything shady. It’s just here to help you find your next place to live. The data is considered reliable, but let’s be real—mistakes happen, and RMLS doesn’t guarantee it's 100% accurate. Double-check the details before you fall in love with that “3-bedroom charmer” that turns out to be a 1-bedroom with a sketchy garage conversion.
IDX information is provided exclusively for consumers’ personal, non-commercial use, it may not be used for any purpose other than to identify prospective properties consumers may be interested in purchasing, data is deemed reliable but is not guaranteed accurate by RMLS. All information provided is deemed reliable, but is not guaranteed and should be independently verified. 
