

Overview
- 2
- 2
- 2.0
- 2152 Sqft
- 1995
- SingleFamilyResidence, Residential
- 386339796
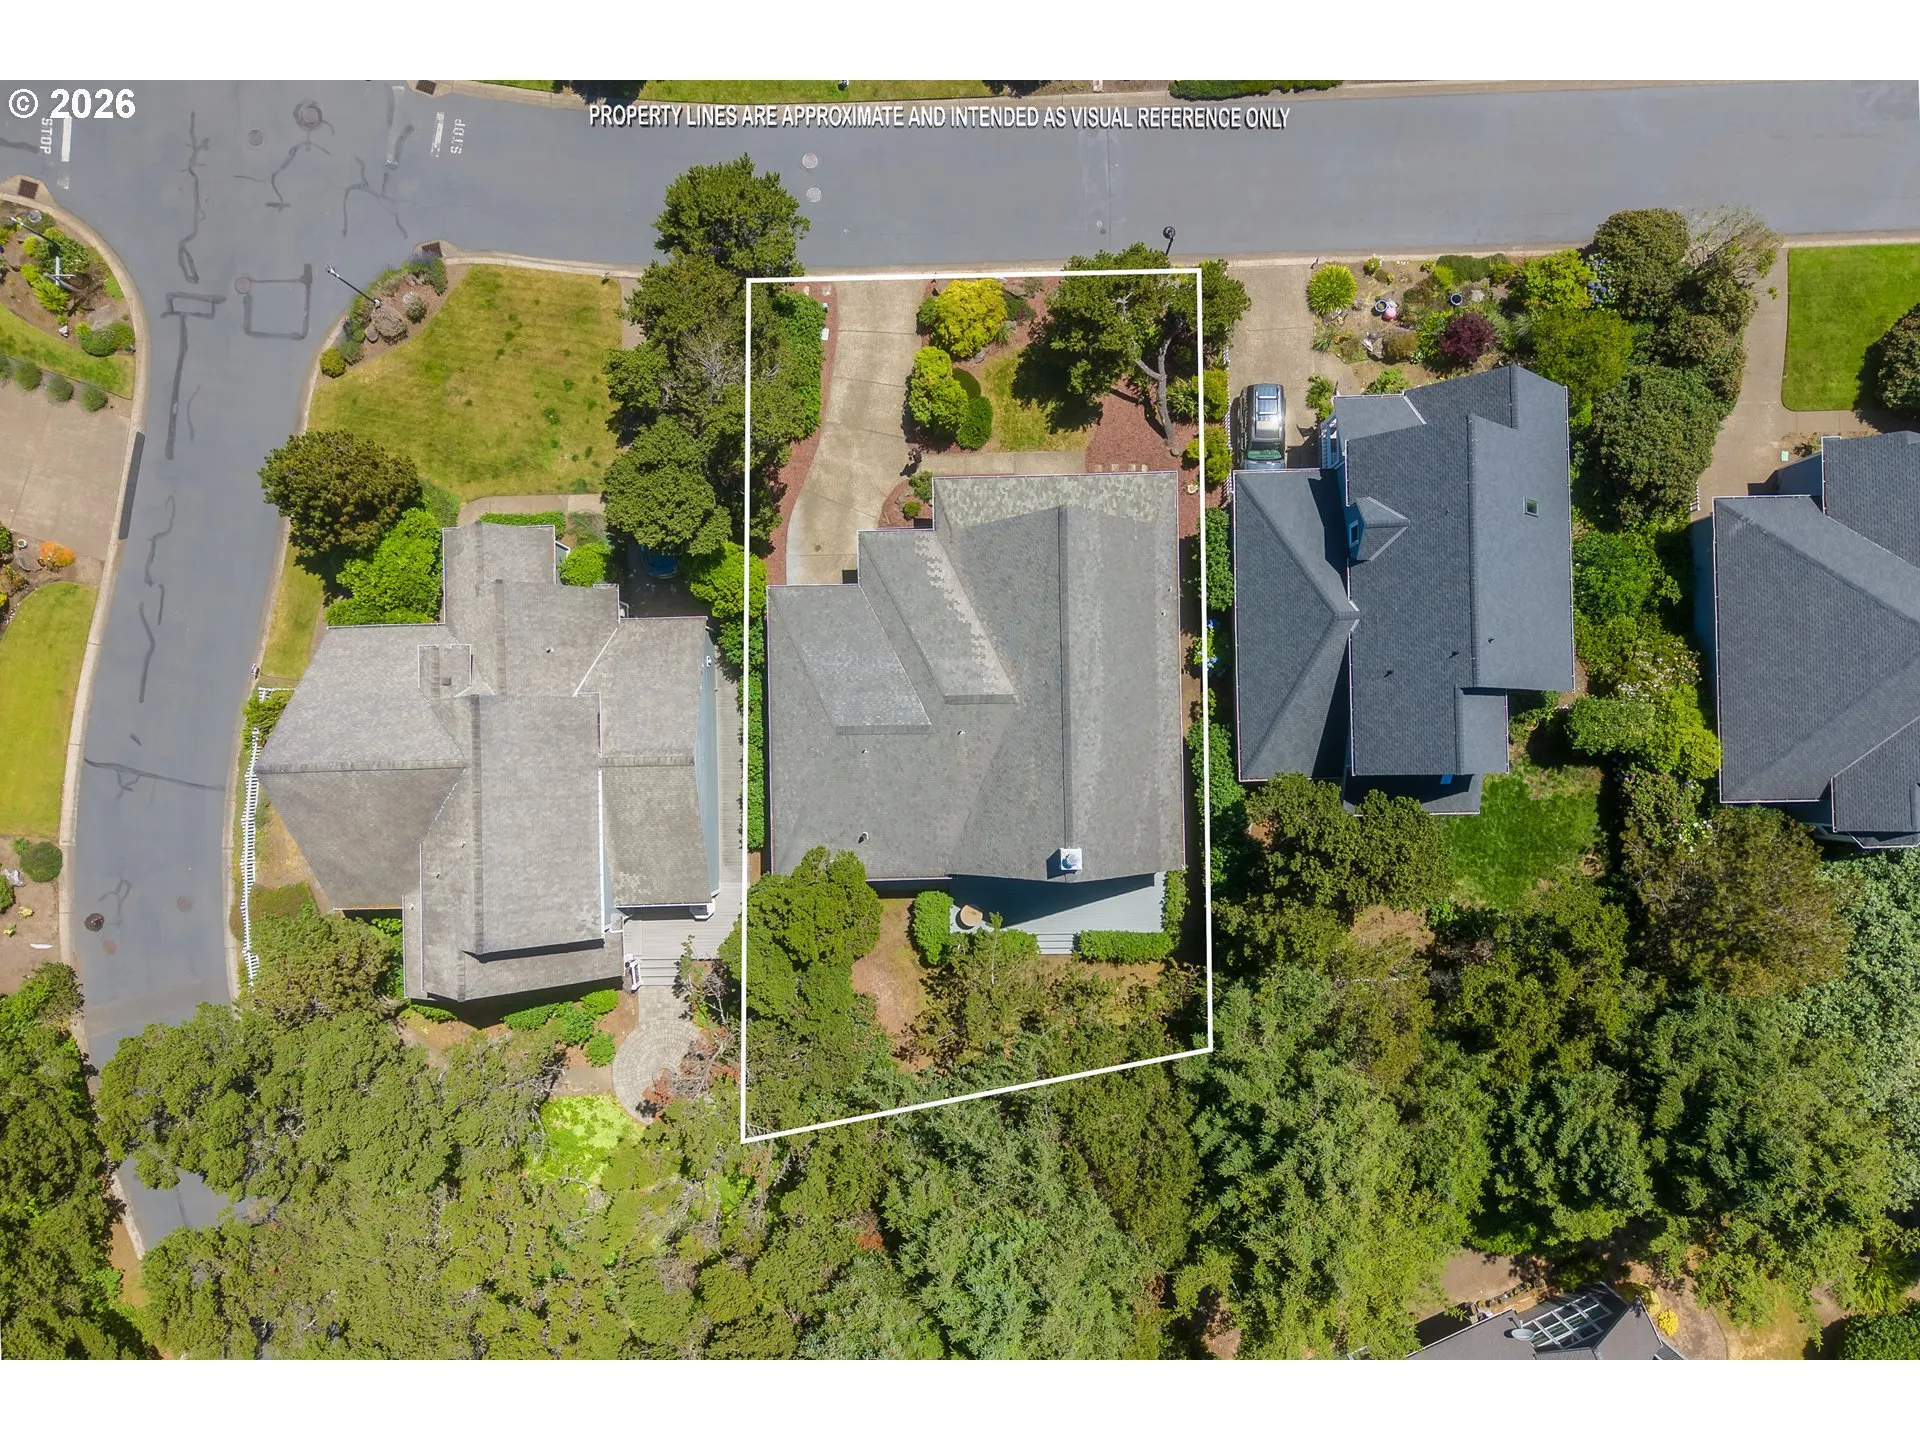
- 0.15 Acres
- Cascade Hasson Sotheby's International Realty
- John Winter
Description
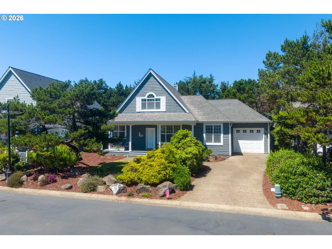
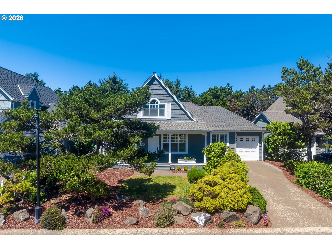
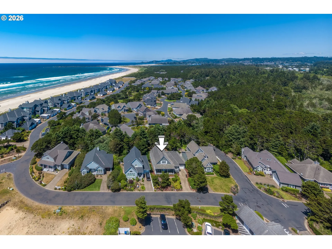
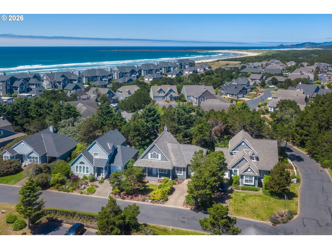
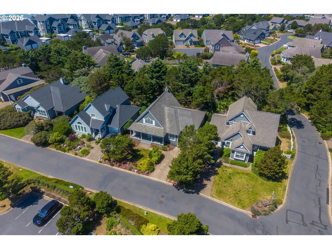
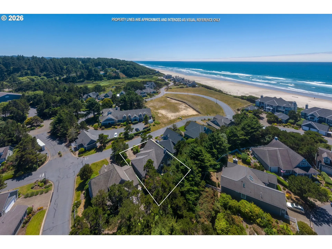
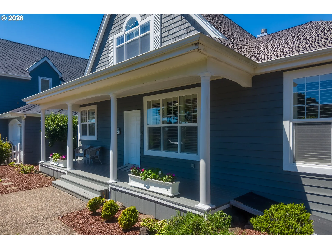
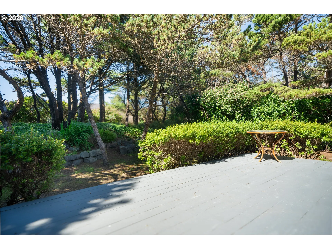
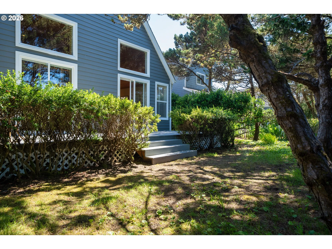
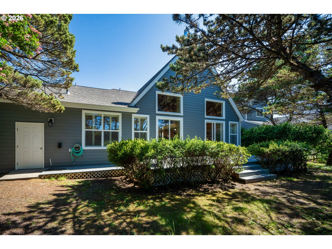
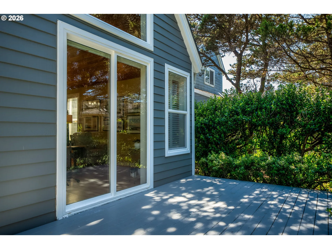
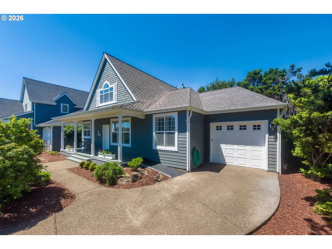
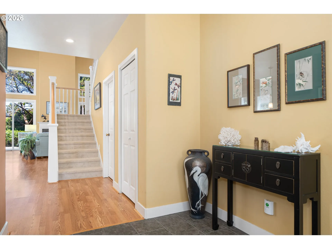
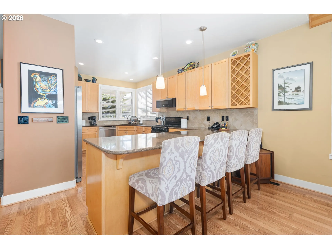
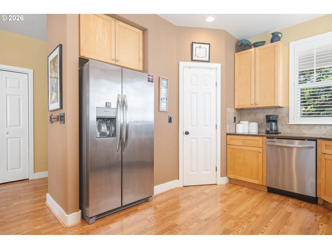
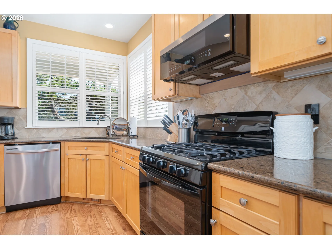
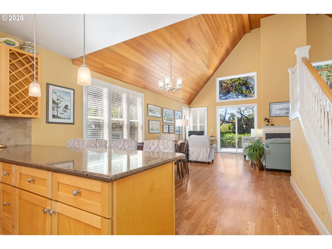
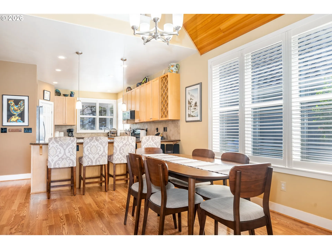
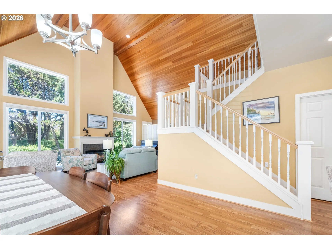
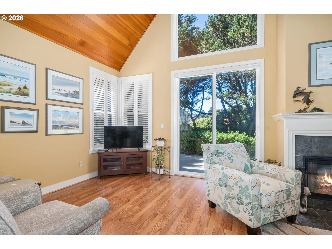
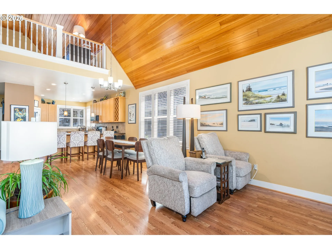
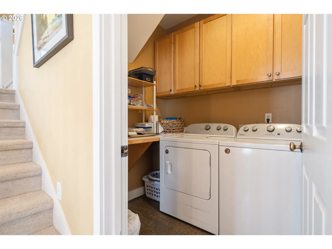
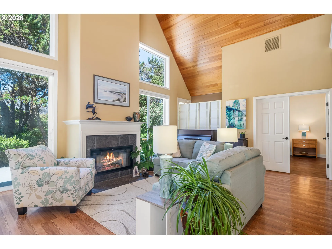
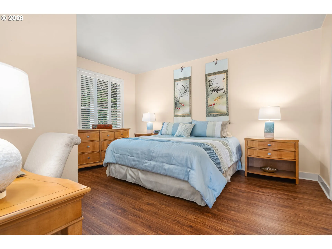
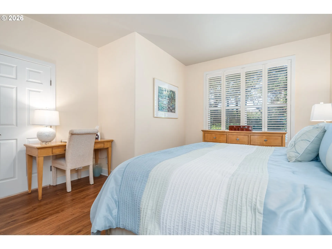
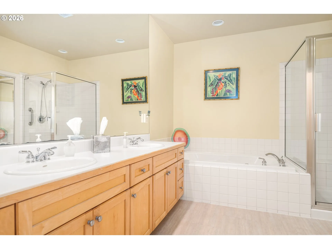
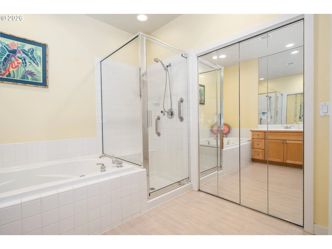
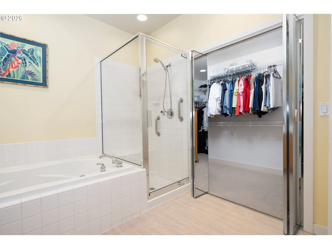
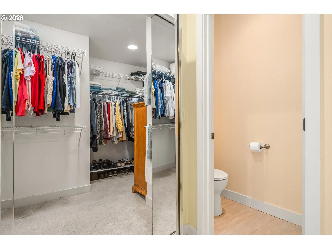
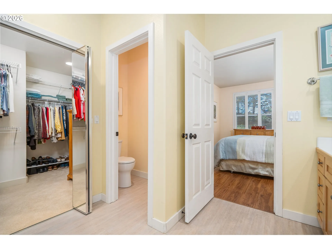
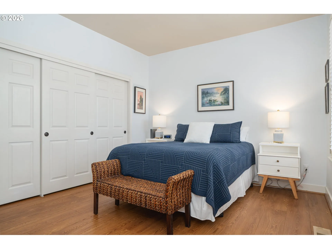
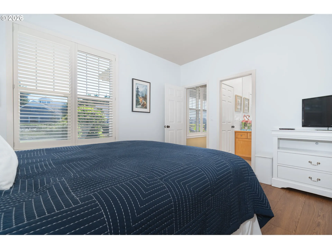
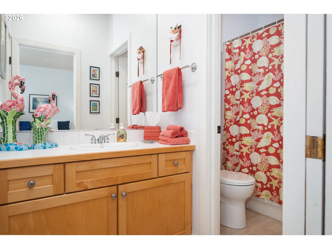
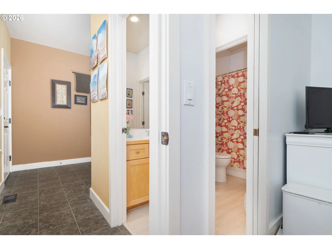
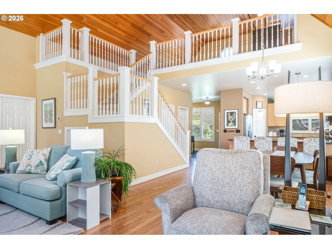
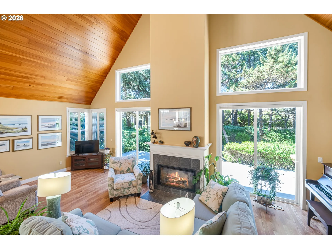
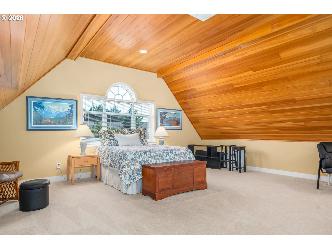
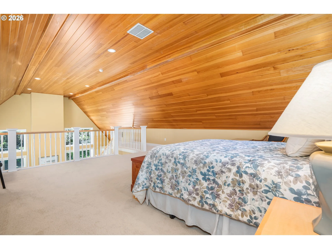
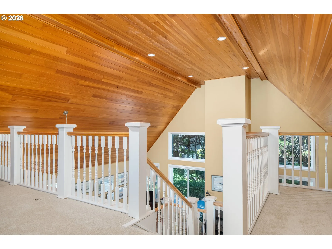
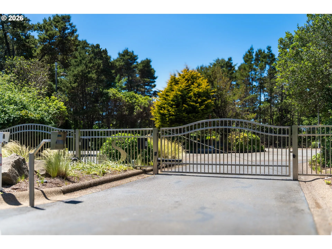
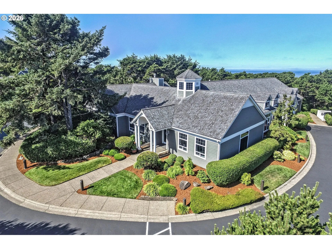
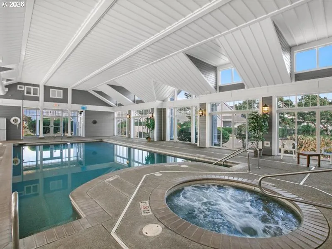
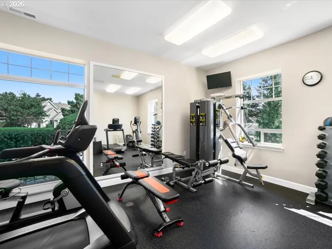
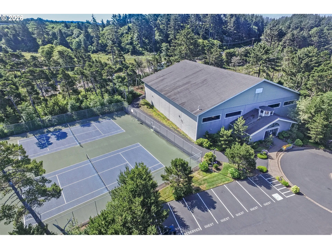
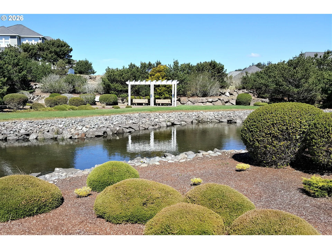
One of the original Southshore cottages, this well-maintained Cape Cod-style residence in Southshore’s village by the sea presents a great opportunity to own a home located near the community clubhouse, sports courts and beach access paths. Designed with convenience in mind, the home provides the comfort of main-floor living plus a large open space loft that can be used as flex space for overflow sleeping, den/office and other uses tailored to the owner’s needs. The main level welcomes you with a bright and airy open-concept floor plan highlighted by soaring wood ceilings in the main living area. The open space great room with living, kitchen and dining areas flow together seamlessly, creating an inviting setting for everyday living and entertaining. The living area has a beautiful gas fireplace, adding warmth to the home. The owner’s primary bedroom, ensuite bathroom and spacious walk-in closet, guest bedroom with ensuite bath and laundry room complete the main floor living space.The Southshore community has private beach access paths a short walk from this property leading to miles of sandy beach. The community also has a clubhouse with indoor pool/spa and exercise, sauna, and steam rooms; indoor/outdoor tennis and pickleball courts; community green space and private roads.
Details
Updated on September 6, 2026 at 2:40 pm-
MLS# 386339796
-
Price $779,000
-
Property Size 2152 Sqft
-
Land Area 0.15 Acres
-
Bedrooms 2
-
Bathrooms 2
-
Car Garage 2.0
-
Garage Size x x
-
Year Built 1995
-
Property Type SingleFamilyResidence, Residential
-
Property Status Active
-
Office Name Cascade Hasson Sotheby's International Realty
-
Agent Name John Winter
-
Office Phone 541-241-3405
Additional details
-
Listing Terms Cash, Conventional
-
Association Fee 986.0
-
Roof Composition
-
Sewer Public Sewer
-
Cooling None
-
Heating Forced Air
-
County Lincoln
-
Property Type Residential
-
Parking Driveway
-
Elementary School Yaquina View
-
Middle School Newport
-
High School Newport
-
Architectural Style Stories2, Capecod
Walkscore
Mortgage Calculator
-
Down Payment
-
Loan Amount
-
Monthly Mortgage Payment
-
PMI
-
Monthly HOA Fees
Contact Information
Similar Listings
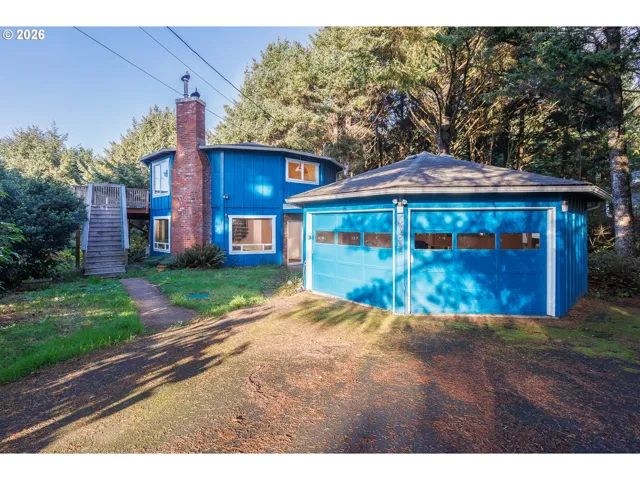
- SingleFamilyResidence, Residential
- $625,000


- Condominium, Residential
- $949,000
- $829,000
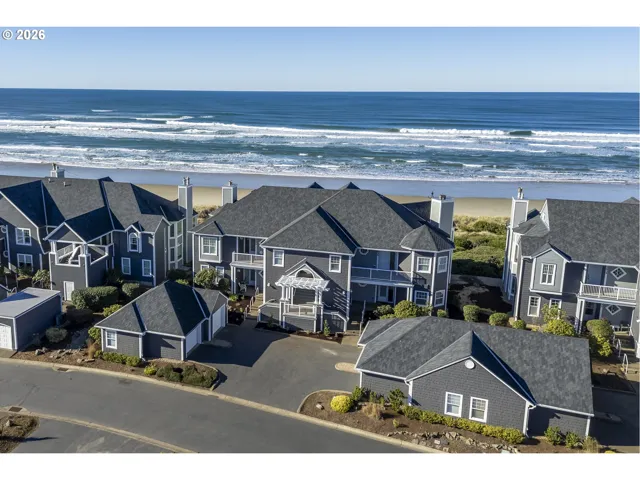
- Condominium, Residential
- $833,000
 The listings you see here are pulled from the RMLS IDX feed and are meant exclusively for your personal, non-commercial snooping pleasure. You can’t use this info to build a Zillow clone, stalk your ex’s new house, or anything shady. It’s just here to help you find your next place to live. The data is considered reliable, but let’s be real—mistakes happen, and RMLS doesn’t guarantee it's 100% accurate. Double-check the details before you fall in love with that “3-bedroom charmer” that turns out to be a 1-bedroom with a sketchy garage conversion.
IDX information is provided exclusively for consumers’ personal, non-commercial use, it may not be used for any purpose other than to identify prospective properties consumers may be interested in purchasing, data is deemed reliable but is not guaranteed accurate by RMLS. All information provided is deemed reliable, but is not guaranteed and should be independently verified.
The listings you see here are pulled from the RMLS IDX feed and are meant exclusively for your personal, non-commercial snooping pleasure. You can’t use this info to build a Zillow clone, stalk your ex’s new house, or anything shady. It’s just here to help you find your next place to live. The data is considered reliable, but let’s be real—mistakes happen, and RMLS doesn’t guarantee it's 100% accurate. Double-check the details before you fall in love with that “3-bedroom charmer” that turns out to be a 1-bedroom with a sketchy garage conversion.
IDX information is provided exclusively for consumers’ personal, non-commercial use, it may not be used for any purpose other than to identify prospective properties consumers may be interested in purchasing, data is deemed reliable but is not guaranteed accurate by RMLS. All information provided is deemed reliable, but is not guaranteed and should be independently verified. 
