

6219 Ne 51st St, Vancouver, Washington 98661
- $419,995
- $429,995
6219 Ne 51st St, Vancouver, Washington 98661
- $419,995
- $429,995
Overview
- 4
- 2
- 2.0
- 1499 Sqft
- 2026
- Attached, Residential
- 387909378
- 0.05 Acres
- D. R. Horton
- Tisha Ticknor
Description
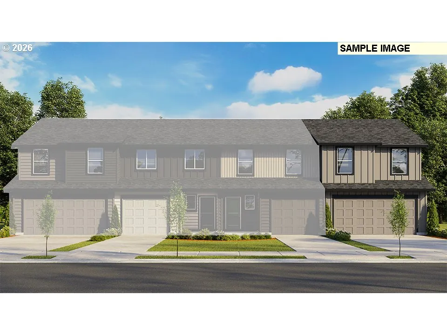
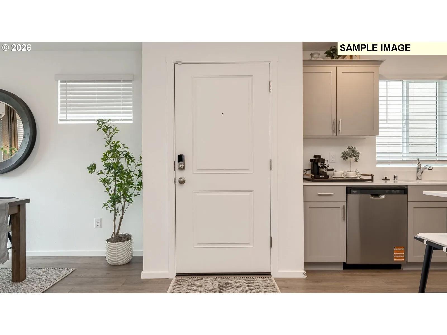
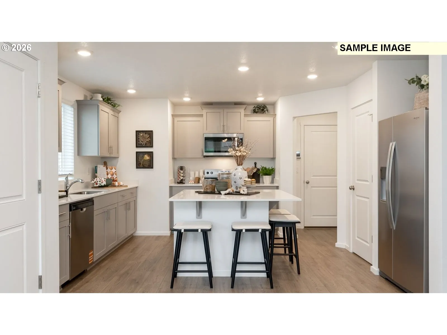
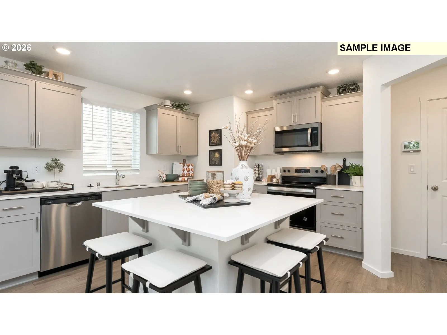
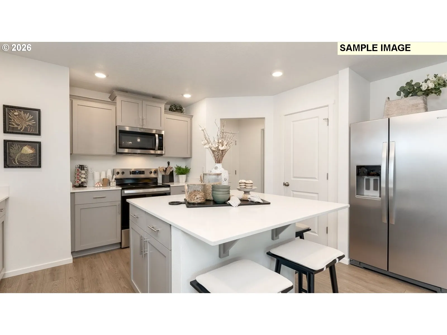
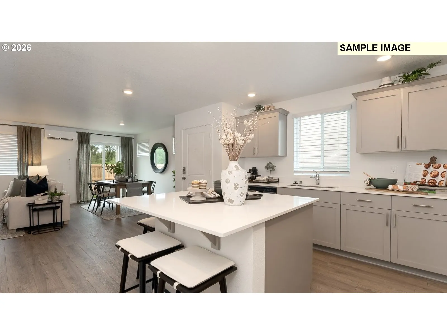
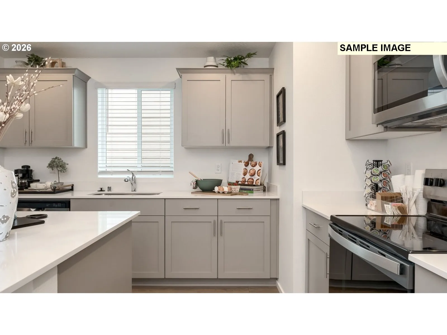
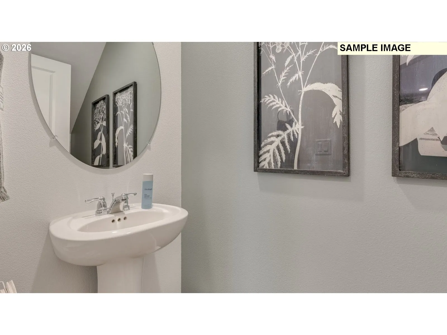
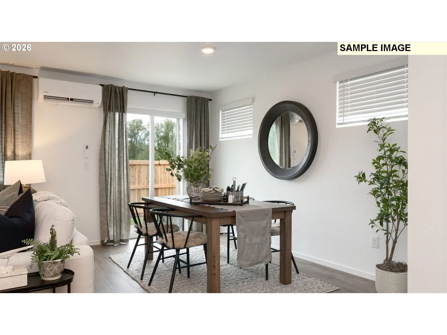
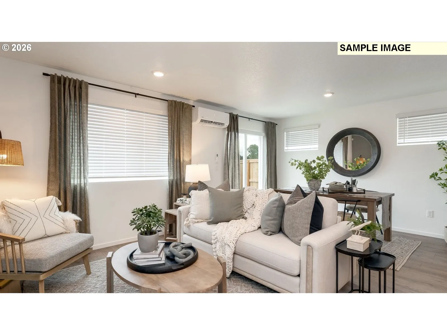
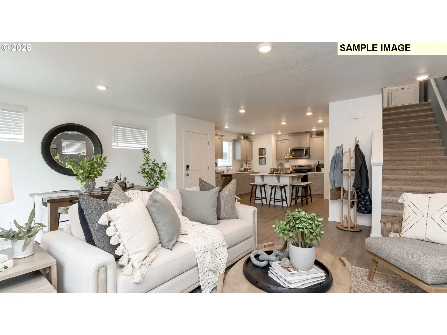
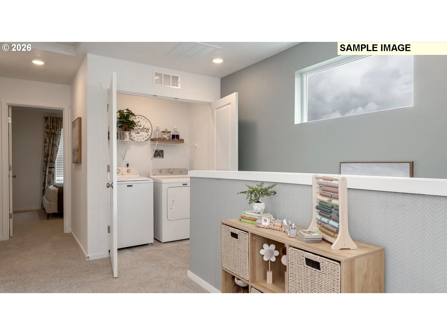
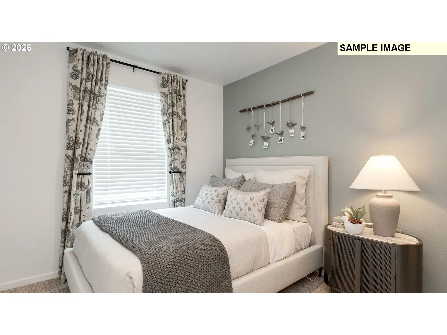
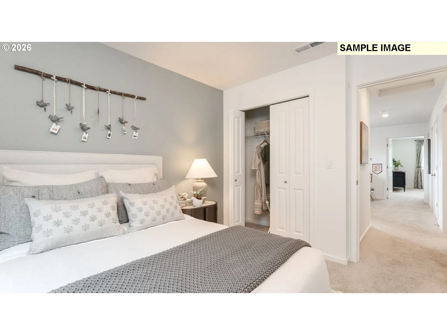
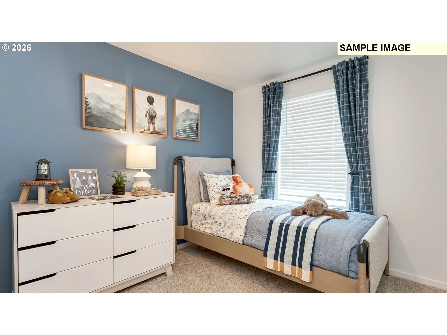
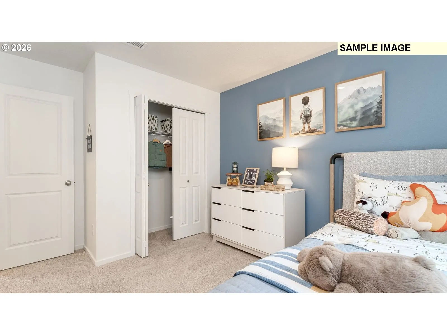
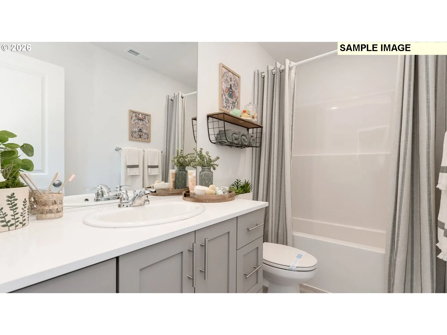
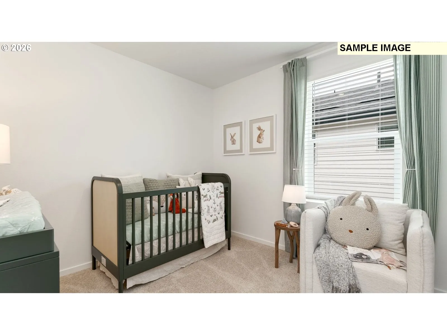
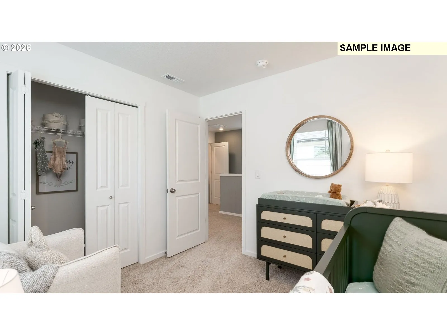
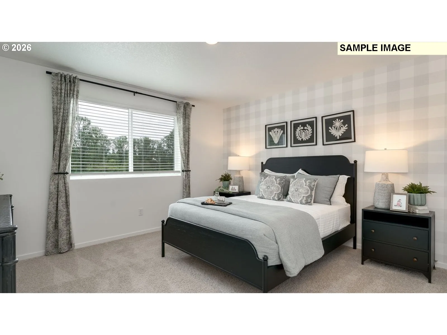
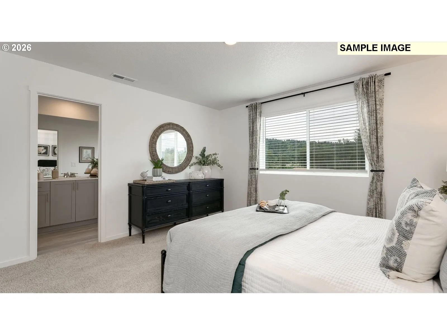
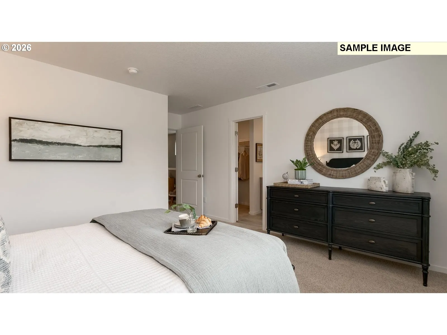
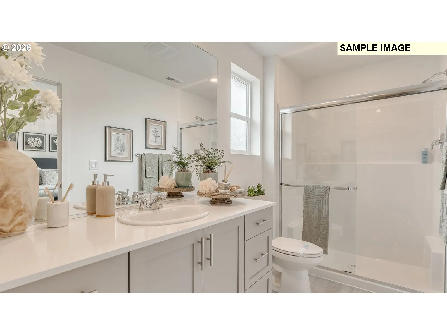
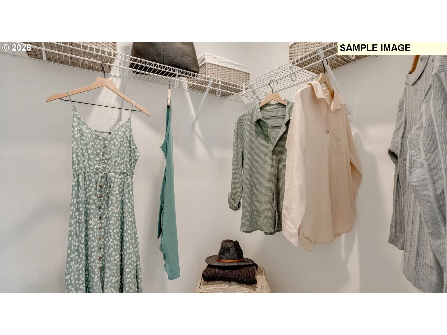
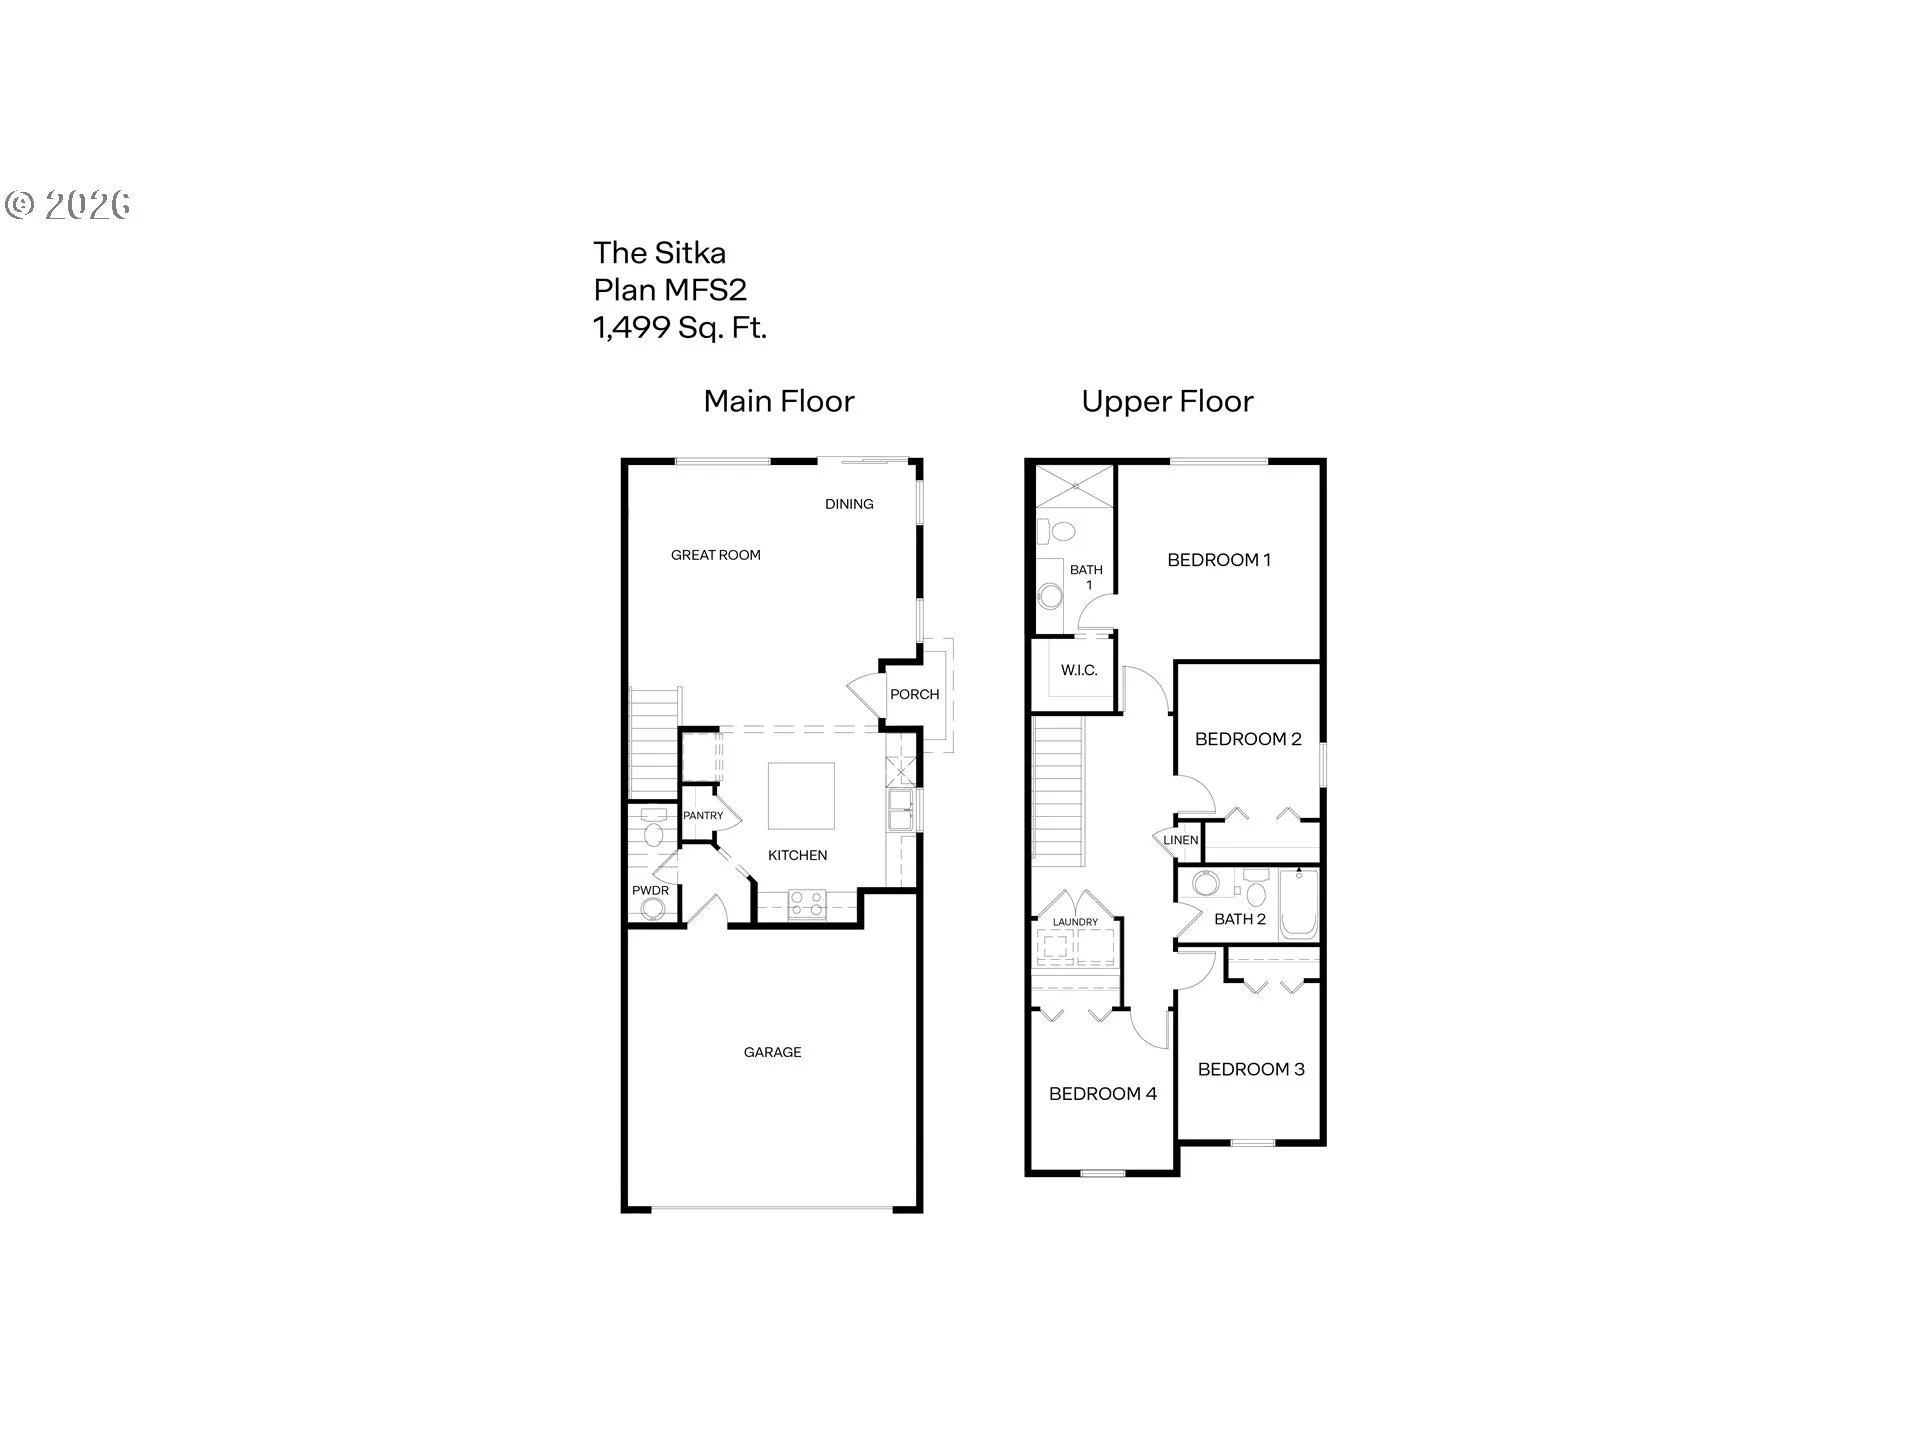
Our National Red Tag Sales Event is here – NOW is the time to lock in a limited time only drastic price reduction! Grand opening of Kunze Farms Townhomes in Vancouver! For a limited time, get a HUGE FLEX CREDIT with preferred lender DHI Mortgage to help make your homeownership dreams a reality! Use toward closing costs, options, and upgrades your way! Enjoy the peace of mind and efficiency of all new systems plus an included 10-year builder home warranty when you buy this new build townhome! Experience the perfect blend of style and functionality with the new Sitka floor plan. With 1, 499 square feet of living space, this home offers ample room to fit your needs. Step into the primary bedroom suite, your personal oasis. Complete with a luxurious bathroom, it’s the perfect retreat after a long day. Three additional bedrooms ensure everyone has their own space, while 2 full baths and a powder room on the main floor provide convenience for the whole household. Cooking enthusiasts will adore the spacious kitchen, featuring gray shaker-style cabinets, a large island, and a pantry. Whether you’re preparing a quick meal or entertaining guests, this kitchen is your culinary haven. Plus, the entrance from the 2-car garage directly into the kitchen adds an extra touch of functionality. A backyard with a privacy fence is ready to become your personal haven. Photos are representative of plan only and may vary as built. Schedule a tour today and learn more about this home and our beautiful Kunze Farms community!
Details
Updated on October 22, 2026 at 4:27 pm-
MLS# 387909378
-
Price $419,995
-
Property Size 1499 Sqft
-
Land Area 0.05 Acres
-
Bedrooms 4
-
Bathrooms 2
-
Car Garage 2.0
-
Garage Size x x
-
Year Built 2026
-
Property Type Attached, Residential
-
Property Status Active
-
Office Name D. R. Horton
-
Agent Name Tisha Ticknor
-
Office Phone 503-222-4151
Additional details
-
Listing Terms Cash, Conventional, FHA, VALoan
-
Association Fee 230.0
-
Roof Composition
-
Sewer Public Sewer
-
Cooling Heat Pump, Mini Split
-
Heating Forced Air, Heat Pump
-
County Clark
-
Property Type Residential
-
Parking Driveway, Other
-
Elementary School Truman
-
Middle School Gaiser
-
High School Fort Vancouver
-
Architectural Style Stories2, Townhouse
Walkscore
Mortgage Calculator
-
Down Payment
-
Loan Amount
-
Monthly Mortgage Payment
-
PMI
-
Monthly HOA Fees
Contact Information
Similar Listings
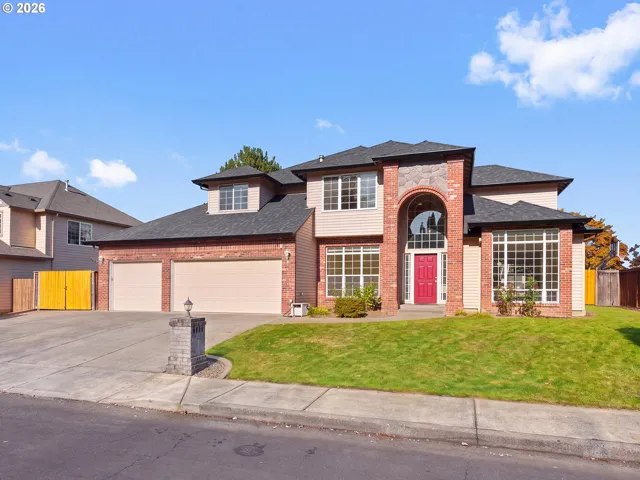
- SingleFamilyResidence, Residential
- $799,900

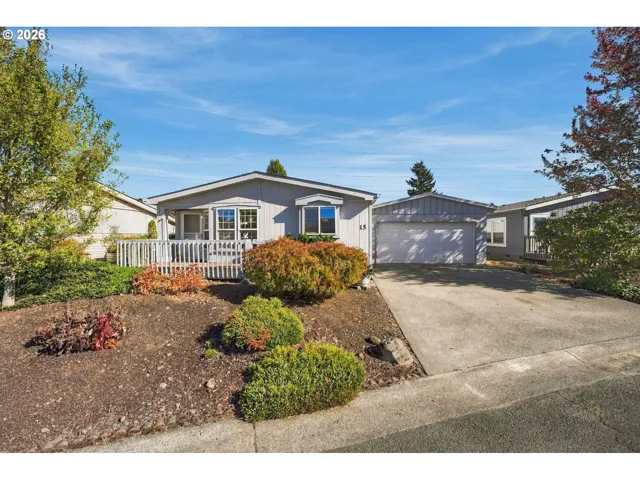
- ManufacturedHomeinPark, Residential
- $120,000
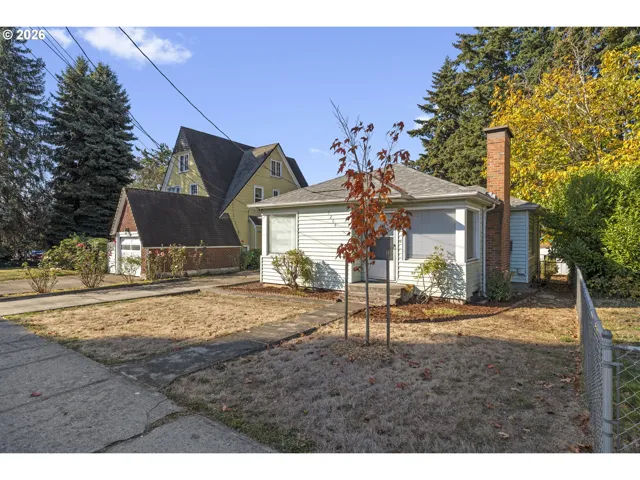
- SingleFamilyResidence, Residential
- $410,000
 The listings you see here are pulled from the RMLS IDX feed and are meant exclusively for your personal, non-commercial snooping pleasure. You can’t use this info to build a Zillow clone, stalk your ex’s new house, or anything shady. It’s just here to help you find your next place to live. The data is considered reliable, but let’s be real—mistakes happen, and RMLS doesn’t guarantee it's 100% accurate. Double-check the details before you fall in love with that “3-bedroom charmer” that turns out to be a 1-bedroom with a sketchy garage conversion.
IDX information is provided exclusively for consumers’ personal, non-commercial use, it may not be used for any purpose other than to identify prospective properties consumers may be interested in purchasing, data is deemed reliable but is not guaranteed accurate by RMLS. All information provided is deemed reliable, but is not guaranteed and should be independently verified.
The listings you see here are pulled from the RMLS IDX feed and are meant exclusively for your personal, non-commercial snooping pleasure. You can’t use this info to build a Zillow clone, stalk your ex’s new house, or anything shady. It’s just here to help you find your next place to live. The data is considered reliable, but let’s be real—mistakes happen, and RMLS doesn’t guarantee it's 100% accurate. Double-check the details before you fall in love with that “3-bedroom charmer” that turns out to be a 1-bedroom with a sketchy garage conversion.
IDX information is provided exclusively for consumers’ personal, non-commercial use, it may not be used for any purpose other than to identify prospective properties consumers may be interested in purchasing, data is deemed reliable but is not guaranteed accurate by RMLS. All information provided is deemed reliable, but is not guaranteed and should be independently verified. 
