

Overview
- 3
- 2
- 2.0
- 1335 Sqft
- 1951
- SingleFamilyResidence, Residential
- 388219977
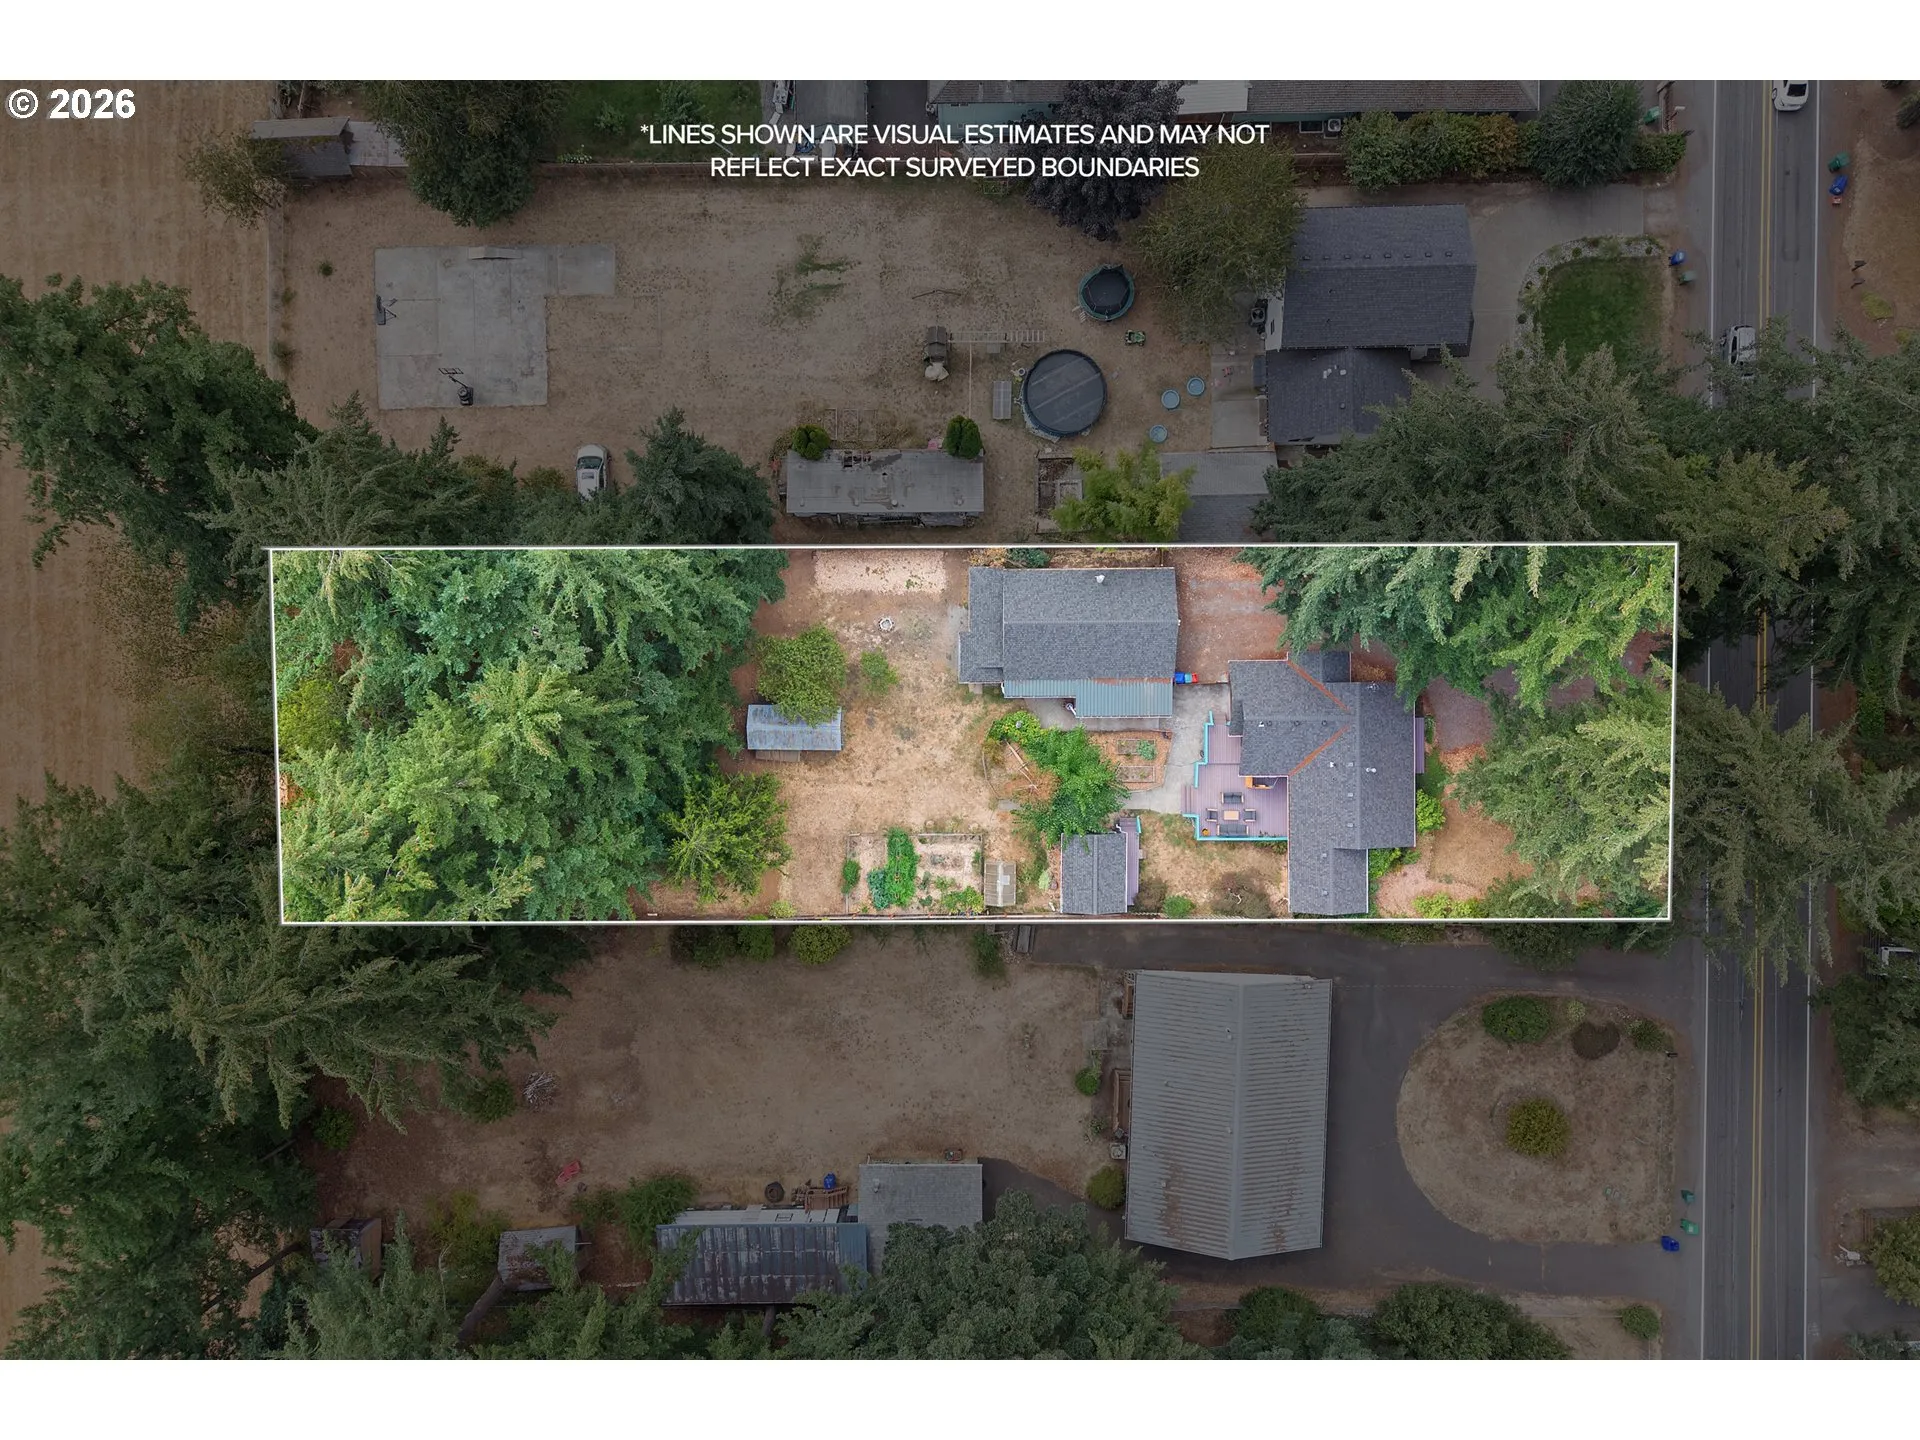
- 0.56 Acres
- Harcourts Real Estate Network Group
- Drew Walters
Description
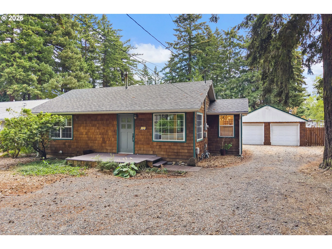
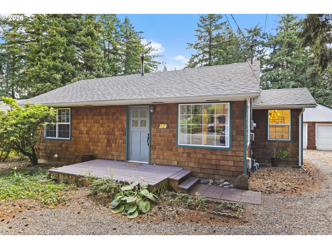
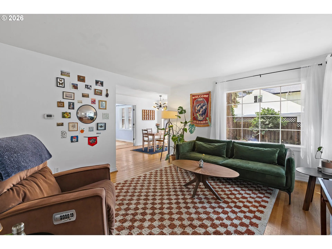
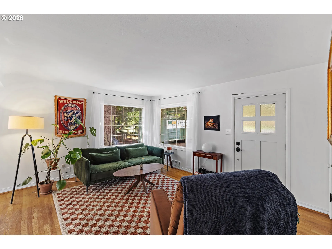
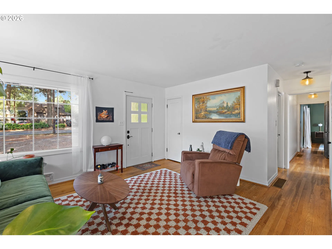
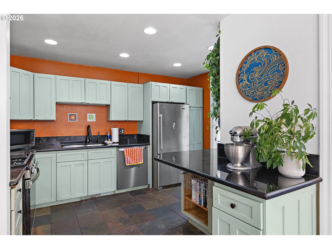
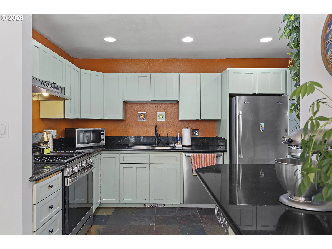
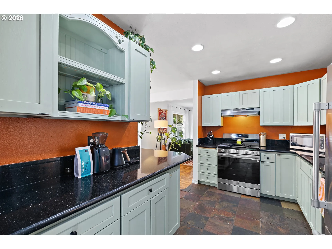
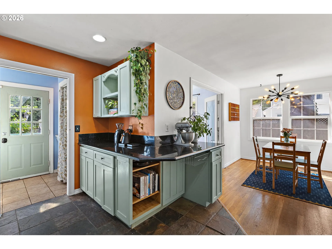
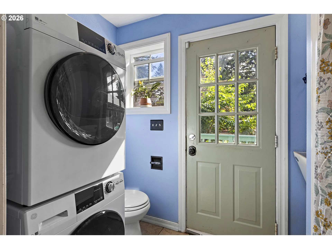
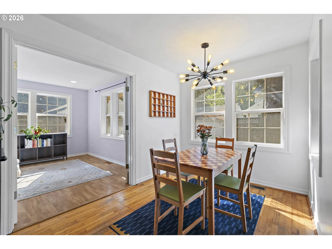
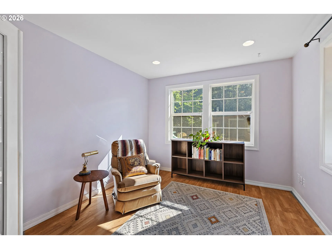
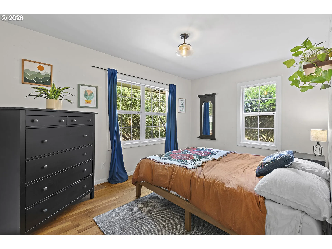
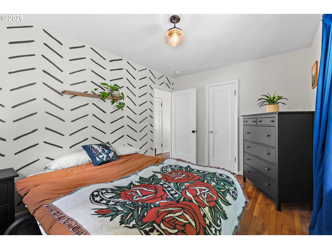
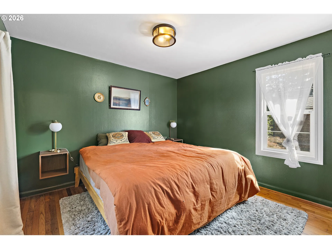
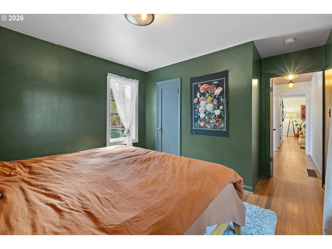
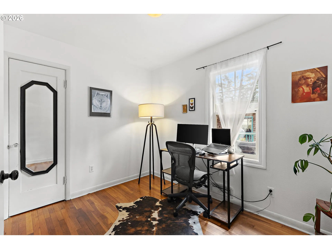
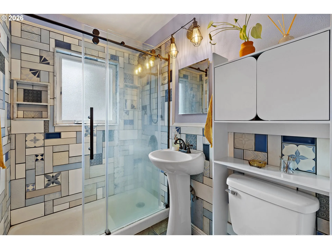
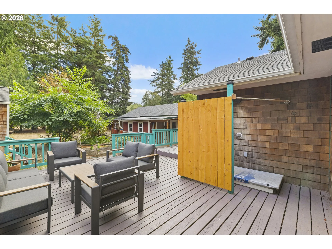
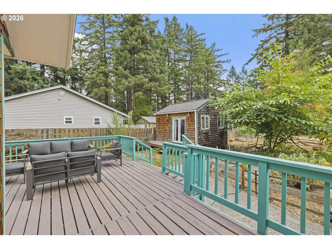
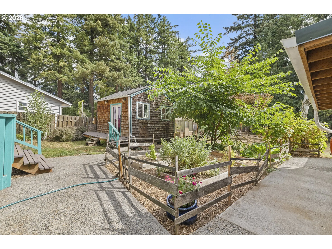
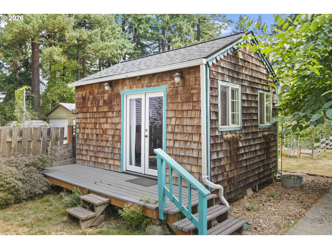
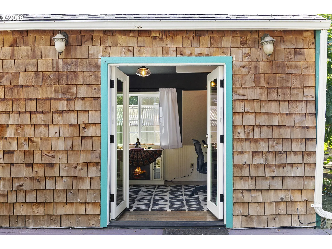
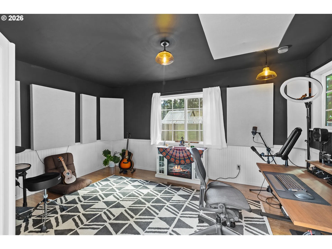
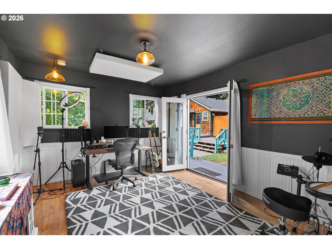
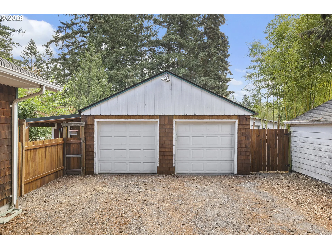
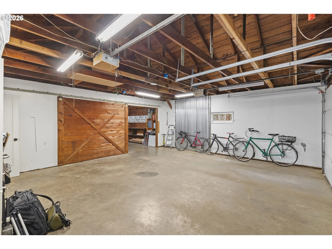
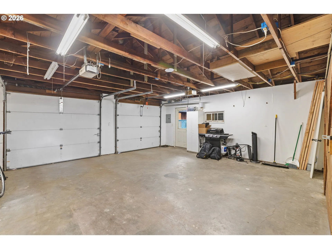
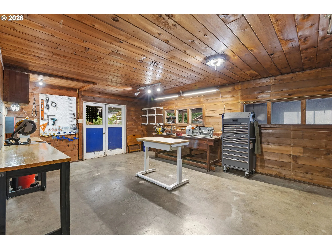
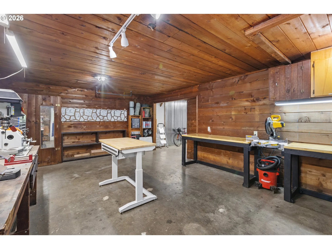
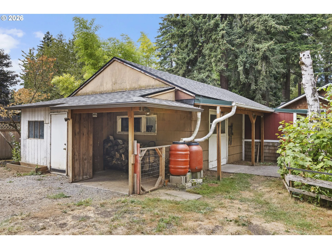
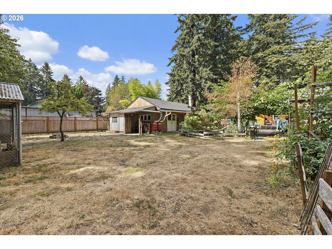
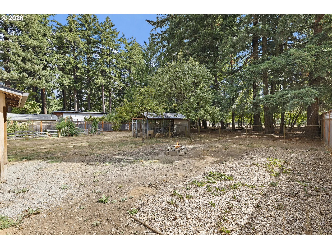
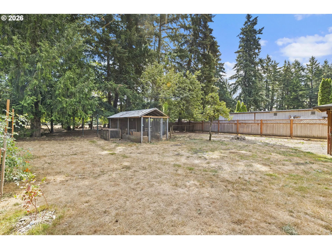
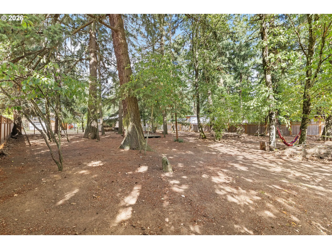
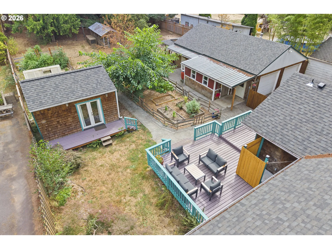
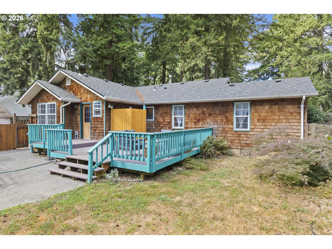
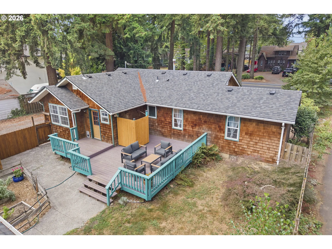
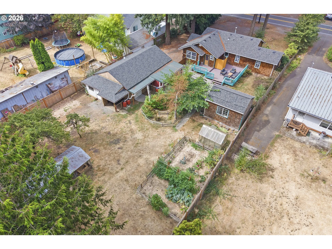
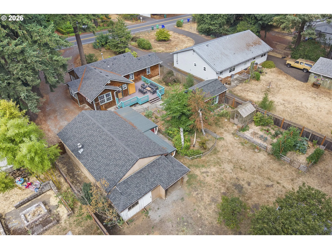
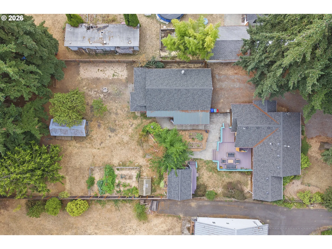
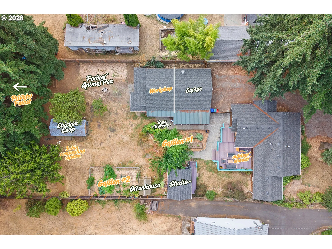
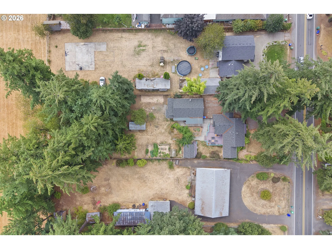
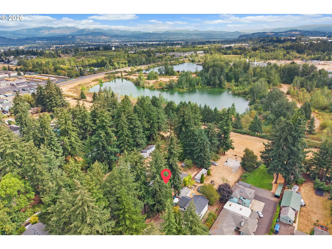
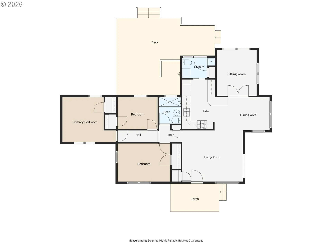
Homestead in the city?! Get the best of both worlds where forest meets farmland in this freshly upgraded midcentury gem! Inside, hardwood floors, crisp new paint, and a layout built for real life: living room into dining into a light-filled bonus room. The kitchen means business with a brand-new gas range, generous counter space, triple filtered water faucet, and a tankless water heater quietly doing its job behind the scenes. Three bedrooms, a full bath, and a mudroom with laundry plus a bonus half-bath round out the main floor.Then the yard takes over. A two-car garage, workshop stocked with new custom workbenches, feed room, and a fully finished detached studio (power, heat, internet) give you space to build, create, or host. Every roof on the property — house, garage, studio — is brand new, a $23K upgrade already handled. Fresh fencing, newly stained cedar siding, and a powered greenhouse add the finishing touches. When it’s time to slow down, relax in the hammock or on the deck under the trees and take it all in.And for anyone dreaming of homegrown living: a chicken coop with nesting boxes, a former goat habitat, irrigated garden beds, a three-stage compost system, and a mature orchard bursting with figs, pears, plums, cherries, blueberries, raspberries, tomatoes and more — goats, pigs, chickens, imagine the possibilities (buyer to confirm with city/county). Backed by greenspace and Fujitsu Ponds, this is the rare place where nature and city convenience actually coexist.Properties like this don’t come around often! Schedule your showing today before it’s too late!
Details
Updated on September 11, 2026 at 1:16 am-
MLS# 388219977
-
Price $525,000
-
Property Size 1335 Sqft
-
Land Area 0.56 Acres
-
Bedrooms 3
-
Bathrooms 2
-
Car Garage 2.0
-
Garage Size x x
-
Year Built 1951
-
Property Type SingleFamilyResidence, Residential
-
Property Status Active
-
Office Name Harcourts Real Estate Network Group
-
Agent Name Drew Walters
-
Office Phone 503-344-4554
Additional details
-
Listing Terms Cash, Conventional, FHA, VALoan
-
Roof Composition
-
Sewer Public Sewer
-
Cooling None
-
Heating Forced Air
-
County Multnomah
-
Property Type Residential
-
Parking Driveway, RVAccess Parking
-
Elementary School Davis
-
Middle School Reynolds
-
High School Reynolds
-
Architectural Style Cottage, Ranch
Walkscore
Mortgage Calculator
-
Down Payment
-
Loan Amount
-
Monthly Mortgage Payment
-
PMI
-
Monthly HOA Fees
Contact Information
Similar Listings
- SingleFamilyResidence, Residential
- $1,098,000

- SingleFamilyResidence, Residential
- $439,947
- $449,947
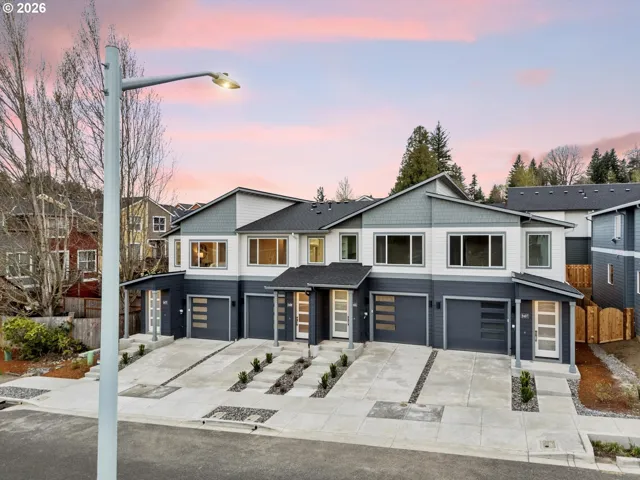
- Attached, Residential
- $389,947
- $399,947
 The listings you see here are pulled from the RMLS IDX feed and are meant exclusively for your personal, non-commercial snooping pleasure. You can’t use this info to build a Zillow clone, stalk your ex’s new house, or anything shady. It’s just here to help you find your next place to live. The data is considered reliable, but let’s be real—mistakes happen, and RMLS doesn’t guarantee it's 100% accurate. Double-check the details before you fall in love with that “3-bedroom charmer” that turns out to be a 1-bedroom with a sketchy garage conversion.
IDX information is provided exclusively for consumers’ personal, non-commercial use, it may not be used for any purpose other than to identify prospective properties consumers may be interested in purchasing, data is deemed reliable but is not guaranteed accurate by RMLS. All information provided is deemed reliable, but is not guaranteed and should be independently verified.
The listings you see here are pulled from the RMLS IDX feed and are meant exclusively for your personal, non-commercial snooping pleasure. You can’t use this info to build a Zillow clone, stalk your ex’s new house, or anything shady. It’s just here to help you find your next place to live. The data is considered reliable, but let’s be real—mistakes happen, and RMLS doesn’t guarantee it's 100% accurate. Double-check the details before you fall in love with that “3-bedroom charmer” that turns out to be a 1-bedroom with a sketchy garage conversion.
IDX information is provided exclusively for consumers’ personal, non-commercial use, it may not be used for any purpose other than to identify prospective properties consumers may be interested in purchasing, data is deemed reliable but is not guaranteed accurate by RMLS. All information provided is deemed reliable, but is not guaranteed and should be independently verified. 
