

Overview
- 3
- 3
- 2.0
- 1560 Sqft
- 1964
- SingleFamilyResidence, Residential
- 389209331
- 0.2 Acres
- Keller Williams Sunset Corridor
- Darcie VanderZanden
Description
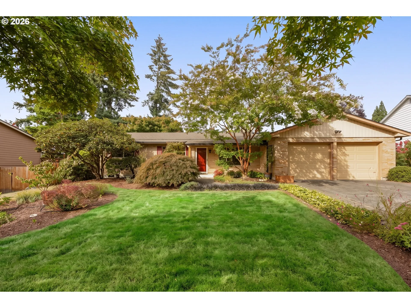
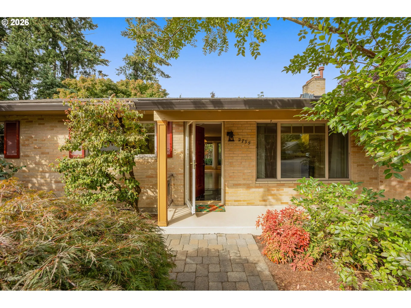
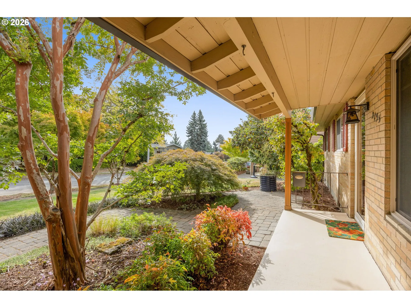
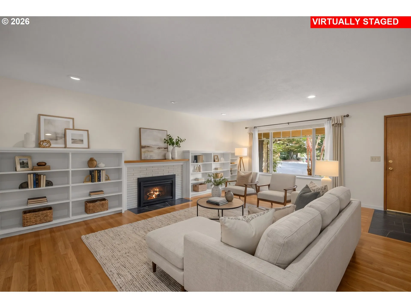
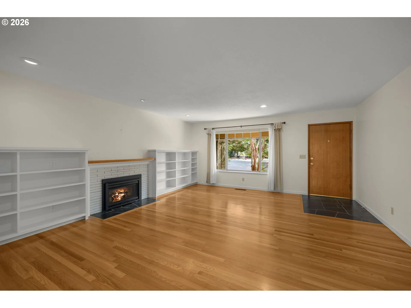
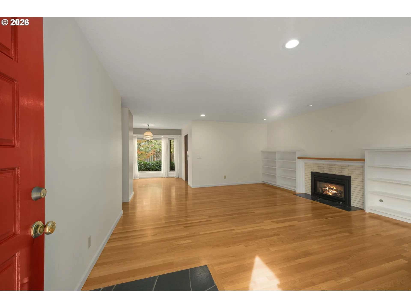
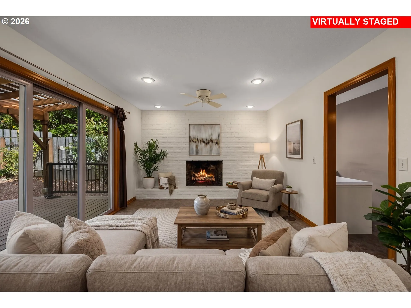
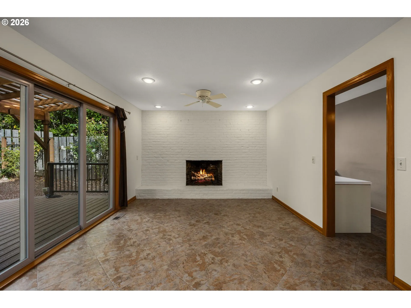
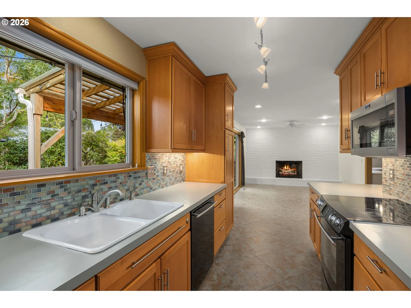
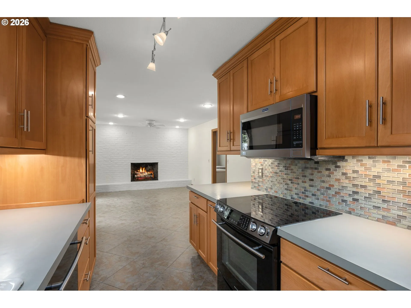
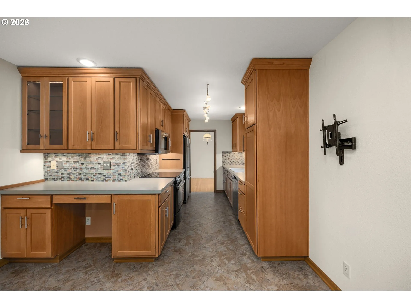
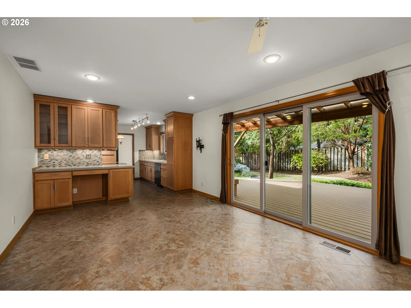
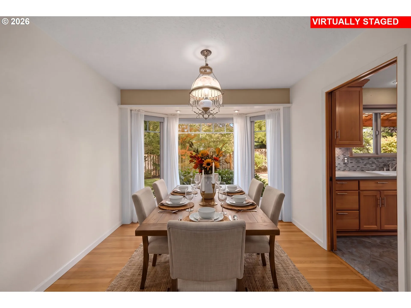
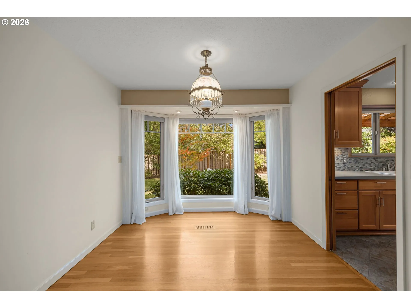
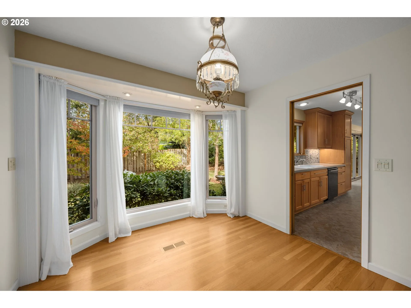
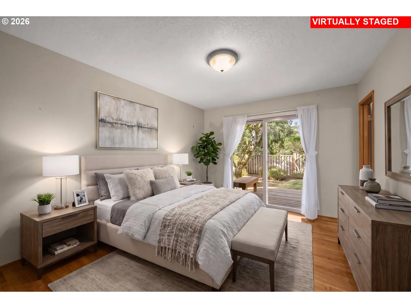
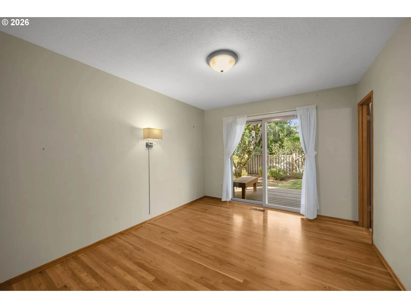
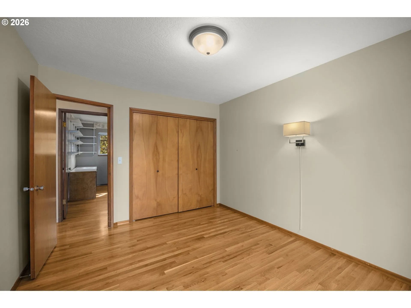
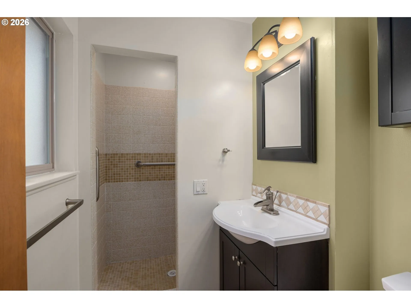
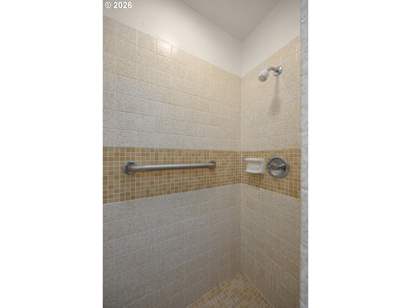
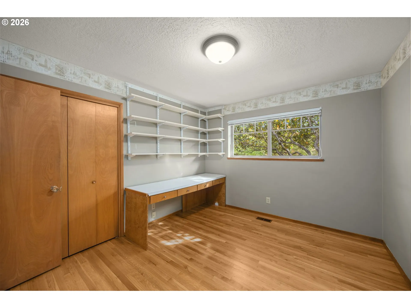
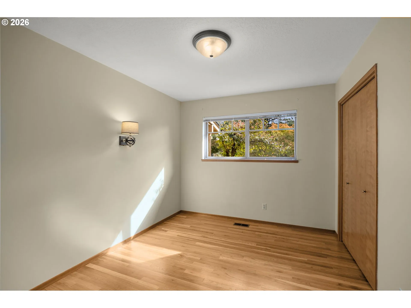
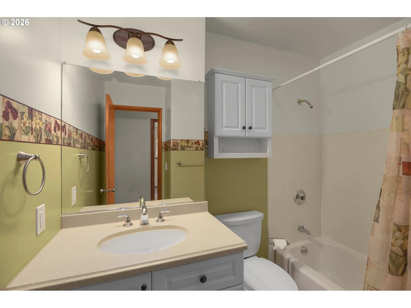
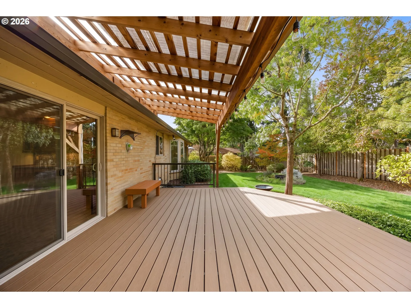
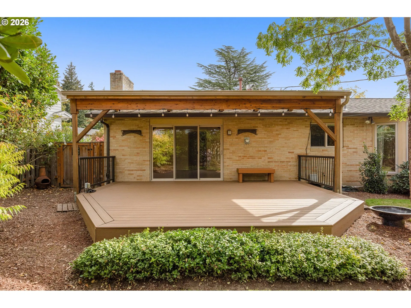
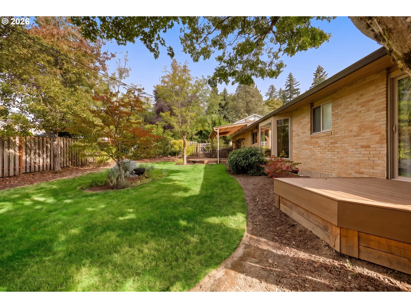
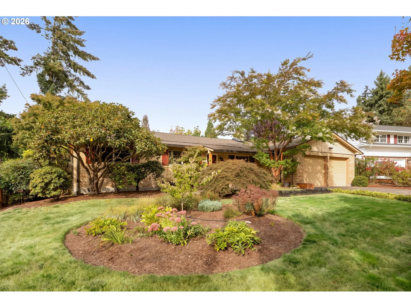
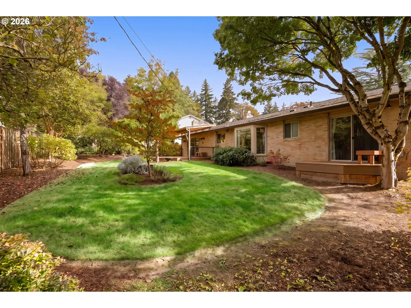
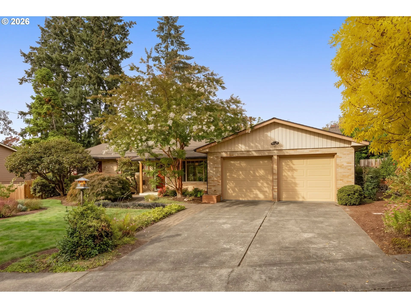
Rare one-level mid-century modern home in the sought-after Lynwood neighborhood, offering the perfect combination of convenience, privacy, and an established residential setting. Enjoy easy access to major thoroughfares, shopping, dining, and everyday amenities while tucked into a quiet neighborhood on a level, fully fenced .20-acre lot.Beautiful hardwood floors extend through the living room, dining room, hallway, and bedrooms. The spacious living room features built-ins and a gas fireplace with classic brick surround, while the large dining room is filled with natural light from a charming bay window. The updated kitchen offers abundant cabinet and counter space, plus a built-in pantry for additional storage.An adjacent family room adds a second inviting living space with a striking brick accent wall and wood-burning fireplace. A sliding door opens to the composite deck, partially covered for year-round outdoor enjoyment, entertaining, and relaxing in the private backyard.The primary suite includes a beautifully tiled walk-in shower, while a covered front porch adds to the home’s welcoming appeal. Lovingly cared for by the same owners for more than 30 years, this special property offers timeless mid-century character, comfortable one-level living, and a spacious lot in a highly desirable Lynwood location.
Details
Updated on October 22, 2026 at 7:13 am-
MLS# 389209331
-
Price $625,000
-
Property Size 1560 Sqft
-
Land Area 0.2 Acres
-
Bedrooms 3
-
Bathrooms 3
-
Car Garage 2.0
-
Garage Size x x
-
Year Built 1964
-
Property Type SingleFamilyResidence, Residential
-
Property Status Active
-
Office Name Keller Williams Sunset Corridor
-
Agent Name Darcie VanderZanden
-
Office Phone 503-270-5700
Additional details
-
Listing Terms Cash, Conventional, FHA, VALoan
-
Association Fee 237.0
-
Roof Composition
-
Sewer Public Sewer
-
Cooling Heat Pump
-
Heating Forced Air, Heat Pump
-
County Washington
-
Property Type Residential
-
Parking Driveway, On Street
-
Elementary School William Walker
-
Middle School Cedar Park
-
High School Beaverton
-
Architectural Style Stories1, Ranch
Walkscore
Mortgage Calculator
-
Down Payment
-
Loan Amount
-
Monthly Mortgage Payment
-
PMI
-
Monthly HOA Fees
Contact Information
Similar Listings
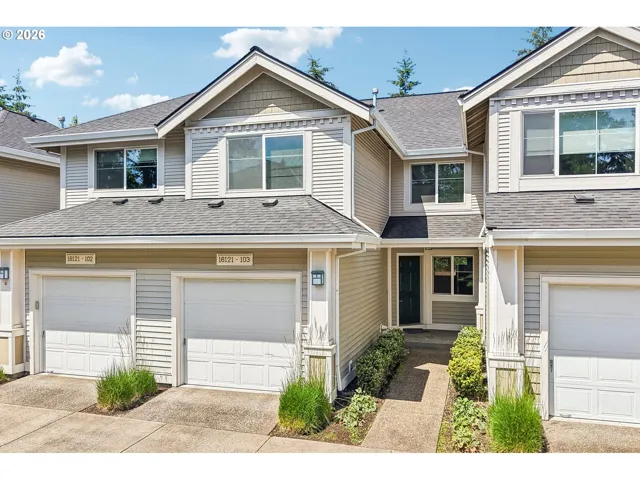
- Condominium, Residential
- $360,000
- $375,000

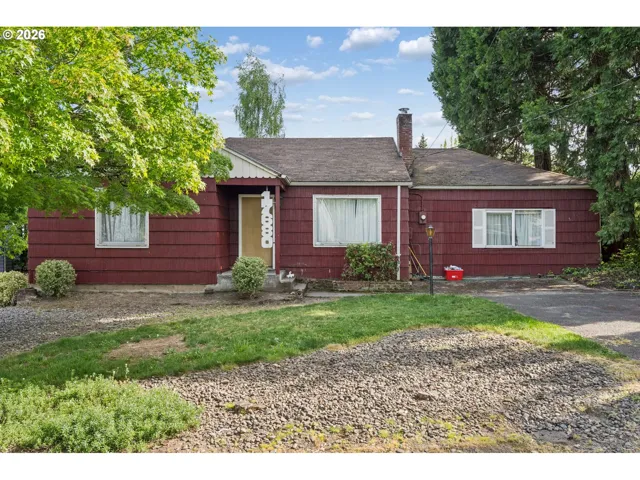
- SingleFamilyResidence, Residential
- $530,000
- $540,000
- Attached, Residential
- $349,000
- $360,000
 The listings you see here are pulled from the RMLS IDX feed and are meant exclusively for your personal, non-commercial snooping pleasure. You can’t use this info to build a Zillow clone, stalk your ex’s new house, or anything shady. It’s just here to help you find your next place to live. The data is considered reliable, but let’s be real—mistakes happen, and RMLS doesn’t guarantee it's 100% accurate. Double-check the details before you fall in love with that “3-bedroom charmer” that turns out to be a 1-bedroom with a sketchy garage conversion.
IDX information is provided exclusively for consumers’ personal, non-commercial use, it may not be used for any purpose other than to identify prospective properties consumers may be interested in purchasing, data is deemed reliable but is not guaranteed accurate by RMLS. All information provided is deemed reliable, but is not guaranteed and should be independently verified.

