

Overview
- 4
- 4
- 2.0
- 3016 Sqft
- 1994
- Attached, Residential
- 389503682
- 0.09 Acres
- Cascade Hasson Sotheby's International Realty
- Ginger Burke
Description
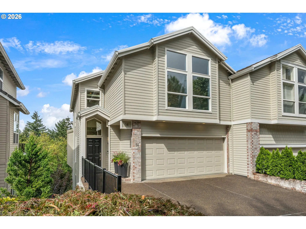
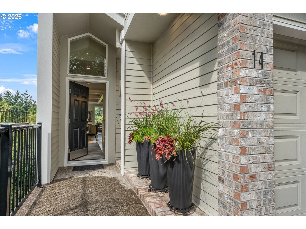
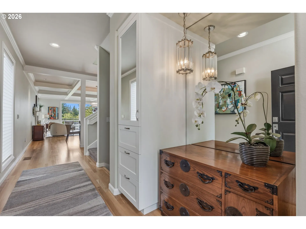
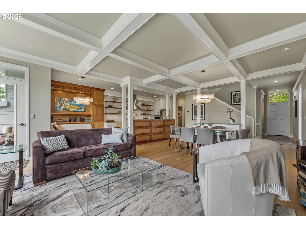
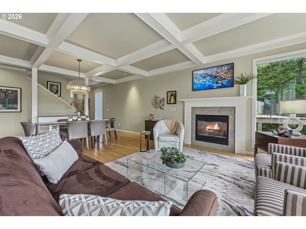
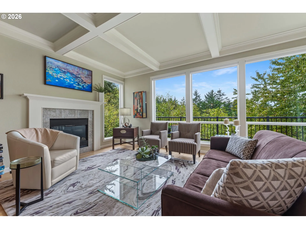
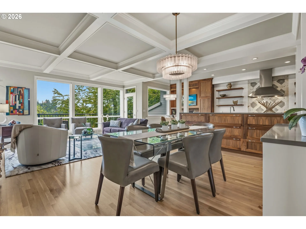
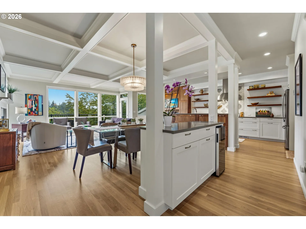
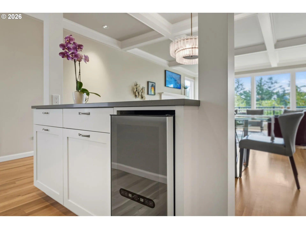
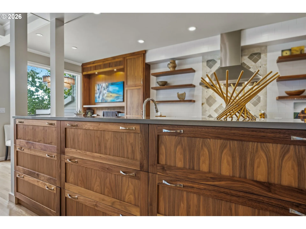
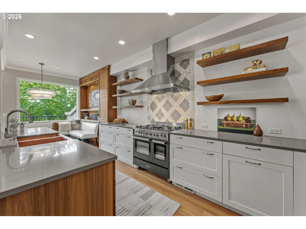
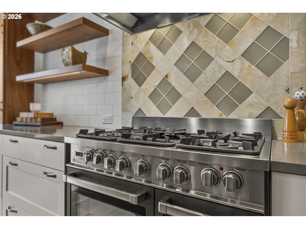
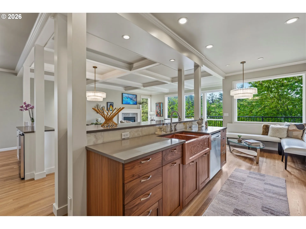
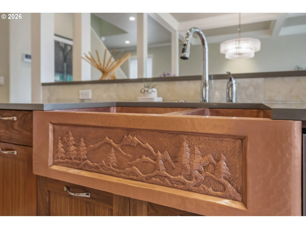
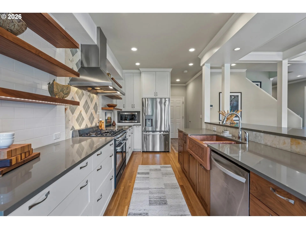
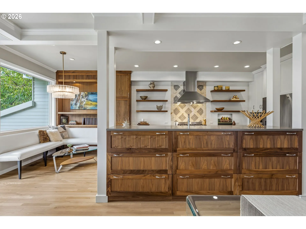
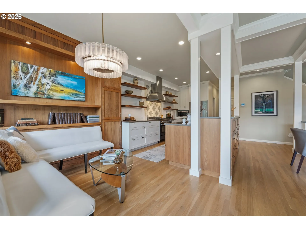
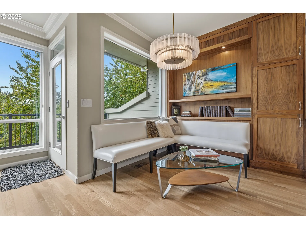
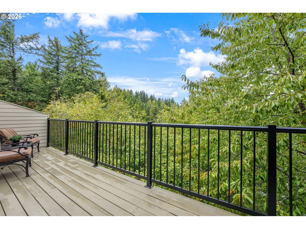
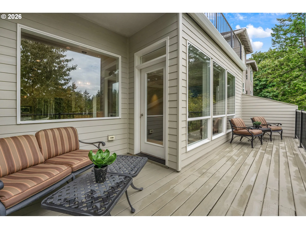
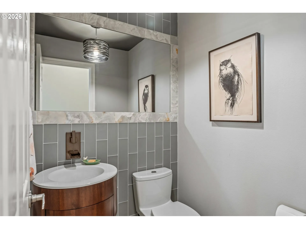
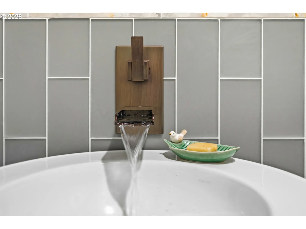
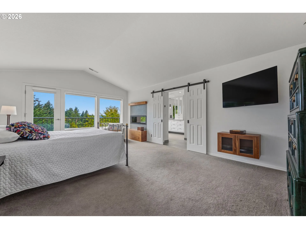
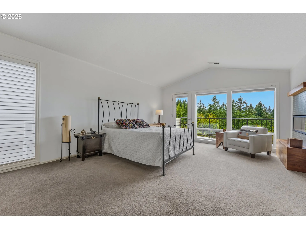
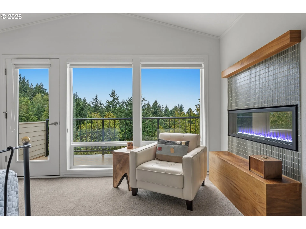
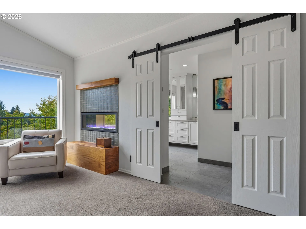
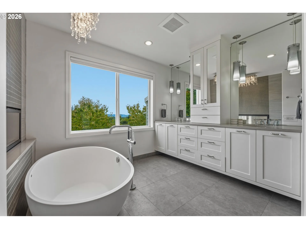
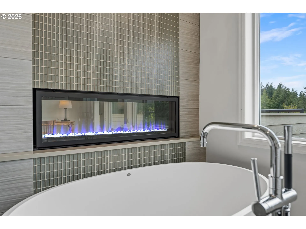
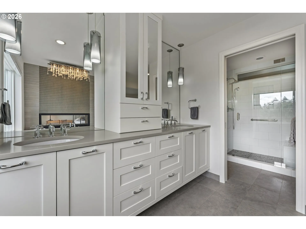
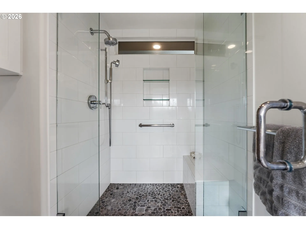
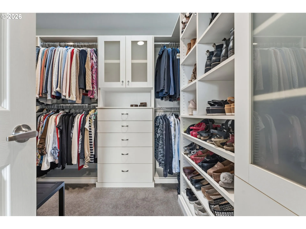
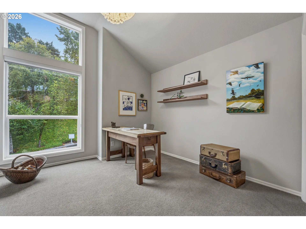
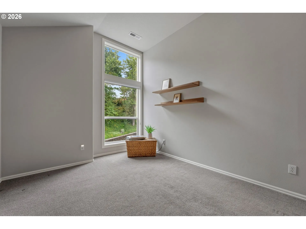
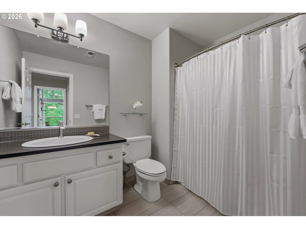
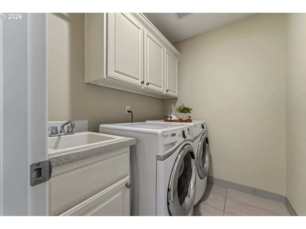
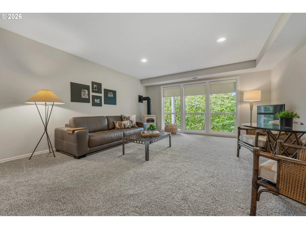
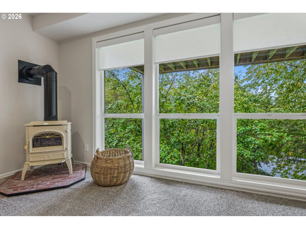
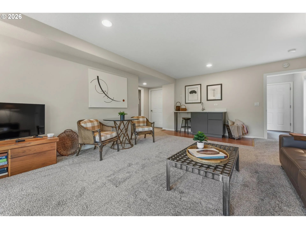
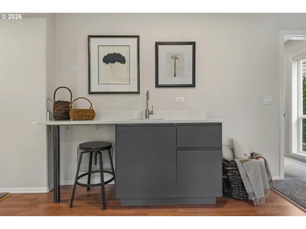
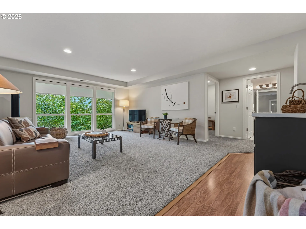
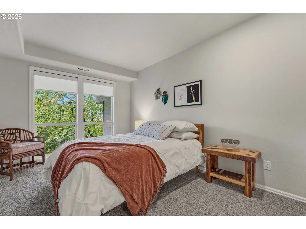
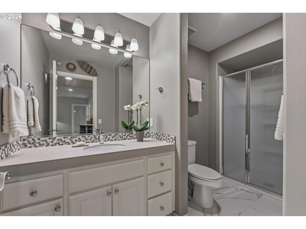
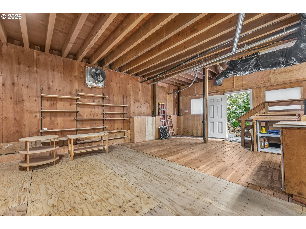
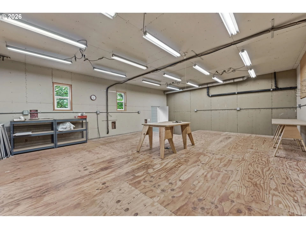
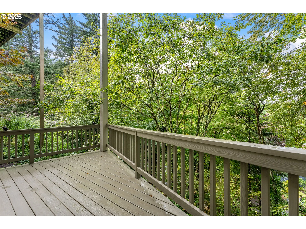
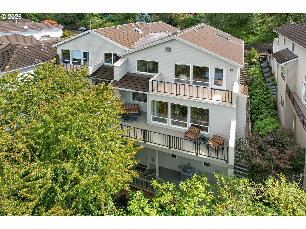
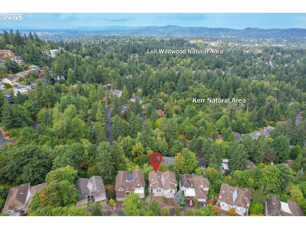
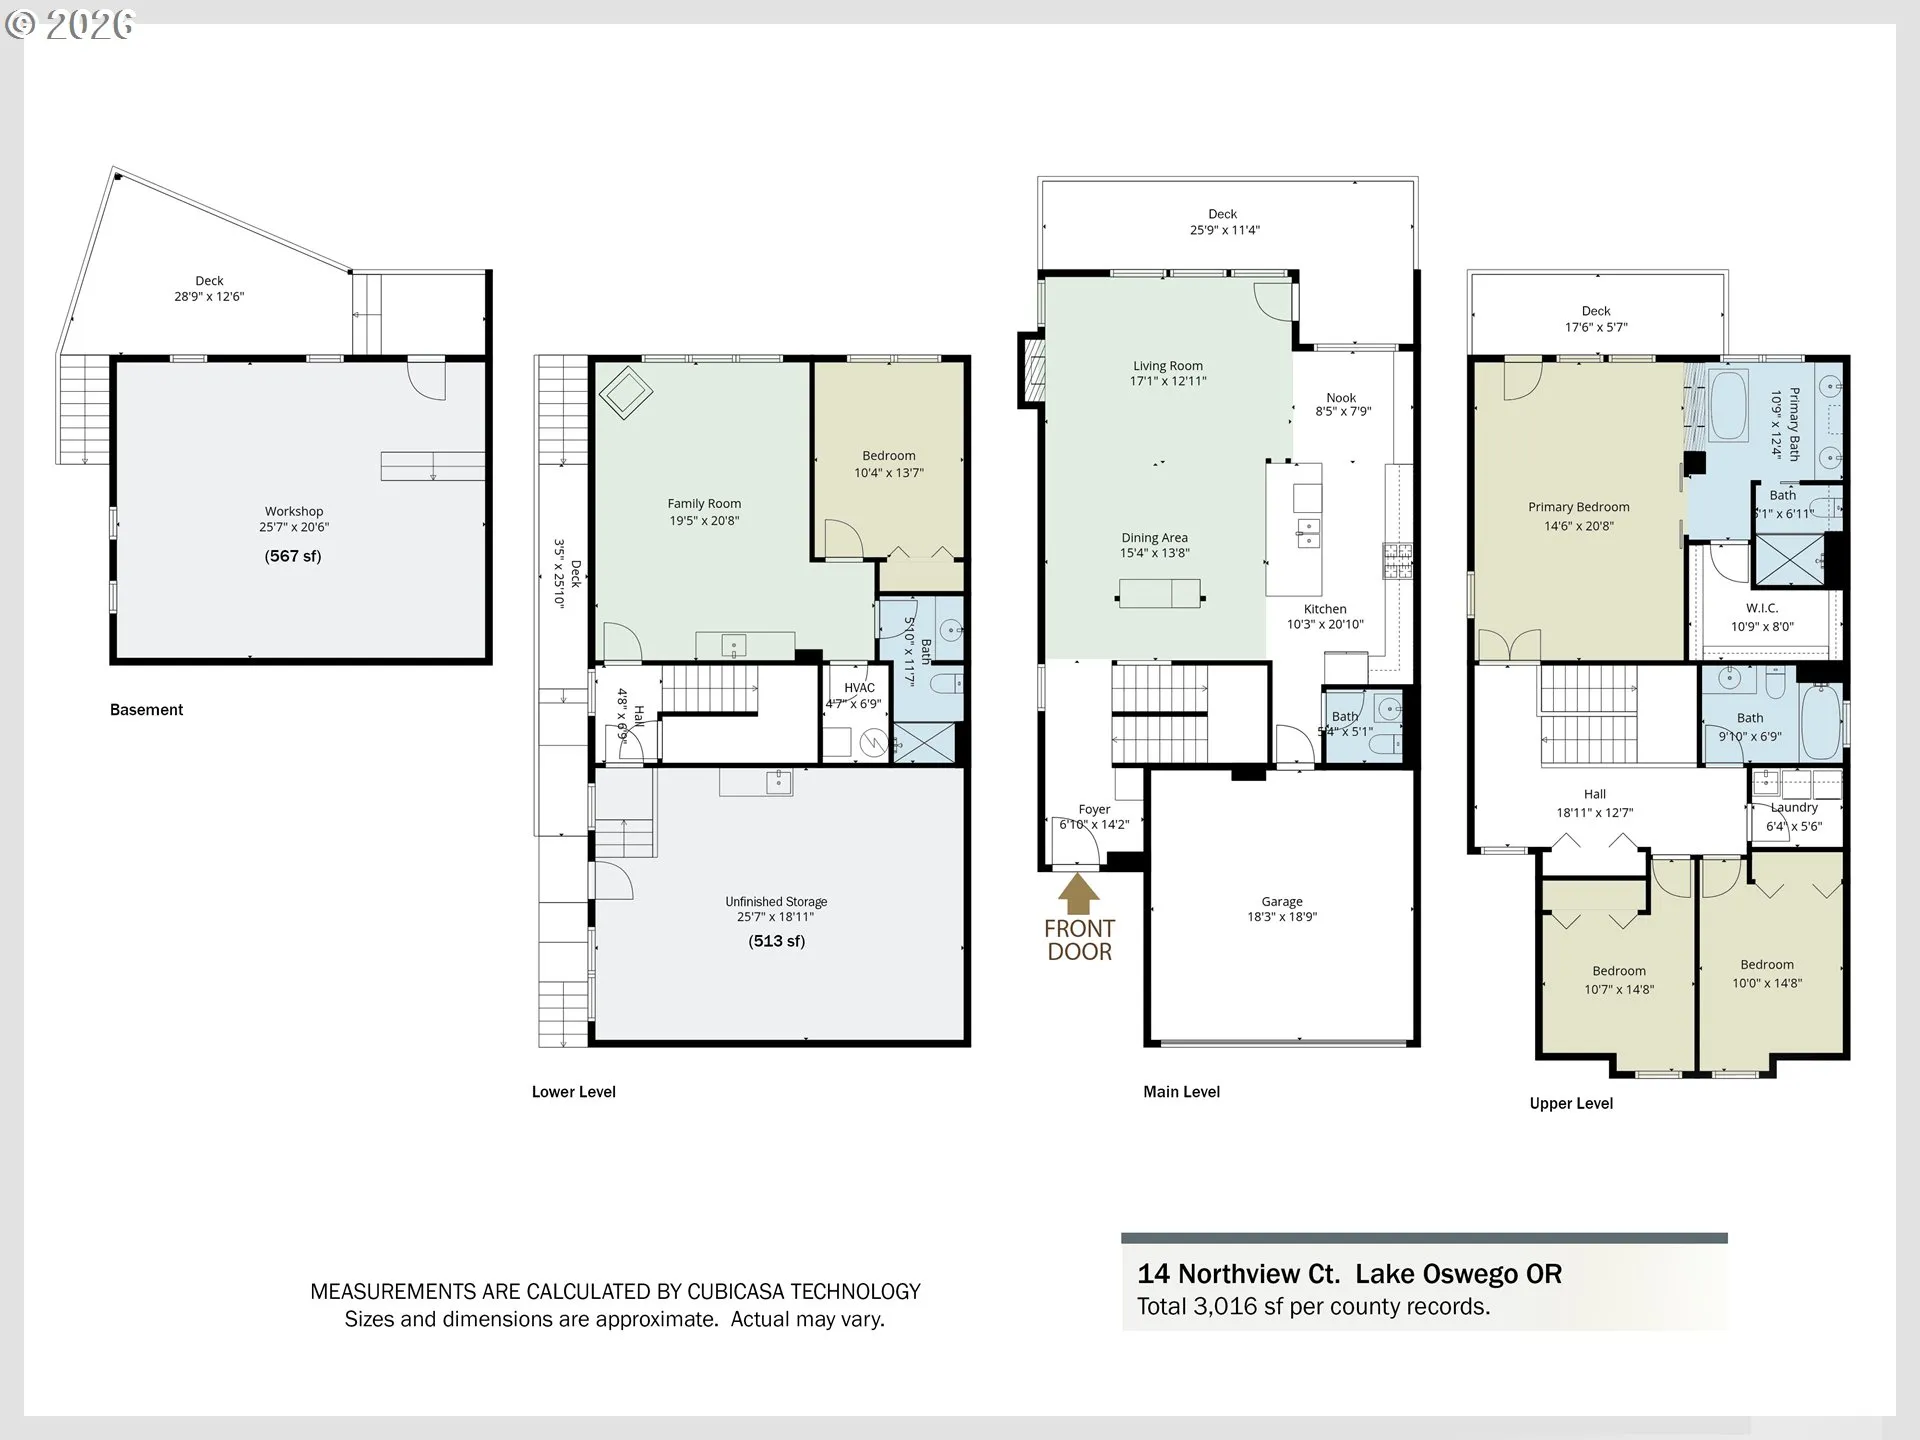
Expect the extraordinary in this impeccably maintained and sophisticated townhome, where refined finishes, thoughtful design, and true pride of ownership shine throughout. The main level features striking box-beam ceilings, crown molding, perfectly finished hardwoods, custom walnut built-ins, and an updated gourmet kitchen showcasing an Italian Verona double-oven gas range, stainless appliances, copper double sink, and custom tilework extending into the half bath. The spacious primary suite is a private retreat complete with vaulted ceilings, a private deck with gorgeous views, and a dramatic double-sided gas fireplace shared with the spa-like bath. Enjoy the deep soaking tub, walk-in shower, and beautifully appointed walk-in closet. Two additional vaulted-ceiling bedrooms, a full bath, and laundry complete the upper level. The lower level offers exceptional flexibility. A generous family room with cozy gas stove fireplace, kitchenette foundation, bedroom, full bath, and private exterior entry could easily be used as guest quarters, for multi-generational living or as an apartment! Two additional bonus spaces…one accessed via the lower level and one accessed via the lowest deck…provide abundant options for storage, fitness, hobbies, and/or a workshop! With over 3,000 SF of living space plus two bonus areas, this truly unique home offers a remarkable blend of elegance, versatility, and functionality. Ideally located just minutes from Lake Grove, downtown Lake Oswego, I-5, and less than half a mile from the Mountain Park Recreation Center with fitness facilities, pools, and more!
Details
Updated on September 8, 2026 at 3:01 pm-
MLS# 389503682
-
Price $799,000
-
Property Size 3016 Sqft
-
Land Area 0.09 Acres
-
Bedrooms 4
-
Bathrooms 4
-
Car Garage 2.0
-
Garage Size x x
-
Year Built 1994
-
Property Type Attached, Residential
-
Property Status Active
-
Office Name Cascade Hasson Sotheby's International Realty
-
Agent Name Ginger Burke
-
Office Phone 503-420-8600
Additional details
-
Listing Terms Cash, Conventional, FHA, VALoan
-
Association Fee 1231.0
-
Roof Tile
-
Sewer Public Sewer
-
Cooling Central Air
-
Heating Forced Air
-
County Multnomah
-
Property Type Residential
-
Parking Driveway, On Street
-
Elementary School Stephenson
-
Middle School Jackson
-
High School Ida B Wells
-
Architectural Style Contemporary, Townhouse
Walkscore
Mortgage Calculator
-
Down Payment
-
Loan Amount
-
Monthly Mortgage Payment
-
PMI
-
Monthly HOA Fees
Contact Information
Similar Listings
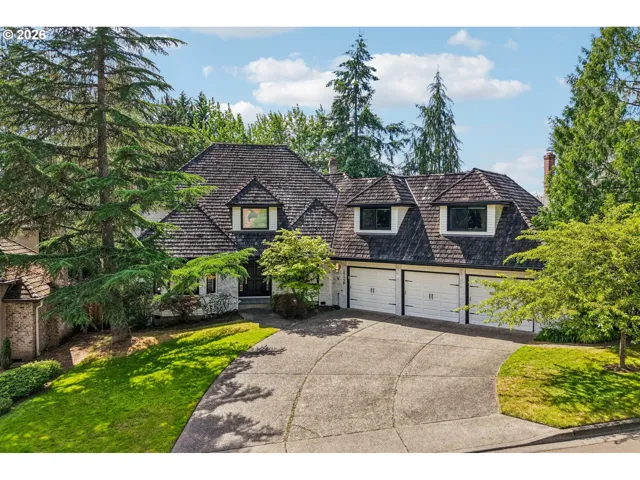
- SingleFamilyResidence, Residential
- $1,499,000
- $1,549,000

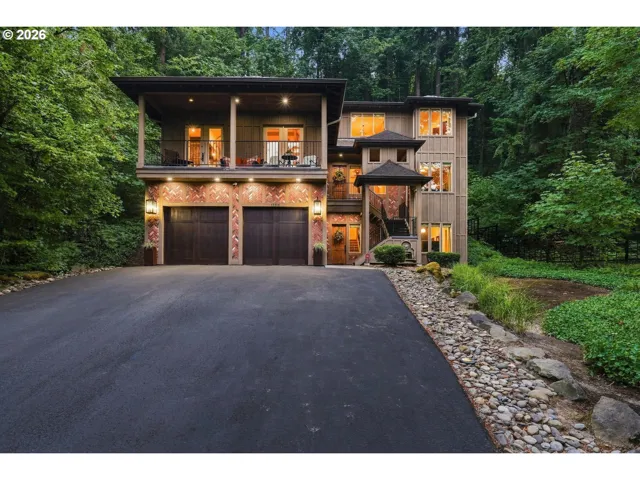
- SingleFamilyResidence, Residential
- $1,650,000
- $1,750,000
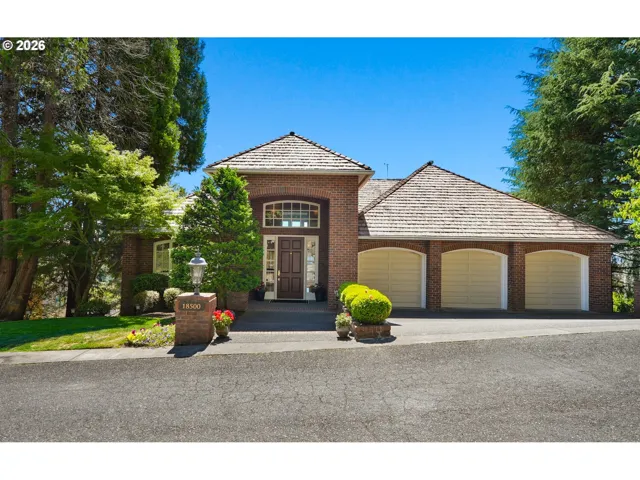
- SingleFamilyResidence, Residential
- $1,875,000
 The listings you see here are pulled from the RMLS IDX feed and are meant exclusively for your personal, non-commercial snooping pleasure. You can’t use this info to build a Zillow clone, stalk your ex’s new house, or anything shady. It’s just here to help you find your next place to live. The data is considered reliable, but let’s be real—mistakes happen, and RMLS doesn’t guarantee it's 100% accurate. Double-check the details before you fall in love with that “3-bedroom charmer” that turns out to be a 1-bedroom with a sketchy garage conversion.
IDX information is provided exclusively for consumers’ personal, non-commercial use, it may not be used for any purpose other than to identify prospective properties consumers may be interested in purchasing, data is deemed reliable but is not guaranteed accurate by RMLS. All information provided is deemed reliable, but is not guaranteed and should be independently verified.
The listings you see here are pulled from the RMLS IDX feed and are meant exclusively for your personal, non-commercial snooping pleasure. You can’t use this info to build a Zillow clone, stalk your ex’s new house, or anything shady. It’s just here to help you find your next place to live. The data is considered reliable, but let’s be real—mistakes happen, and RMLS doesn’t guarantee it's 100% accurate. Double-check the details before you fall in love with that “3-bedroom charmer” that turns out to be a 1-bedroom with a sketchy garage conversion.
IDX information is provided exclusively for consumers’ personal, non-commercial use, it may not be used for any purpose other than to identify prospective properties consumers may be interested in purchasing, data is deemed reliable but is not guaranteed accurate by RMLS. All information provided is deemed reliable, but is not guaranteed and should be independently verified. 
