

Overview
- 3
- 2
- 3.0
- 3278 Sqft
- 2014
- SingleFamilyResidence, Residential
- 391419933
- 0.24 Acres
- Keller Williams Realty
- Amy Asivido
Description
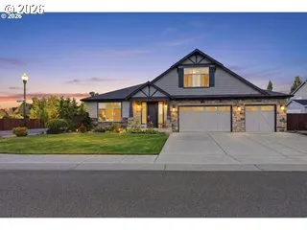
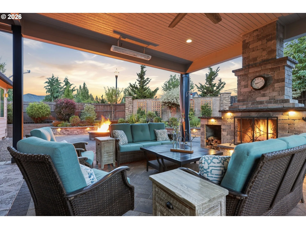
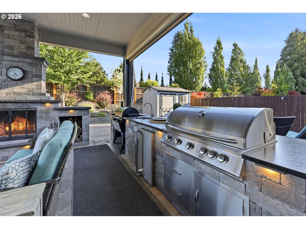
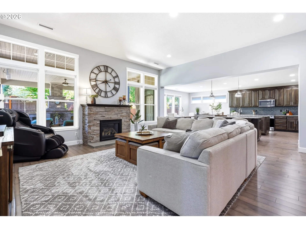
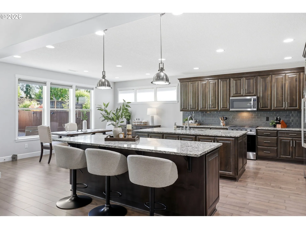
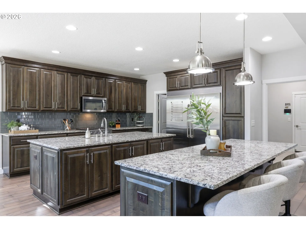
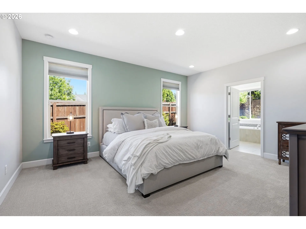
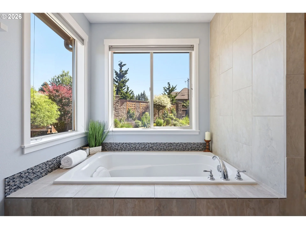
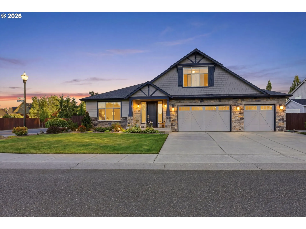
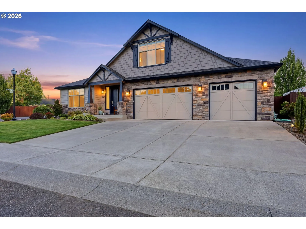
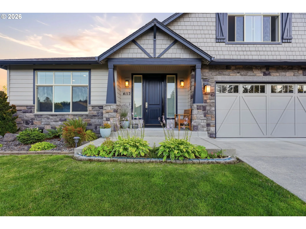
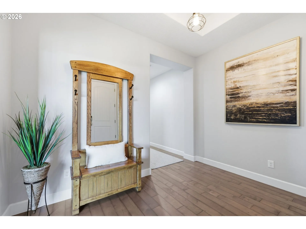
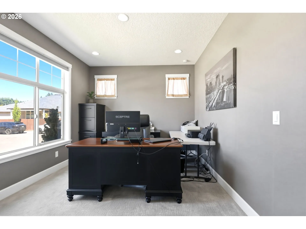
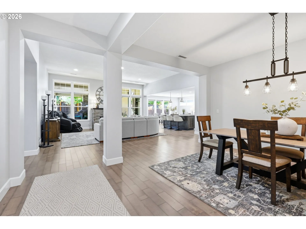
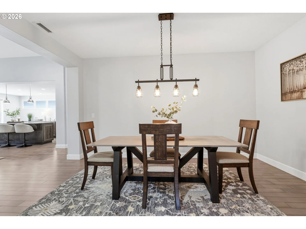
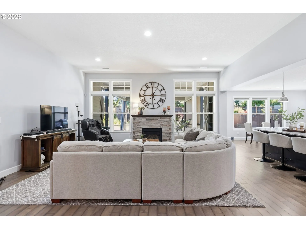
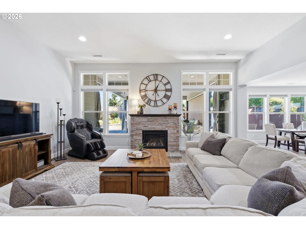
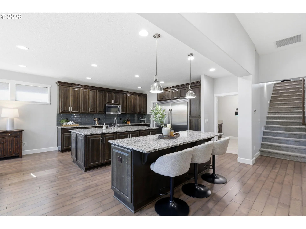
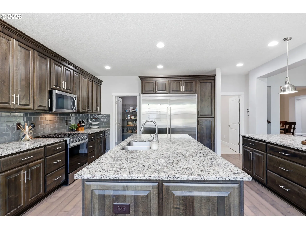
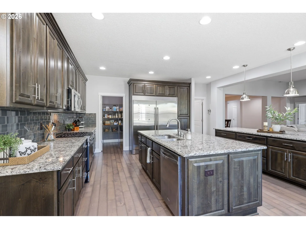
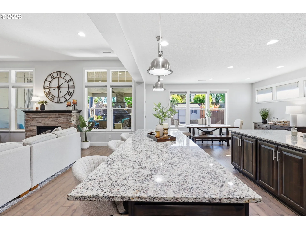
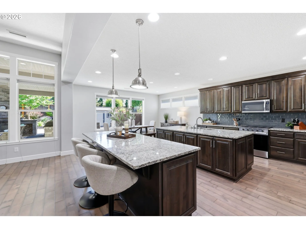
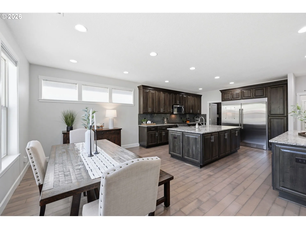
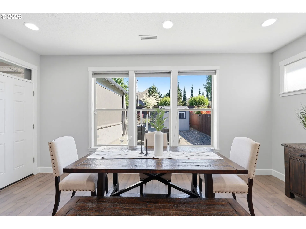
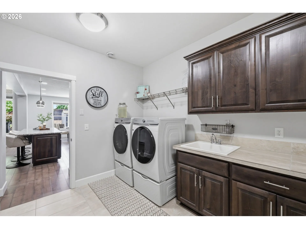
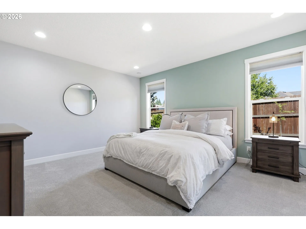
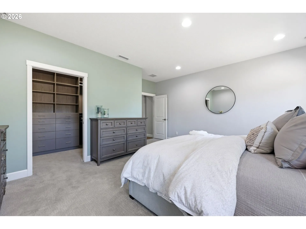
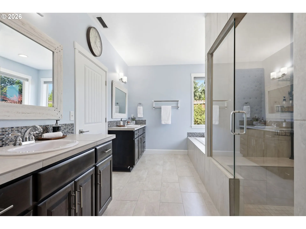
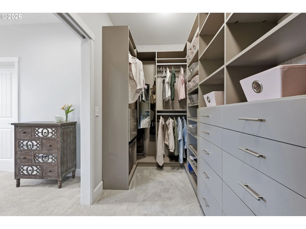
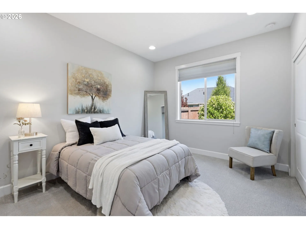
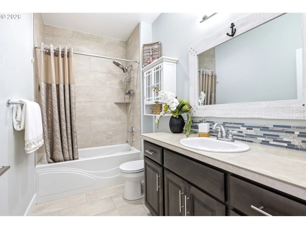
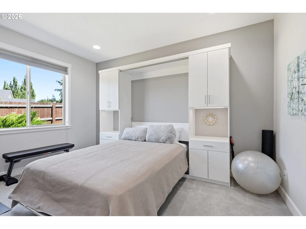
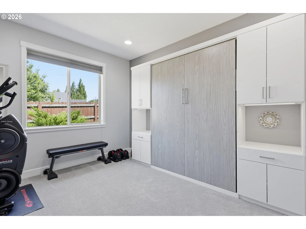
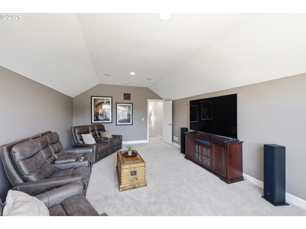
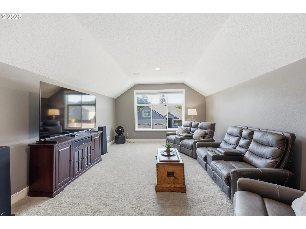
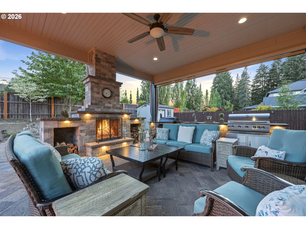
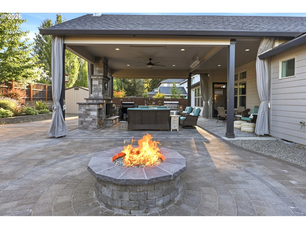
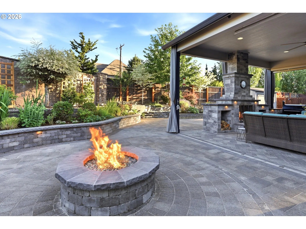
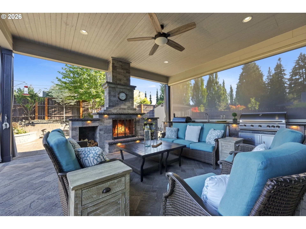
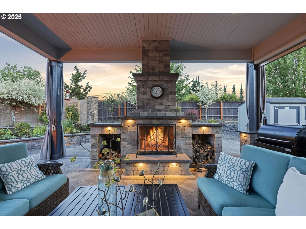
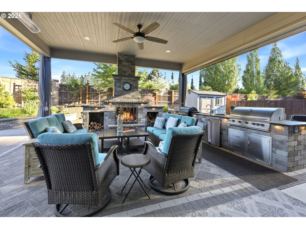
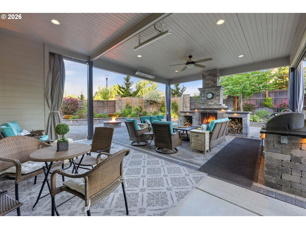
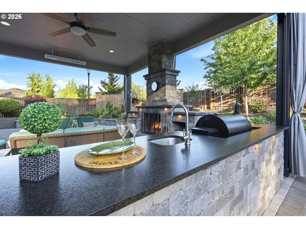
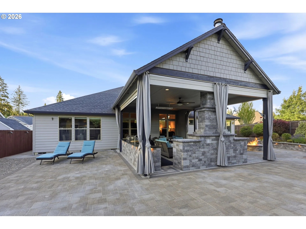
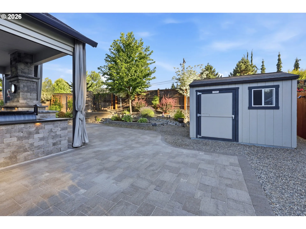
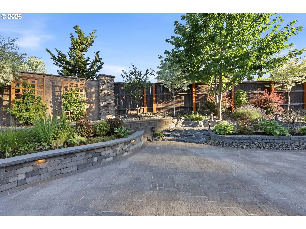
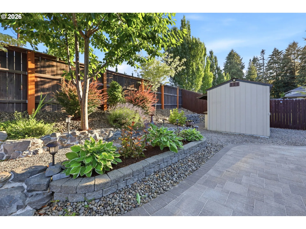
Imagine evenings beneath the covered patio while a fire crackles nearby, steaks on the built-in grill, the smoker running, and friends gathered around the outdoor kitchen where conversation lingers long after sunset. With remote-controlled screens providing year-round comfort, this is the kind of home you’ll never want to leave. Elegant, impeccably maintained, and thoughtfully curated, this single-level home offers 3 bedrooms with a den and a finished bonus ideal for a 4th bedroom. At the heart of the home, the gourmet kitchen is a true showpiece—featuring dual full-size islands, soft-close custom cabinetry, and generous prep and gathering space. The open-concept layout flows seamlessly into the main living areas, creating an inviting setting for everyday living and effortless entertaining. A whole-home water filtration system adds an extra touch of comfort and quality. The serene primary suite features a custom California Closet system and an updated ensuite with a fully enclosed walk-in shower. A guest room with a built-in Murphy bed offers flexibility, while the den and upper-level bonus room provide additional space to tailor to your lifestyle. The extra-deep three-car garage offers exceptional versatility with room for oversized vehicles, recreational gear, a workshop, or storage. Created by award-winning Vulcan Design, the outdoor living experience is truly exceptional. The covered patio is a private sanctuary featuring a fully equipped outdoor kitchen with a gas barbecue, smoker, refrigerator, and a striking fireplace with both gas and wood-burning options. Custom outdoor curtains and remote-controlled screens provide year-round comfort, while an additional shed with a built-in workbench offers a refined and functional space for projects, storage, or hobbies. From its elevated finishes to its seamless indoor-outdoor flow, this residence embodies luxury, comfort, and timeless design—an entertainer’s dream and a place to savor every season.
Details
Updated on October 23, 2026 at 7:13 am-
MLS# 391419933
-
Price $1,099,000
-
Property Size 3278 Sqft
-
Land Area 0.24 Acres
-
Bedrooms 3
-
Bathrooms 2
-
Car Garage 3.0
-
Garage Size x x
-
Year Built 2014
-
Property Type SingleFamilyResidence, Residential
-
Property Status Active
-
Office Name Keller Williams Realty
-
Agent Name Amy Asivido
-
Office Phone 360-693-3336
Additional details
-
Listing Terms Cash, Conventional
-
Association Fee 150.0
-
Roof Composition
-
Sewer Public Sewer
-
Cooling Central Air
-
Heating ENERGYSTARQualified Equipment, Forced Air95Plus
-
County Clark
-
Property Type Residential
-
Parking Driveway, On Street
-
Elementary School Salmon Creek
-
Middle School Alki
-
High School Skyview
-
Architectural Style Stories1, Craftsman
Walkscore
Mortgage Calculator
-
Down Payment
-
Loan Amount
-
Monthly Mortgage Payment
-
PMI
-
Monthly HOA Fees
Contact Information
Similar Listings

- SingleFamilyResidence, Residential
- $589,000
- $595,000


- Attached, Residential
- $380,000

- Attached, Residential
- $359,900
 The listings you see here are pulled from the RMLS IDX feed and are meant exclusively for your personal, non-commercial snooping pleasure. You can’t use this info to build a Zillow clone, stalk your ex’s new house, or anything shady. It’s just here to help you find your next place to live. The data is considered reliable, but let’s be real—mistakes happen, and RMLS doesn’t guarantee it's 100% accurate. Double-check the details before you fall in love with that “3-bedroom charmer” that turns out to be a 1-bedroom with a sketchy garage conversion.
IDX information is provided exclusively for consumers’ personal, non-commercial use, it may not be used for any purpose other than to identify prospective properties consumers may be interested in purchasing, data is deemed reliable but is not guaranteed accurate by RMLS. All information provided is deemed reliable, but is not guaranteed and should be independently verified.
The listings you see here are pulled from the RMLS IDX feed and are meant exclusively for your personal, non-commercial snooping pleasure. You can’t use this info to build a Zillow clone, stalk your ex’s new house, or anything shady. It’s just here to help you find your next place to live. The data is considered reliable, but let’s be real—mistakes happen, and RMLS doesn’t guarantee it's 100% accurate. Double-check the details before you fall in love with that “3-bedroom charmer” that turns out to be a 1-bedroom with a sketchy garage conversion.
IDX information is provided exclusively for consumers’ personal, non-commercial use, it may not be used for any purpose other than to identify prospective properties consumers may be interested in purchasing, data is deemed reliable but is not guaranteed accurate by RMLS. All information provided is deemed reliable, but is not guaranteed and should be independently verified. 
