

4289 Sw Battaglia Pl, Gresham, Oregon 97080
- $750,000
4289 Sw Battaglia Pl, Gresham, Oregon 97080
- $750,000
Overview
- 4
- 4
- 2.0
- 3093 Sqft
- 2017
- SingleFamilyResidence, Residential
- 392497727
- 0.12 Acres
- RE/MAX Equity Group
- Timothy Saeland
Description
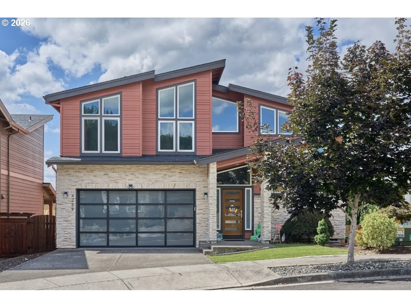
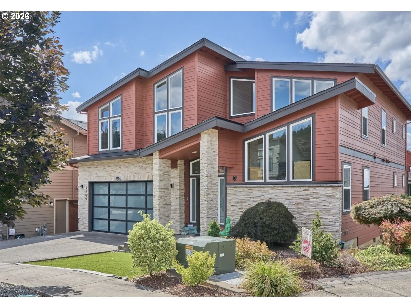
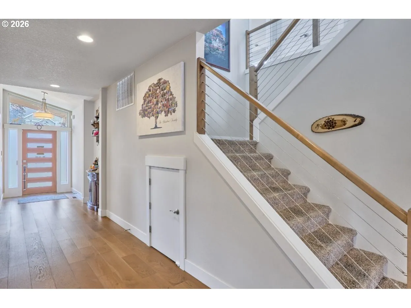
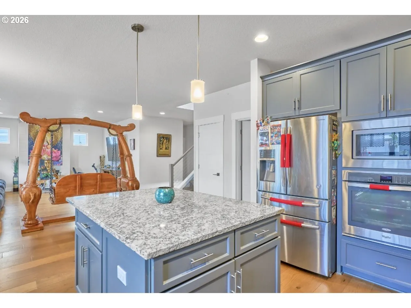
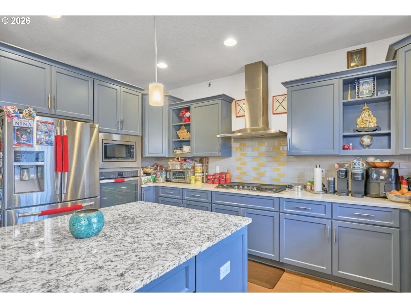
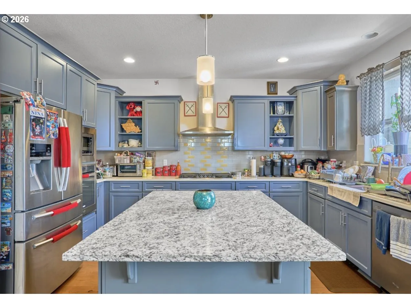
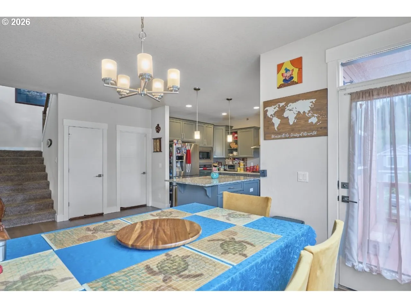
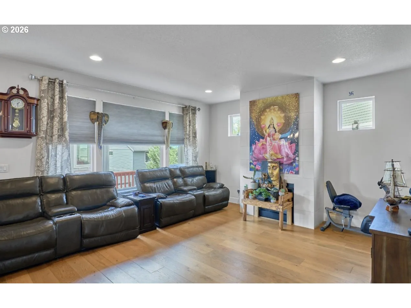
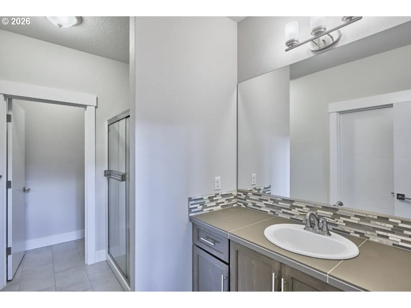
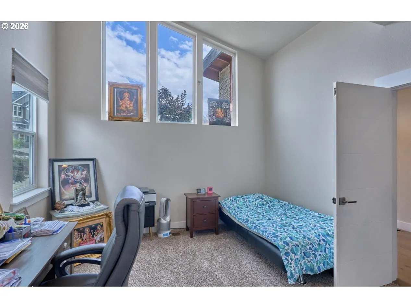
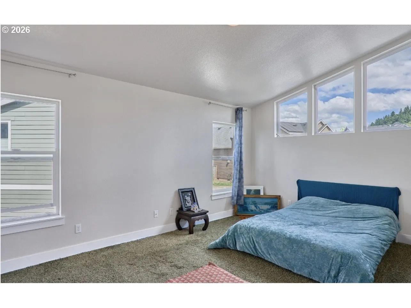
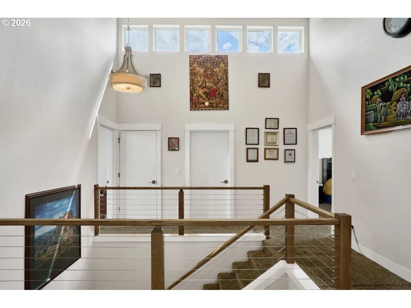
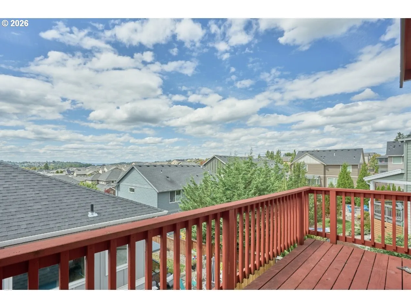
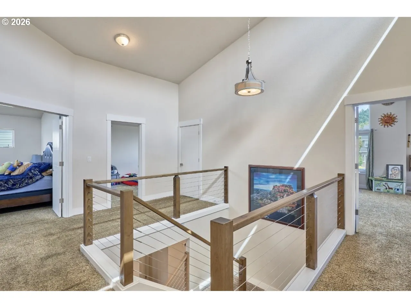
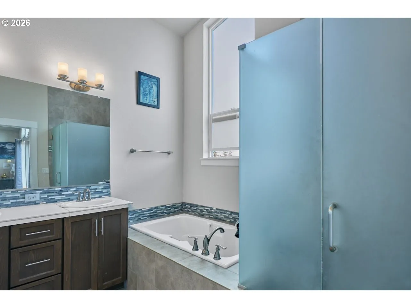
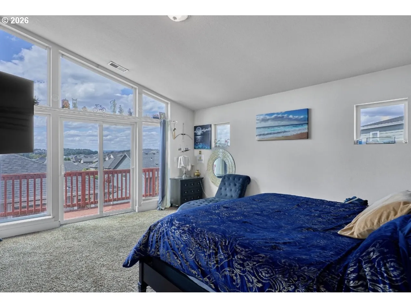
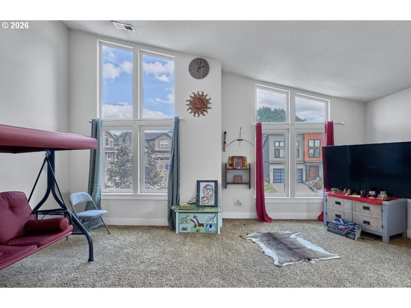
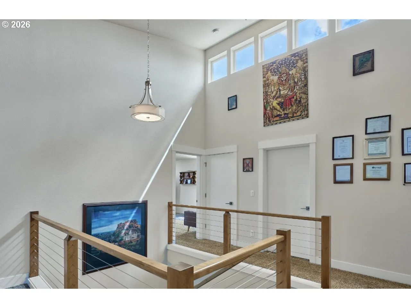
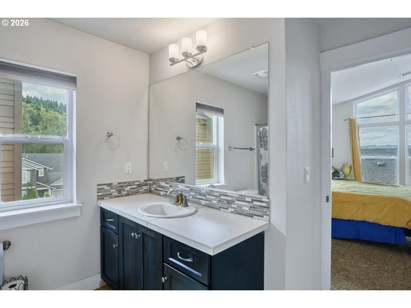
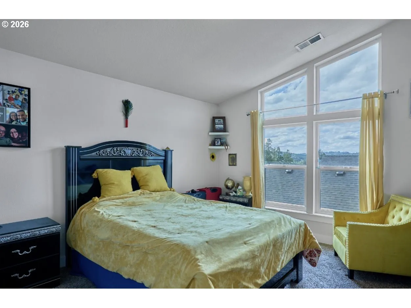
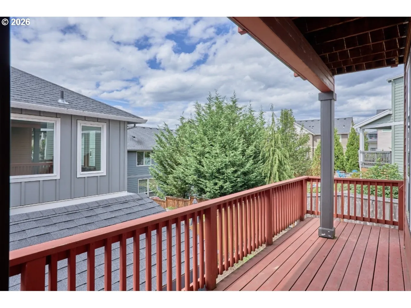
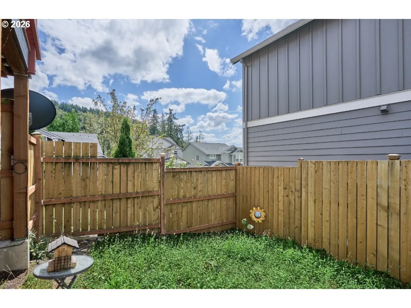
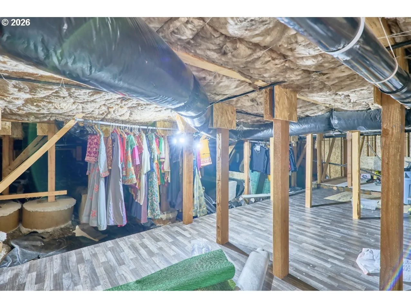
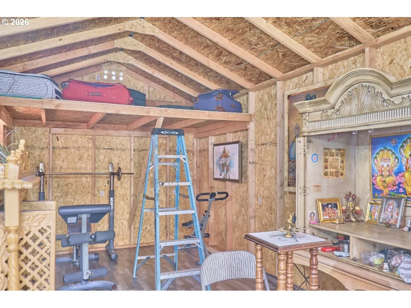
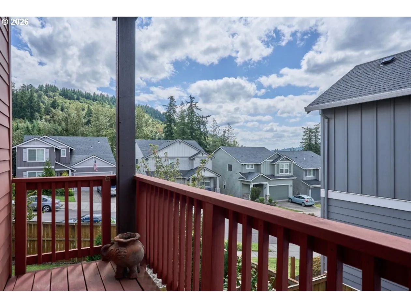
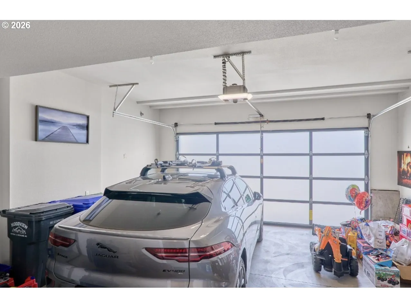
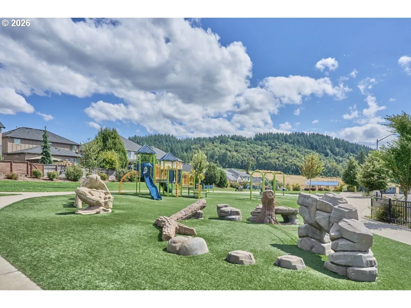
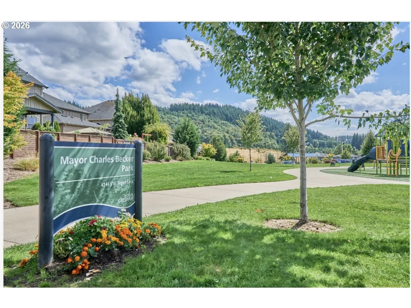
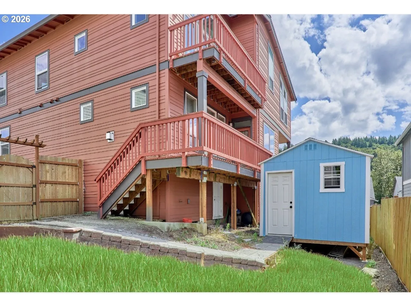
Contemporary design, beautiful views and a versatile layout come together in this distinctive T.A. Liesy Homes residence in southwest Gresham. Thoughtfully designed spaces offer room to gather, unwind and accommodate a variety of living needs, with two bedroom suites and multiple outdoor retreats.The main-level suite features a private full bath and walk-in closet, providing a convenient option for guests or multigenerational living. Upstairs, the primary suite offers its own private balcony, creating a peaceful spot to enjoy morning coffee and take in the views. The modern kitchen pairs built-in stainless steel appliances with granite countertops for a stylish, functional space to prepare meals and entertain. The adjoining dining area opens to two separate decks, extending the living experience outdoors for relaxed meals, conversation or a quiet evening.A spacious bonus room adds flexibility for a media room, game room, home office or additional lounge. Practical storage is another highlight, with a generous unfinished crawlspace storage area below the home and a separate 10′ x 20′ outdoor shed offering space for tools, hobbies and recreational gear.Nearby Butler Creek Park offers a playground, basketball court and picnic areas, while the Butler Creek Greenway Trail connects with the Springwater Trail for even more outdoor exploration. Safeway on SW Highland Drive provides a convenient grocery option, and historic downtown Gresham adds local shops, restaurants and coffee stops. Main City Park offers additional recreation, including an off-leash dog area and the Tsuru Island Japanese Garden. A compelling combination of flexible living, outdoor spaces and access to Gresham’s parks and everyday amenities.
Details
Updated on October 19, 2026 at 7:51 pm-
MLS# 392497727
-
Price $750,000
-
Property Size 3093 Sqft
-
Land Area 0.12 Acres
-
Bedrooms 4
-
Bathrooms 4
-
Car Garage 2.0
-
Garage Size x x
-
Year Built 2017
-
Property Type SingleFamilyResidence, Residential
-
Property Status Active
-
Office Name RE/MAX Equity Group
-
Agent Name Timothy Saeland
-
Office Phone 503-626-4600
Additional details
-
Listing Terms Cash, Conventional, FHA, VALoan
-
Roof Composition
-
Sewer Public Sewer
-
Cooling Central Air
-
Heating Forced Air
-
County Multnomah
-
Property Type Residential
-
Elementary School Butler Creek
-
Middle School Centennial
-
High School Centennial
-
Architectural Style Stories2, NWContemporary
Walkscore
Mortgage Calculator
-
Down Payment
-
Loan Amount
-
Monthly Mortgage Payment
-
PMI
-
Monthly HOA Fees
Contact Information
Similar Listings
- SingleFamilyResidence, Residential
- $769,900

- SingleFamilyResidence, Residential
- $510,000
 The listings you see here are pulled from the RMLS IDX feed and are meant exclusively for your personal, non-commercial snooping pleasure. You can’t use this info to build a Zillow clone, stalk your ex’s new house, or anything shady. It’s just here to help you find your next place to live. The data is considered reliable, but let’s be real—mistakes happen, and RMLS doesn’t guarantee it's 100% accurate. Double-check the details before you fall in love with that “3-bedroom charmer” that turns out to be a 1-bedroom with a sketchy garage conversion.
IDX information is provided exclusively for consumers’ personal, non-commercial use, it may not be used for any purpose other than to identify prospective properties consumers may be interested in purchasing, data is deemed reliable but is not guaranteed accurate by RMLS. All information provided is deemed reliable, but is not guaranteed and should be independently verified.

