




Overview
- 4
- 3
- 2.0
- 2435 Sqft
- 2006
- SingleFamilyResidence, Residential
- 393907357
- 0.18 Acres
- Works Real Estate
- Mitchell Heiner
Description
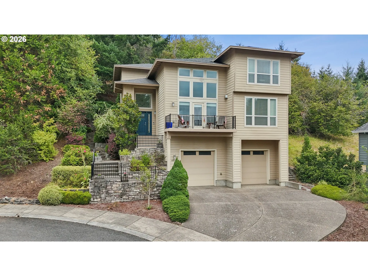
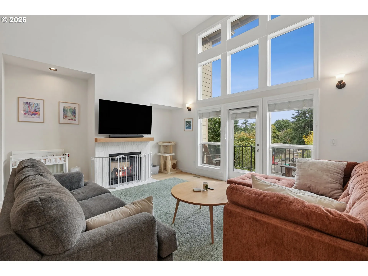
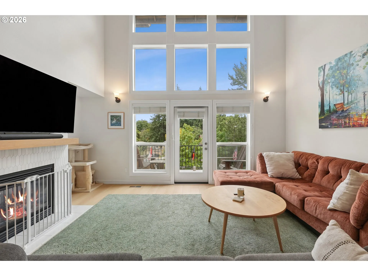
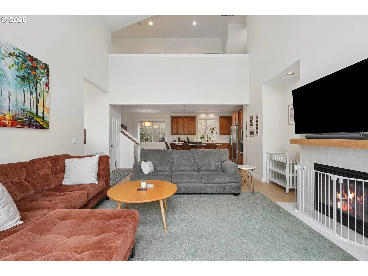
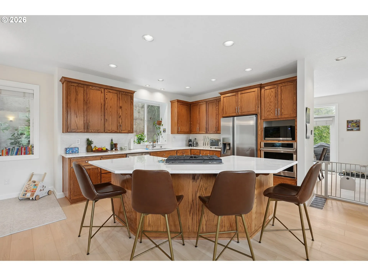
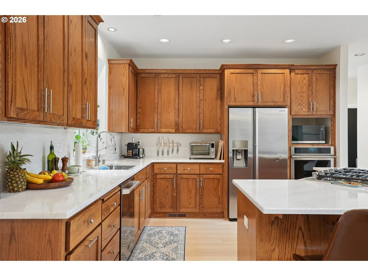
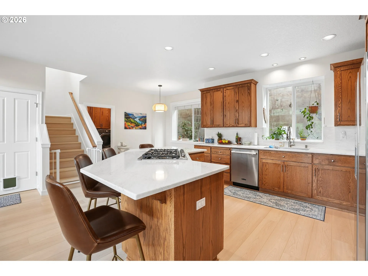
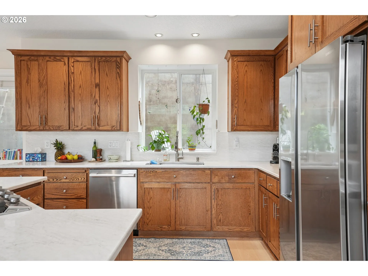
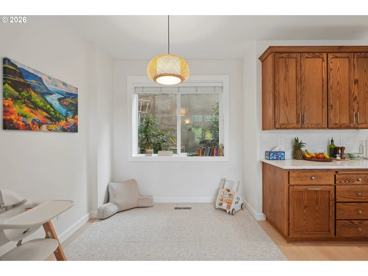
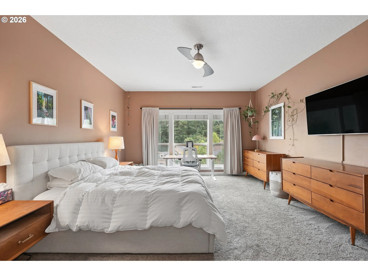
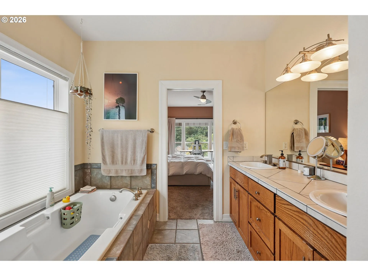
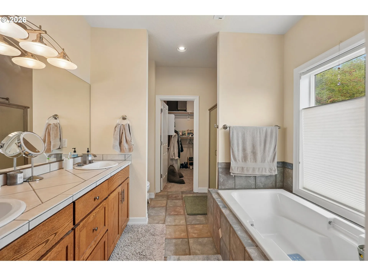
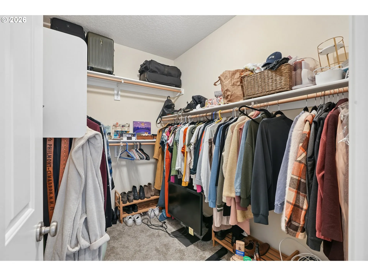
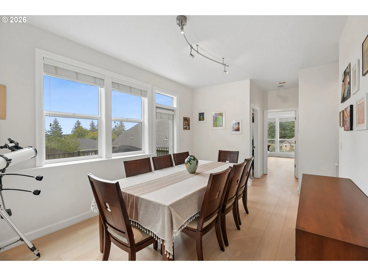
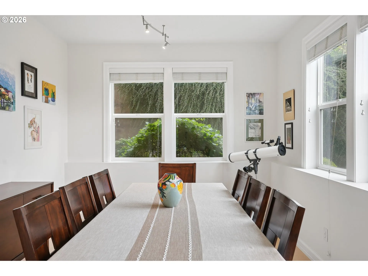
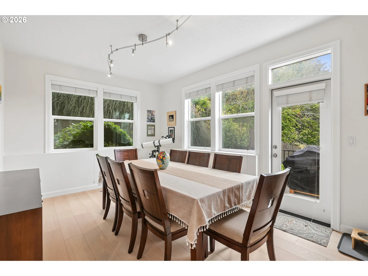
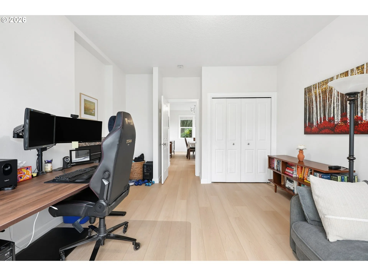
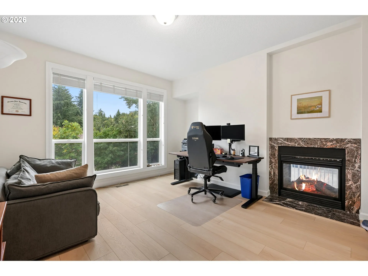
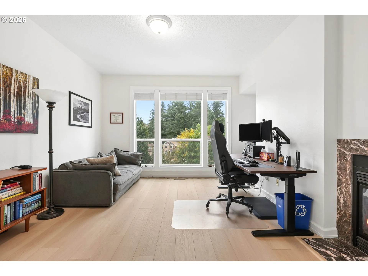
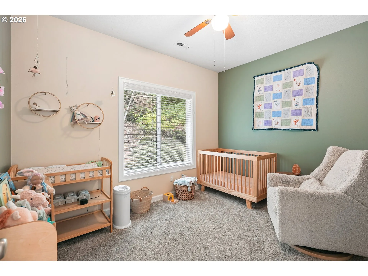
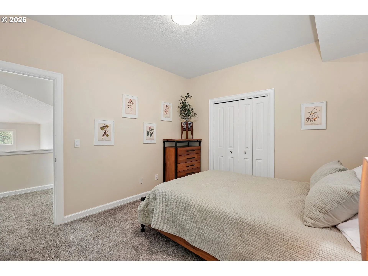
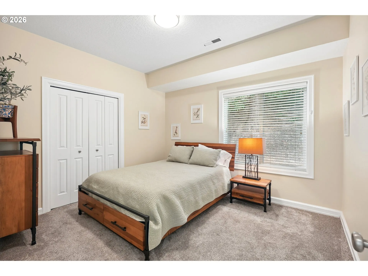
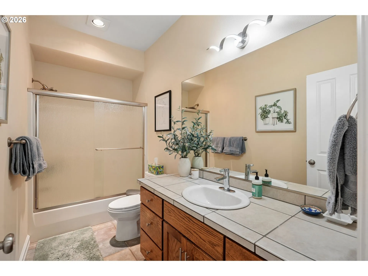
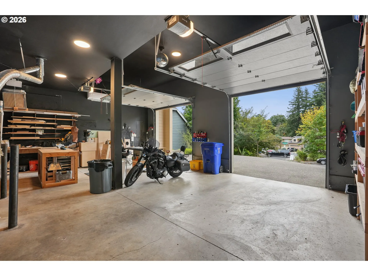
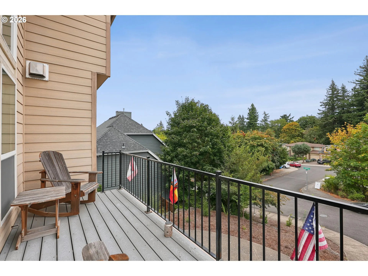
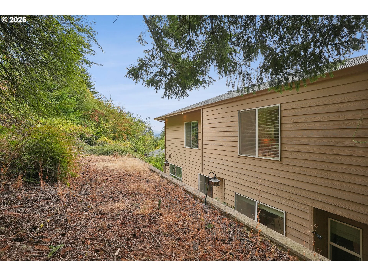
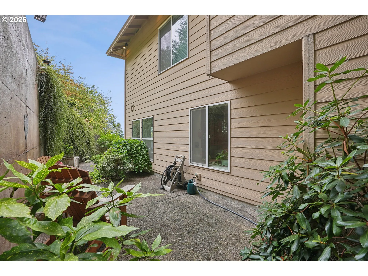
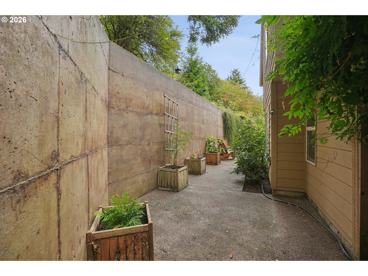
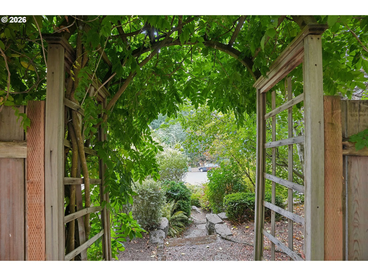
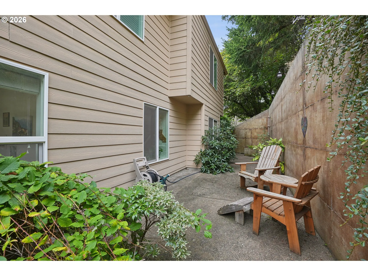
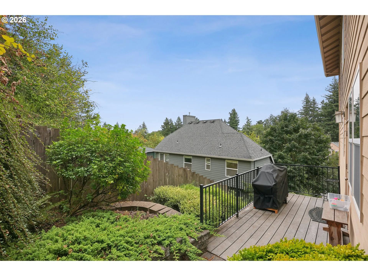
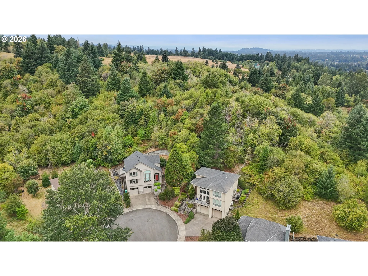
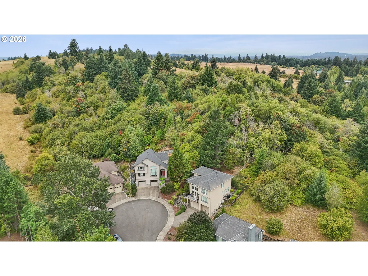
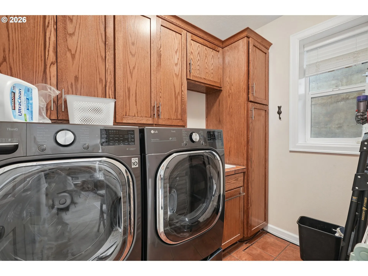
Welcome to a home where thoughtful upgrades meet one of Portland’s best outdoor playgrounds—just four houses from the trails of Powell Butte Nature Park. Step inside to soaring ceilings, abundant natural light and beautiful new hardwood floors that give the home a fresh, elevated feel. The remodeled kitchen is built for gathering, featuring cambria quartz countertops, a generous island, stainless appliances and plenty of room for everything from quiet mornings to a house full of friends. A newly tiled gas fireplace anchors the living space with warmth and style.Upstairs, the spacious primary suite feels like a private retreat, complete with a walk-in closet and an updated bath highlighted by an oversized rain shower. The versatile main-level bedroom provides excellent flexibility for guests, an office or multigenerational living.Outside, enjoy a private cul-de-sac setting with a deck, patio and backyard space made for relaxing after a hike. And then there’s the garage—far beyond your typical two-car setup, with soaring ceilings, abundant storage and enough room for vehicles, gear, hobbies and projects. It even comes with a disco ball, because apparently the garage needed one more reason to be awesome.With Powell Butte practically outside your front door, stylish interior updates, flexible living spaces and a garage you have to see to fully appreciate, this is a home that stands apart from the ordinary. [Home Energy Score = 4. HES Report at https://rpt.greenbuildingregistry.com/hes/OR10219887]
Details
Updated on October 19, 2026 at 7:13 am-
MLS# 393907357
-
Price $619,900
-
Property Size 2435 Sqft
-
Land Area 0.18 Acres
-
Bedrooms 4
-
Bathrooms 3
-
Car Garage 2.0
-
Garage Size x x
-
Year Built 2006
-
Property Type SingleFamilyResidence, Residential
-
Property Status Active
-
Office Name Works Real Estate
-
Agent Name Mitchell Heiner
-
Office Phone 503-714-7053
Additional details
-
Listing Terms Cash, Conventional, FHA, VALoan
-
Association Fee 235.0
-
Roof Composition
-
Sewer Public Sewer
-
Cooling Central Air
-
Heating Forced Air
-
County Multnomah
-
Property Type Residential
-
Parking Driveway, Off Street
-
Elementary School Pleasant Valley
-
Middle School Centennial
-
High School Centennial
-
Architectural Style Stories2, Custom Style
Walkscore
Mortgage Calculator
-
Down Payment
-
Loan Amount
-
Monthly Mortgage Payment
-
PMI
-
Monthly HOA Fees
Contact Information
Similar Listings
- SingleFamilyResidence, Residential
- $574,999
- $599,999

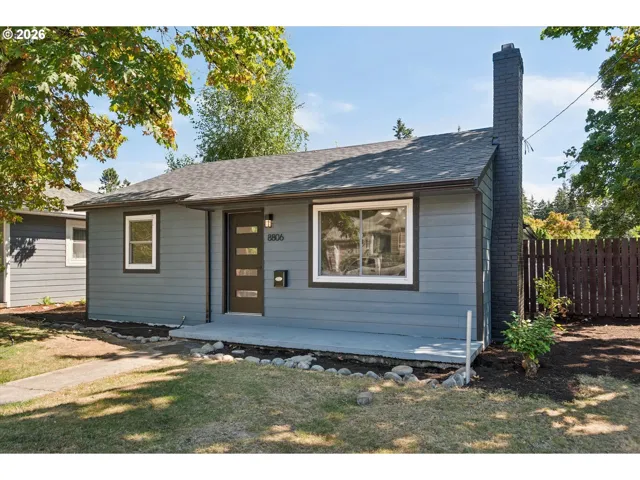
- SingleFamilyResidence, Residential
- $445,000
- $455,000
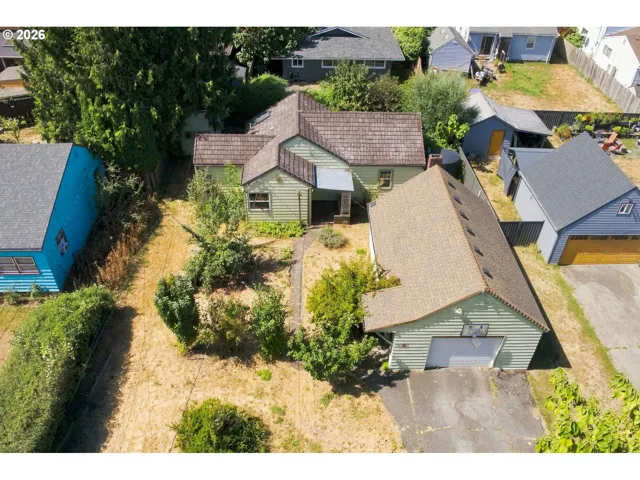
- SingleFamilyResidence, Residential
- $419,000
- $429,000
 The listings you see here are pulled from the RMLS IDX feed and are meant exclusively for your personal, non-commercial snooping pleasure. You can’t use this info to build a Zillow clone, stalk your ex’s new house, or anything shady. It’s just here to help you find your next place to live. The data is considered reliable, but let’s be real—mistakes happen, and RMLS doesn’t guarantee it's 100% accurate. Double-check the details before you fall in love with that “3-bedroom charmer” that turns out to be a 1-bedroom with a sketchy garage conversion.
IDX information is provided exclusively for consumers’ personal, non-commercial use, it may not be used for any purpose other than to identify prospective properties consumers may be interested in purchasing, data is deemed reliable but is not guaranteed accurate by RMLS. All information provided is deemed reliable, but is not guaranteed and should be independently verified.
The listings you see here are pulled from the RMLS IDX feed and are meant exclusively for your personal, non-commercial snooping pleasure. You can’t use this info to build a Zillow clone, stalk your ex’s new house, or anything shady. It’s just here to help you find your next place to live. The data is considered reliable, but let’s be real—mistakes happen, and RMLS doesn’t guarantee it's 100% accurate. Double-check the details before you fall in love with that “3-bedroom charmer” that turns out to be a 1-bedroom with a sketchy garage conversion.
IDX information is provided exclusively for consumers’ personal, non-commercial use, it may not be used for any purpose other than to identify prospective properties consumers may be interested in purchasing, data is deemed reliable but is not guaranteed accurate by RMLS. All information provided is deemed reliable, but is not guaranteed and should be independently verified. 
