

Overview
- 4
- 4
- 3.0
- 3083 Sqft
- 2007
- SingleFamilyResidence, Residential
- 394071644
- 0.15 Acres
- Neighborhood Works
- Tracy Wiens
Description
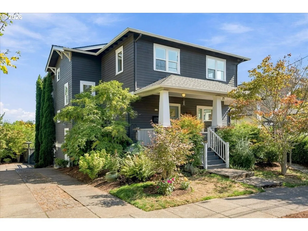
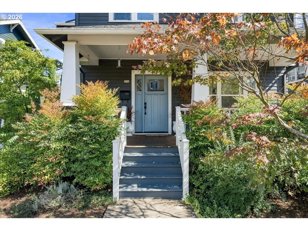
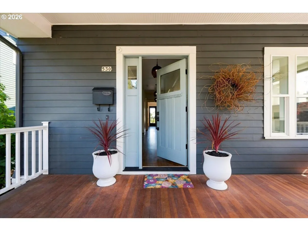
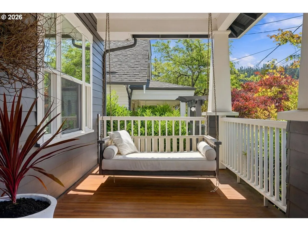
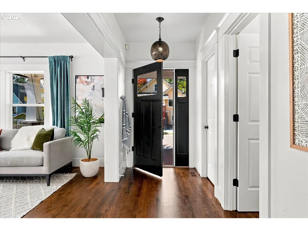
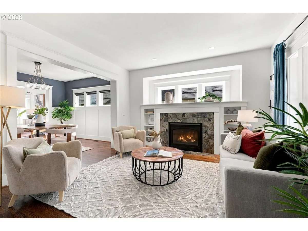
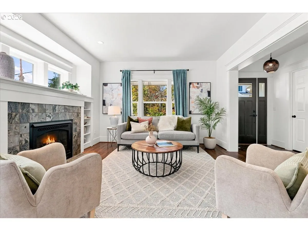
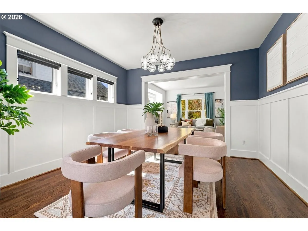
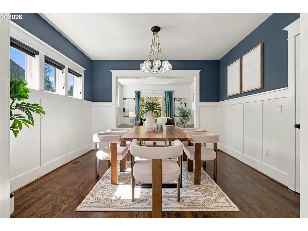
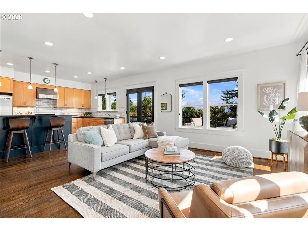
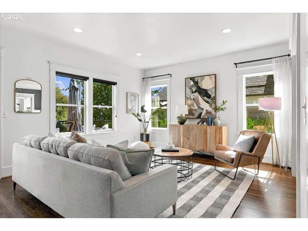
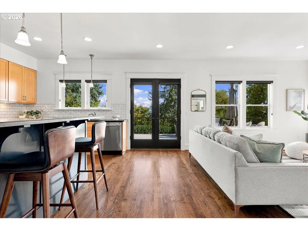
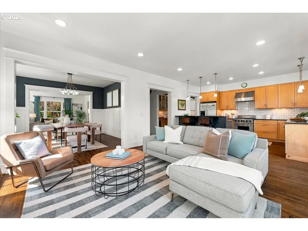
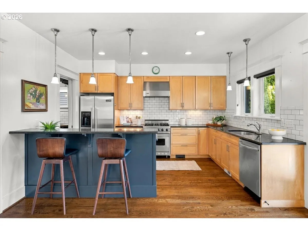
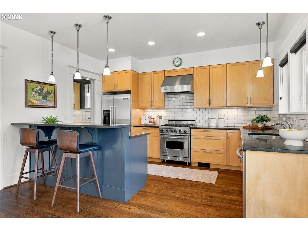
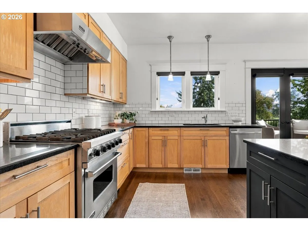
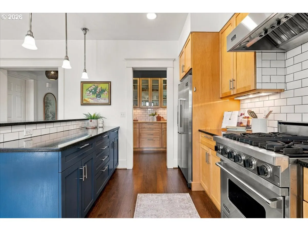
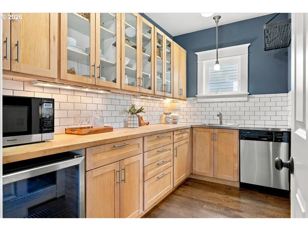
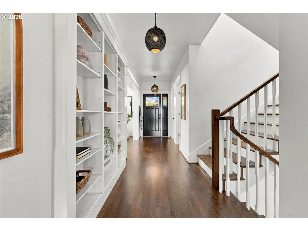
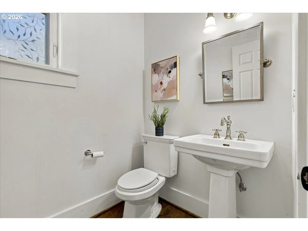
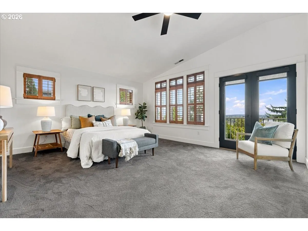
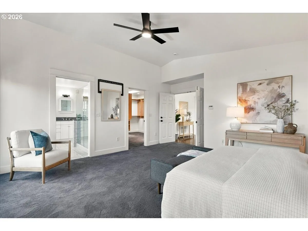
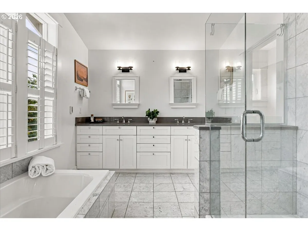
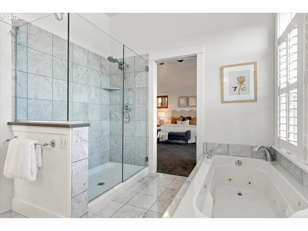
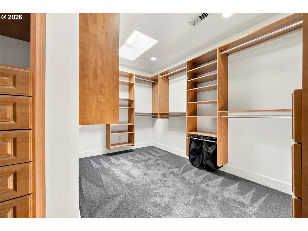
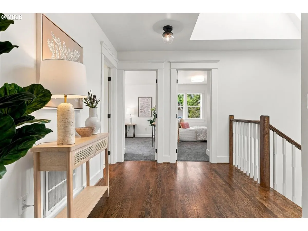
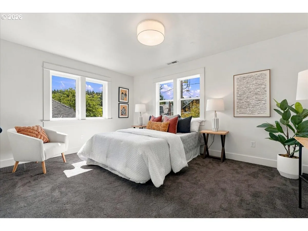
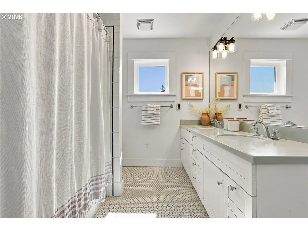
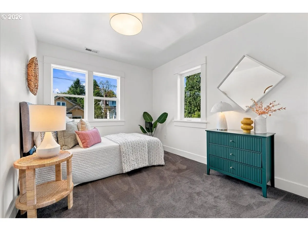
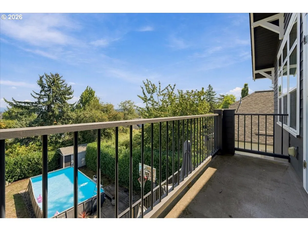
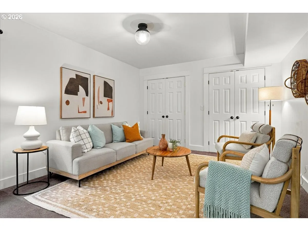
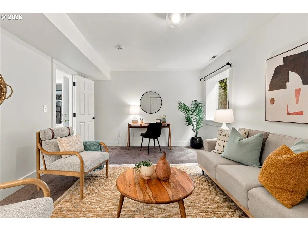
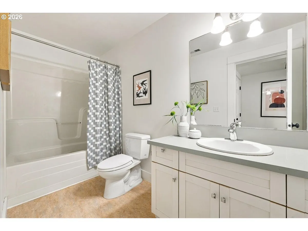
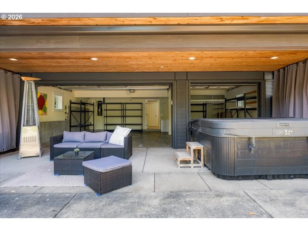
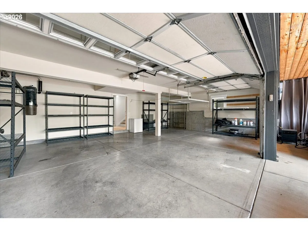
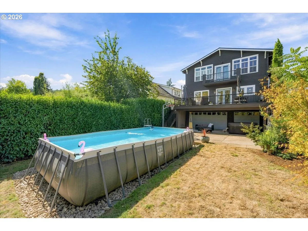
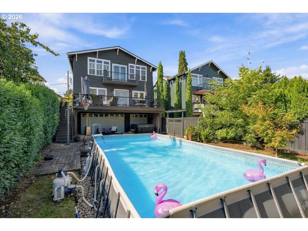
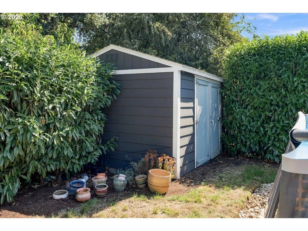
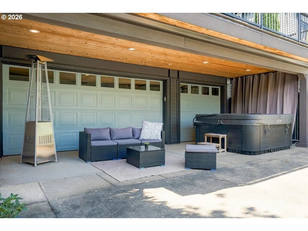
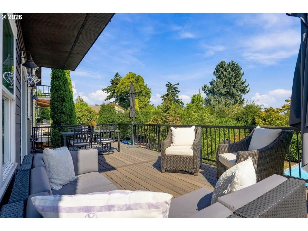
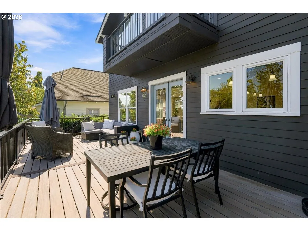
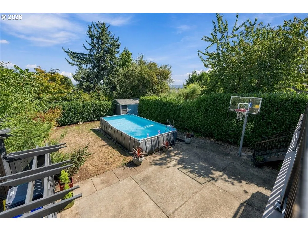
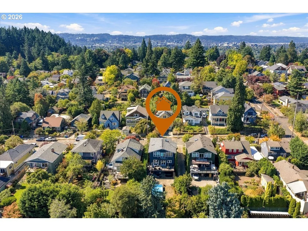
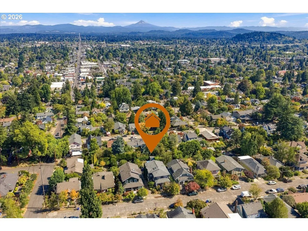
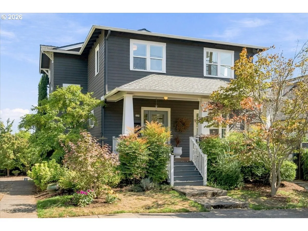
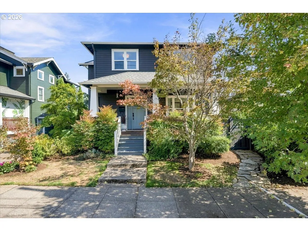
Located just blocks from beloved Mt. Tabor Park, this home offers something rare: sweeping views of majestic Mt. Hood to the east and picturesque territorial butte views to the south. A welcoming front porch looks out toward Mt. Tabor and leads into a formal entry, which opens to a light-filled living room with gas fireplace and built-ins. The living room flows into a formal dining room and on to the great room, where sunrises and alpenglow sunsets become part of daily life — whether you’re gathering, dining, or simply relaxing. That same view carries into the custom kitchen, appointed with granite countertops, quality appliances, and abundant cabinetry, plus a separate butler’s pantry with second sink, second dishwasher, and butcher block counters. French doors off the great room open to a spacious deck that extends the living area outdoors, ideal for morning coffee, summer dinners, or entertaining. A walk-in entry closet and half bath complete the main level. Upstairs, 3 bedrooms include a stunning primary suite with vaulted ceilings, a wall of windows framing Hood and territorial views, a spacious walk-in closet, and a luxurious bath with heated marble floors. The lower level adds flexibility with a 4th bedroom — equally suited as an office or second family room — along with a full bath and storage. A rare three-car garage offers parking or room to expand your living space. Outside, the backyard is a joy, with an above-ground pool, hot tub, and patio. All of this just minutes from Mt. Tabor Park, blocks from award-winning Coquine, and close to the shops, cafés, farmers market, and neighborhood favorites of Montavilla.
Details
Updated on September 17, 2026 at 11:52 pm-
MLS# 394071644
-
Price $1,175,000
-
Property Size 3083 Sqft
-
Land Area 0.15 Acres
-
Bedrooms 4
-
Bathrooms 4
-
Car Garage 3.0
-
Garage Size x x
-
Year Built 2007
-
Property Type SingleFamilyResidence, Residential
-
Property Status Active
-
Office Name Neighborhood Works
-
Agent Name Tracy Wiens
-
Office Phone 503-407-4200
Additional details
-
Listing Terms Cash, Conventional
-
Roof Composition
-
Sewer Public Sewer
-
Cooling Central Air
-
Heating Forced Air90
-
County Multnomah
-
Property Type Residential
-
Parking Off Street
-
Elementary School Bridger
-
Middle School Bridger
-
High School Franklin
-
Architectural Style Craftsman
Walkscore
Mortgage Calculator
-
Down Payment
-
Loan Amount
-
Monthly Mortgage Payment
-
PMI
-
Monthly HOA Fees
Contact Information
Similar Listings

- Condominium, Residential
- $297,000


- SingleFamilyResidence, Residential
- $415,000
- $425,000

- Condominium, Residential
- $439,900
- $459,971
 The listings you see here are pulled from the RMLS IDX feed and are meant exclusively for your personal, non-commercial snooping pleasure. You can’t use this info to build a Zillow clone, stalk your ex’s new house, or anything shady. It’s just here to help you find your next place to live. The data is considered reliable, but let’s be real—mistakes happen, and RMLS doesn’t guarantee it's 100% accurate. Double-check the details before you fall in love with that “3-bedroom charmer” that turns out to be a 1-bedroom with a sketchy garage conversion.
IDX information is provided exclusively for consumers’ personal, non-commercial use, it may not be used for any purpose other than to identify prospective properties consumers may be interested in purchasing, data is deemed reliable but is not guaranteed accurate by RMLS. All information provided is deemed reliable, but is not guaranteed and should be independently verified.
The listings you see here are pulled from the RMLS IDX feed and are meant exclusively for your personal, non-commercial snooping pleasure. You can’t use this info to build a Zillow clone, stalk your ex’s new house, or anything shady. It’s just here to help you find your next place to live. The data is considered reliable, but let’s be real—mistakes happen, and RMLS doesn’t guarantee it's 100% accurate. Double-check the details before you fall in love with that “3-bedroom charmer” that turns out to be a 1-bedroom with a sketchy garage conversion.
IDX information is provided exclusively for consumers’ personal, non-commercial use, it may not be used for any purpose other than to identify prospective properties consumers may be interested in purchasing, data is deemed reliable but is not guaranteed accurate by RMLS. All information provided is deemed reliable, but is not guaranteed and should be independently verified. 
