

1712 NW CAXTON CT, Portland, OR 97229
- $875,000
1712 NW CAXTON CT, Portland, OR 97229
- $875,000
Overview
- 3
- 3
- 2.0
- 2207 Sqft
- 1992
- SingleFamilyResidence, Residential
- 396164790
- 0.19 Acres
- Realty One Group Prestige
- Erin Marie
Description
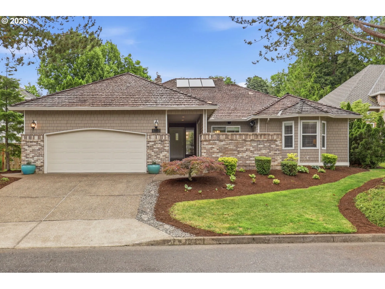
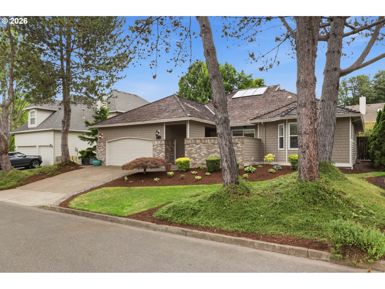
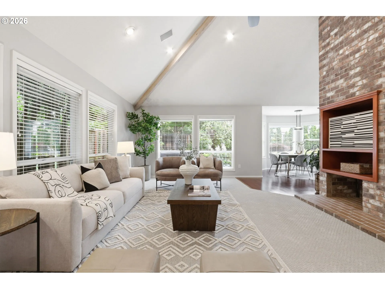
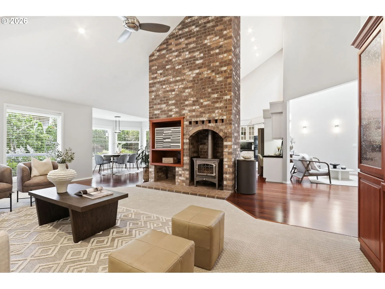
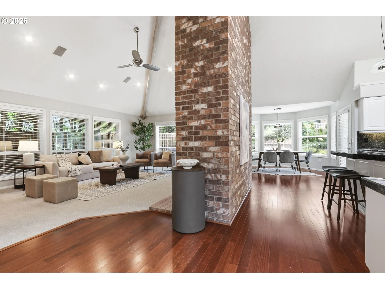
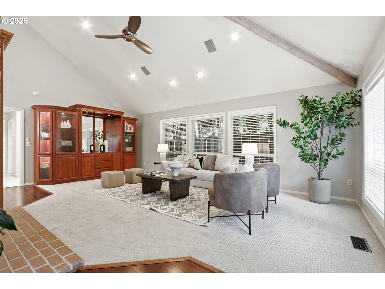
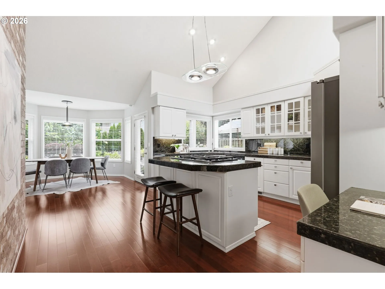
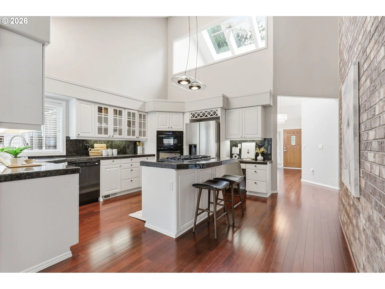
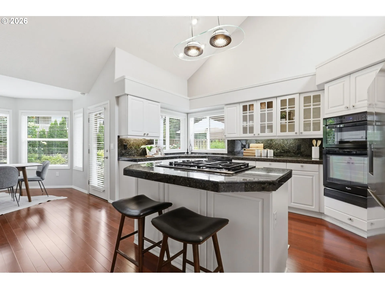
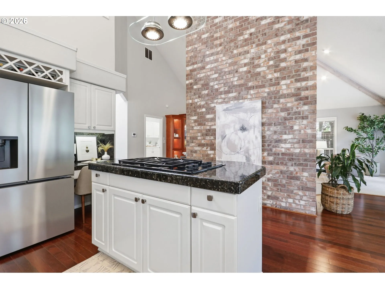
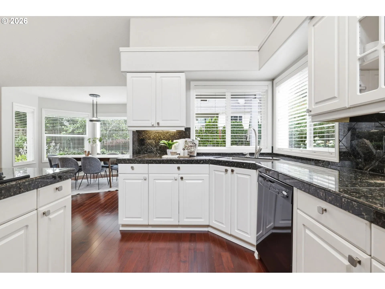
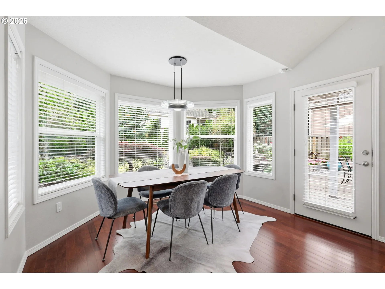
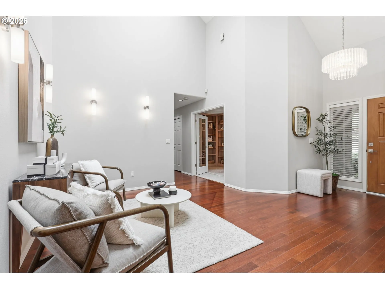
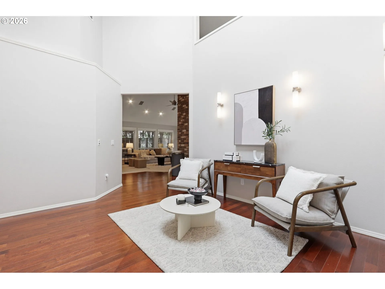
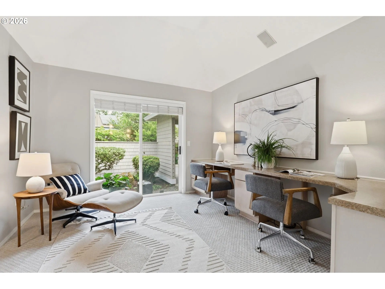
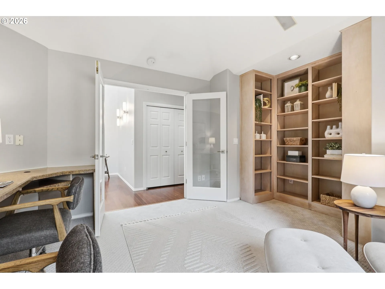
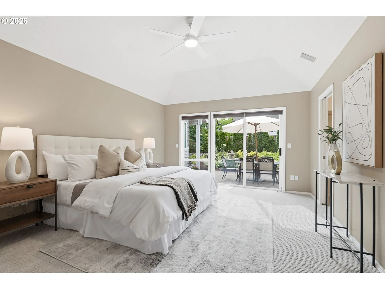
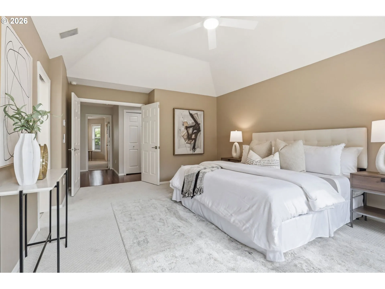
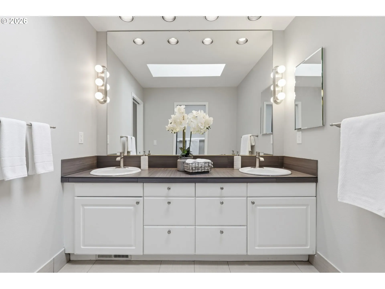
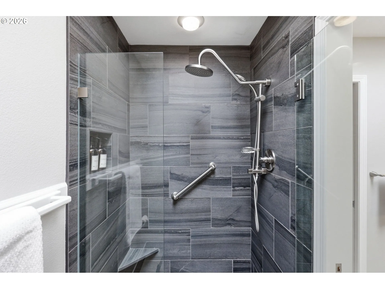
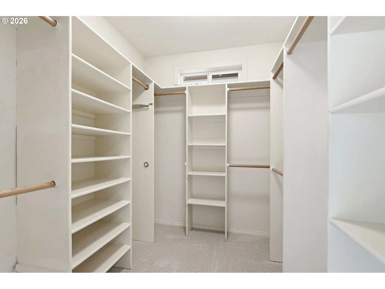
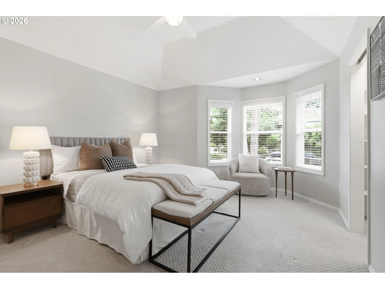
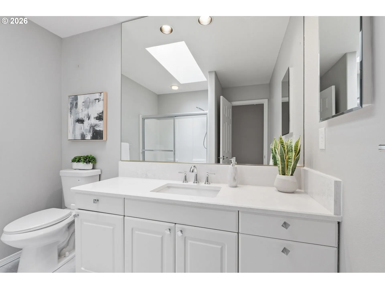
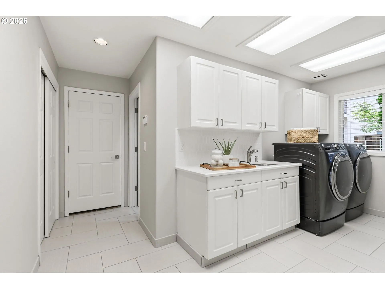
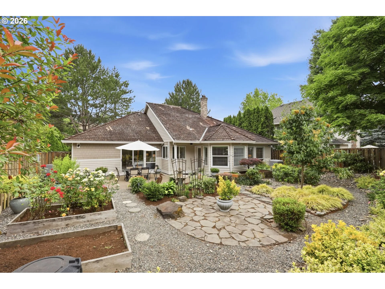
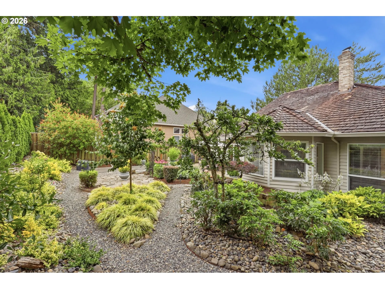
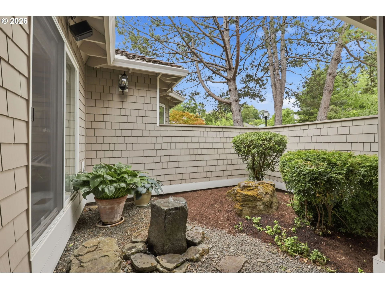
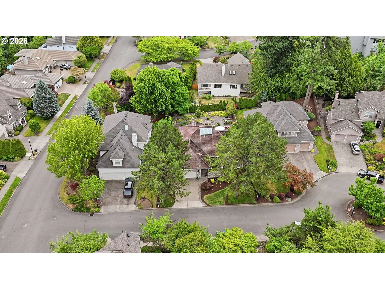
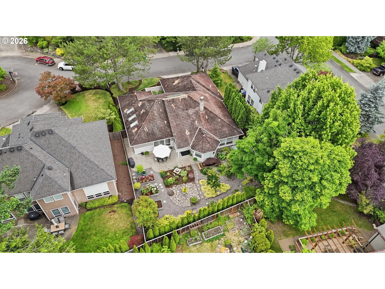
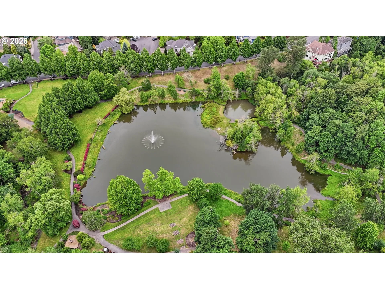
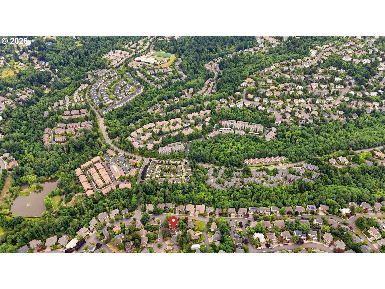
RARE 1 level in FH. True custom designed contemporary home. Wanting to live in Forest Heights but not in a huge mcmansion? This single level home is very rare in FH. Architect designed this house to live OPEN CONCEPT BUT WITH PRIVACY! The sight lines are immaculate, soaring vaulted ceiling, floor to ceiling windows and skylights capture all the reasons people love to live in single level homes! . Living room features a striking vaulted fireplace that’s open to the dining room with full wrap-around windows. The dining room views to the soaring vaulted kitchen and that vaulted ceiling is shared with sun drenched sitting area with 3 enormous skylights! Such a perfectly designed greatroom but still with the much desired separation! Owners chose this specific lot located in the flat section of Forest Heights for easy access to everything!! THIS ALSO HAPPENS TO BE THE BEST STREET IN ALL FOREST HEIGHTS: Flat Cul-de-sac, right down street to Park & Pond. Easy walk to Retail (Pizzacato, Spielmans Bagels/coffee, Neighborhood Market, Ramen, Childcenter, Nails, Taekwondo studio, etc). Direct access to nature walkways and private shuttle service to Sunset Transit Center, and easy walk to elementary school. This a true custom contemporary home first time on the market. Note: Owner has converted 1 bedroom into den but could easily be converted back to bedroom. Agent related to seller [Home Energy Score = 5. HES Report at https://rpt.greenbuildingregistry.com/hes/OR10248848]
Details
Updated on July 18, 2026 at 8:25 pm-
MLS# 396164790
-
Price $875,000
-
Property Size 2207 Sqft
-
Land Area 0.19 Acres
-
Bedrooms 3
-
Bathrooms 3
-
Car Garage 2.0
-
Garage Size x x
-
Year Built 1992
-
Property Type SingleFamilyResidence, Residential
-
Property Status Active
-
Office Name Realty One Group Prestige
-
Agent Name Erin Marie
-
Office Phone 503-205-0614
Additional details
-
Listing Terms Cash, Conventional, FHA
-
Association Fee 449.0
-
Roof Shake
-
Sewer Public Sewer
-
Cooling Heat Pump
-
Heating Heat Pump, Wood Stove
-
County Multnomah
-
Property Type Residential
-
Elementary School Forest Park
-
Middle School West Sylvan
-
High School Lincoln
-
Architectural Style Stories1, NWContemporary
Walkscore
Mortgage Calculator
-
Down Payment
-
Loan Amount
-
Monthly Mortgage Payment
-
PMI
-
Monthly HOA Fees
Contact Information
Similar Listings
- Condominium, Residential
- $360,000
- $372,500

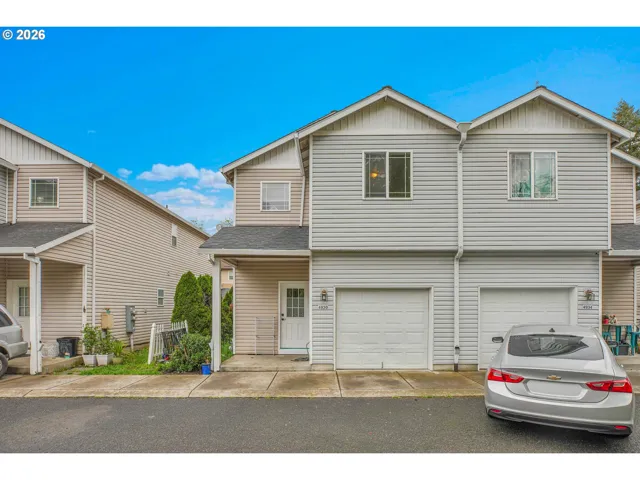
- Condominium, Residential
- $275,000
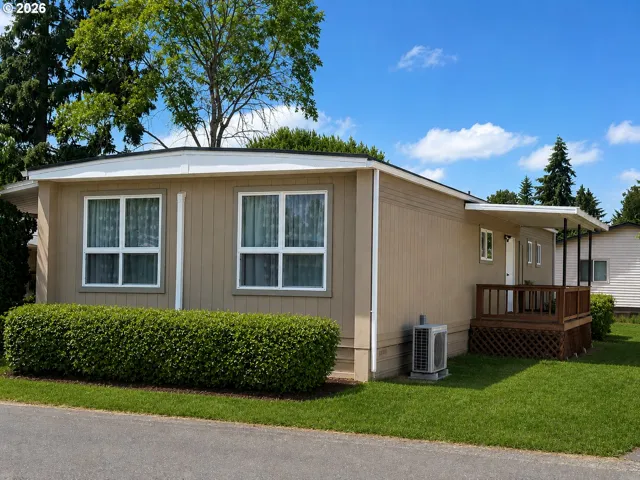
- ManufacturedHomeinPark, Residential
- $129,950
 The listings you see here are pulled from the RMLS IDX feed and are meant exclusively for your personal, non-commercial snooping pleasure. You can’t use this info to build a Zillow clone, stalk your ex’s new house, or anything shady. It’s just here to help you find your next place to live. The data is considered reliable, but let’s be real—mistakes happen, and RMLS doesn’t guarantee it's 100% accurate. Double-check the details before you fall in love with that “3-bedroom charmer” that turns out to be a 1-bedroom with a sketchy garage conversion.
IDX information is provided exclusively for consumers’ personal, non-commercial use, it may not be used for any purpose other than to identify prospective properties consumers may be interested in purchasing, data is deemed reliable but is not guaranteed accurate by RMLS. All information provided is deemed reliable, but is not guaranteed and should be independently verified.
The listings you see here are pulled from the RMLS IDX feed and are meant exclusively for your personal, non-commercial snooping pleasure. You can’t use this info to build a Zillow clone, stalk your ex’s new house, or anything shady. It’s just here to help you find your next place to live. The data is considered reliable, but let’s be real—mistakes happen, and RMLS doesn’t guarantee it's 100% accurate. Double-check the details before you fall in love with that “3-bedroom charmer” that turns out to be a 1-bedroom with a sketchy garage conversion.
IDX information is provided exclusively for consumers’ personal, non-commercial use, it may not be used for any purpose other than to identify prospective properties consumers may be interested in purchasing, data is deemed reliable but is not guaranteed accurate by RMLS. All information provided is deemed reliable, but is not guaranteed and should be independently verified. 
