

Overview
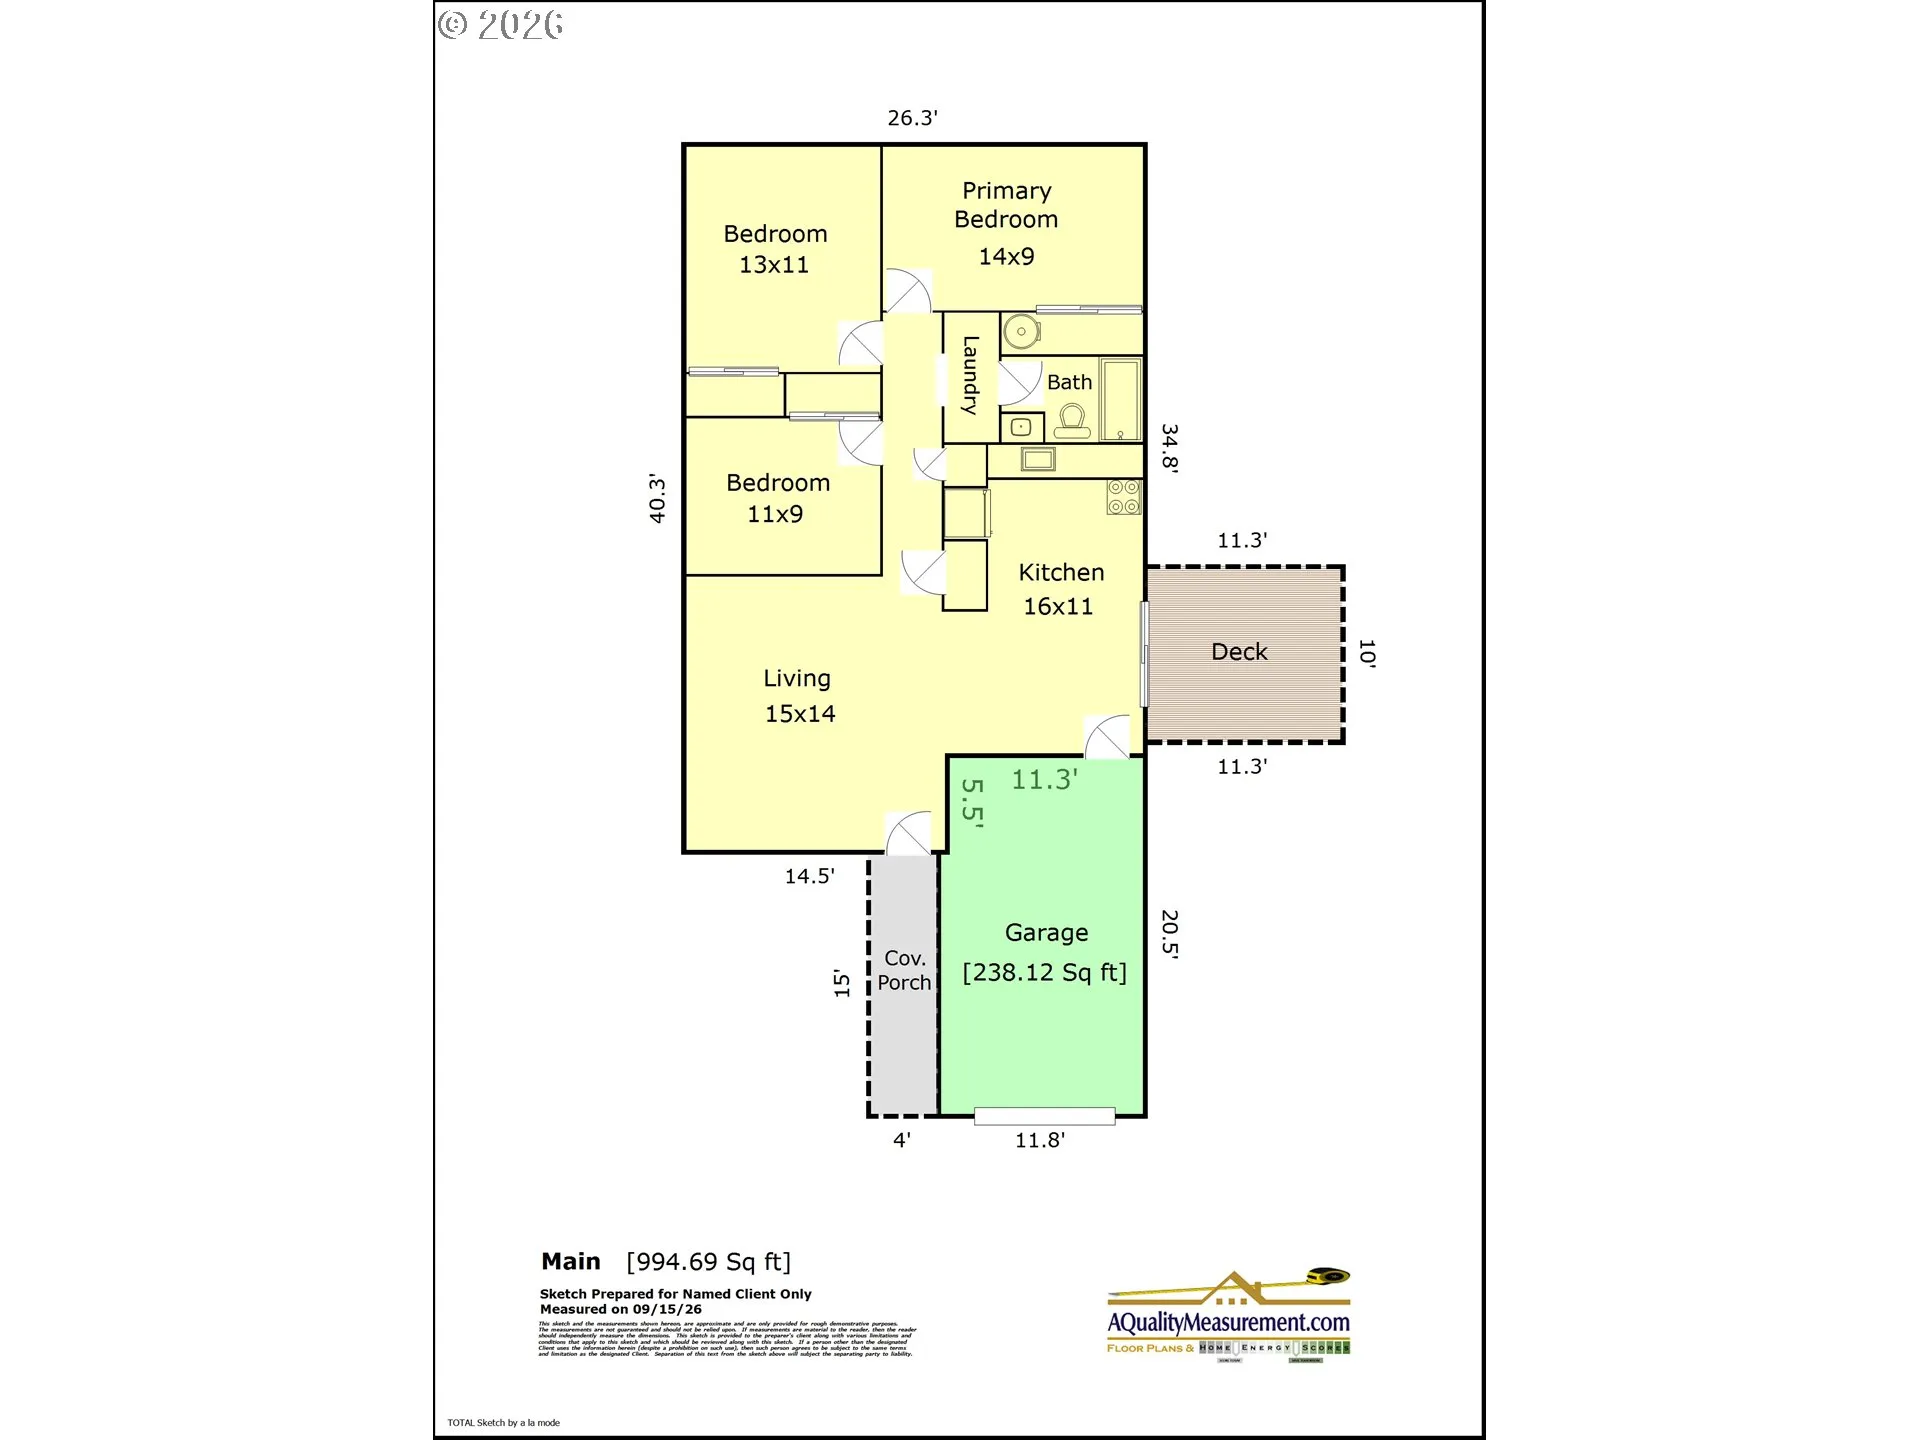
- 3
- 1
- 1.0
- 995 Sqft
- 1970
- SingleFamilyResidence, Residential
- 397100265
- 0.12 Acres
- Willcuts Company Real Estate
- Renee Atkinson
Description
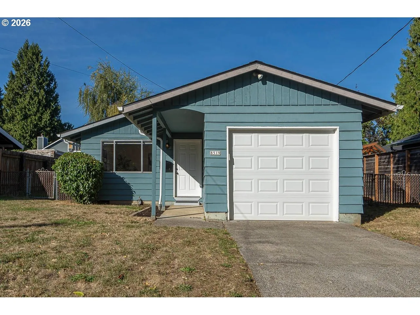
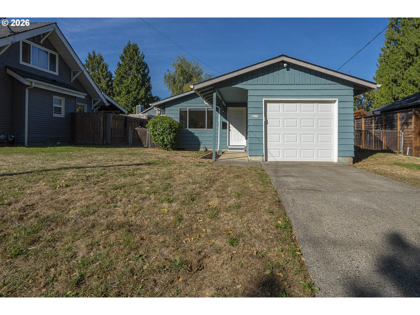
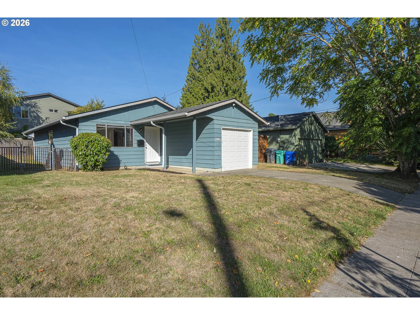
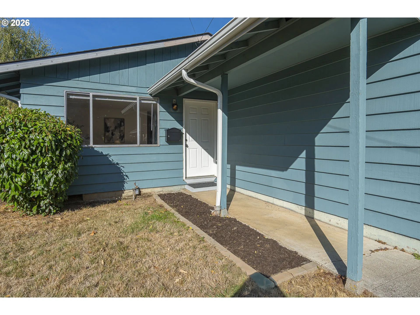
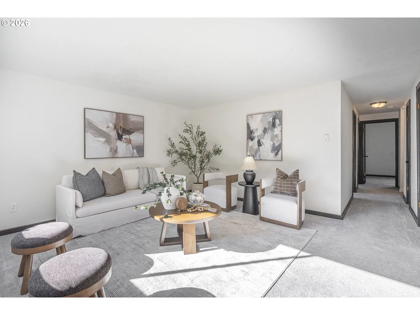
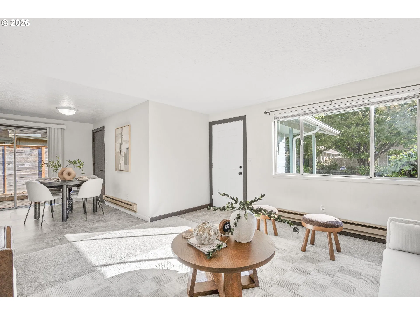
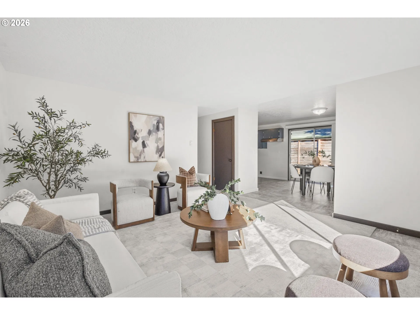
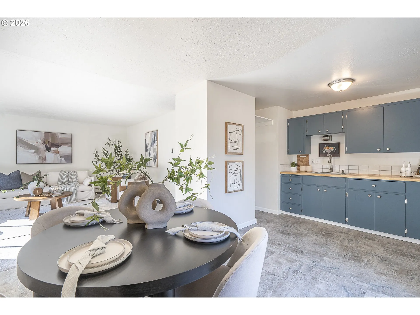
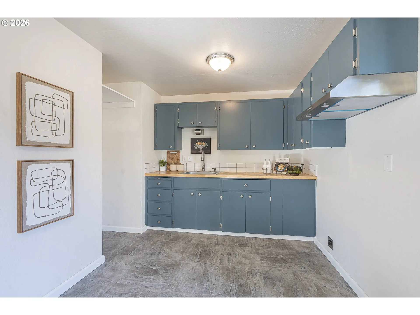
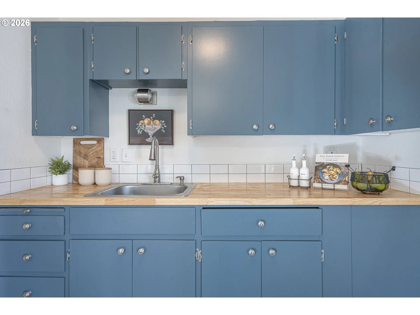
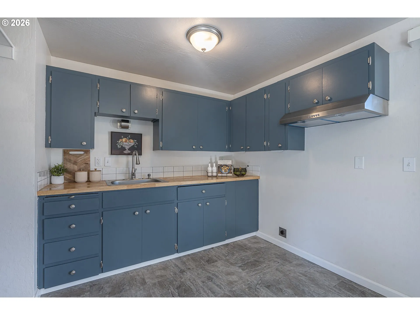
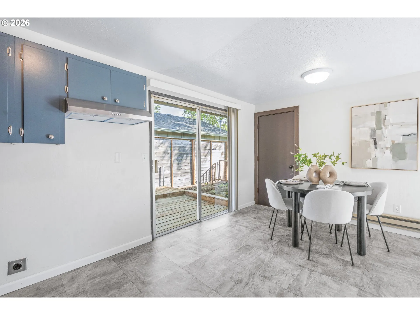
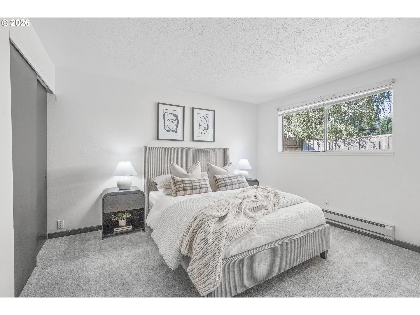
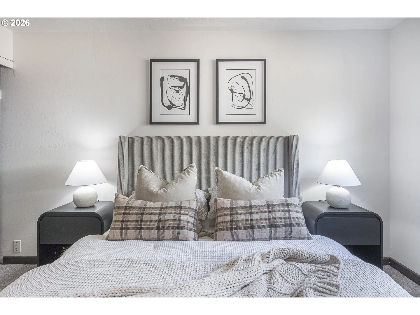
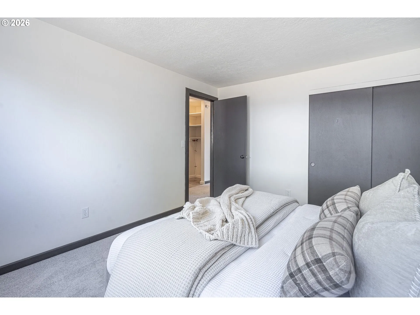
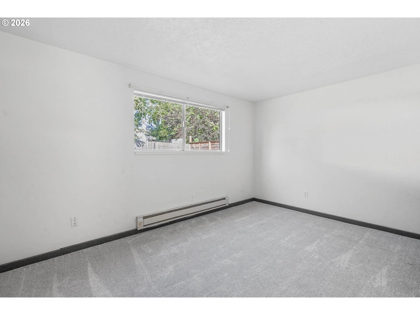
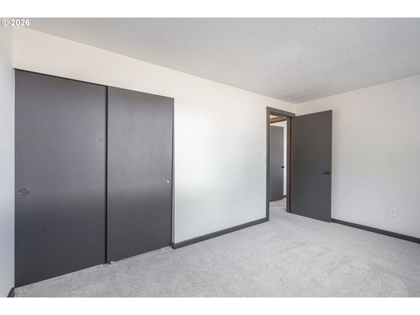
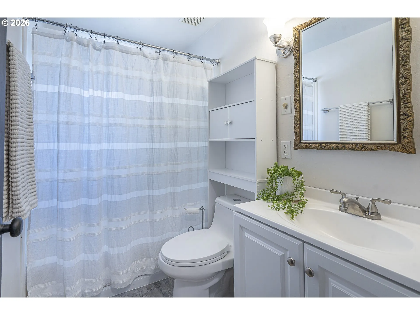
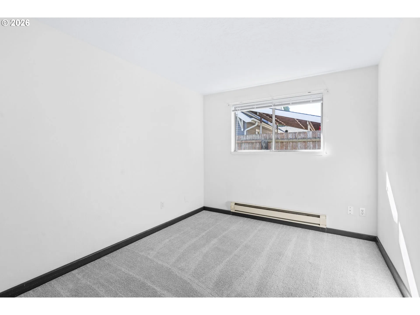
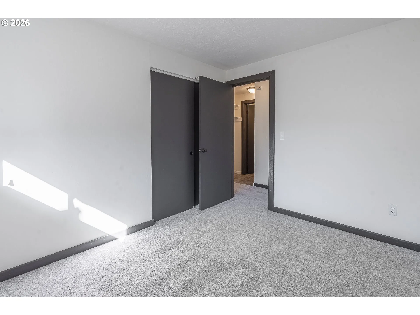
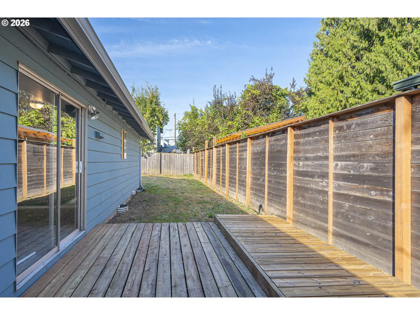
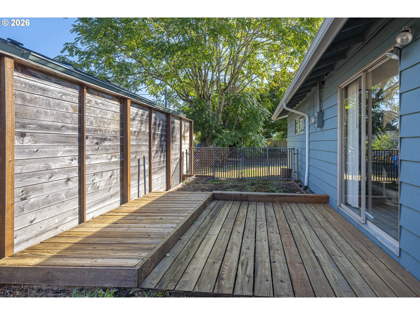
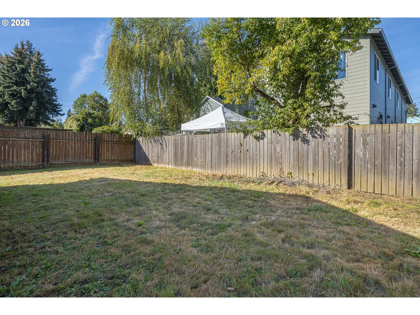
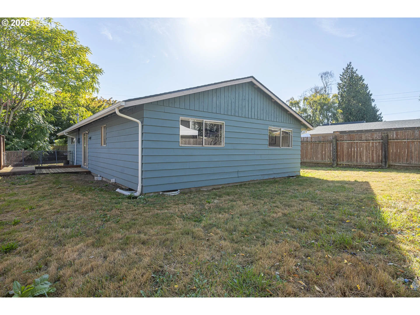
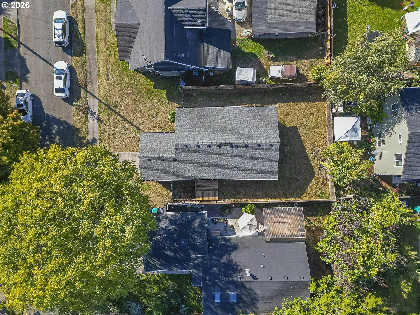
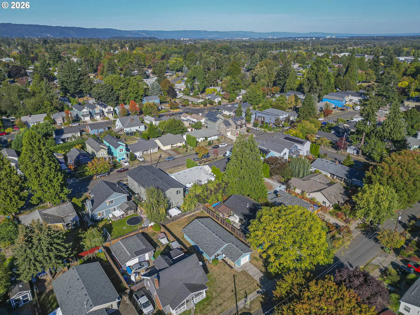
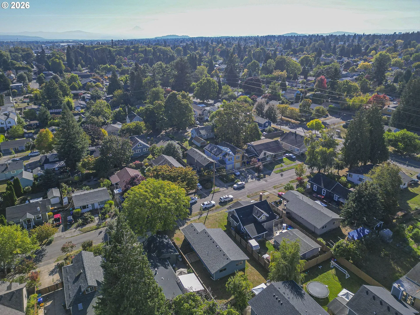
Welcome home to this charming and cozy property in North Portland’s sought-after Kenton neighborhood. Ready for your personal touch, this home features a freshly updated kitchen with brand-new butcher block countertops, a classic subway tile backsplash, and newly painted cabinetry. Additional improvements completed within the past few years include the roof, gutters, garage door, flooring, and water heater, providing added peace of mind. Step outside to the spacious fully fenced grassy backyard and deck, offering plenty of room for entertaining, gardening, pets, play, or simply relaxing outdoors. Ideally located just minutes from downtown Kenton’s popular shops and restaurants, multiple parks, St. Johns, and convenient freeway access, this home offers both comfort and convenience. Best of all, there’s no HOA, making this an affordable opportunity you won’t want to miss. OPEN HOUSE CANCELED [Home Energy Score = 1. HES Report at https://rpt.greenbuildingregistry.com/hes/OR10227007]
Details
Updated on October 2, 2026 at 9:35 pm-
MLS# 397100265
-
Price $369,900
-
Property Size 995 Sqft
-
Land Area 0.12 Acres
-
Bedrooms 3
-
Bathroom 1
-
Car Garage 1.0
-
Garage Size x x
-
Year Built 1970
-
Property Type SingleFamilyResidence, Residential
-
Property Status Active
-
Office Name Willcuts Company Real Estate
-
Agent Name Renee Atkinson
-
Office Phone 503-538-8311
Additional details
-
Listing Terms Cash, Conventional
-
Roof Composition
-
Sewer Public Sewer
-
Heating Baseboard
-
County Multnomah
-
Property Type Residential
-
Parking Driveway, On Street
-
Elementary School Peninsula
-
Middle School Ockley Green
-
High School Jefferson
-
Architectural Style Stories1
Walkscore
Mortgage Calculator
-
Down Payment
-
Loan Amount
-
Monthly Mortgage Payment
-
PMI
-
Monthly HOA Fees
Contact Information
Similar Listings
- SingleFamilyResidence, Residential
- $649,900

- SingleFamilyResidence, Residential
- $549,999
- $574,999

- SingleFamilyResidence, Residential
- $409,000
- $419,000
 The listings you see here are pulled from the RMLS IDX feed and are meant exclusively for your personal, non-commercial snooping pleasure. You can’t use this info to build a Zillow clone, stalk your ex’s new house, or anything shady. It’s just here to help you find your next place to live. The data is considered reliable, but let’s be real—mistakes happen, and RMLS doesn’t guarantee it's 100% accurate. Double-check the details before you fall in love with that “3-bedroom charmer” that turns out to be a 1-bedroom with a sketchy garage conversion.
IDX information is provided exclusively for consumers’ personal, non-commercial use, it may not be used for any purpose other than to identify prospective properties consumers may be interested in purchasing, data is deemed reliable but is not guaranteed accurate by RMLS. All information provided is deemed reliable, but is not guaranteed and should be independently verified.

