

Overview
- 5
- 4
- 3.0
- 3721 Sqft
- 2020
- SingleFamilyResidence, Residential
- 400197531
- 0.15 Acres
- RE/MAX Equity Group
- LaDonna Wolfe
Description
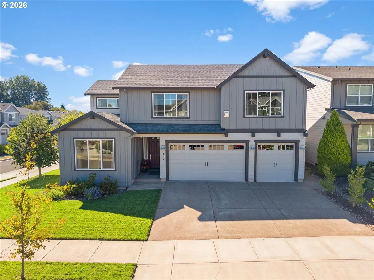
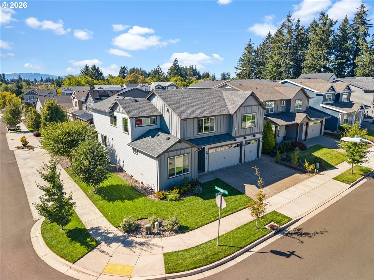
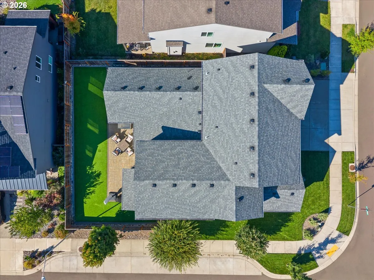
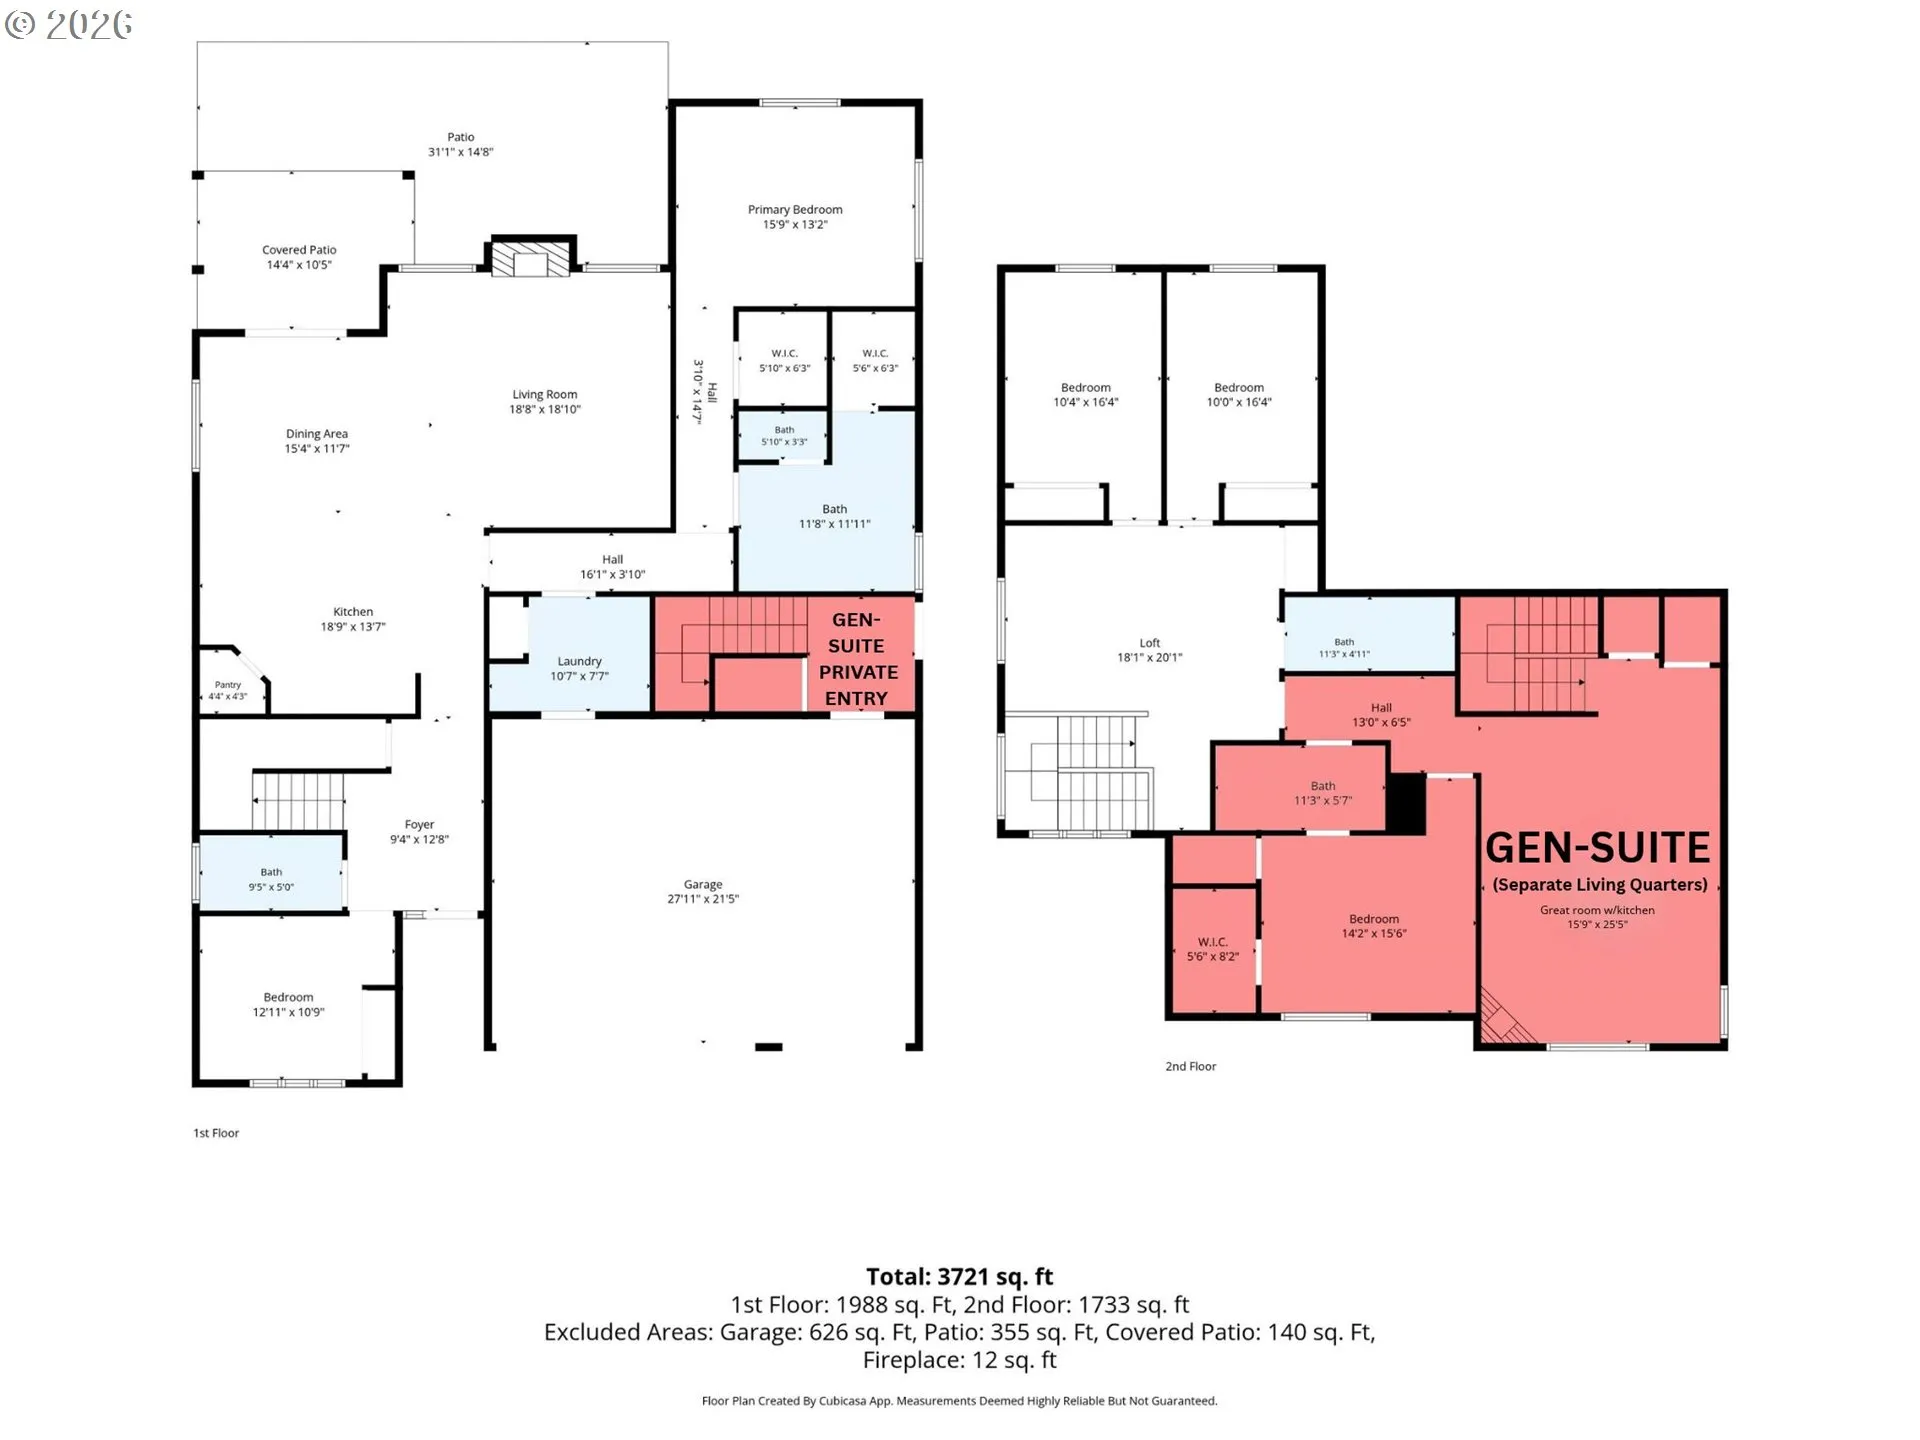
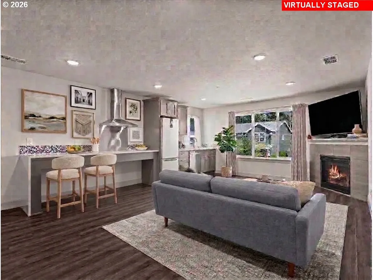
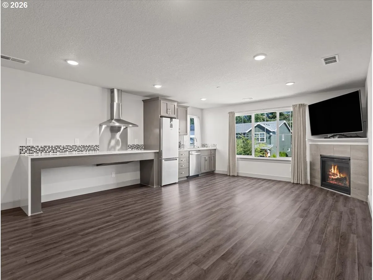
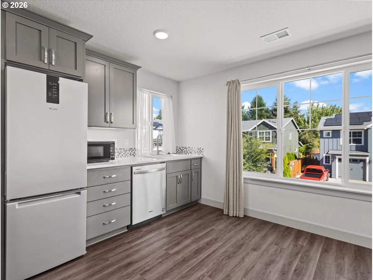
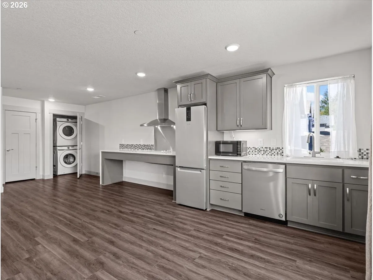
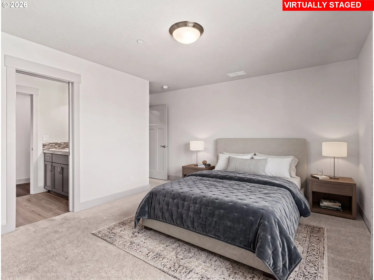
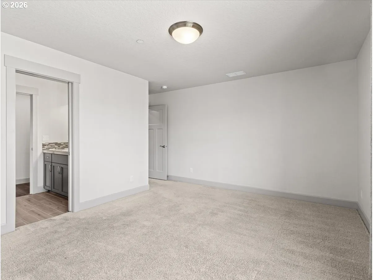
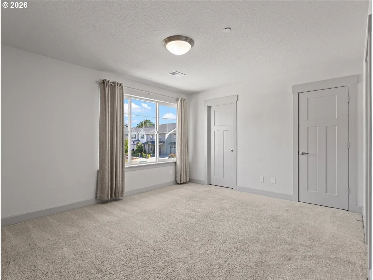
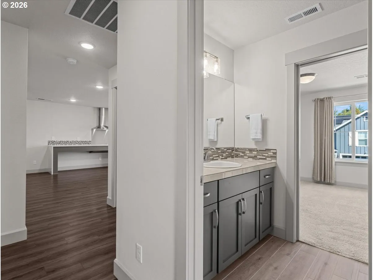
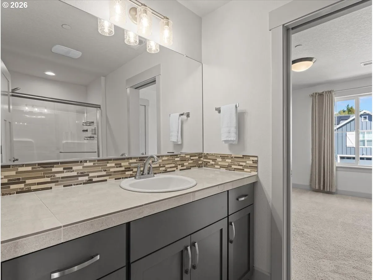
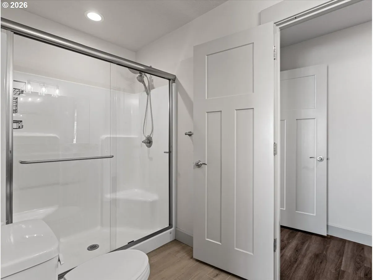
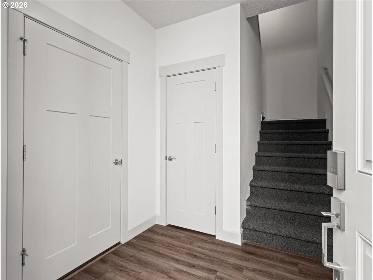
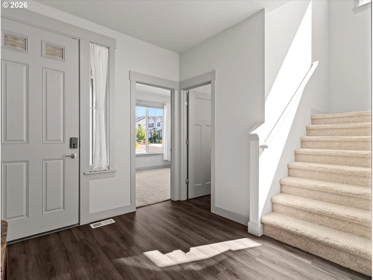
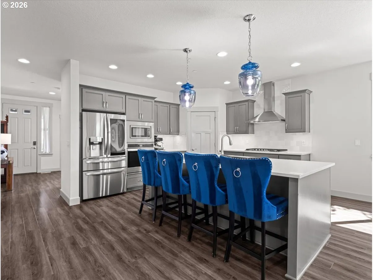
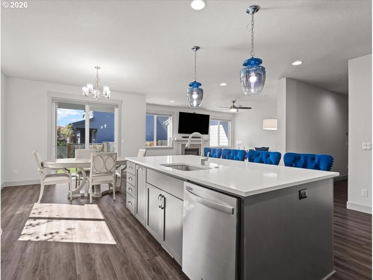
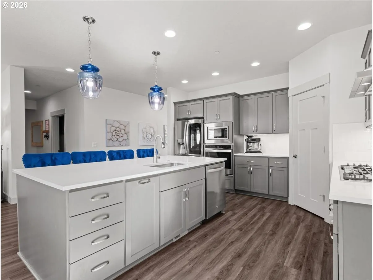
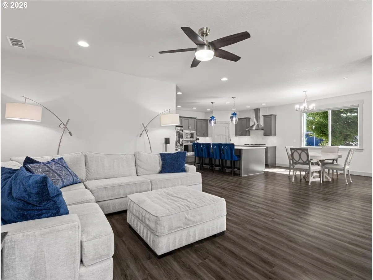
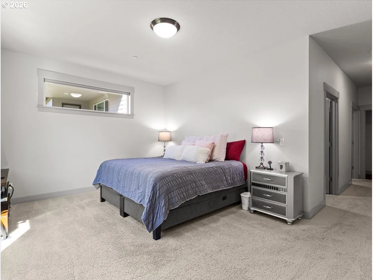
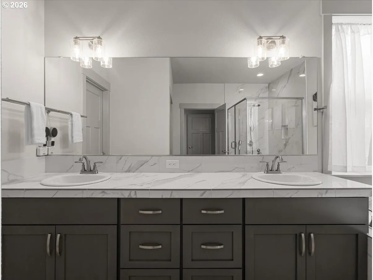
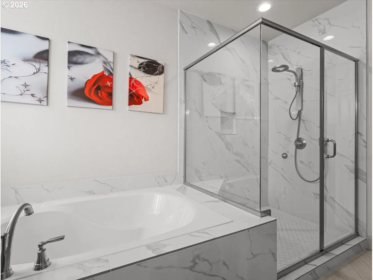
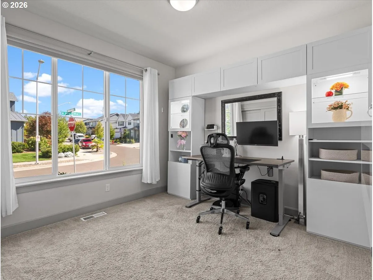
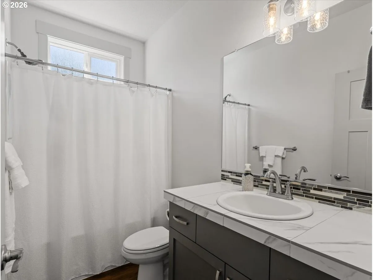
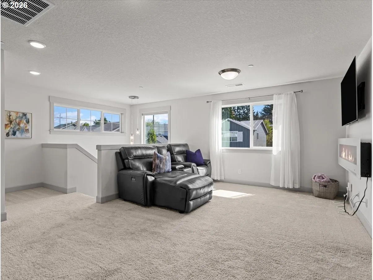
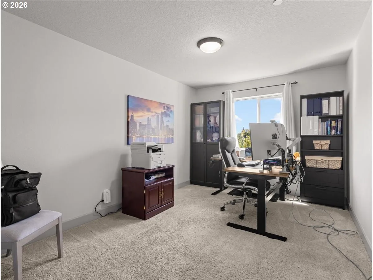
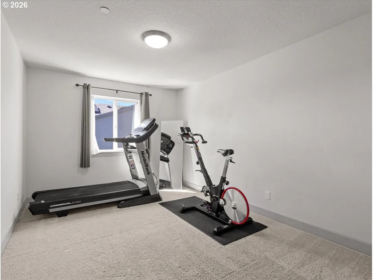
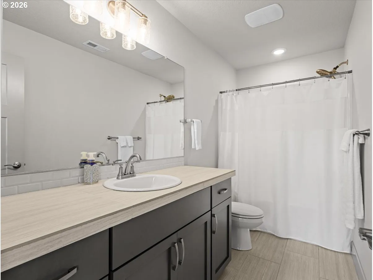
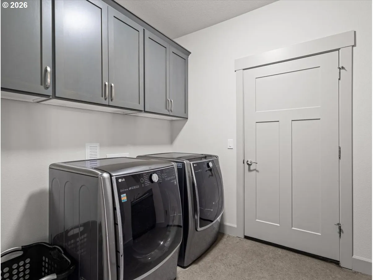
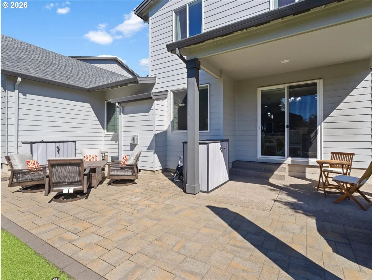
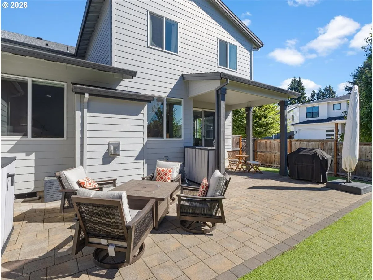
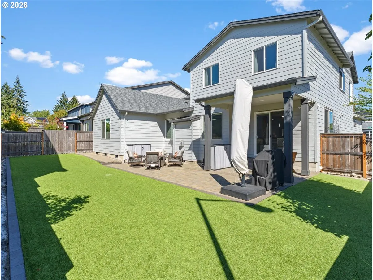
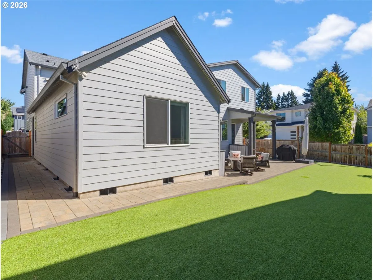
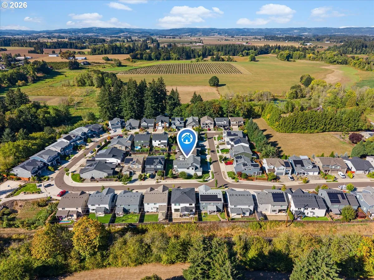
OPEN HOUSE: SAT, NOV 7, 11-1PM!! TWO HOMES, ONE MORTGAGE! Pre-inspected Stone Bridge home with a fully self-contained 800+ SQ FT SECONDARY RESIDENCE, this rare property offers the ultimate layout for multi-generational living, co-buying, or long-term flexibility. THE 800+ SQ FT UPPER SUITE: Features a both an internal and private external entrance, acoustic insulation, solid core doors, and dedicated HVAC/hot water. Includes a primary bedroom with dual walk-in closets and walk-in shower, full private laundry, great room with gas fireplace, and high-end kitchenette (quartz counters, cooktop, dishwasher, fridge, & pantry). MAIN RESIDENCE: Main-floor living with 9ft ceilings and open-concept design. Features a chef’s kitchen with quartz counters, upgraded stainless appliances, 5-burner gas cooktop, and walk-in pantry. Kitchen opens to a spacious great room with gas fireplace and dining area leading outdoors. Down the hall, the primary suite offers a soaking tub, custom 5’x4’ tiled walk-in shower, double vanities, and two walk-in closets. A main-floor 2nd bedroom/office paired with a full bath provides single-level living convenience. UPPER LEVEL & EXTRAS: Includes a spacious loft, 2 additional bedrooms, and full bath. Smart-home thermostat, lighting, blinds, and Ring doorbell; CAT 6 wiring; and 3-car garage with Level 2 EV charger and custom cabinets. OUTDOORS & LOCATION: Low-maintenance corner lot with $20k+ in landscaping, high-end turf, covered patio with gas BBQ hookup, and NO HOA! Minutes to Intel, high-tech corridors, neighborhood park, and the planned Council Creek Rail-Trail connecting Hillsboro, Cornelius, and Forest Grove.
Details
Updated on November 2, 2026 at 11:33 pm-
MLS# 400197531
-
Price $799,000
-
Property Size 3721 Sqft
-
Land Area 0.15 Acres
-
Bedrooms 5
-
Bathrooms 4
-
Car Garage 3.0
-
Garage Size x x
-
Year Built 2020
-
Property Type SingleFamilyResidence, Residential
-
Property Status Active
-
Office Name RE/MAX Equity Group
-
Agent Name LaDonna Wolfe
-
Office Phone 503-681-9446
Additional details
-
Listing Terms Cash, Conventional, FHA, VALoan
-
Roof Composition
-
Sewer Public Sewer
-
Cooling Central Air
-
Heating ENERGYSTARQualified Equipment, Zoned
-
County Washington
-
Property Type Residential
-
Parking Driveway
-
Elementary School Free Orchards
-
Middle School Evergreen
-
High School Glencoe
-
Architectural Style Traditional
Walkscore
Mortgage Calculator
-
Down Payment
-
Loan Amount
-
Monthly Mortgage Payment
-
PMI
-
Monthly HOA Fees
Contact Information
Similar Listings
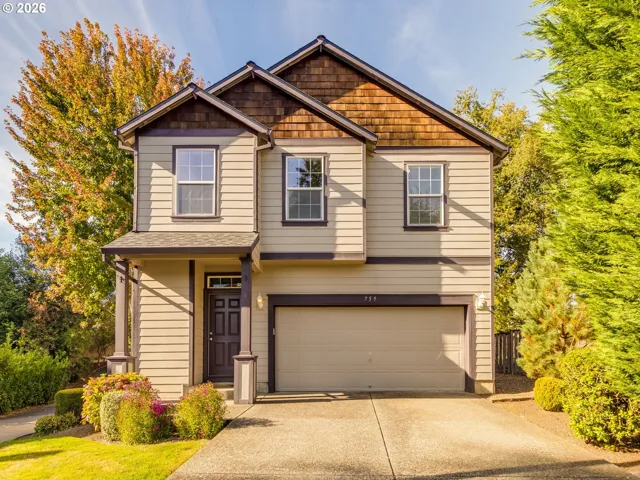
- SingleFamilyResidence, Residential
- $470,000
- $460,000

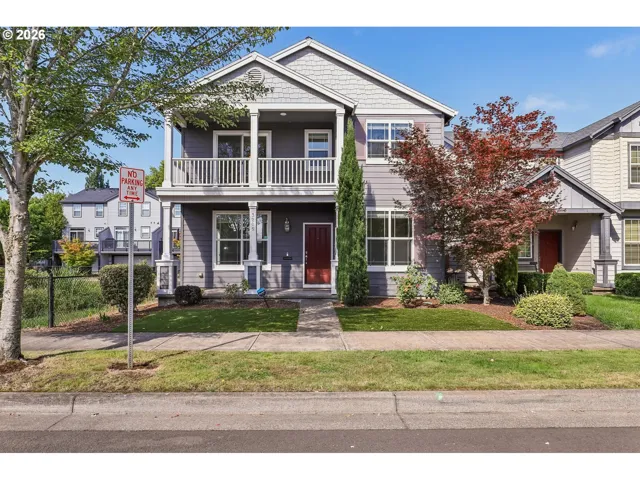
- SingleFamilyResidence, Residential
- $550,000
- $565,000
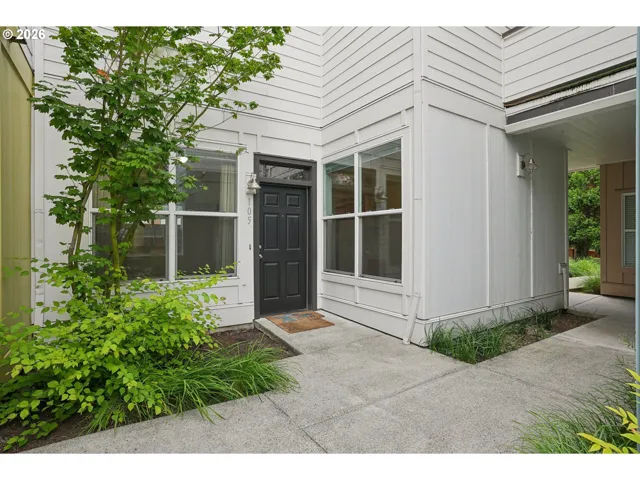
- Condominium, Residential
- $245,000
- $250,000
 The listings you see here are pulled from the RMLS IDX feed and are meant exclusively for your personal, non-commercial snooping pleasure. You can’t use this info to build a Zillow clone, stalk your ex’s new house, or anything shady. It’s just here to help you find your next place to live. The data is considered reliable, but let’s be real—mistakes happen, and RMLS doesn’t guarantee it's 100% accurate. Double-check the details before you fall in love with that “3-bedroom charmer” that turns out to be a 1-bedroom with a sketchy garage conversion.
IDX information is provided exclusively for consumers’ personal, non-commercial use, it may not be used for any purpose other than to identify prospective properties consumers may be interested in purchasing, data is deemed reliable but is not guaranteed accurate by RMLS. All information provided is deemed reliable, but is not guaranteed and should be independently verified.

