

Overview
- 4
- 2
- 2.0
- 2111 Sqft
- 1999
- SingleFamilyResidence, Residential
- 401736778
- 0.15 Acres
- eXp Realty, LLC
- Stephanie Peck
Description
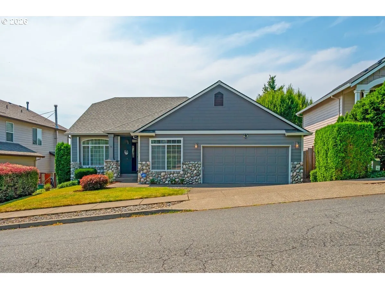
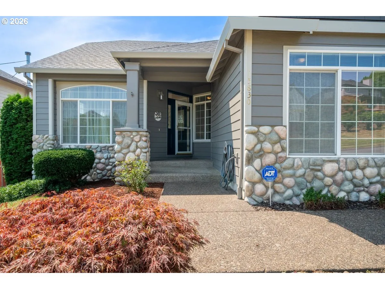
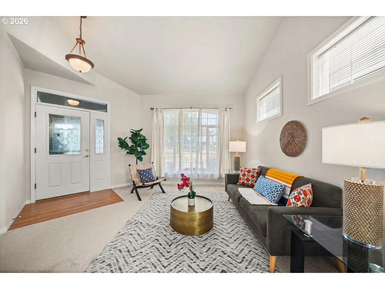
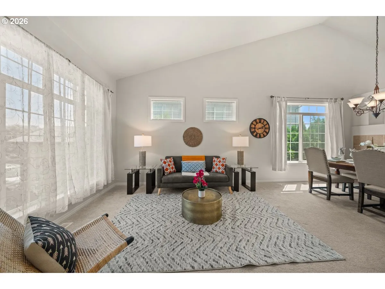
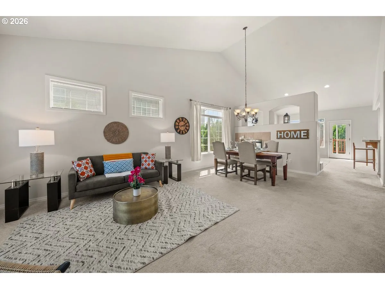
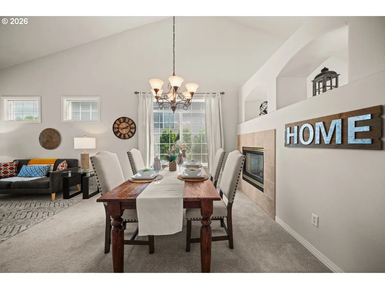
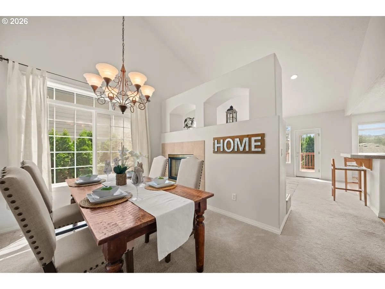
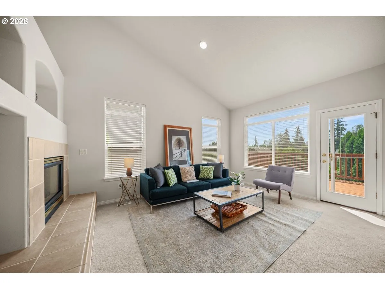
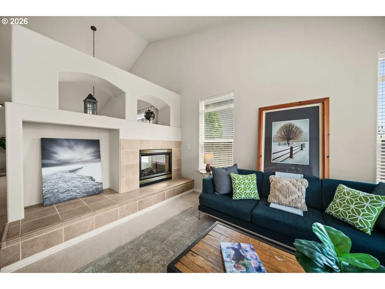
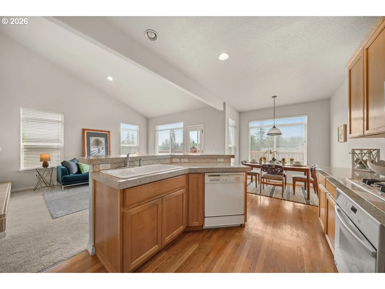
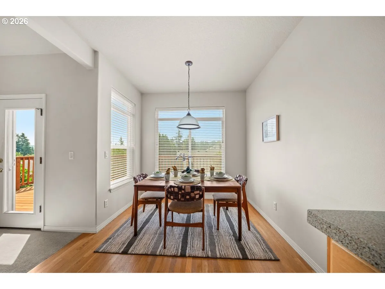
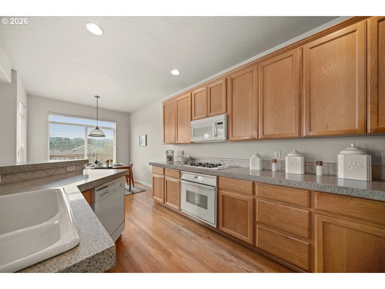
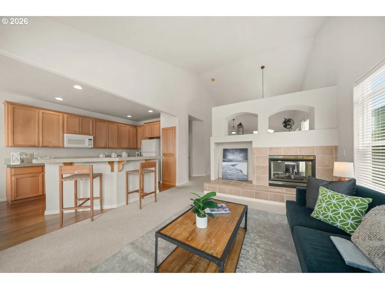
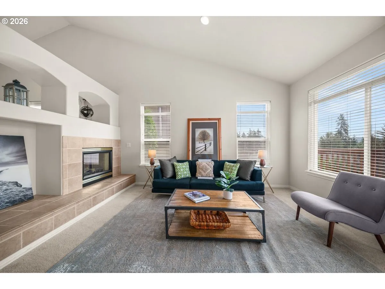
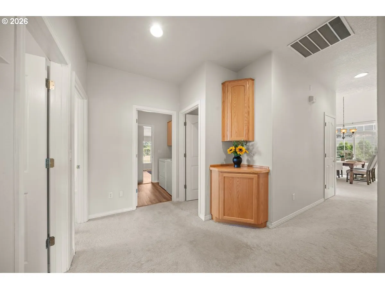
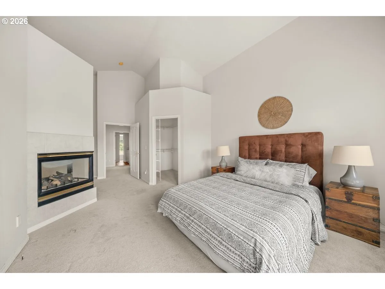
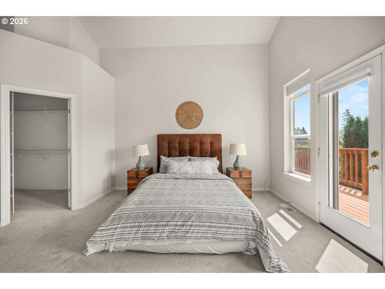
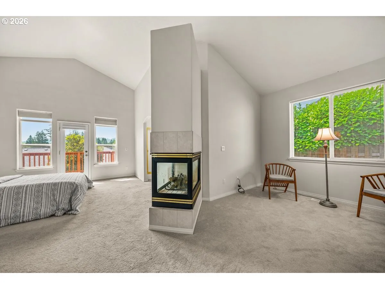
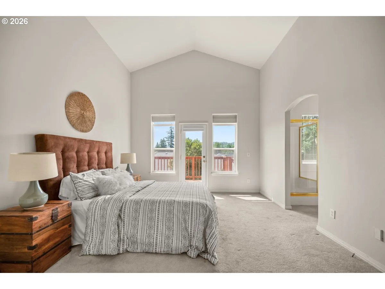
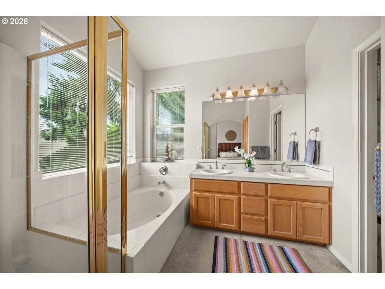
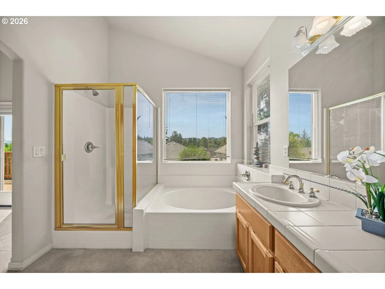
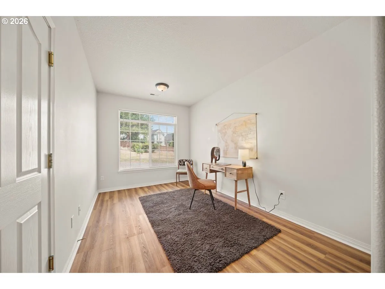
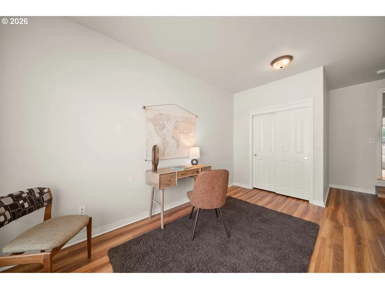
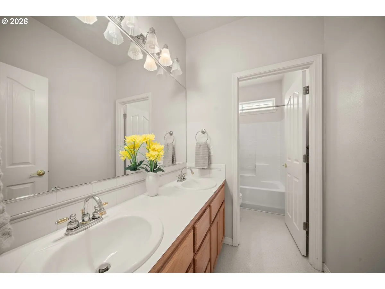
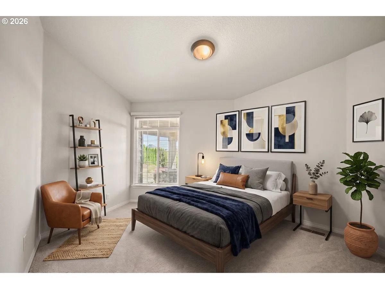
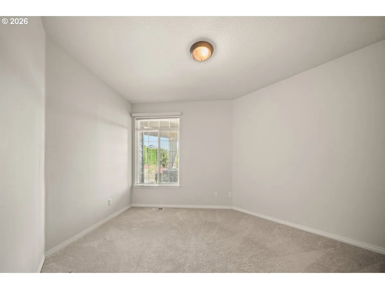
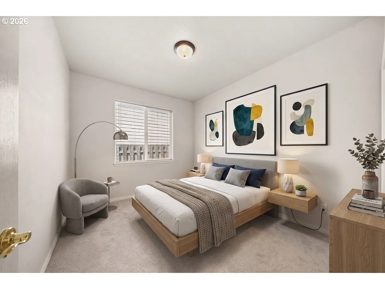
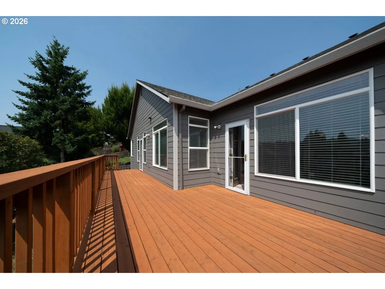
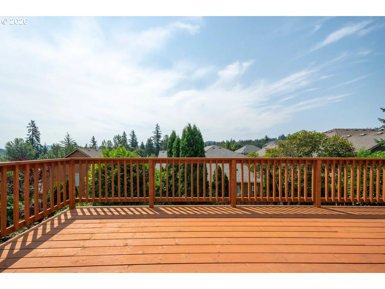
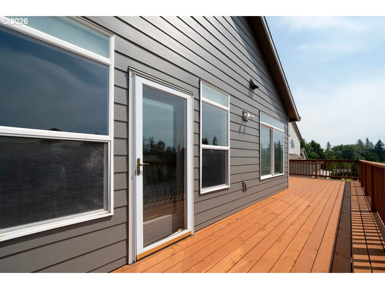
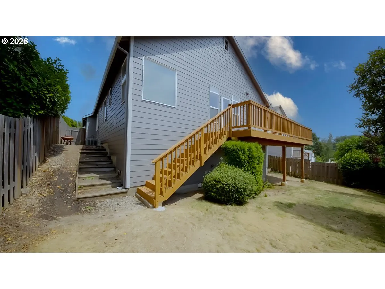
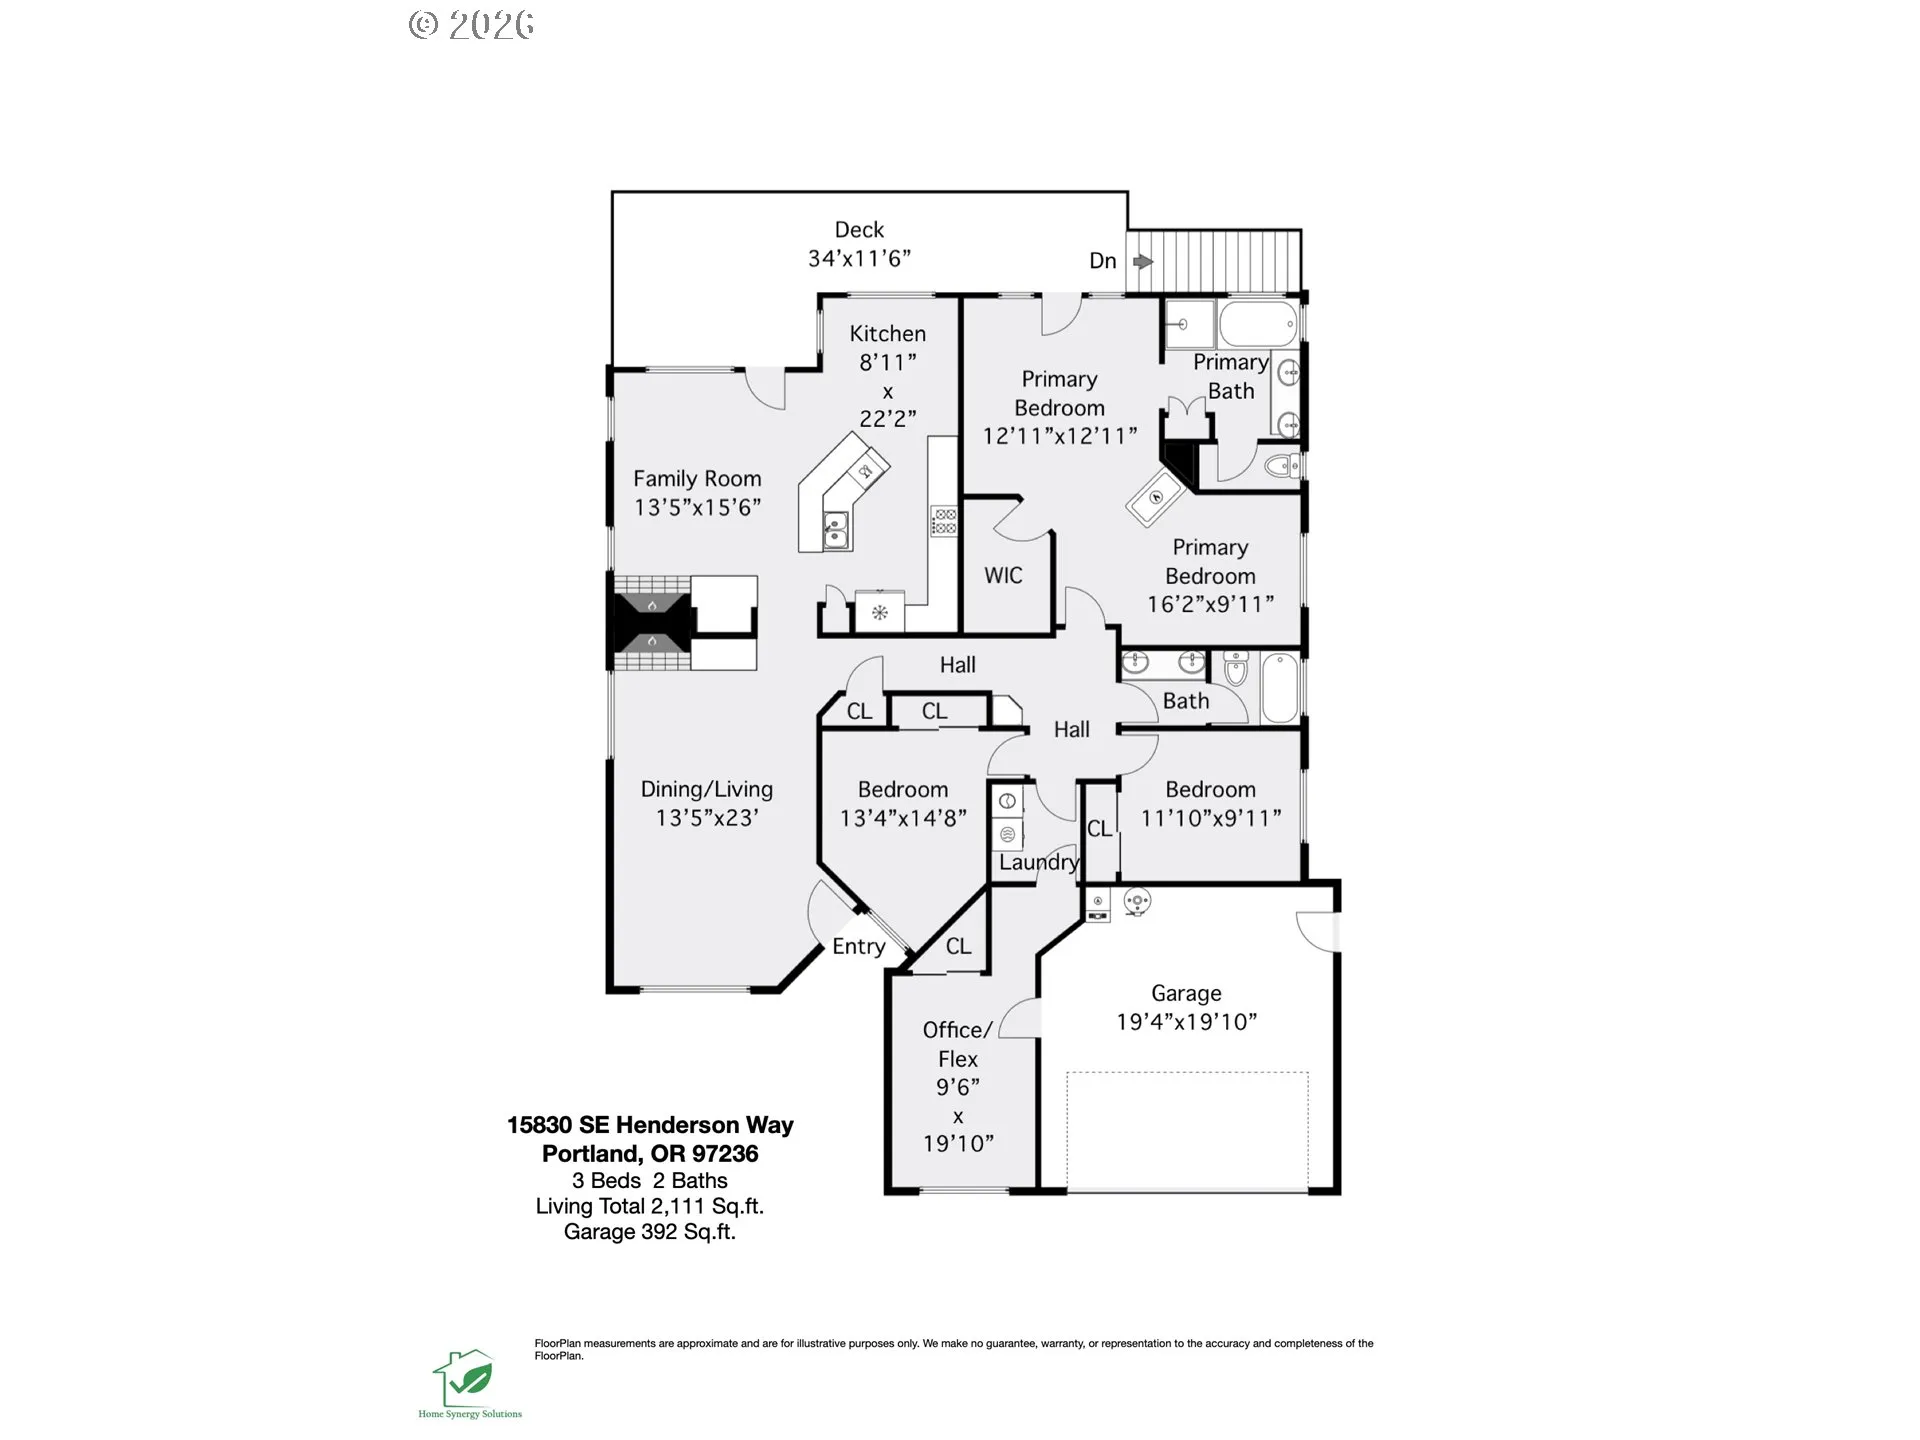
If you have been waiting for a one level custom ranch home to come available in the well established Hawthorne Ridge neighborhood then this might be the one for you. This four bedroom one level home is currently the only one level home available in the entire neighborhood. Step inside to vaulted ceilings and an inviting open floor plan that creates a seamlessflow between the living, dining, and kitchen spaces. The spacious living room is ideal for gathering, while the kitchen and adjoining nook provide the perfect setting for everyday living and hosting alike. The primary suite is a true retreat, with a triple-sided fireplace, a private sitting area, and a spa-inspired bathroom complete with a soaking tub positioned beneath a large window for abundant natural light. A generous walk-in closet adds both convenience and luxury. The home has a total of four bedrooms and is over 2,100 square feet. Some recent updates include a newer roof, fresh exterior paint and a large brand new deck. The exterior deck is the perfect place for your morning coffee and evening BBQ with family and friends. The view of the valley is beautiful and something you need to experience in person. This home is exceptional and has been well taken care of over the years. Make sure to check out the video tour and schedule your private showing soon because this is a home that truly is one of a kind.
Details
Updated on July 31, 2026 at 2:06 pm-
MLS# 401736778
-
Price $579,900
-
Property Size 2111 Sqft
-
Land Area 0.15 Acres
-
Bedrooms 4
-
Bathrooms 2
-
Car Garage 2.0
-
Garage Size x x
-
Year Built 1999
-
Property Type SingleFamilyResidence, Residential
-
Property Status Active
-
Office Name eXp Realty, LLC
-
Agent Name Stephanie Peck
-
Office Phone 888-814-9613
Additional details
-
Listing Terms Cash, Conventional, FHA, VALoan
-
Association Fee 210.0
-
Roof Composition
-
Sewer Public Sewer
-
Cooling Central Air
-
Heating Forced Air
-
County Multnomah
-
Property Type Residential
-
Parking Driveway
-
Elementary School Pleasant Valley
-
Middle School Centennial
-
High School Centennial
-
Architectural Style Stories1, Ranch
Walkscore
Mortgage Calculator
-
Down Payment
-
Loan Amount
-
Monthly Mortgage Payment
-
PMI
-
Monthly HOA Fees
Contact Information
Similar Listings
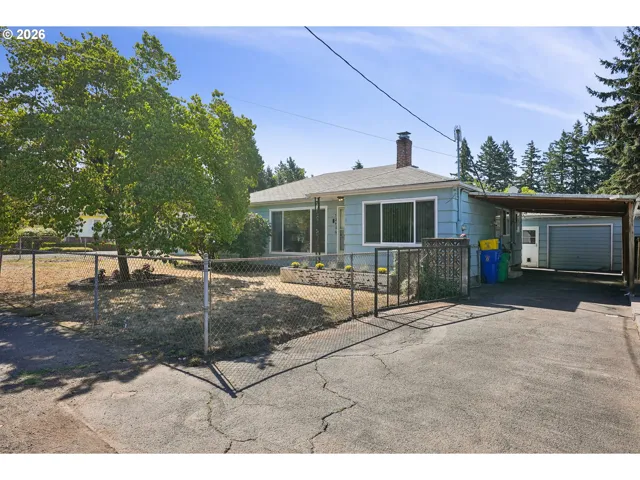
- SingleFamilyResidence, Residential
- $415,000

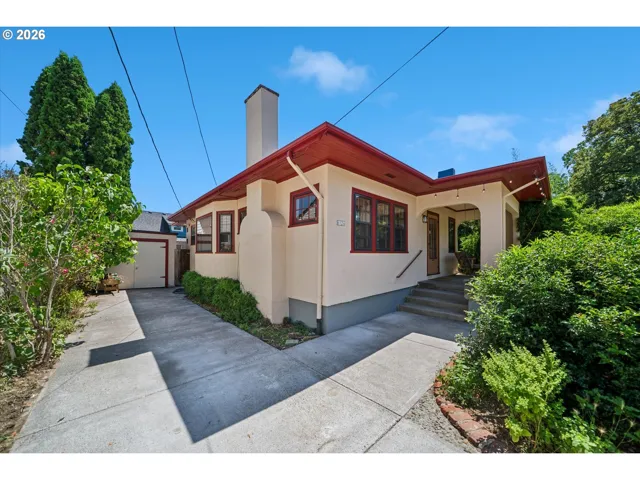
- SingleFamilyResidence, Residential
- $399,000

 The listings you see here are pulled from the RMLS IDX feed and are meant exclusively for your personal, non-commercial snooping pleasure. You can’t use this info to build a Zillow clone, stalk your ex’s new house, or anything shady. It’s just here to help you find your next place to live. The data is considered reliable, but let’s be real—mistakes happen, and RMLS doesn’t guarantee it's 100% accurate. Double-check the details before you fall in love with that “3-bedroom charmer” that turns out to be a 1-bedroom with a sketchy garage conversion.
IDX information is provided exclusively for consumers’ personal, non-commercial use, it may not be used for any purpose other than to identify prospective properties consumers may be interested in purchasing, data is deemed reliable but is not guaranteed accurate by RMLS. All information provided is deemed reliable, but is not guaranteed and should be independently verified.
The listings you see here are pulled from the RMLS IDX feed and are meant exclusively for your personal, non-commercial snooping pleasure. You can’t use this info to build a Zillow clone, stalk your ex’s new house, or anything shady. It’s just here to help you find your next place to live. The data is considered reliable, but let’s be real—mistakes happen, and RMLS doesn’t guarantee it's 100% accurate. Double-check the details before you fall in love with that “3-bedroom charmer” that turns out to be a 1-bedroom with a sketchy garage conversion.
IDX information is provided exclusively for consumers’ personal, non-commercial use, it may not be used for any purpose other than to identify prospective properties consumers may be interested in purchasing, data is deemed reliable but is not guaranteed accurate by RMLS. All information provided is deemed reliable, but is not guaranteed and should be independently verified. 
