

3517 N 11TH CIR, Ridgefield, WA 98642
- $829,900
3517 N 11TH CIR, Ridgefield, WA 98642
- $829,900
Overview
- 3
- 3
- 2.0
- 2567 Sqft
- 2025
- SingleFamilyResidence, Residential
- 401850011
- 0.19 Acres
- Windermere Northwest Living
- Kat Tarr
Description
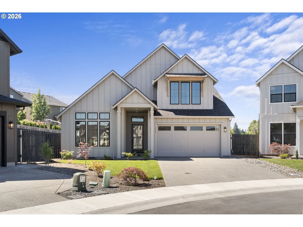
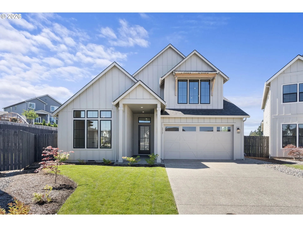
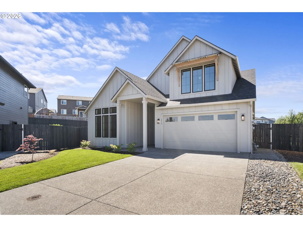
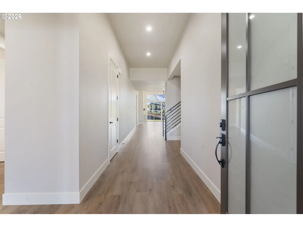
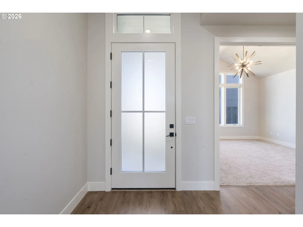
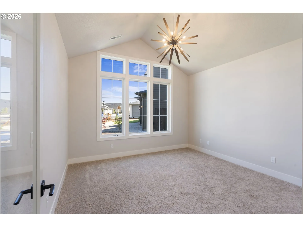
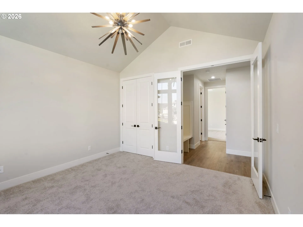
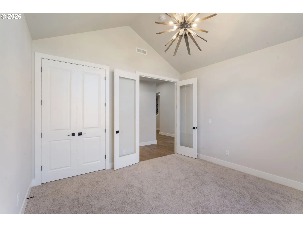
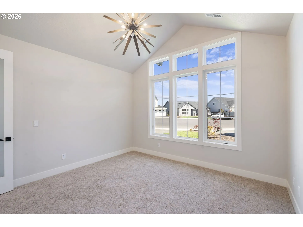
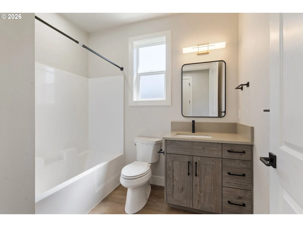
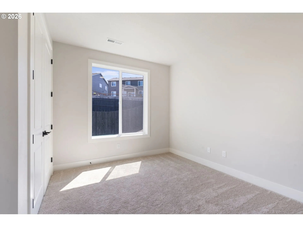
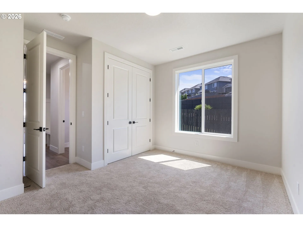
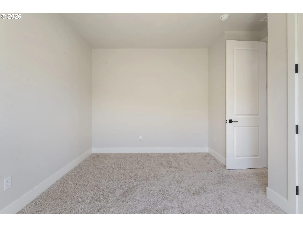
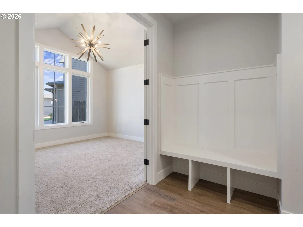
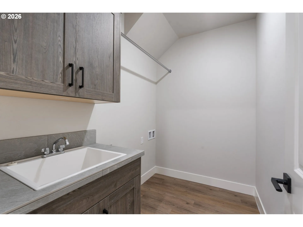
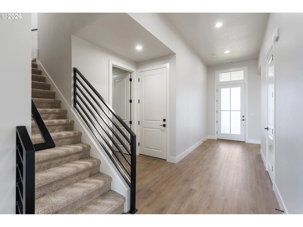
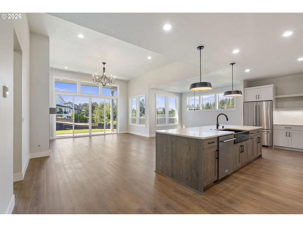
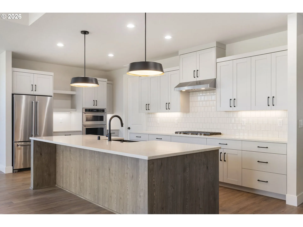
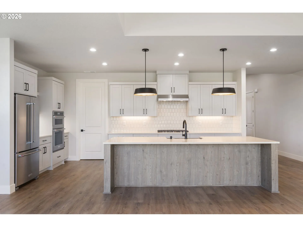
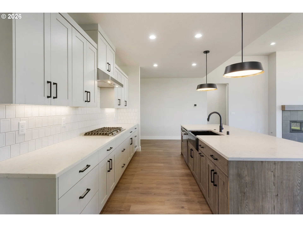
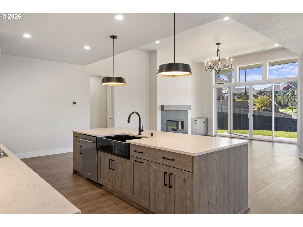
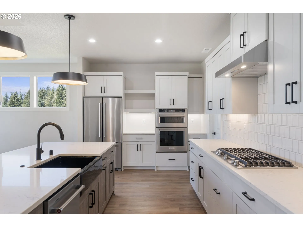
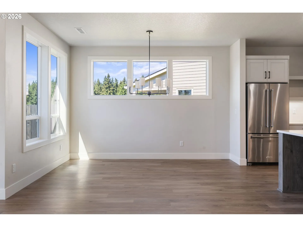
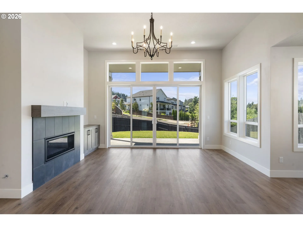
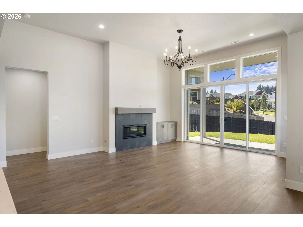
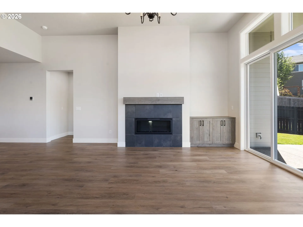
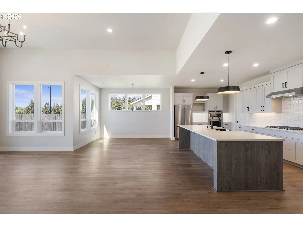
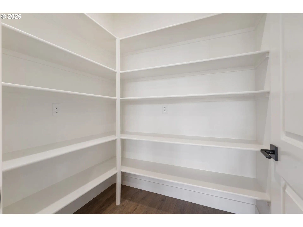
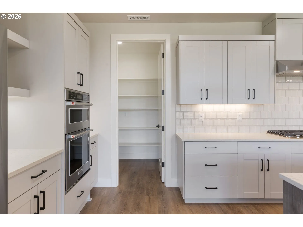
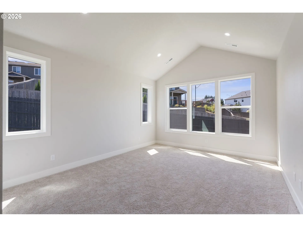
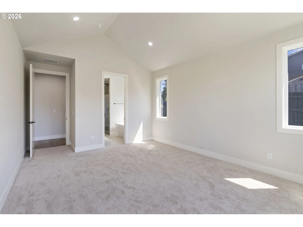
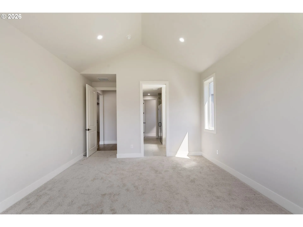
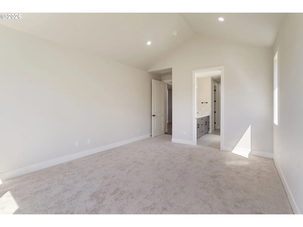
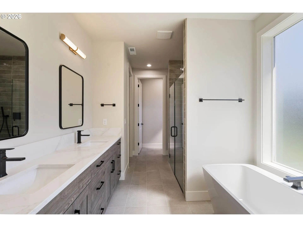
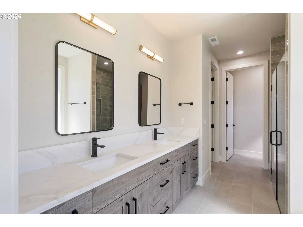
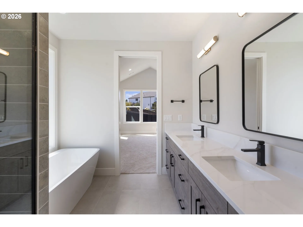
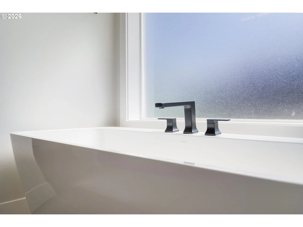
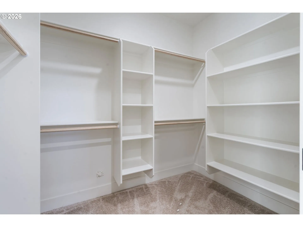
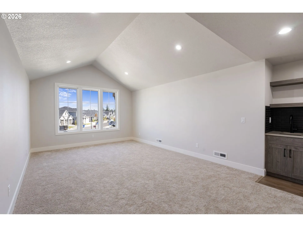
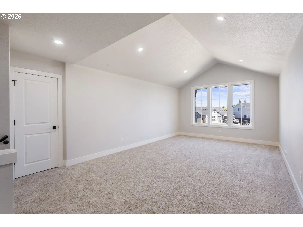
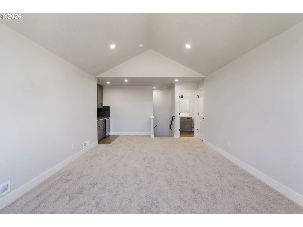
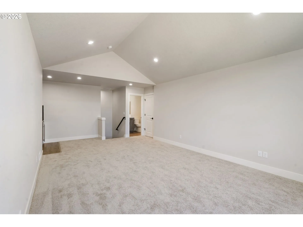
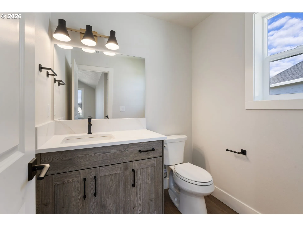
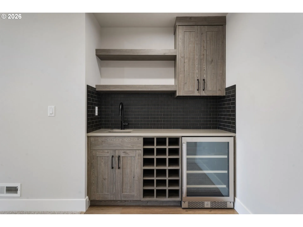
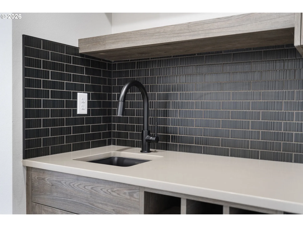
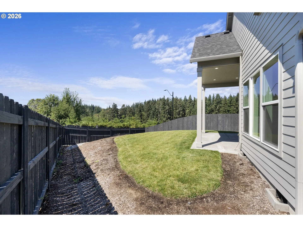
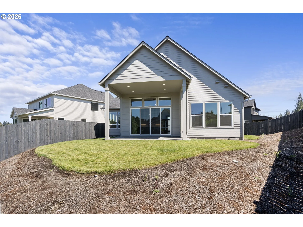
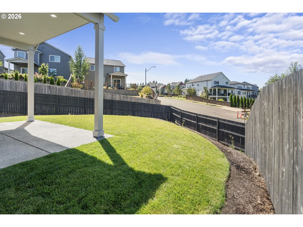
New construction in Paradise Pointe Estates, nestled on a quiet cul-de-sac in a prime Ridgefield location. Bold where it counts, bright everywhere else, this beautiful community is surrounded by trees and mountain views with an extensive walking trail system, all conveniently located near I-5 and shopping. Modern farmhouse design features striking black-framed windows, contemporary finishes and a flexible floor plan. Enter through a large panel glass front door into wide hallways and light-filled spaces. Main-level office features vaulted ceilings, a wall of windows and a closet, offering flexibility as an additional bedroom. A convenient mudroom sits off the entry, along with a full bath and additional bedroom with generous two-panel closets. Main level laundry room includes cabinetry, utility sink, garment rod and space for a washer and dryer. Soaring ceilings define the open-concept great room, where oversized glass sliders and additional windows frame the backyard. A sleek linear gas fireplace is finished with tile and built-in entertainment cabinetry. The kitchen centers around an oversized quartz eat-in island with two-tone cabinetry, built-in ovens, tile backsplash, under-cabinet lighting, six-burner gas range, farmhouse sink with disposal and stainless steel appliances that stay. The dining area is surrounded by windows, complemented by a walk-in pantry with wood shelving. Main-level primary suite features vaulted ceilings and a beautifully appointed ensuite with tile floors, quartz countertops, soaking tub, modern lighting, black-framed mirrors and hardware, plus a spacious walk-in closet with wood shelving. Upstairs, a vaulted bonus room provides impressive additional living space with a wet bar featuring quartz counters, sleek black tile backsplash, sink, mini refrigerator and built-in wine storage, plus an additional bathroom. The fully fenced and irrigated backyard offers privacy with no direct homes behind, gas hookup and covered patio w/ tree views!
Details
Updated on September 3, 2026 at 7:12 am-
MLS# 401850011
-
Price $829,900
-
Property Size 2567 Sqft
-
Land Area 0.19 Acres
-
Bedrooms 3
-
Bathrooms 3
-
Car Garage 2.0
-
Garage Size x x
-
Year Built 2025
-
Property Type SingleFamilyResidence, Residential
-
Property Status Active
-
Office Name Windermere Northwest Living
-
Agent Name Kat Tarr
-
Office Phone 360-253-3600
Additional details
-
Listing Terms Cash, Conventional, FHA, VALoan
-
Association Fee 83.0
-
Roof Composition
-
Sewer Public Sewer
-
Cooling Heat Pump
-
Heating Heat Pump
-
County Clark
-
Property Type Residential
-
Elementary School Union Ridge
-
Middle School View Ridge
-
High School Ridgefield
-
Architectural Style Stories2, Farmhouse
Walkscore
Mortgage Calculator
-
Down Payment
-
Loan Amount
-
Monthly Mortgage Payment
-
PMI
-
Monthly HOA Fees
Contact Information
Similar Listings
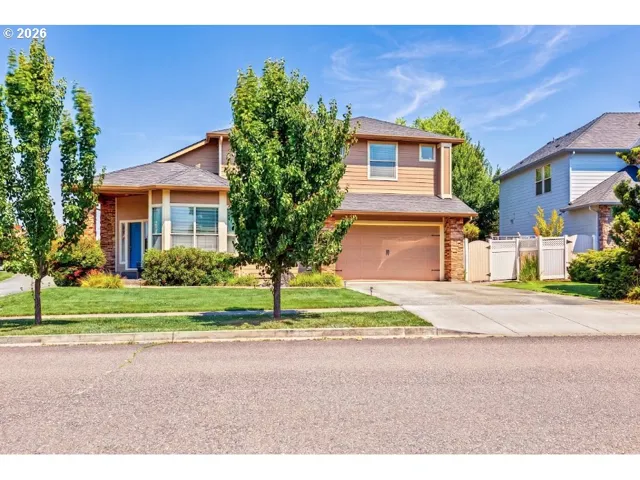
- SingleFamilyResidence, Residential
- $699,900
- $724,900

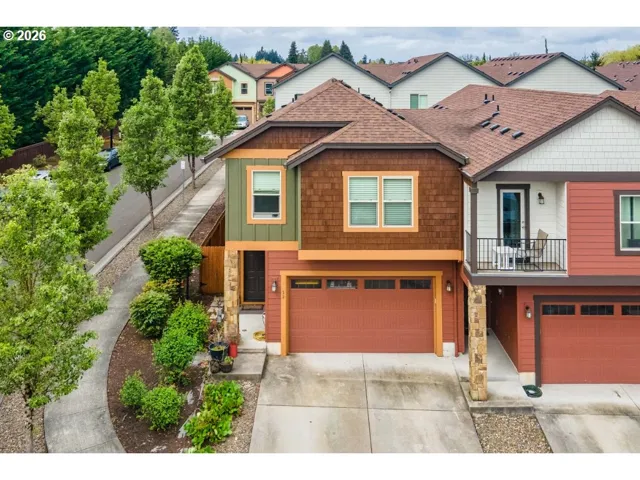
- Attached, Residential
- $414,900
- $419,900
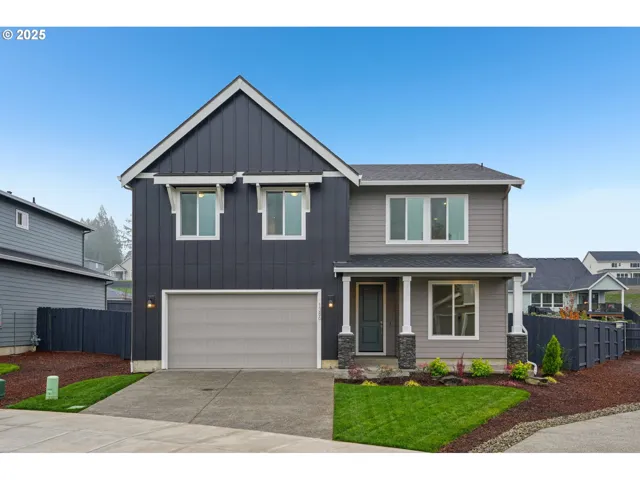
- SingleFamilyResidence, Residential
- $869,960
- $889,960
 The listings you see here are pulled from the RMLS IDX feed and are meant exclusively for your personal, non-commercial snooping pleasure. You can’t use this info to build a Zillow clone, stalk your ex’s new house, or anything shady. It’s just here to help you find your next place to live. The data is considered reliable, but let’s be real—mistakes happen, and RMLS doesn’t guarantee it's 100% accurate. Double-check the details before you fall in love with that “3-bedroom charmer” that turns out to be a 1-bedroom with a sketchy garage conversion.
IDX information is provided exclusively for consumers’ personal, non-commercial use, it may not be used for any purpose other than to identify prospective properties consumers may be interested in purchasing, data is deemed reliable but is not guaranteed accurate by RMLS. All information provided is deemed reliable, but is not guaranteed and should be independently verified.
The listings you see here are pulled from the RMLS IDX feed and are meant exclusively for your personal, non-commercial snooping pleasure. You can’t use this info to build a Zillow clone, stalk your ex’s new house, or anything shady. It’s just here to help you find your next place to live. The data is considered reliable, but let’s be real—mistakes happen, and RMLS doesn’t guarantee it's 100% accurate. Double-check the details before you fall in love with that “3-bedroom charmer” that turns out to be a 1-bedroom with a sketchy garage conversion.
IDX information is provided exclusively for consumers’ personal, non-commercial use, it may not be used for any purpose other than to identify prospective properties consumers may be interested in purchasing, data is deemed reliable but is not guaranteed accurate by RMLS. All information provided is deemed reliable, but is not guaranteed and should be independently verified. 
