

4940 SUNNYSIDE SE RD, Salem, OR 97302
- $115,000
4940 SUNNYSIDE SE RD, Salem, OR 97302
- $115,000
Overview
- 3
- 2
- 1.0
- 1296 Sqft
- 2014
- ManufacturedHomeinPark, Residential
- 401890148
- Simpli HOM
- Sarah Hedal
Description
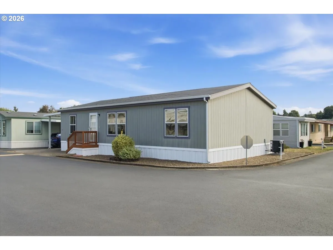
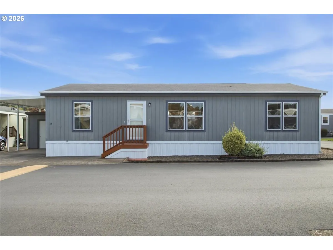
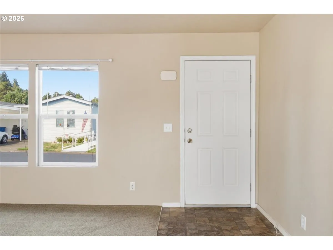
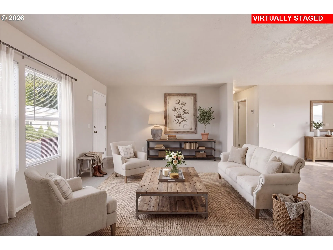
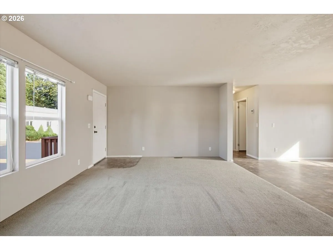
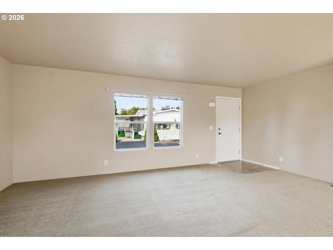
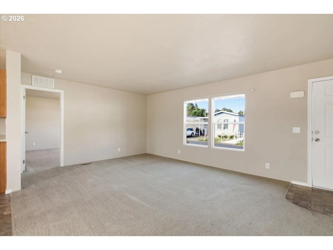
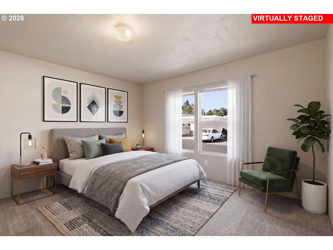
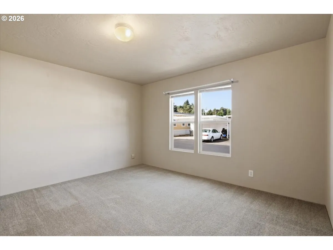
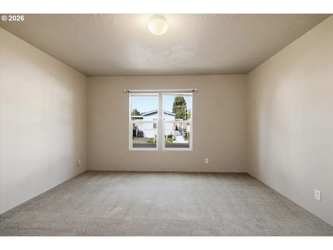
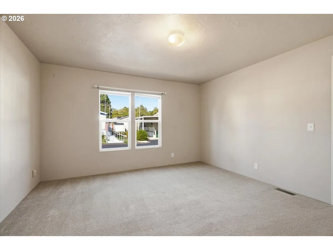
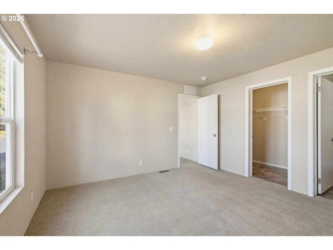
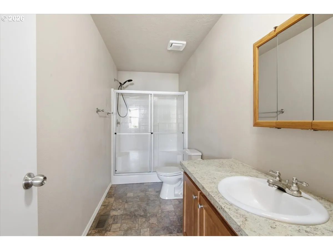
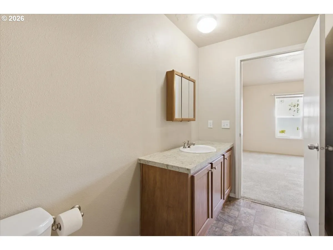
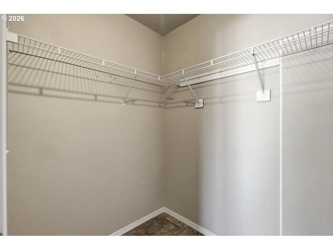
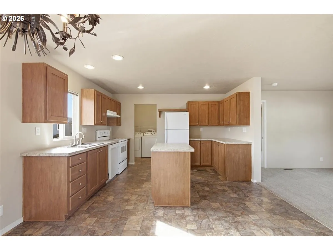
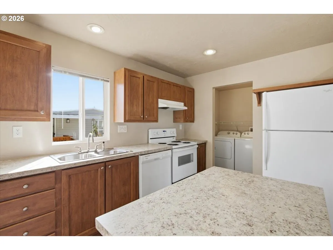
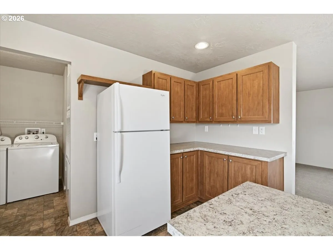
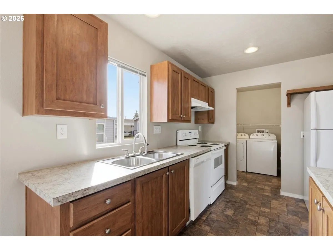
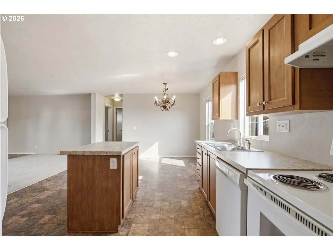
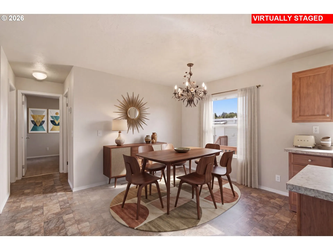
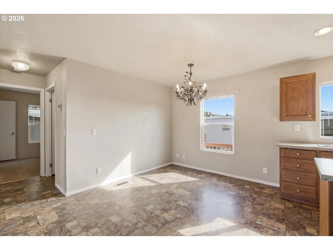
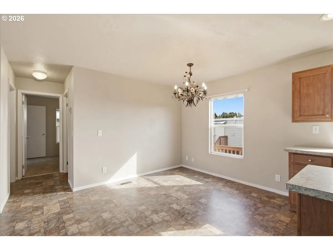
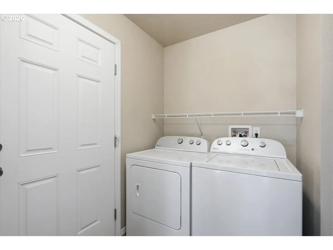
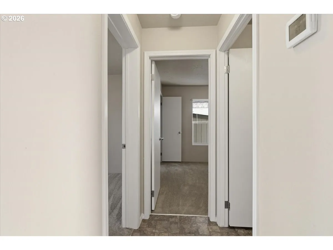
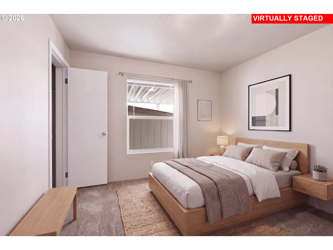
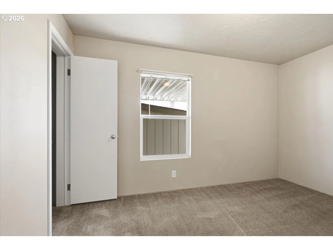
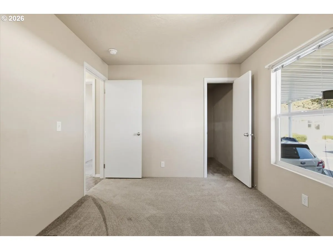
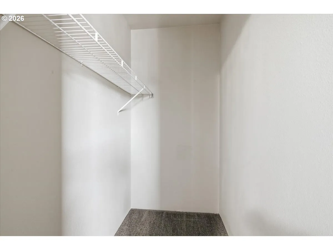
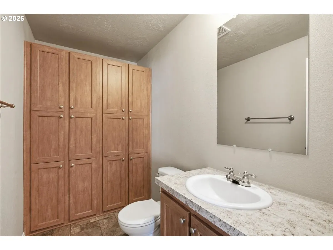
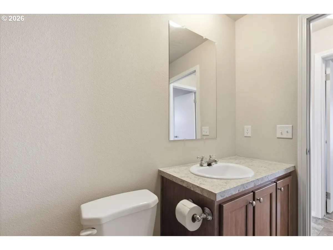
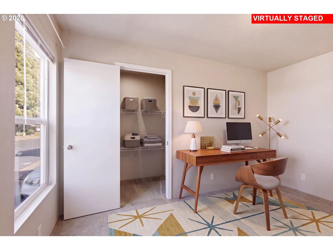
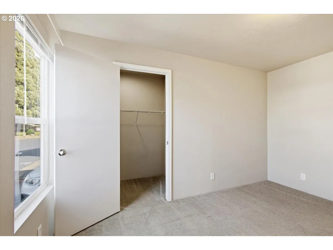
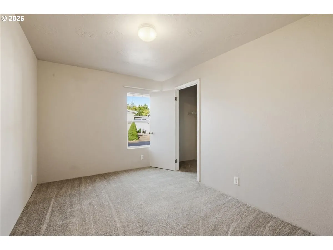
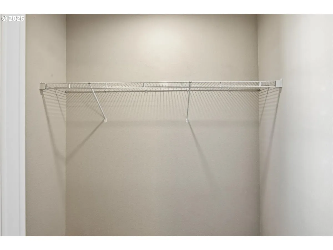
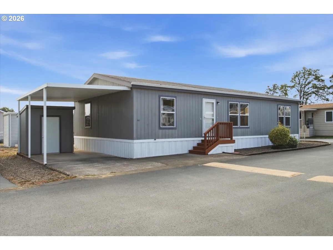
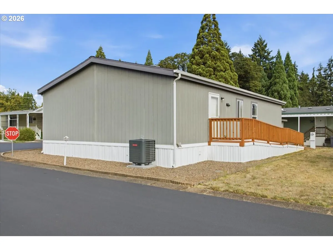
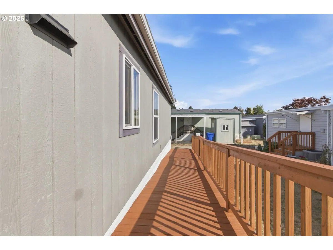
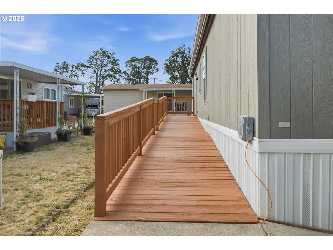
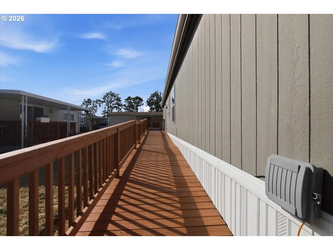
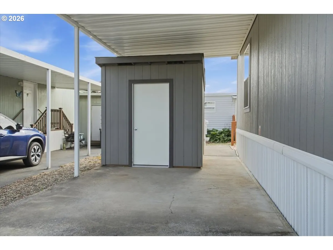
Welcome to this well-maintained 2014 home in Sunnyside Mobile Home 55+ Community! Offering 3 bedrooms, 1.5 baths and 1,296 sq ft with a desirable split-bedroom layout. A wheelchair ramp leads to the back door for easy accessibility. The primary bathroom features a walk-in shower, and all 3 bedrooms have walk-in closets. Large half bath offers additional storage. Spacious kitchen features an island, plenty of cabinet space and all appliances included. Blinds throughout, Washer and dryer also included. Brand-new Heat Pump with central AC! Home has been professionally cleaned, including carpets, and is move-in ready. Carport with attached storage shed, low-maintenance yard and corner lot. Be sure to check out the 3D walkthrough! Photos with furniture are virtually staged. Space rent is only $825/month, with water/sewer/garbage billed separately at approximately $80/month. One of the lower space rents in the area! Community amenities include clubhouse, workout room with brand-new exercise equipment, pool table and forest picnic area. All buyers must be park-approved.
Details
Updated on September 12, 2026 at 6:21 pm-
MLS# 401890148
-
Price $115,000
-
Property Size 1296 Sqft
-
Bedrooms 3
-
Bathrooms 2
-
Car Garage 1.0
-
Garage Size x x
-
Year Built 2014
-
Property Type ManufacturedHomeinPark, Residential
-
Property Status Active
-
Office Name Simpli HOM
-
Agent Name Sarah Hedal
-
Office Phone 916-837-5342
Additional details
-
Listing Terms Cash, Conventional
-
Roof Composition, Shingle
-
Sewer Public Sewer
-
Cooling Central Air, Heat Pump
-
Heating Forced Air, Heat Pump
-
County Marion
-
Property Type Residential
-
Parking Carport, Driveway
-
Elementary School Wright
-
Middle School Judson
-
High School Sprague
-
Architectural Style Double Wide Manufactured
Walkscore
Mortgage Calculator
-
Down Payment
-
Loan Amount
-
Monthly Mortgage Payment
-
PMI
-
Monthly HOA Fees
Contact Information
Similar Listings
- MultiFamily
- $784,000
- $799,000

- ManufacturedHomeinPark, Residential
- $105,000
- $110,000
- SingleFamilyResidence, Residential
- $568,500
- $588,500
 The listings you see here are pulled from the RMLS IDX feed and are meant exclusively for your personal, non-commercial snooping pleasure. You can’t use this info to build a Zillow clone, stalk your ex’s new house, or anything shady. It’s just here to help you find your next place to live. The data is considered reliable, but let’s be real—mistakes happen, and RMLS doesn’t guarantee it's 100% accurate. Double-check the details before you fall in love with that “3-bedroom charmer” that turns out to be a 1-bedroom with a sketchy garage conversion.
IDX information is provided exclusively for consumers’ personal, non-commercial use, it may not be used for any purpose other than to identify prospective properties consumers may be interested in purchasing, data is deemed reliable but is not guaranteed accurate by RMLS. All information provided is deemed reliable, but is not guaranteed and should be independently verified.
The listings you see here are pulled from the RMLS IDX feed and are meant exclusively for your personal, non-commercial snooping pleasure. You can’t use this info to build a Zillow clone, stalk your ex’s new house, or anything shady. It’s just here to help you find your next place to live. The data is considered reliable, but let’s be real—mistakes happen, and RMLS doesn’t guarantee it's 100% accurate. Double-check the details before you fall in love with that “3-bedroom charmer” that turns out to be a 1-bedroom with a sketchy garage conversion.
IDX information is provided exclusively for consumers’ personal, non-commercial use, it may not be used for any purpose other than to identify prospective properties consumers may be interested in purchasing, data is deemed reliable but is not guaranteed accurate by RMLS. All information provided is deemed reliable, but is not guaranteed and should be independently verified. 
