

Overview
- 3
- 2
- 2084 Sqft
- 1946
- SingleFamilyResidence, Residential
- 403008327
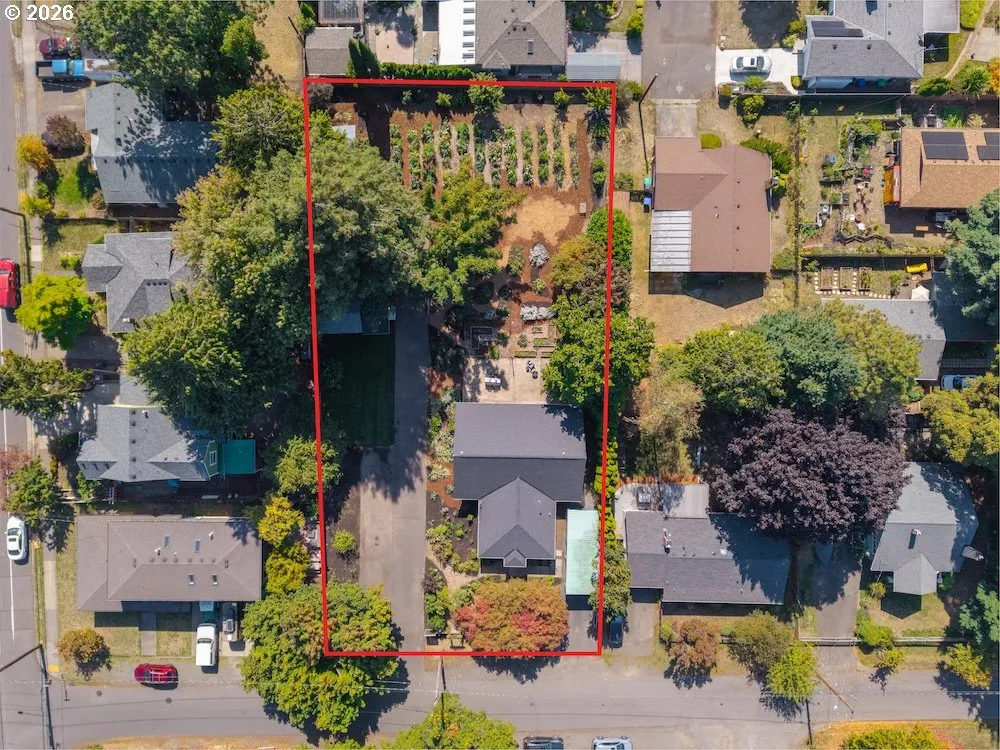
- 0.5 Acres
- Think Real Estate
- Lauren Goche
Description
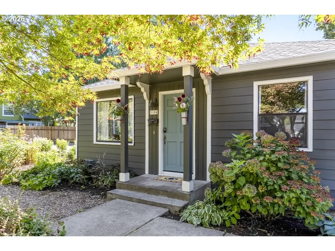
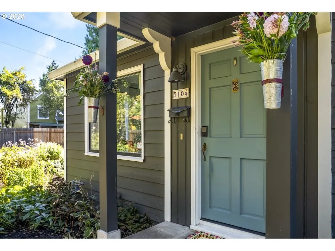
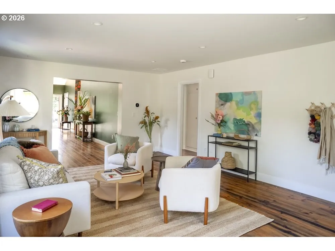
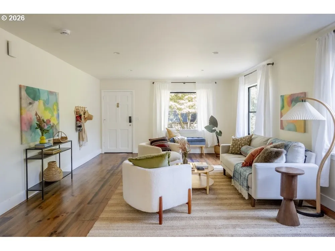
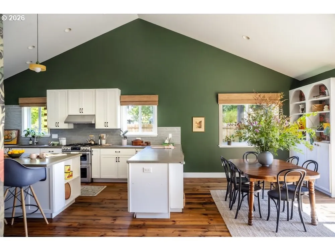
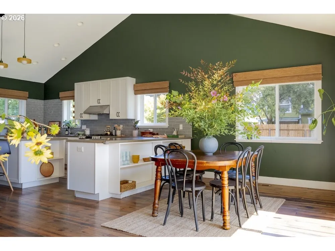
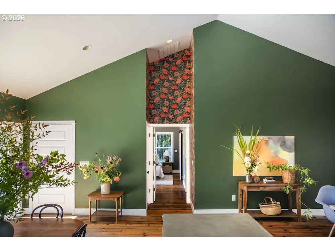
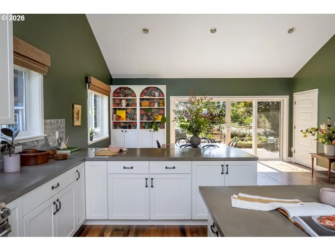
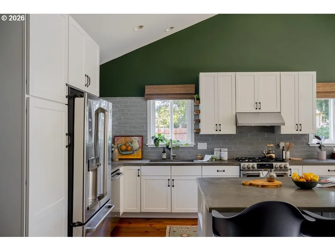
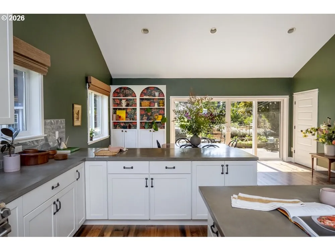
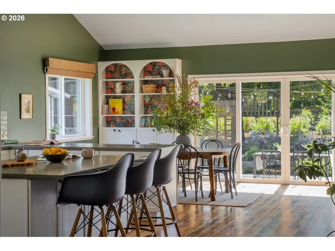
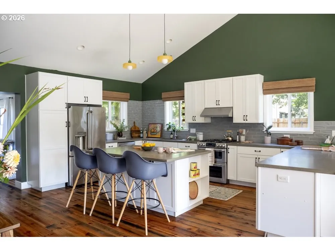
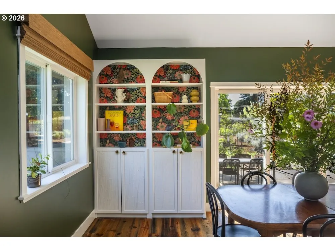
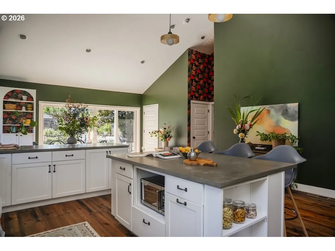
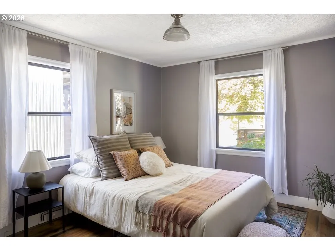
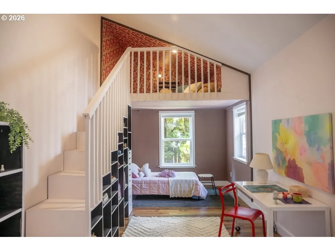
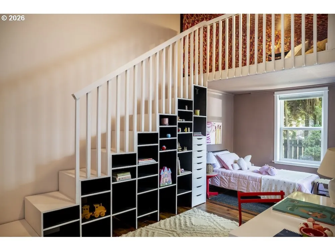
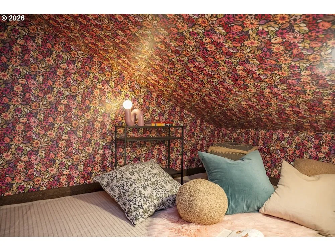
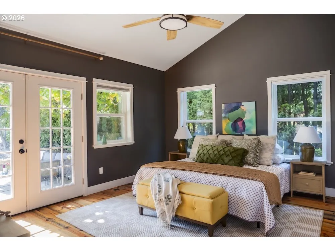
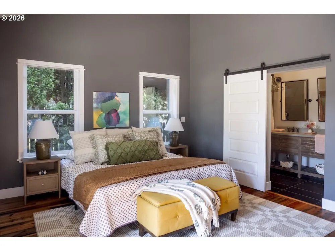
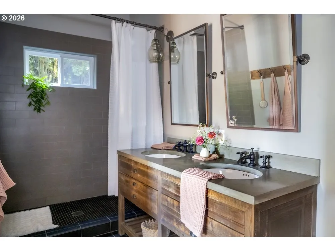
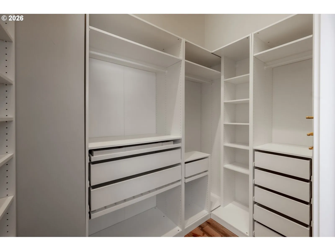
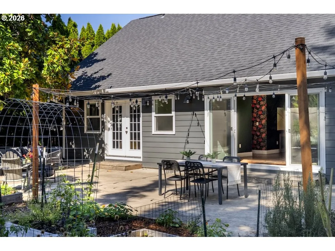
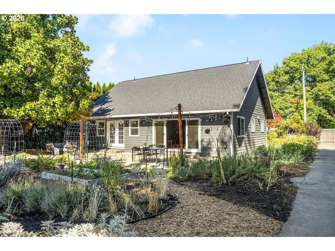
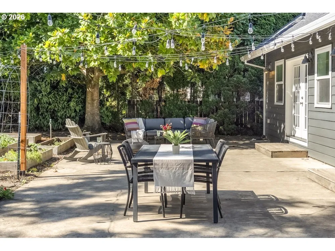
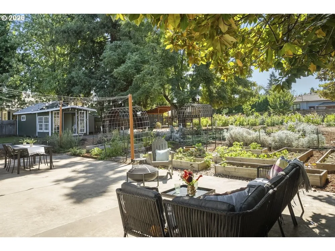
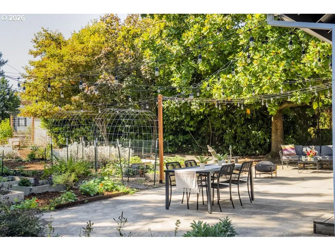
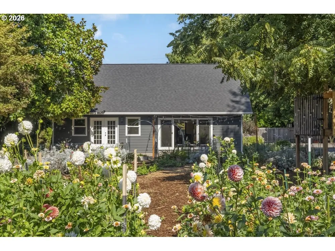
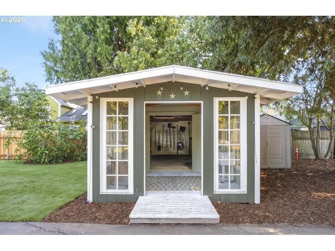
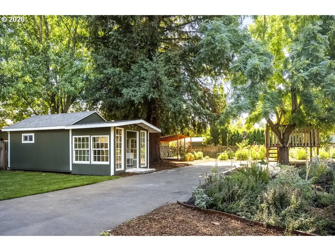
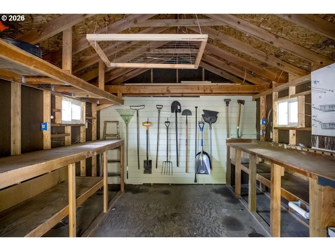
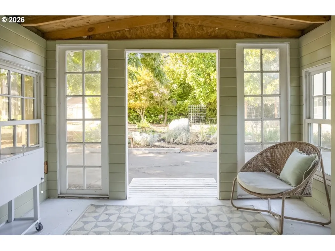
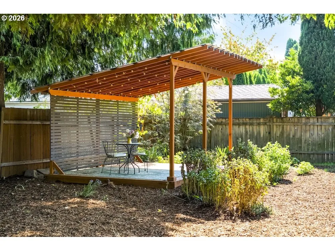
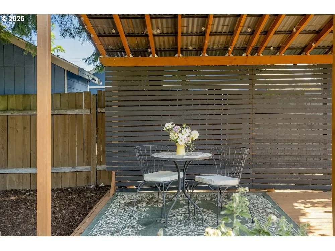
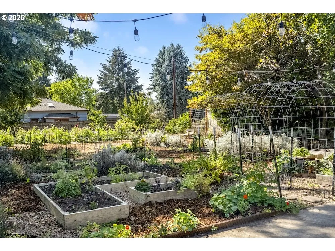
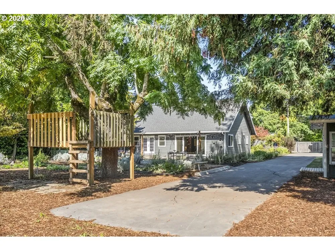
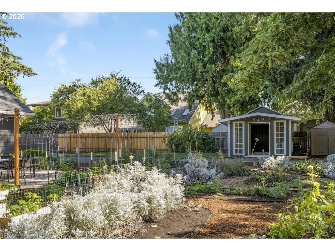
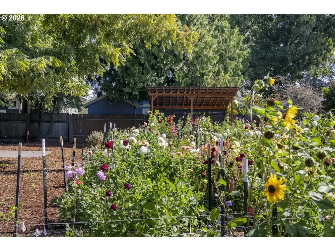
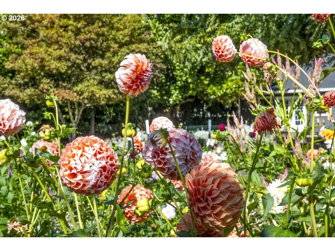
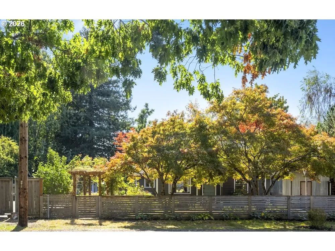
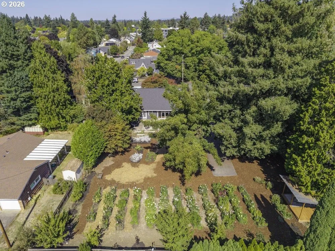
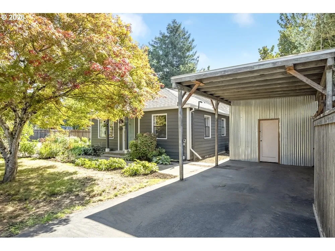
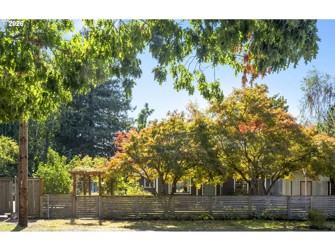
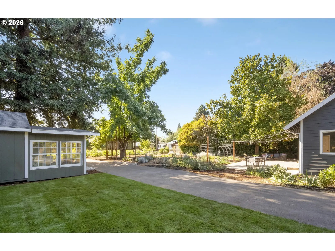
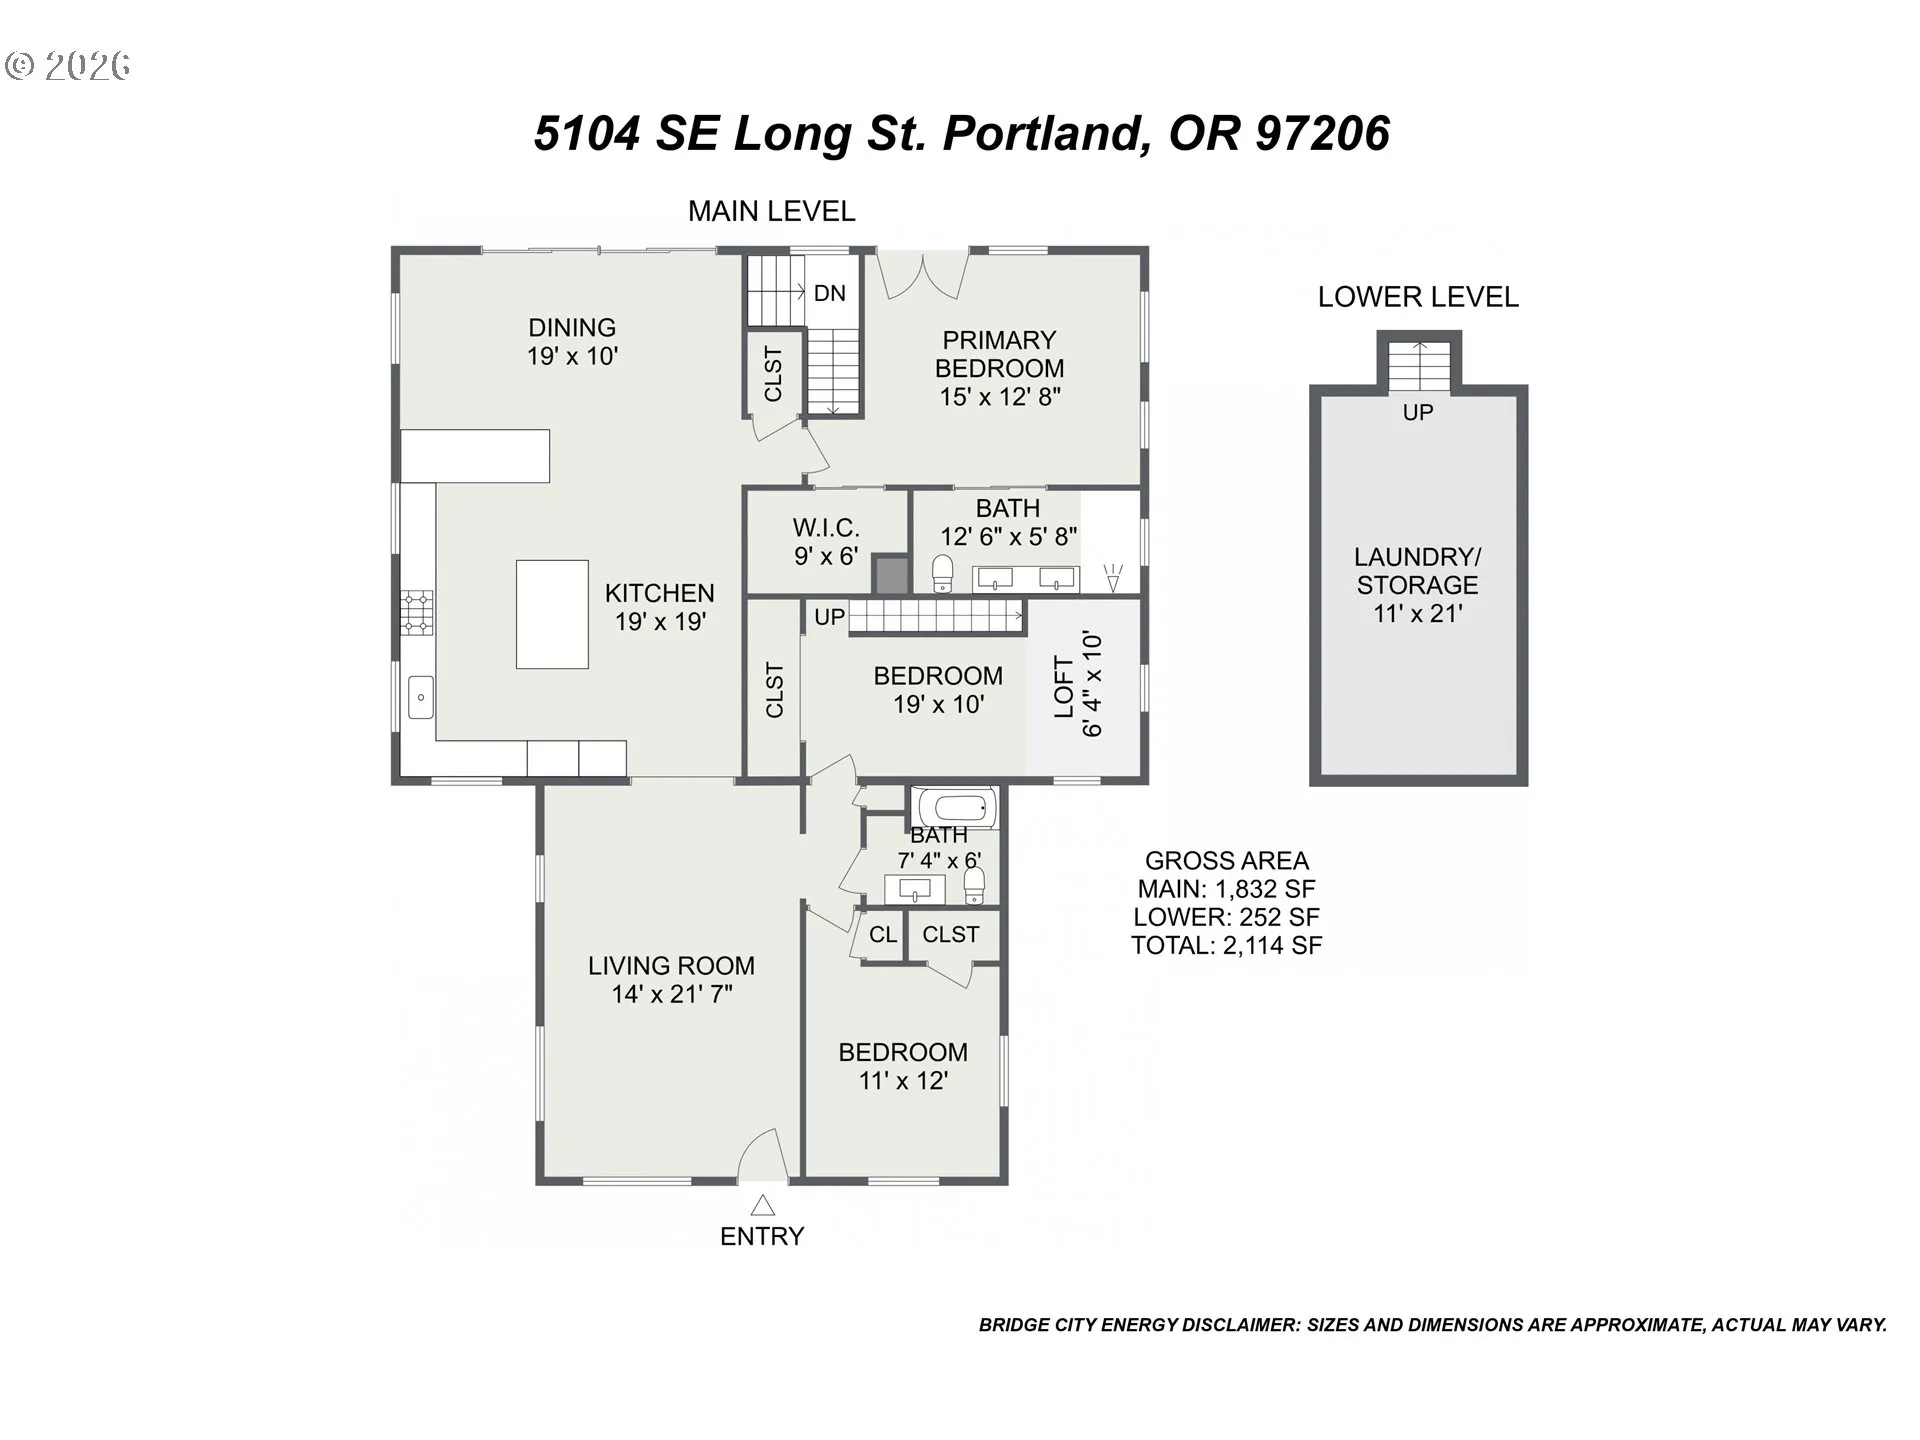
A former working flower farm on a magical half acre lot, this unique home and its surrounds will inspire awe. Large, double-paned windows draw you indoors to the living room, beautifully illuminated with natural light. A combined great room/kitchen/dining area is a jaw-dropper – vaulted ceilings, open and airy, double sliding doors leading outside, warm wood floors…a fantastical space destined for joyous celebrations and making memories, the social nucleus of a very special home. Concrete counters, handy built-ins, pantry, kitchen island, gas appliances…this kitchen is a conduit for culinary creativity. A spacious guest bedroom sets a high standard, a standard met by the amaaaaazing second bedroom that sparks the imagination with “secret” loft and room to tumble and play. The primary bedroom is simply incredible: vaulted ceilings, French doors, and in the ensuite bathroom with double sinks, walk-in double shower, and walk-in closet to bump the luxury. Several updates are super welcome: A/C, newer roof, and more. Step through the sliding doors in the great room and lose yourself to the back yard, with epic magnolia tree, fields of dahlias, raised garden beds for every veggie under the sun, treehouse, fig trees, bees and birdsong, a gorgeous patio for entertaining, fully fenced yard for securing your pets, and an adorable covered pergola for casual hangs. This entire yard will feed the grower and sower soul in you, and the seriously cool gardening shed is a green thumb’s dream. Come see for yourself, and leave deeply inspired by what adventures this home could lead you on down the garden path… [Home Energy Score = 4. HES Report at https://rpt.greenbuildingregistry.com/hes/OR10192156]
Details
Updated on September 17, 2026 at 9:46 pm-
MLS# 403008327
-
Price $1,080,000
-
Property Size 2084 Sqft
-
Land Area 0.5 Acres
-
Bedrooms 3
-
Bathrooms 2
-
Garage Size x x
-
Year Built 1946
-
Property Type SingleFamilyResidence, Residential
-
Property Status Active
-
Office Name Think Real Estate
-
Agent Name Lauren Goche
-
Office Phone 503-847-2722
Additional details
-
Listing Terms Cash, Conventional
-
Roof Composition
-
Sewer Public Sewer
-
Cooling Central Air
-
Heating Forced Air95Plus
-
County Multnomah
-
Property Type Residential
-
Parking Carport, Driveway
-
Elementary School Woodstock
-
Middle School Brentwood
-
High School Cleveland
-
Architectural Style Ranch, Traditional
Walkscore
Mortgage Calculator
-
Down Payment
-
Loan Amount
-
Monthly Mortgage Payment
-
PMI
-
Monthly HOA Fees
Contact Information
Similar Listings
- SingleFamilyResidence, Residential
- $439,000


- MultiFamily
- $719,900
- $735,000
- SingleFamilyResidence, Residential
- $469,000
 The listings you see here are pulled from the RMLS IDX feed and are meant exclusively for your personal, non-commercial snooping pleasure. You can’t use this info to build a Zillow clone, stalk your ex’s new house, or anything shady. It’s just here to help you find your next place to live. The data is considered reliable, but let’s be real—mistakes happen, and RMLS doesn’t guarantee it's 100% accurate. Double-check the details before you fall in love with that “3-bedroom charmer” that turns out to be a 1-bedroom with a sketchy garage conversion.
IDX information is provided exclusively for consumers’ personal, non-commercial use, it may not be used for any purpose other than to identify prospective properties consumers may be interested in purchasing, data is deemed reliable but is not guaranteed accurate by RMLS. All information provided is deemed reliable, but is not guaranteed and should be independently verified.
The listings you see here are pulled from the RMLS IDX feed and are meant exclusively for your personal, non-commercial snooping pleasure. You can’t use this info to build a Zillow clone, stalk your ex’s new house, or anything shady. It’s just here to help you find your next place to live. The data is considered reliable, but let’s be real—mistakes happen, and RMLS doesn’t guarantee it's 100% accurate. Double-check the details before you fall in love with that “3-bedroom charmer” that turns out to be a 1-bedroom with a sketchy garage conversion.
IDX information is provided exclusively for consumers’ personal, non-commercial use, it may not be used for any purpose other than to identify prospective properties consumers may be interested in purchasing, data is deemed reliable but is not guaranteed accurate by RMLS. All information provided is deemed reliable, but is not guaranteed and should be independently verified. 
