



Overview
- 4
- 3
- 2.0
- 2376 Sqft
- 1998
- SingleFamilyResidence, Residential
- 404131475
- 0.44 Acres
- Berkshire Hathaway HomeServices NW Real Estate
- Lindsay Langley
Description
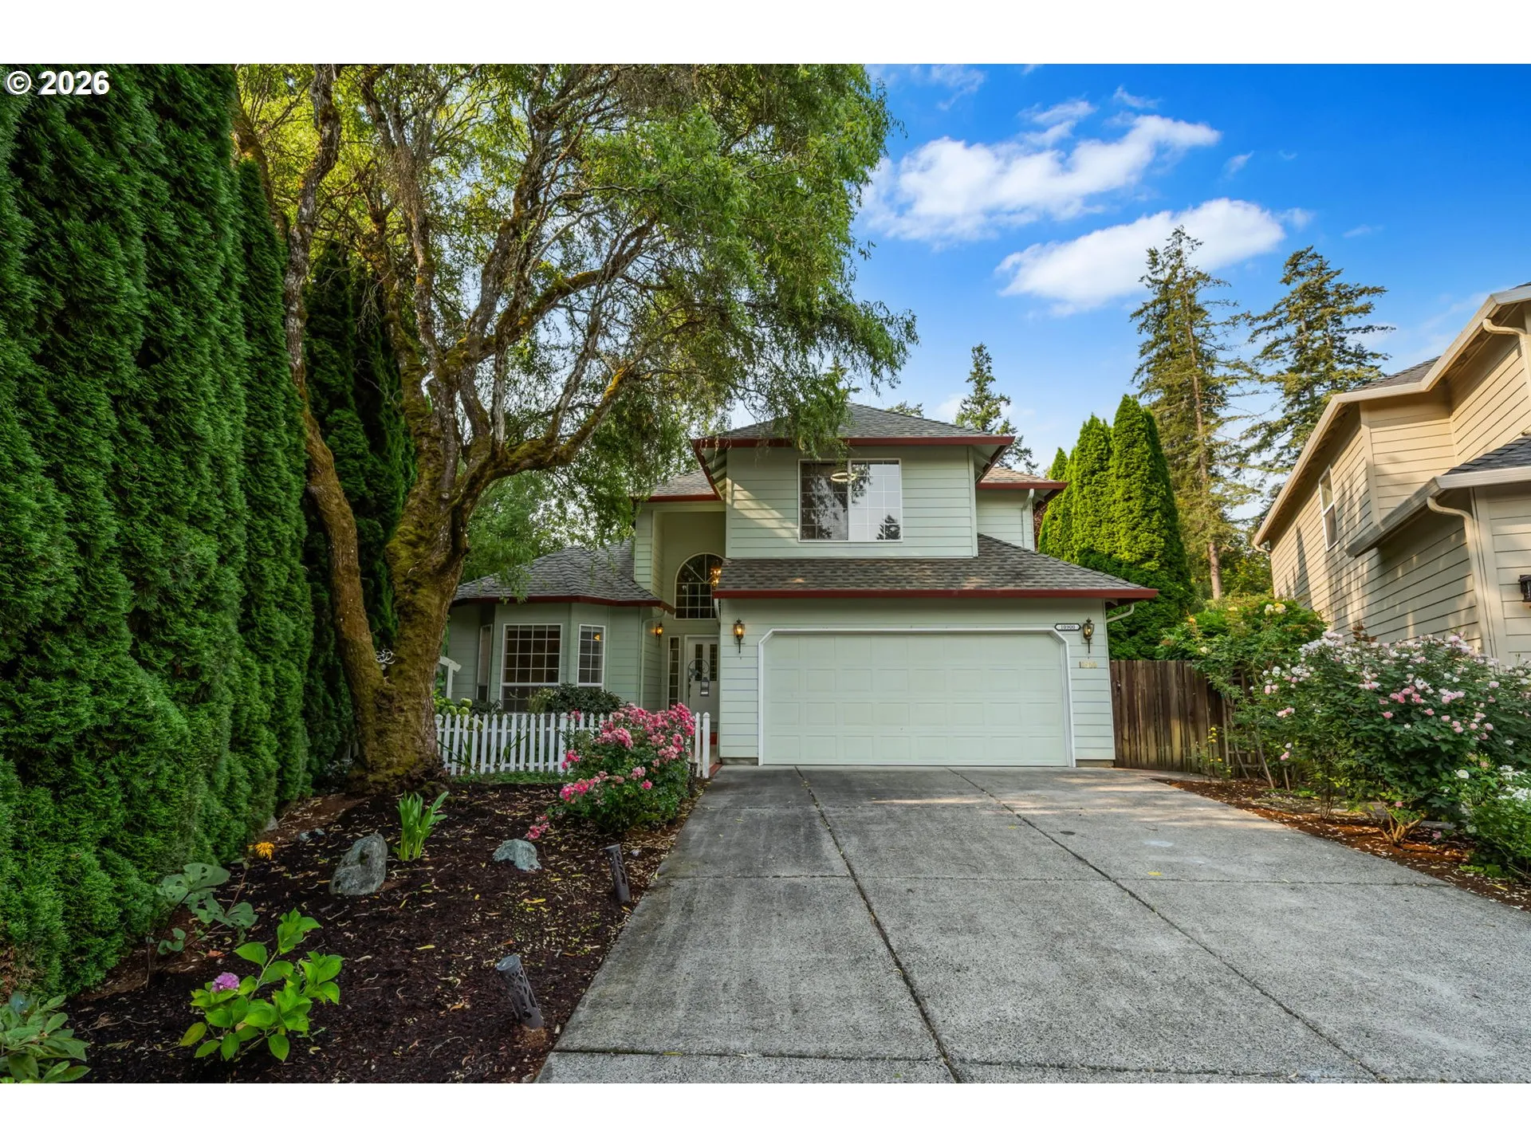
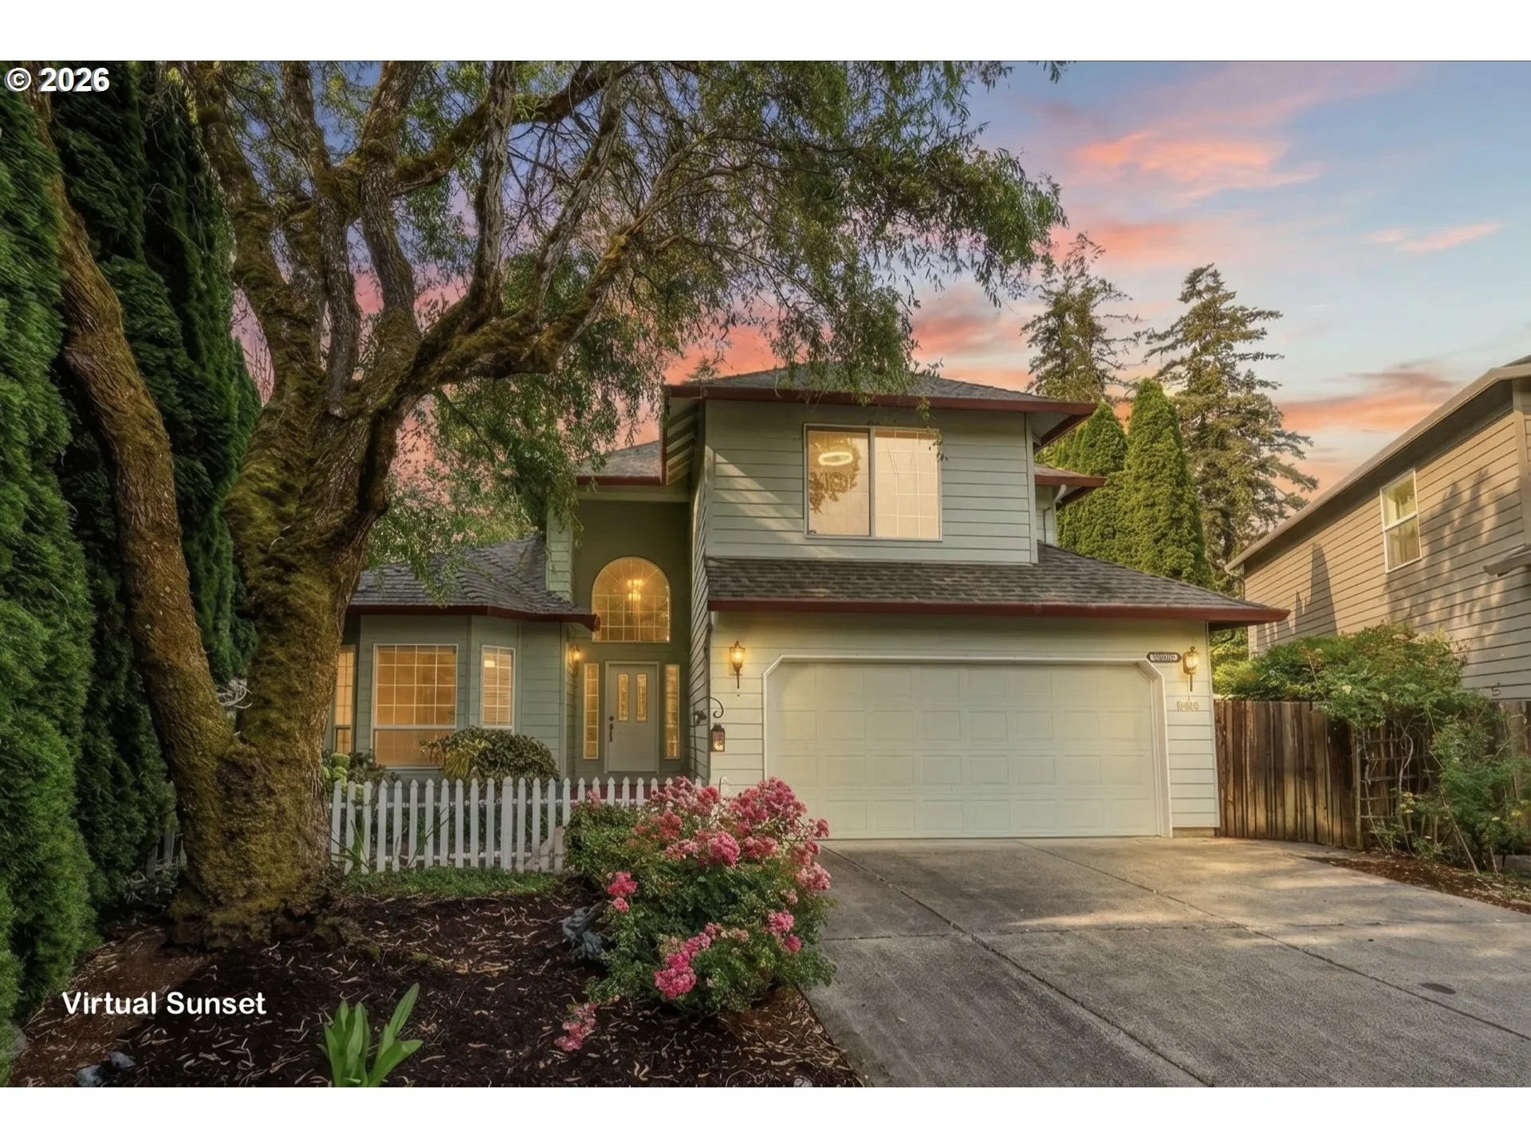
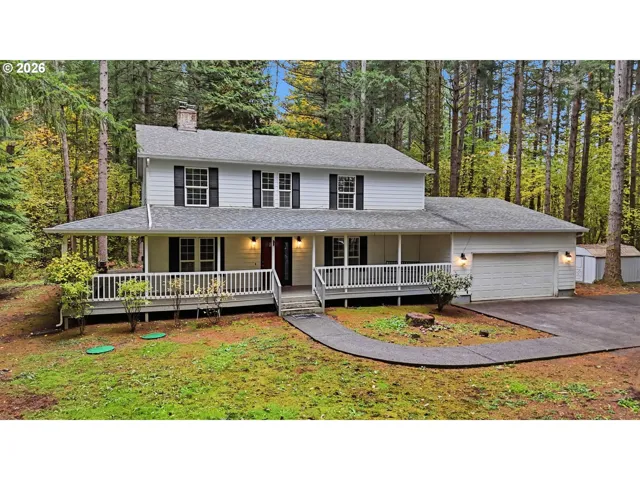
Privacy, greenbelt views & everyday convenience come together in this spacious Salmon Creek home in Vancouver, WA. Set in an established neighborhood and surrounded by mature trees, the home offers a peaceful setting just minutes from shopping, dining, parks, medical facilities & convenient access to I-5 and I-205. Large windows bring abundant natural light into the living spaces while capturing views of the trees & greenbelt beyond. The remodeled kitchen features quality cabinetry, updated finishes & an open connection to the family room, creating an inviting space for everyday living & entertaining. Newer flooring throughout much of the home adds a fresh, cohesive feel. Outside, the fully landscaped backyard feels like a private retreat with mature gardens, towering evergreens, patio space & green space beyond—offering separation and privacy that can be difficult to find while staying close to everything Salmon Creek has to offer. For buyers looking for a Vancouver home with a remodeled kitchen, natural light, established landscaping, greenbelt views & a private backyard, this home delivers a combination of setting, space & convenience worth seeing in person. Schedule a private showing and experience what makes this location so special.
Details
Updated on October 8, 2026 at 12:55 pm-
MLS# 404131475
-
Price $630,000
-
Property Size 2376 Sqft
-
Land Area 0.44 Acres
-
Bedrooms 4
-
Bathrooms 3
-
Car Garage 2.0
-
Garage Size x x
-
Year Built 1998
-
Property Type SingleFamilyResidence, Residential
-
Property Status Active
-
Office Name Berkshire Hathaway HomeServices NW Real Estate
-
Agent Name Lindsay Langley
-
Office Phone 360-256-0088
Additional details
-
Listing Terms Cash, Conventional, FHA, VALoan
-
Roof Composition
-
Sewer Public Sewer
-
Cooling Central Air
-
Heating Forced Air
-
County Clark
-
Property Type Residential
-
Parking Driveway
-
Elementary School Anderson
-
Middle School Gaiser
-
High School Skyview
-
Architectural Style Stories2
Walkscore
Mortgage Calculator
-
Down Payment
-
Loan Amount
-
Monthly Mortgage Payment
-
PMI
-
Monthly HOA Fees
Contact Information
Similar Listings
- ManufacturedHomeonRealProperty, Residential
- $369,000

- SingleFamilyResidence, Residential
- $1,499,500
- SingleFamilyResidence, Residential
- $715,000
 The listings you see here are pulled from the RMLS IDX feed and are meant exclusively for your personal, non-commercial snooping pleasure. You can’t use this info to build a Zillow clone, stalk your ex’s new house, or anything shady. It’s just here to help you find your next place to live. The data is considered reliable, but let’s be real—mistakes happen, and RMLS doesn’t guarantee it's 100% accurate. Double-check the details before you fall in love with that “3-bedroom charmer” that turns out to be a 1-bedroom with a sketchy garage conversion.
IDX information is provided exclusively for consumers’ personal, non-commercial use, it may not be used for any purpose other than to identify prospective properties consumers may be interested in purchasing, data is deemed reliable but is not guaranteed accurate by RMLS. All information provided is deemed reliable, but is not guaranteed and should be independently verified.

