

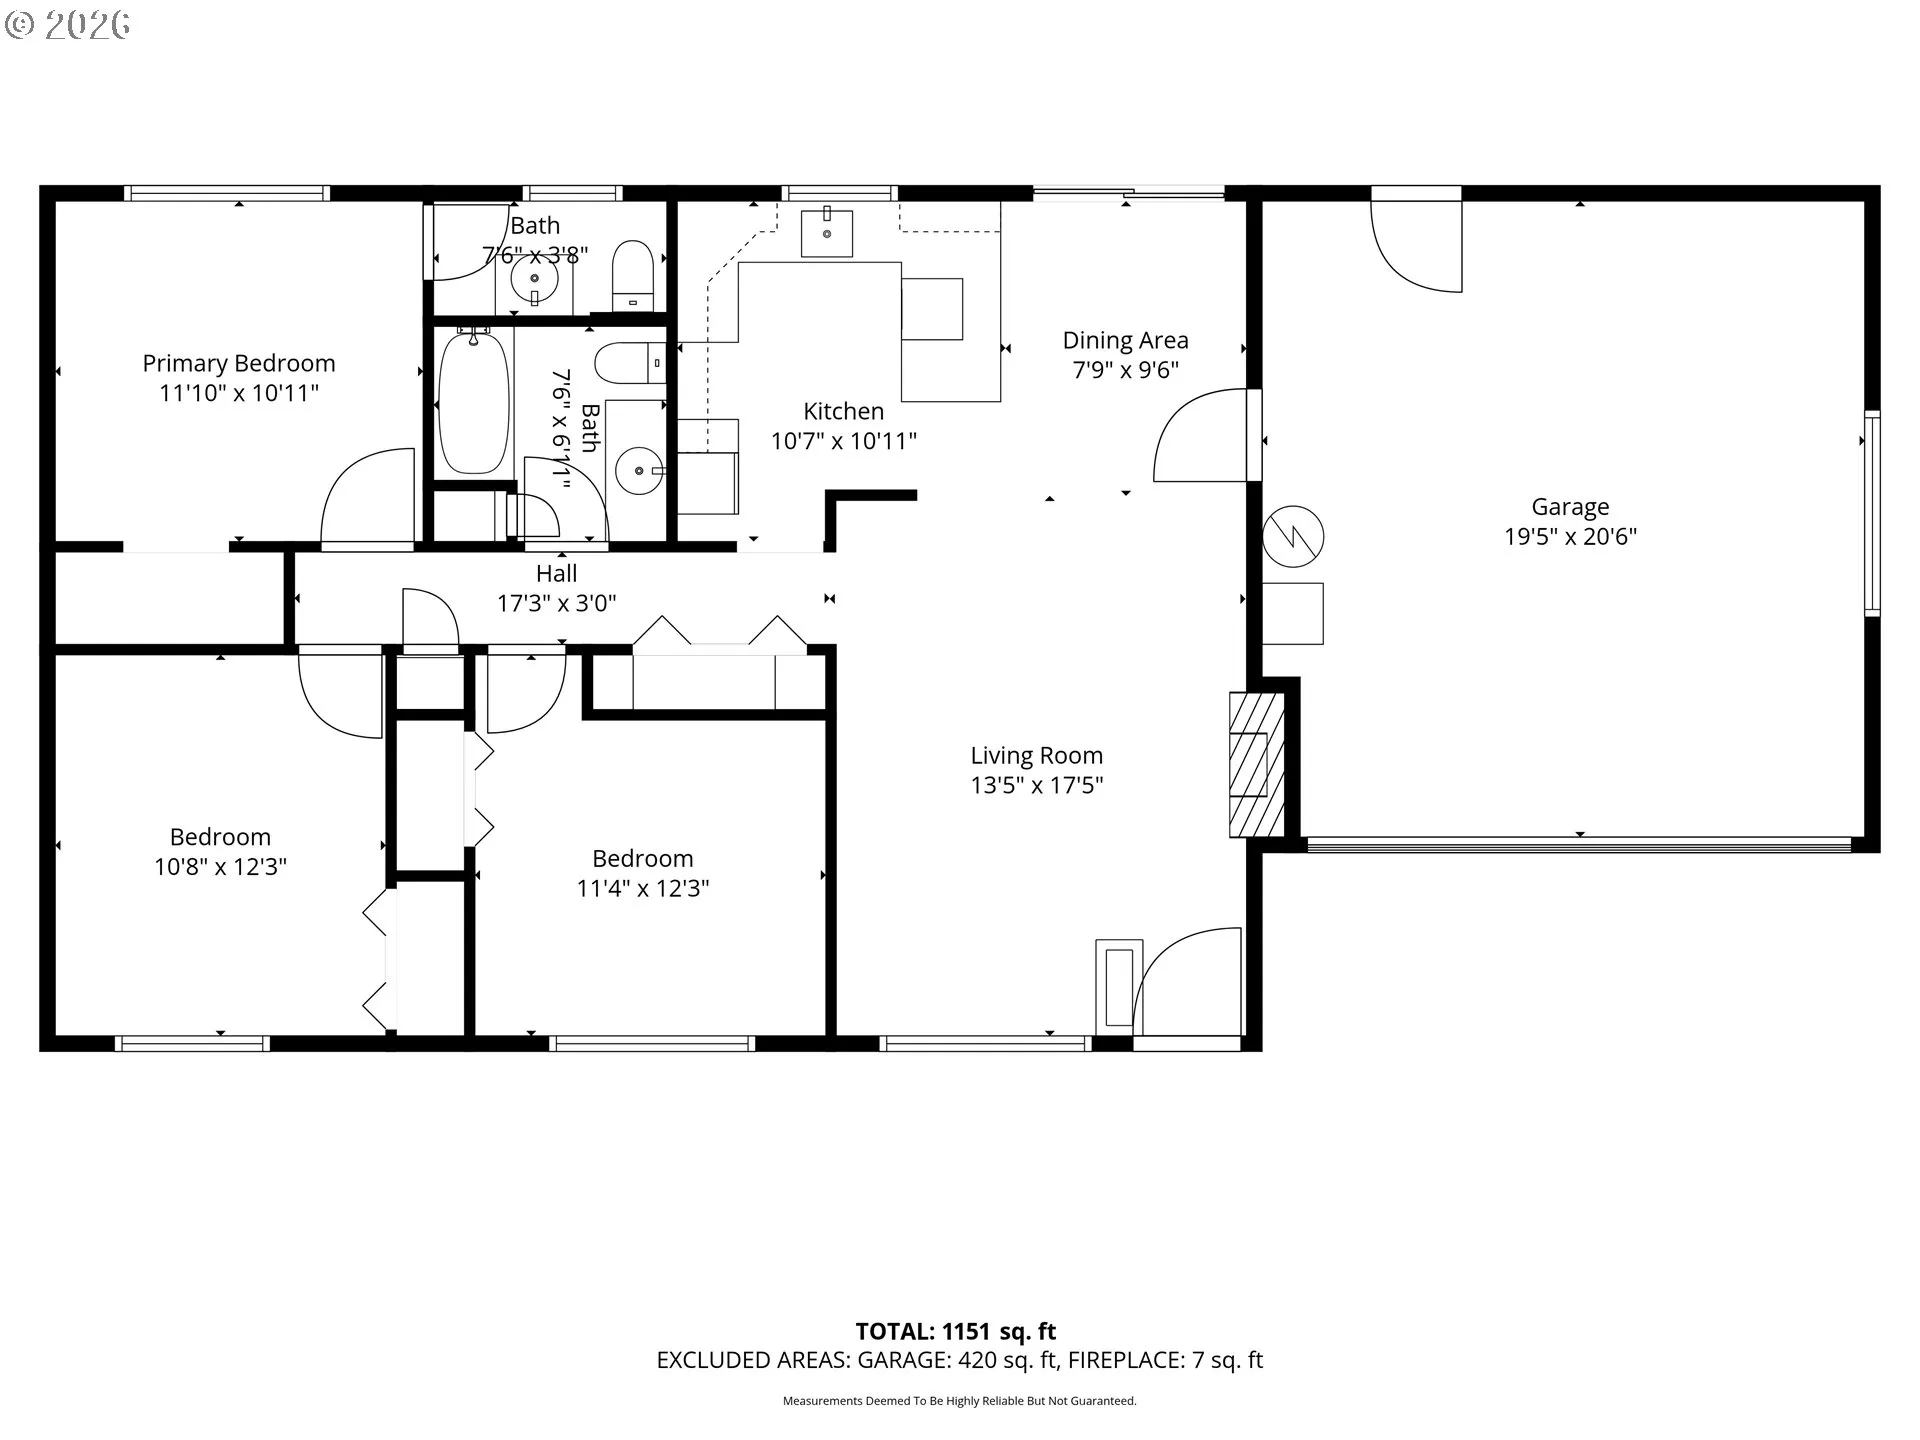
Overview
- 3
- 2
- 2.0
- 1160 Sqft
- 1961
- SingleFamilyResidence, Residential
- 405450416
- 0.25 Acres
- MORE Realty
- Jennifer Burch
Description
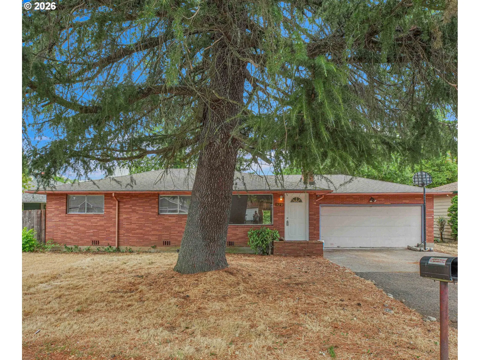
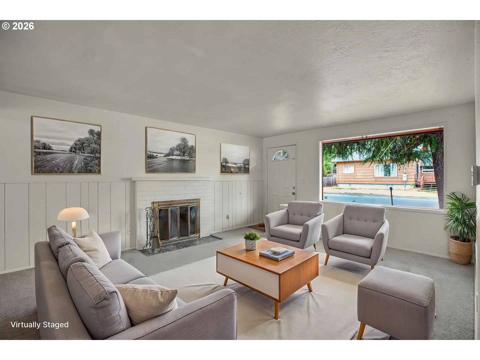
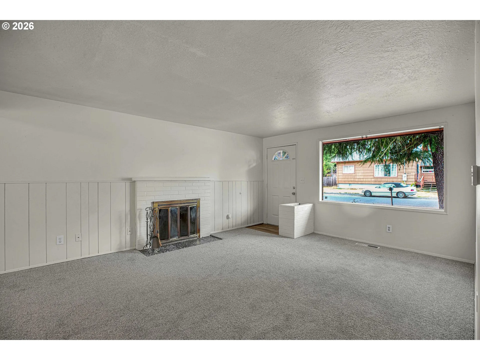
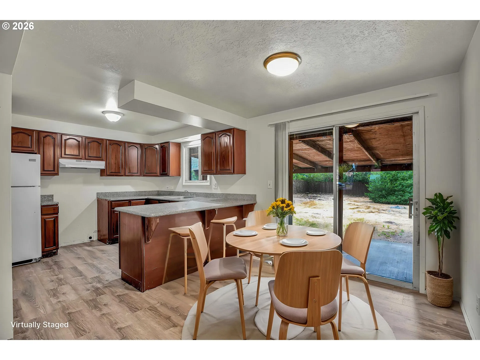
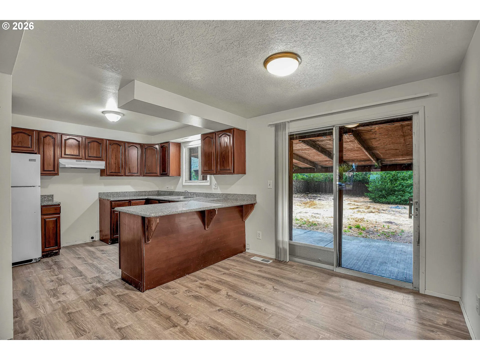
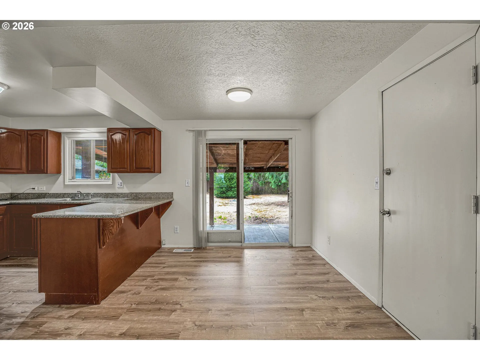
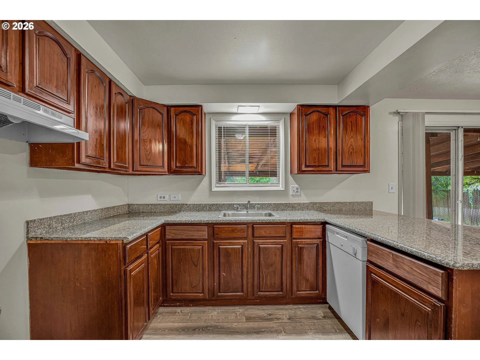
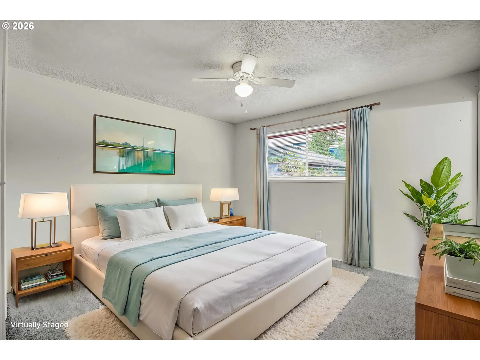
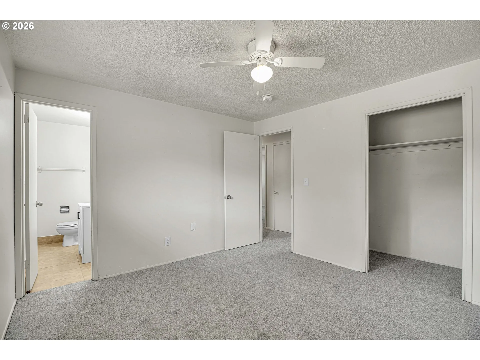
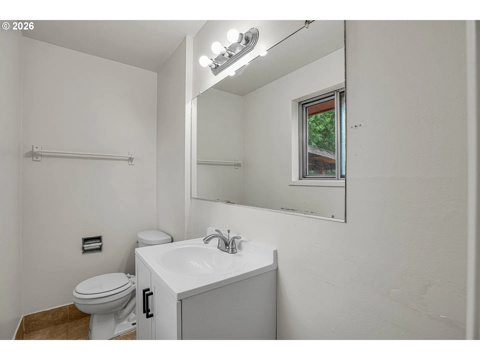
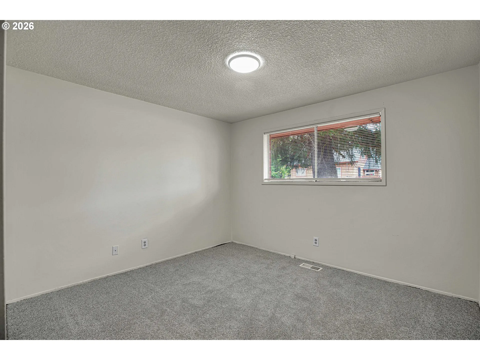
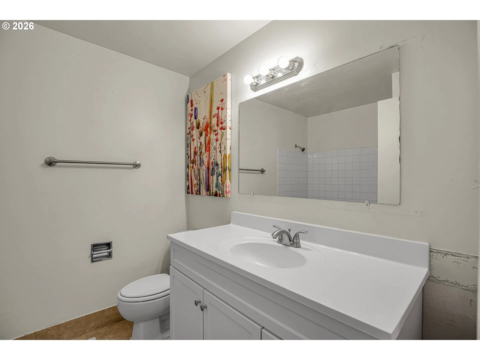
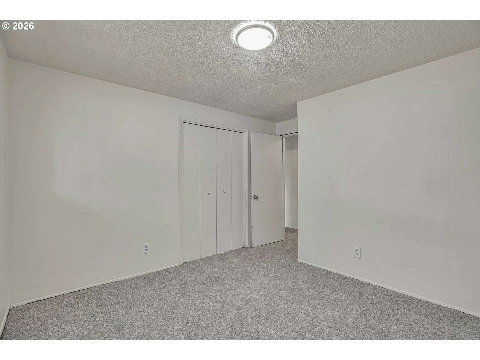
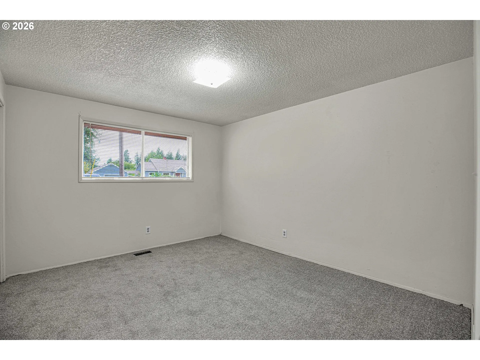
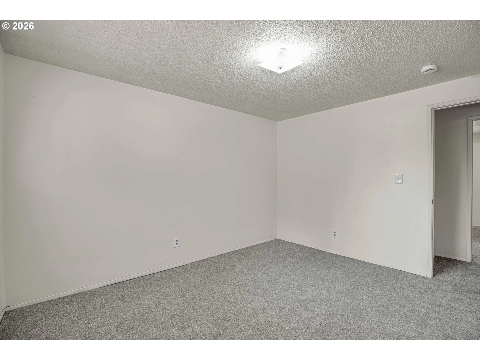
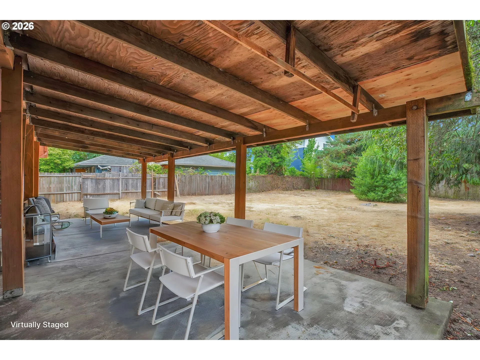
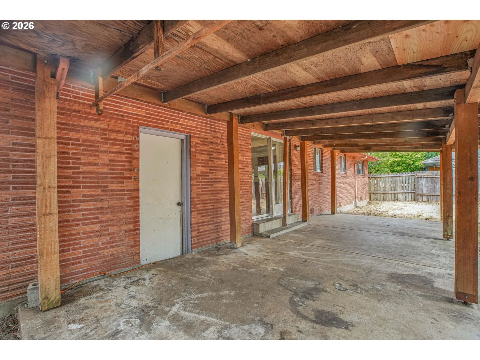
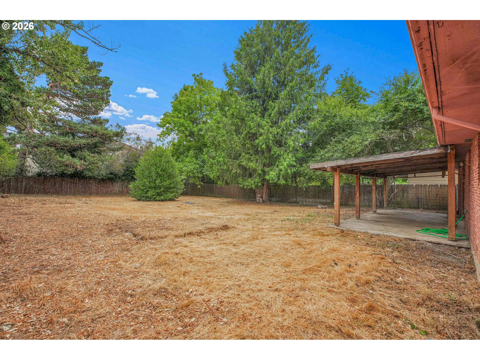
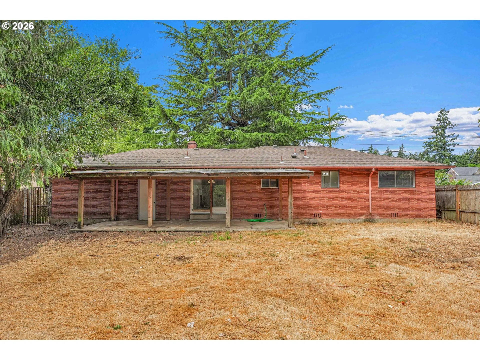
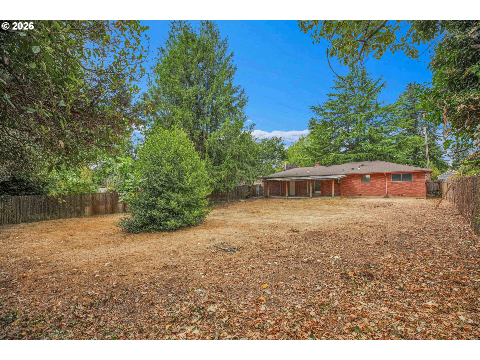
Welcome home to Hazelwood! This inviting one-level ranch offers the space, updates, and outdoor living you’ve been looking for. Situated on a spacious 1/4-acre fenced lot, this 3-bedroom, 1.5-bath home features a 2-car garage and thoughtful updates that make it truly move-in ready.Fresh interior paint and brand-new flooring throughout (Luxury Vinyl Plank & Carpet) create a clean, fresh feel from the moment you walk in. The comfortable living room features a brick-surround wood-burning fireplace, adding warmth and character to the home. The kitchen offers granite countertops, while both bathrooms have been thoughtfully updated. The convenient single-level floor plan provides easy, comfortable living with everything arranged on one floor.Step outside and you’ll find an exceptionally generous fenced yard and large covered patio, creating a wonderful extension of the living space. Whether you’re enjoying morning coffee, hosting friends and family, gardening, entertaining, or simply relaxing outdoors, there’s plenty of room to enjoy and make this space your own.Located in Hazelwood, one of Portland’s largest and most established neighborhoods, you’ll enjoy convenient access to parks, shopping, restaurants, transit, and everyday amenities. Outdoor enthusiasts will appreciate being just a short drive from Glendoveer Golf Course and its 2.2-mile Nature Trail, offering golf, tennis, and a beautiful tree-lined trail for walking and jogging. Nearby parks provide even more opportunities to enjoy the outdoors, while easy access to I-205 makes getting around East Portland and the greater Portland metro area convenient.With its spacious 1/4-acre lot, large covered patio, inviting wood-burning fireplace, updated finishes, 2-car garage, and easy one-level layout, this home offers a wonderful combination of comfort, character, and convenience. Move in, settle in, and enjoy!
Details
Updated on September 7, 2026 at 4:59 pm-
MLS# 405450416
-
Price $375,000
-
Property Size 1160 Sqft
-
Land Area 0.25 Acres
-
Bedrooms 3
-
Bathrooms 2
-
Car Garage 2.0
-
Garage Size x x
-
Year Built 1961
-
Property Type SingleFamilyResidence, Residential
-
Property Status Active
-
Office Name MORE Realty
-
Agent Name Jennifer Burch
-
Office Phone 503-353-6673
Additional details
-
Listing Terms Cash, Conventional, FHA, VALoan
-
Roof Composition
-
Sewer Public Sewer
-
Heating Forced Air
-
County Multnomah
-
Property Type Residential
-
Parking Driveway, On Street
-
Elementary School Glenfair
-
Middle School H.B. Lee
-
High School Reynolds
-
Architectural Style Stories1, Ranch
Walkscore
Mortgage Calculator
-
Down Payment
-
Loan Amount
-
Monthly Mortgage Payment
-
PMI
-
Monthly HOA Fees
Contact Information
Similar Listings
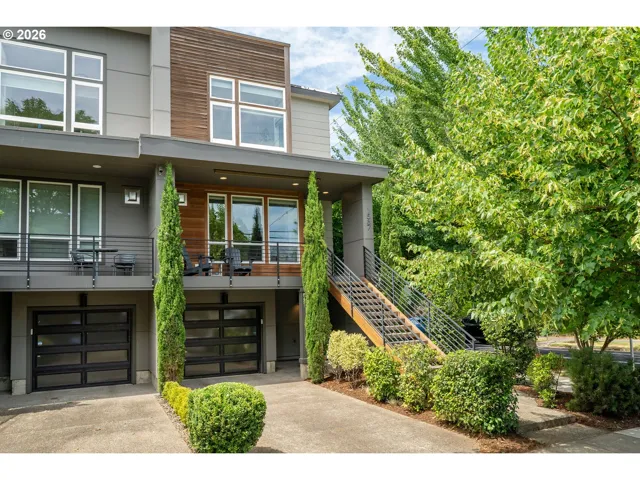
- Condominium, Residential
- $750,000
- $760,000

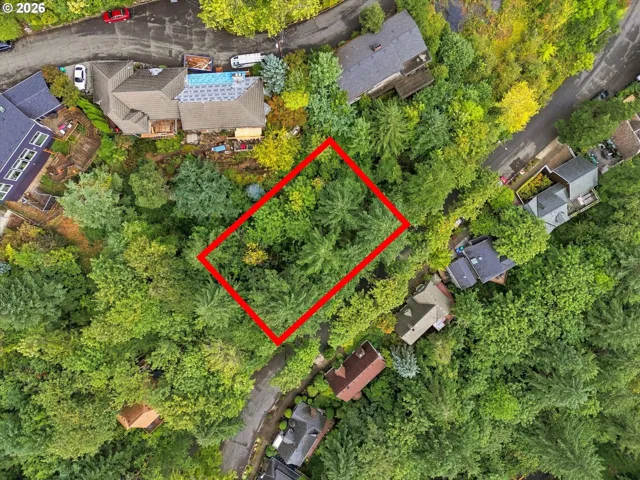
- SingleFamilyResidence, Land
- $80,000
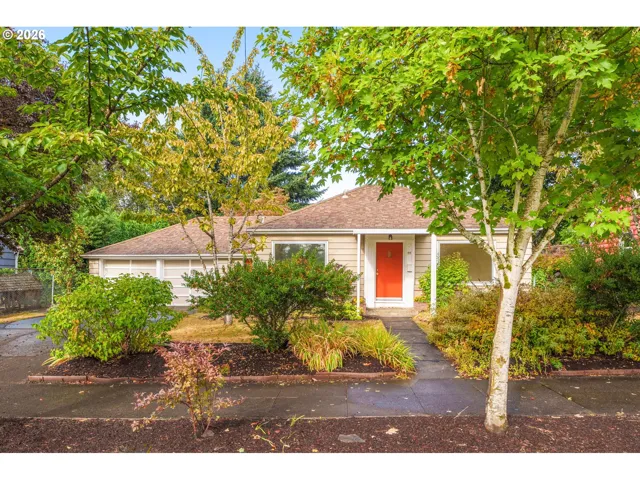
- SingleFamilyResidence, Residential
- $420,000
 The listings you see here are pulled from the RMLS IDX feed and are meant exclusively for your personal, non-commercial snooping pleasure. You can’t use this info to build a Zillow clone, stalk your ex’s new house, or anything shady. It’s just here to help you find your next place to live. The data is considered reliable, but let’s be real—mistakes happen, and RMLS doesn’t guarantee it's 100% accurate. Double-check the details before you fall in love with that “3-bedroom charmer” that turns out to be a 1-bedroom with a sketchy garage conversion.
IDX information is provided exclusively for consumers’ personal, non-commercial use, it may not be used for any purpose other than to identify prospective properties consumers may be interested in purchasing, data is deemed reliable but is not guaranteed accurate by RMLS. All information provided is deemed reliable, but is not guaranteed and should be independently verified.
The listings you see here are pulled from the RMLS IDX feed and are meant exclusively for your personal, non-commercial snooping pleasure. You can’t use this info to build a Zillow clone, stalk your ex’s new house, or anything shady. It’s just here to help you find your next place to live. The data is considered reliable, but let’s be real—mistakes happen, and RMLS doesn’t guarantee it's 100% accurate. Double-check the details before you fall in love with that “3-bedroom charmer” that turns out to be a 1-bedroom with a sketchy garage conversion.
IDX information is provided exclusively for consumers’ personal, non-commercial use, it may not be used for any purpose other than to identify prospective properties consumers may be interested in purchasing, data is deemed reliable but is not guaranteed accurate by RMLS. All information provided is deemed reliable, but is not guaranteed and should be independently verified. 
