Overview
- 4
- 3
- 2.0
- 2794 Sqft
- 1969
- SingleFamilyResidence, Residential
- 405983820
- 9.68 Acres
- Legacy Real Estate Lane County LLC
- Linda Anderson
Description
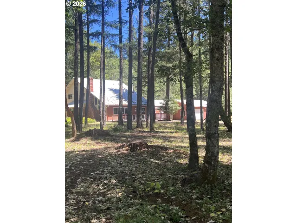
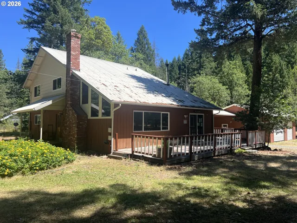
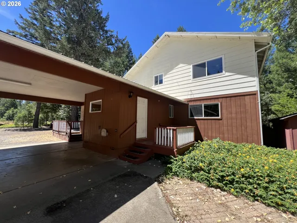
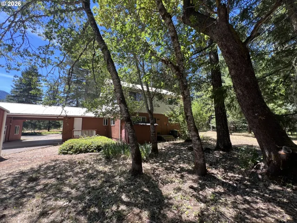
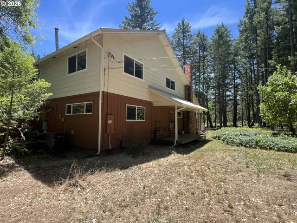
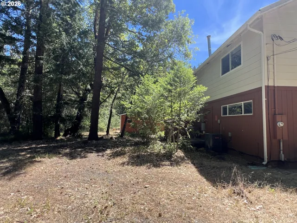
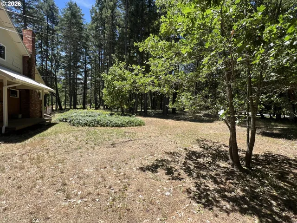
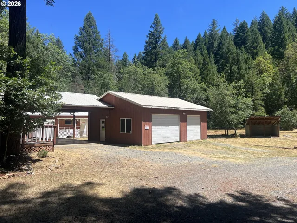
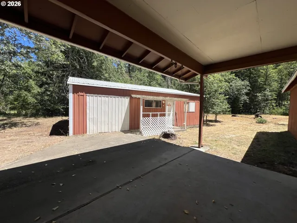
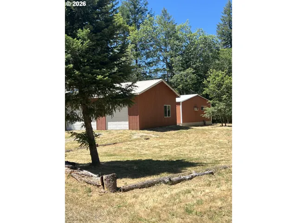
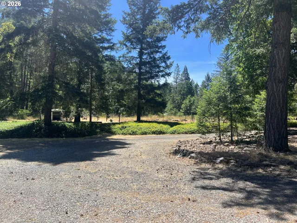
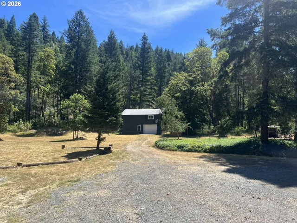
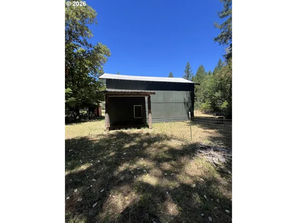
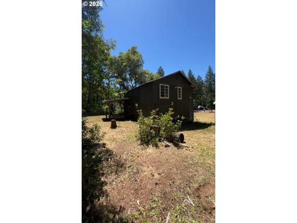
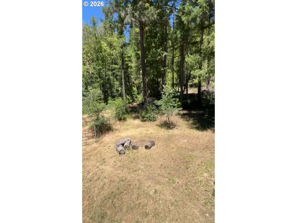
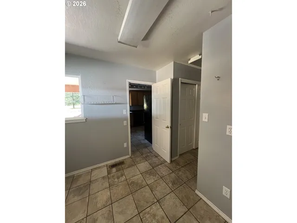
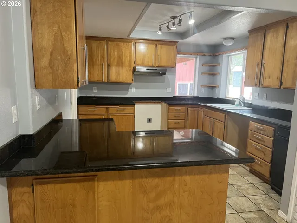
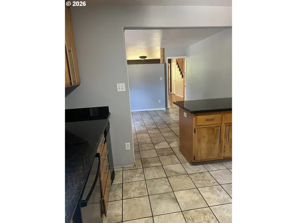
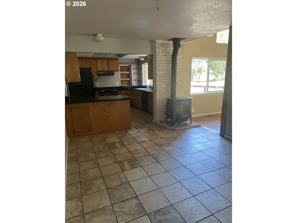
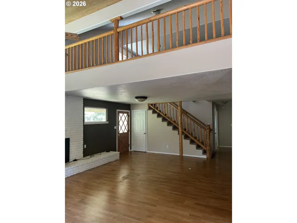
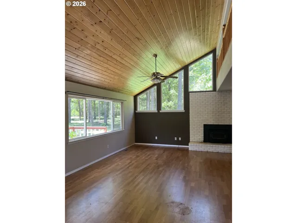
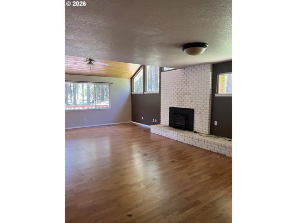
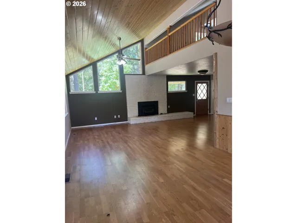
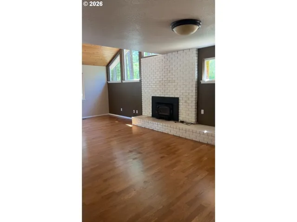
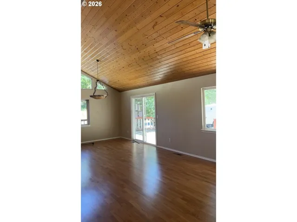
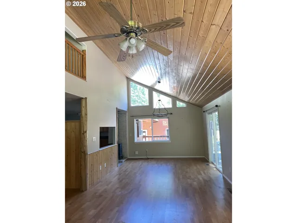
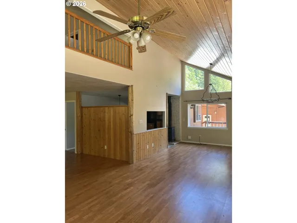
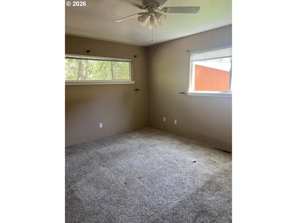
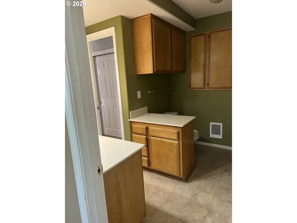
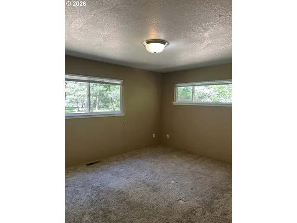
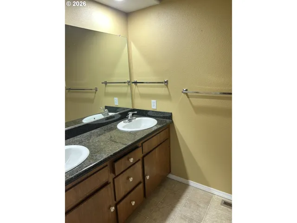
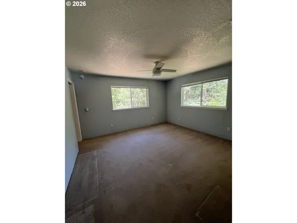
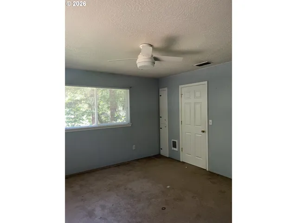
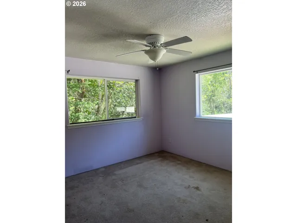
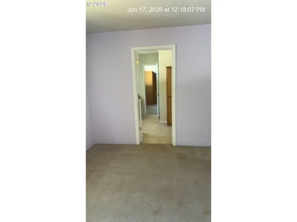
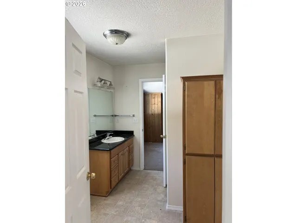
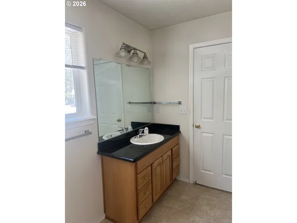
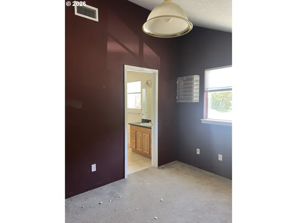
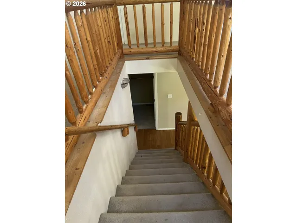
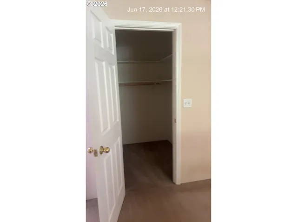
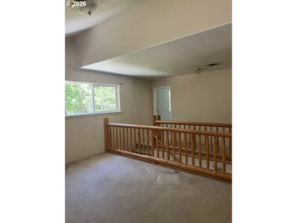
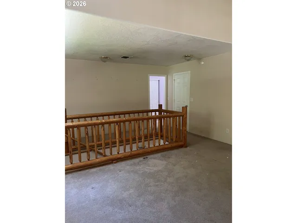
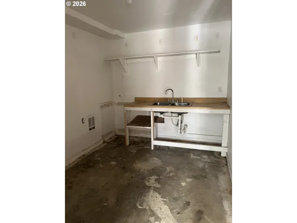
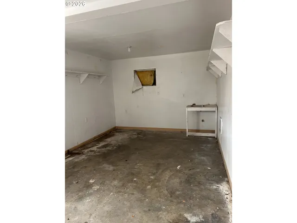
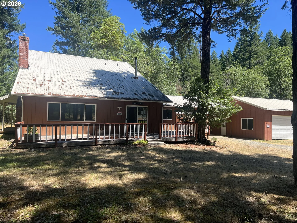
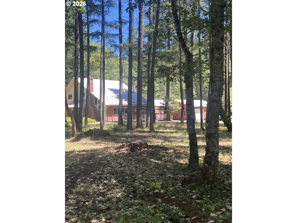
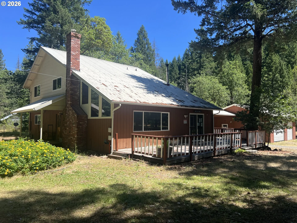
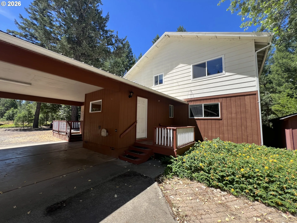
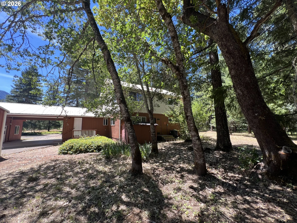
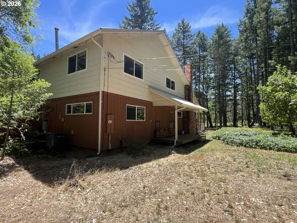
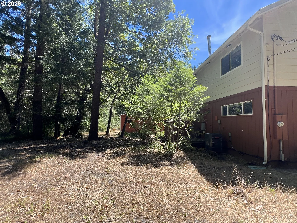
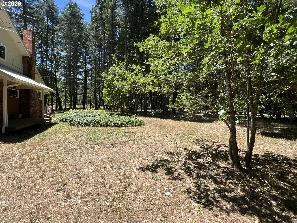
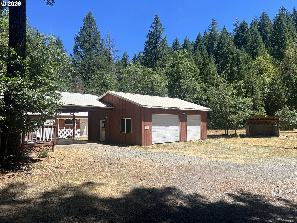
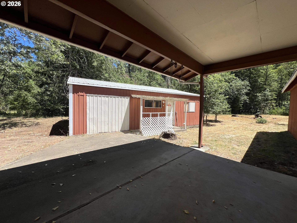
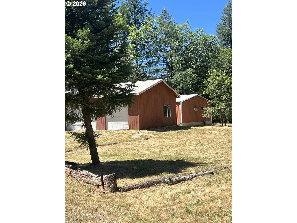
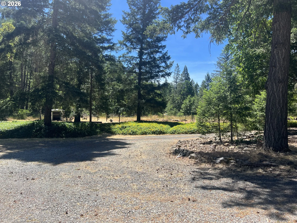
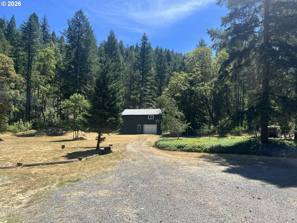
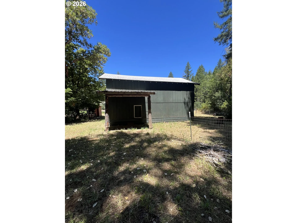
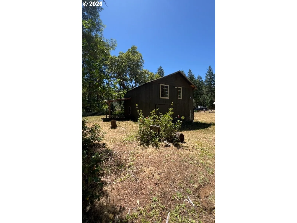
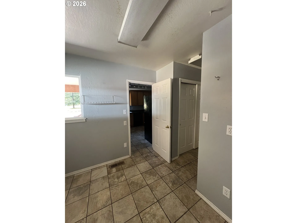
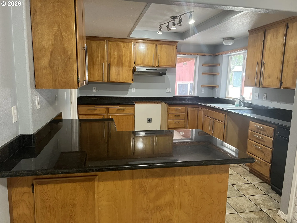
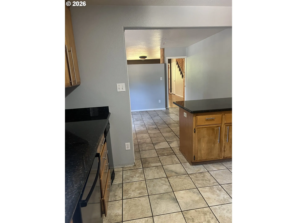
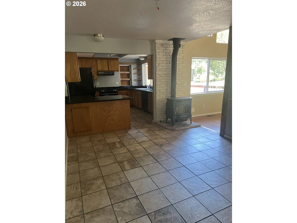
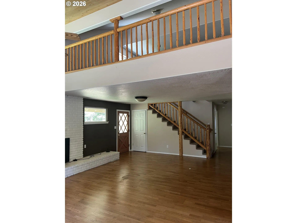
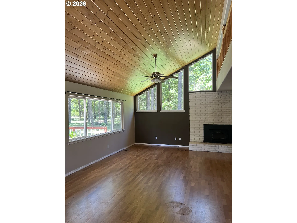
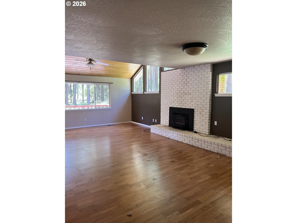
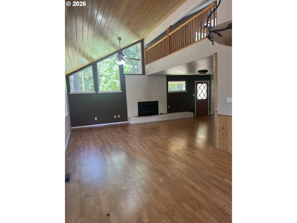
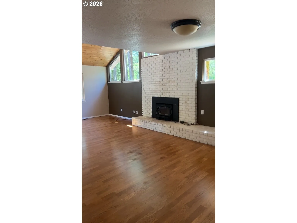
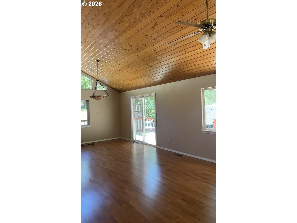
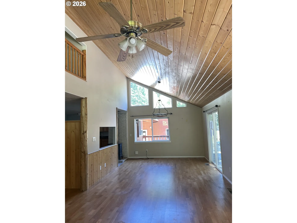
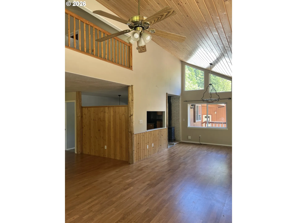
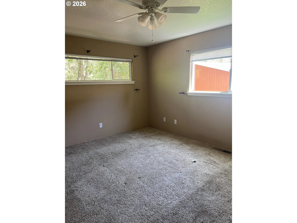
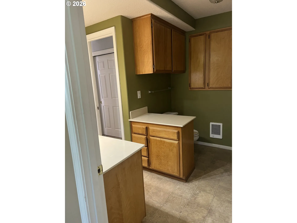
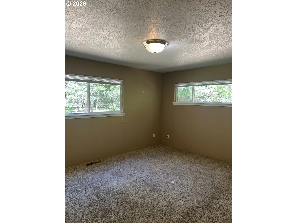
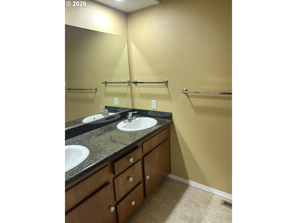
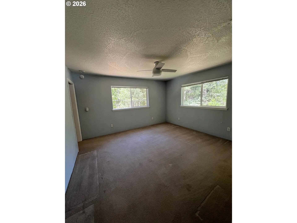
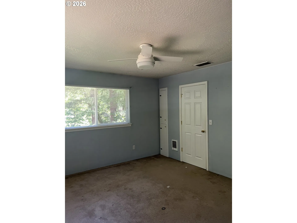
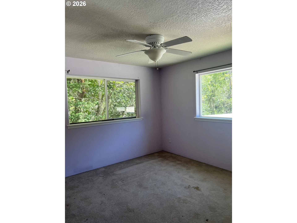
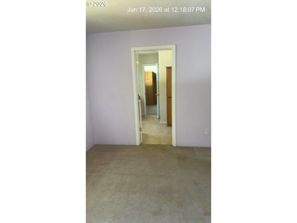
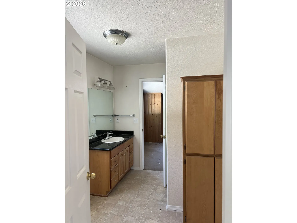
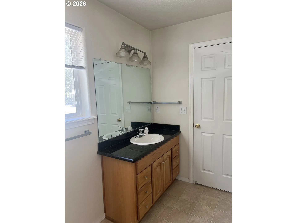
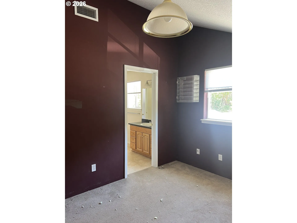
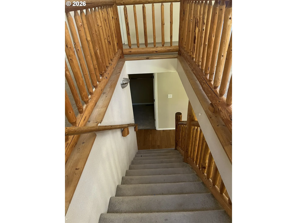
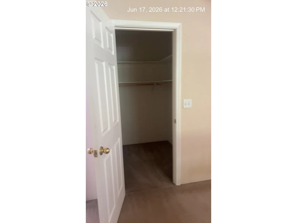
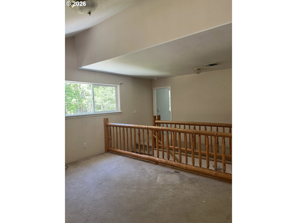
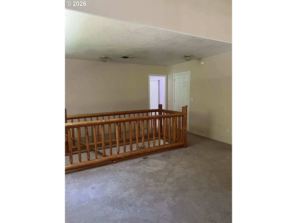
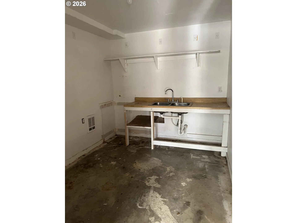
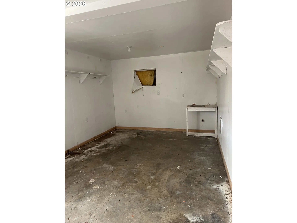
This property is eligible under the Freddie Mac First Look Initiative thru September 21, 2026. Gated circular driveway leads up to house with covered carport between 2-car garage and house. Outbuilding is behind garage and barn sits further up separate driveway. Inside you will find ample storage beneath stairs; another closet opposite main bathroom;a closet off the laundry room; walk in closet at top of stairs; & large closet between the two upper bedrooms. The living room has vaulted wood ceilings and has space for dining, a fireplace and sliders to large deck in front. There is also a side door from living room to side of house with smaller deck. The laundry room is adjacent to kitchen with door to outside. Kitchen includes a dining area and wood stove. The loft is open to living room and adjacent to office/or 5th bedroom.Please verify school; room measuremens are approximate. New electrical work has been done in outbuilding. Separate shed for firewood. Located approx. 2 miles from Lake Selmac. Home is sold “as is” and Buyer to do their own due diligence with regard to all aspects of the property.
Details
Updated on September 15, 2026 at 2:07 pm-
MLS# 405983820
-
Price $564,900
-
Property Size 2794 Sqft
-
Land Area 9.68 Acres
-
Bedrooms 4
-
Bathrooms 3
-
Car Garage 2.0
-
Garage Size x x
-
Year Built 1969
-
Property Type SingleFamilyResidence, Residential
-
Property Status Active
-
Office Name Legacy Real Estate Lane County LLC
-
Agent Name Linda Anderson
-
Office Phone 541-688-5400
Additional details
-
Listing Terms Cash
-
Roof Metal
-
Sewer Septic Tank
-
Cooling Heat Pump
-
Heating Forced Air
-
County Josephine
-
Property Type Residential
-
Parking Carport, Driveway
-
Elementary School Evergreen
-
Middle School Lorna Byrne
-
High School Illinois Valley
-
Architectural Style Stories2
Walkscore
Mortgage Calculator
-
Down Payment
-
Loan Amount
-
Monthly Mortgage Payment
-
PMI
-
Monthly HOA Fees
Contact Information
Similar Listings
- SingleFamilyResidence, Residential
- $249,000
- $295,000

- SingleFamilyResidence, Residential
- $564,900
 The listings you see here are pulled from the RMLS IDX feed and are meant exclusively for your personal, non-commercial snooping pleasure. You can’t use this info to build a Zillow clone, stalk your ex’s new house, or anything shady. It’s just here to help you find your next place to live. The data is considered reliable, but let’s be real—mistakes happen, and RMLS doesn’t guarantee it's 100% accurate. Double-check the details before you fall in love with that “3-bedroom charmer” that turns out to be a 1-bedroom with a sketchy garage conversion.
IDX information is provided exclusively for consumers’ personal, non-commercial use, it may not be used for any purpose other than to identify prospective properties consumers may be interested in purchasing, data is deemed reliable but is not guaranteed accurate by RMLS. All information provided is deemed reliable, but is not guaranteed and should be independently verified.
The listings you see here are pulled from the RMLS IDX feed and are meant exclusively for your personal, non-commercial snooping pleasure. You can’t use this info to build a Zillow clone, stalk your ex’s new house, or anything shady. It’s just here to help you find your next place to live. The data is considered reliable, but let’s be real—mistakes happen, and RMLS doesn’t guarantee it's 100% accurate. Double-check the details before you fall in love with that “3-bedroom charmer” that turns out to be a 1-bedroom with a sketchy garage conversion.
IDX information is provided exclusively for consumers’ personal, non-commercial use, it may not be used for any purpose other than to identify prospective properties consumers may be interested in purchasing, data is deemed reliable but is not guaranteed accurate by RMLS. All information provided is deemed reliable, but is not guaranteed and should be independently verified.